Maple Ridge 社区
卡尔加里西南 · 稀缺成熟社区 · 高尔夫环绕 · 大地块独立屋
低密度 · 高自住率 · 供应极少 · 长期保值型资产
一、社区定位|真正“几乎不流通”的成熟型社区
Maple Ridge 位于卡尔加里西南成熟居住带,是一个规模不大、极少新房、供应长期锁定的低密度社区。 与不断扩张的新区不同,这里早已完成开发, 土地格局、社区结构、居住人群高度稳定。
社区最大特色在于: 紧邻 Maple Ridge Golf Course(Maple Ridge 高尔夫球场), 大量住宅与球场景观相邻,绿意覆盖率极高, 整体氛围安静、成熟、稳定。
在卡尔加里市场中, Maple Ridge 属于典型的: “流通量极低的稀缺型自住社区”。
二、稀缺性来源|为什么 Maple Ridge 具备长期价值?
- 土地已完全开发:社区无新增地块,不存在后续大规模扩建。
- 以独立屋为主:几乎没有高密度公寓开发。
- 大地块规划:大量房屋占地宽阔,前后院空间充足。
- 自住比例高:居民多为长期家庭居住,换手率低。
- 高尔夫景观资源不可复制:绿地资源长期稳定存在。
在卡尔加里众多社区中, 真正同时具备“成熟 + 低密度 + 景观资源 + 供应锁定”四个条件的社区并不多, Maple Ridge 正是其中之一。
三、地理位置与交通|安静但连接性强
Maple Ridge 位于 Southland Drive 与 Macleod Trail 附近, 属于西南成熟生活圈核心区域之一。
- 🚗 约 15–20 分钟可达 Downtown
- 🚉 邻近 CTrain 南线(Southland Station)
- 🛒 靠近 Southcentre Mall 及成熟商业带
- 🌳 邻近 Fish Creek Park 及多条城市绿道
这种“安静但不偏远”的区位, 使 Maple Ridge 兼具居住舒适度与城市通勤效率。
四、房屋结构|大地块独立屋为核心资产
Maple Ridge 住宅以Detached 独立屋为主, 多建于 1960–1970 年代。
- 宽阔街道,社区整体低密度
- 大面积后院,适合家庭长期生活
- 部分房屋已进行现代化翻新升级
- 高尔夫景观房具备溢价属性
相比新区“房屋新但地块小”的趋势, Maple Ridge 强调的是: 空间感 + 私密性 + 成熟绿化。
五、社区氛围|稳定、安静、偏高端自住
Maple Ridge 的人口结构以成熟家庭为主, 社区整体安静, 商业噪音低, 车辆流量不大。
与高流动性社区不同, 这里更强调长期生活质量, 住户更换频率低, 社区稳定性强。
这种氛围本身, 就是一种隐性资产。
六、资产视角|Maple Ridge 的长期保值逻辑
Maple Ridge 并不是典型“高租金回报社区”, 但在资产层面,它具备明显优势:
- ✔ 供应锁定 → 长期供需结构稳定
- ✔ 大地块属性 → 抗通胀能力强
- ✔ 成熟区域 → 价格波动相对温和
- ✔ 景观资源 → 高端自住人群持续需求
在市场波动周期中, 这类成熟稀缺社区往往表现出较强的抗跌性。
七、适合哪些买家?
- ✅ 追求大地块独立屋的家庭
- ✅ 希望居住环境稳定、低密度的买家
- ✅ 注重长期资产保值的人群
- ❌ 不适合追求高密度出租收益的投资者
八、总结|Maple Ridge = 成熟 + 稀缺 + 稳定
如果你在卡尔加里寻找一个 供应极少、地块宽敞、社区成熟、长期稳定的住宅区域, Maple Ridge 属于值得重点关注的少数名单之一。
它不追求快速炒作, 却在时间的积累中, 展现出真正的资产价值。
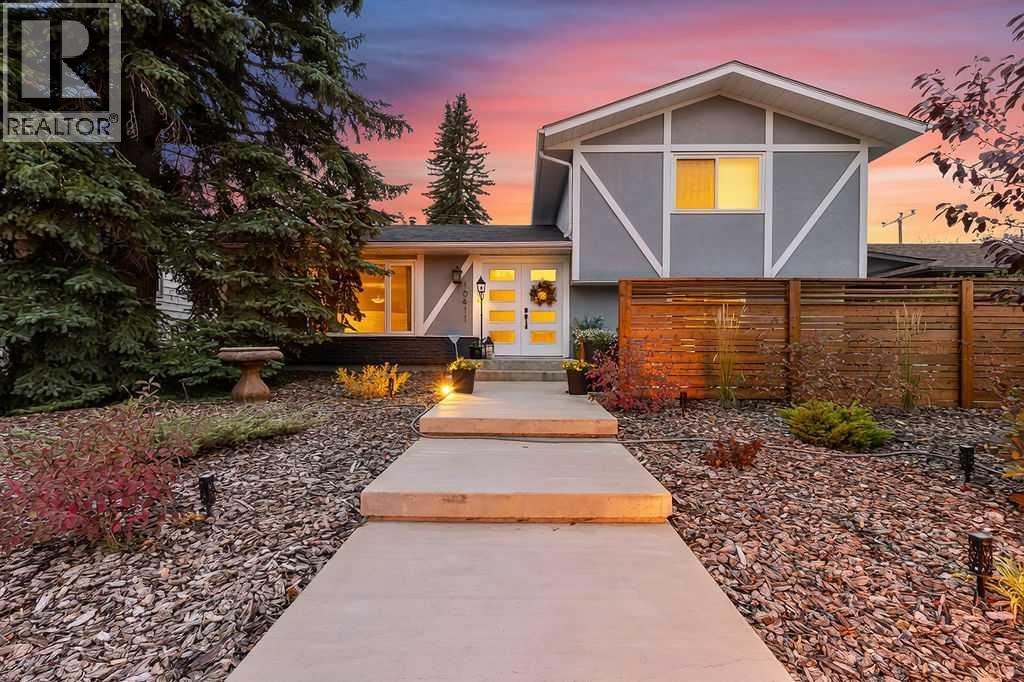
10411 Maplecreek Drive Se
Calgary, Alberta
Welcome to a beautifully maintained and thoughtfully updated 4-bedroom, 3.5-bathroom home offering 2,650 sq. ft. of inviting living space, exceptional functionality and wonderful curb appeal with low-maintenance front and back yards, a charming courtyard and a cozy back deck.Step inside to a bright and spacious main level with an abundance of windows creating a warm and welcoming first impression. This home is designed for both everyday living and entertaining. The beautifully updated kitchen features a large quartz island, updated cabinetry and appliances, including an induction range, plus a convenient 3-stage water filtration system. Numerous updates have been completed within the past five years, including windows, flooring, kitchen cabinetry, appliances and paint throughout.The open main living area is filled with natural light and flows effortlessly into the lower level with a cozy family room featuring a gas fireplace and TV area. Just around the corner is a 4th bedroom and convenient powder room. A separate living and dining room/sun room, offers an elegant space for entertaining, with large windows and skylights bringing in an abundance of natural light. Patio doors lead to a cozy deck — an inviting spot to relax, entertain or enjoy your morning coffee. The second floor offers three bedrooms, including the primary suite with the ensuite.The oversized heated oversize double garage is a standout feature, offering generous room for vehicles, storage and projects, complete with a workbench.The basement provides even more versatility with a spacious flex room ideal for a home office, gym, media room or additional recreation space. A brand-new 3-piece bathroom is plumbed and wired for a future steam shower. An expansive undeveloped storage area measuring approximately 17'7" x 25'2" provides excellent additional storage and future possibilities.Additional highlights include two furnaces, two A/C units and a hot water tank replaced approximately one yea r ago. With its generous living space, extensive recent updates, abundance of natural light and exceptional garage and storage options, this is a home that offers both comfort and flexibility for years to come. This home is ideally located for convenience and lifestyle, with a 18-hole public golf course just 4 mins away, two elementary schools within an easy 5 minute walk, and a nearby shopping center offering everyday amenities close to home. The combination of thoughtful updates, comfortable living spaces and an exceptional location makes this a home you will want to see in person. A Must See To Truly Appreciate All It Has To Offer! (id:58331)
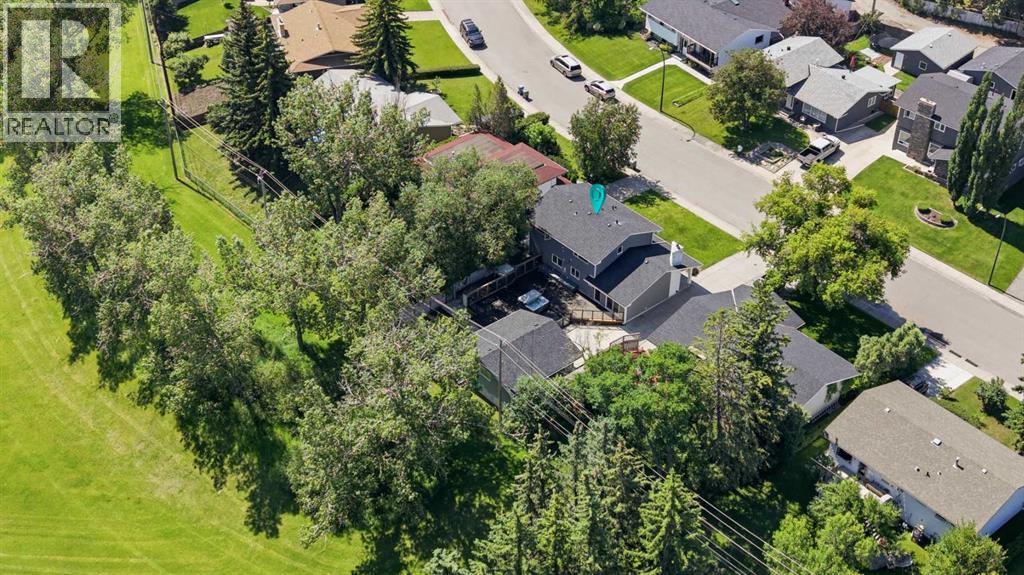
20 Mapleglade Close Se
Calgary, Alberta
Welcome to this charming and thoughtfully renovated four bedroom, 3.5-bath home offering over 3,000 sq ft of finished living space on a private, treed lot in a quiet, family-friendly neighbourhood. Ideally situated backing onto the beloved Maple Ridge ravine, enjoy picturesque views of the Maple Ridge Golf Course, and access to one of the area’s favourite winter sledding spots. Beautiful wide-plank rift white oak flooring flows throughout the home, while bright bay windows fill the home with natural cross light. Multiple living spaces provide room for the whole family, including a secondary living room featuring a wood-burning fireplace. The second floor hosts three bedrooms, including a spacious primary retreat complete with a large walk-in shower. A fourth bedroom in the basement provides flexible space for guests, a home office, or family. Outside, upgraded Hardie board siding and a spacious deck create a private outdoor escape, complemented by a newly levelled and landscaped backyard with all-new fencing. Additional highlights include custom closet built-ins, home sound wiring, and an oversized double detached heated garage. The finished basement, complete with a new bar area and additional living space, makes this home as ready for hosting as it is for enjoying quiet nights at home. (id:58331)
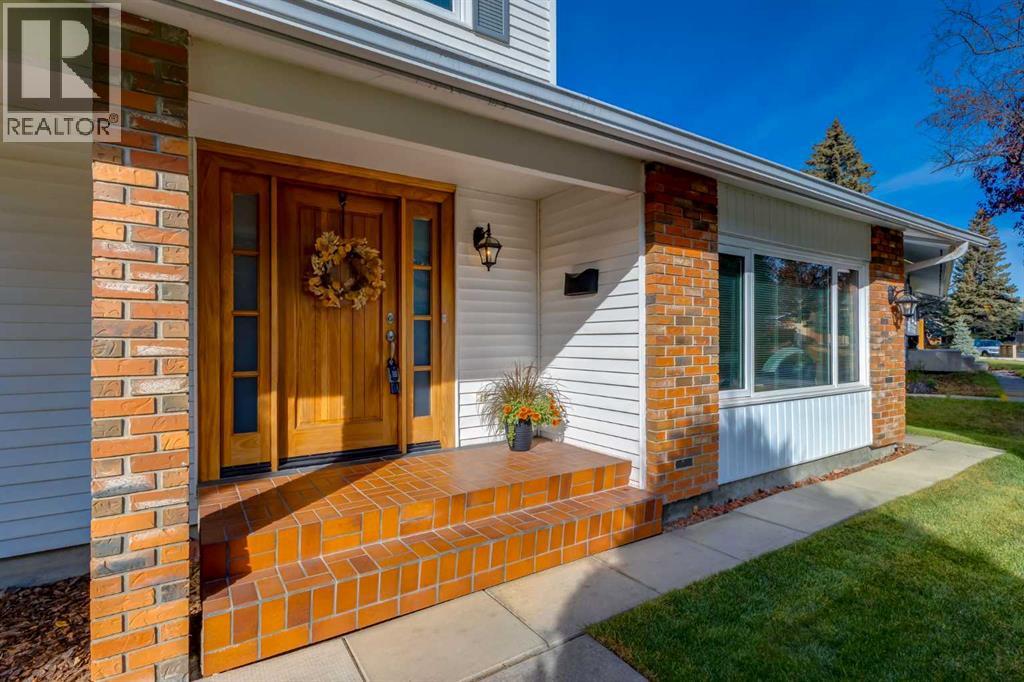
10723 Maplebend Drive Se
Calgary, Alberta
Incredible opportunity in this meticulously cared for Maple Ridge residence! A truly special home with functional layout and beautiful updates featuring 2,426 SF of developed living space with 3+1 bedrooms, 2.5 bathrooms. RARE heated/over height detached TRIPLE-car garage designed to accommodate a "Lift". Immediately you will love the charming curb appeal, beautifully landscaped yard and impressive solid mahogany front door welcoming you inside where gleaming hardwood flooring flows through the spacious living, dining and three bedrooms upstairs. The thoughtfully renovated kitchen is a Chef's dream with built-in stainless steel appliances, granite countertops, a large stainless farmhouse sink, extensive cabinetry, and garden door access to the sunny WEST facing backyard and expansive, partially covered deck (10'x31') with built-in Stainless Fire Magic BBQ. A family room with cozy wood-burning fireplace and powder room complete this level. Upstairs you'll find 2 guest rooms which share a 4 piece bathroom as well as a primary retreat showcasing a 5-piece ensuite with dual sink vanity, soaker stub and separate shower. The basement is developed with a large recreation room, 4th bedroom, laundry room and ample storage. The paved back alley provides convenient access to the garage, featuring vaulted ceilings, 220-volt wiring, and abundant space, making it perfectly suited for car enthusiasts, hobbyists or tradespeople (car lift is negotiable). Notable updates include the roof, windows, kitchen and more. Ideally located within walking distance of schools, parks, and just minutes from two golf courses, this exceptional Maple Ridge home offers the perfect combination of comfort, convenience, and lifestyle. Close to major transportation routes and downtown! Book your showing today! Possession is negotiable. (id:58331)
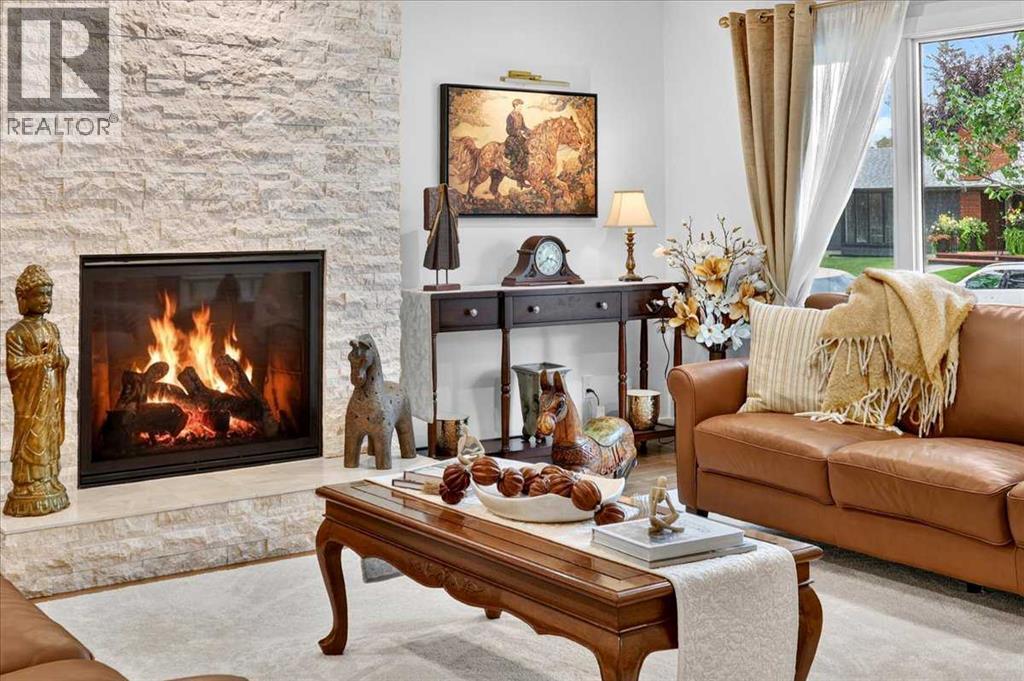
10403 Maplemont Road Se
Calgary, Alberta
*Check out the video tour!* OVER 2800 SF. OF BEAUTIFULLY DEVELOPED LIVING SPACE, COMPLETELY REBUILT IN 2024. A RARE OPPORTUNITY IN MAPLERIDGE—THE CHARACTER OF AN ESTABLISHED COMMUNITY WITH THE CONFIDENCE OF A NEW BUILD. Homes like this simply don’t come along often. Completely rebuilt from the foundation and studs up in 2024, this exceptional 4-level split, gives you something incredibly difficult to find in one of Calgary’s most sought after mature communities: the location you want, without inheriting the age of the home. Forget the typical concerns that can come with buying an older property. This home was rebuilt with new electrical, new plumbing, new windows, new roof, new furnace, new hot water tank, new modern finishes throughout (new everything!), giving you the charm, trees and established surroundings of Mapleridge without wondering what expensive system or component may need replacing next. And the setting is just as special. Situated on a beautiful corner lot surrounded by green space, backing onto a paved lane, the property feels remarkably quiet, private and tucked away. A welcoming front porch adds to the curb appeal, while the beautifully designed outdoor oasis creates an incredible extension of the living space. Inside, the home is sophisticated, fresh and anything but ordinary. The stunning kitchen is finished with high end GE Café appliances and elevated details throughout, while a gorgeous gas fireplace brings warmth and atmosphere to the main living space. Two separate living areas, plus added flex space, provide the flexibility families actually want, room to entertain, relax and spread out without sacrificing style. Offering 4 bedrooms and 3 full bathrooms, the multi-level design creates natural separation and privacy. The fourth level is a retreat of its own, making it ideal for guests, teenagers, extended family or a private getaway. A large dedicated laundry room adds another layer of everyday functionality. This isn’t an older Mapleridge h ome that has simply been cosmetically renovated. It was rebuilt. Behind the beautiful finishes are the major systems, infrastructure and components you would expect from a new home, something exceptionally rare in a mature community like this. New home confidence. High end finishes. Mature trees. Green space. Privacy. And one of Calgary’s most coveted established communities. Not to mention the proximity to downtown, all amenities, schools, parks, golfing and everything in between. Why choose between a brand new home and an established neighbourhood when you can have both? Book your showing today and make sure to check out the pre-listing inspection for even more ease of mind! (id:58331)
10716 Mapleshire Crescent Se
Calgary, Alberta
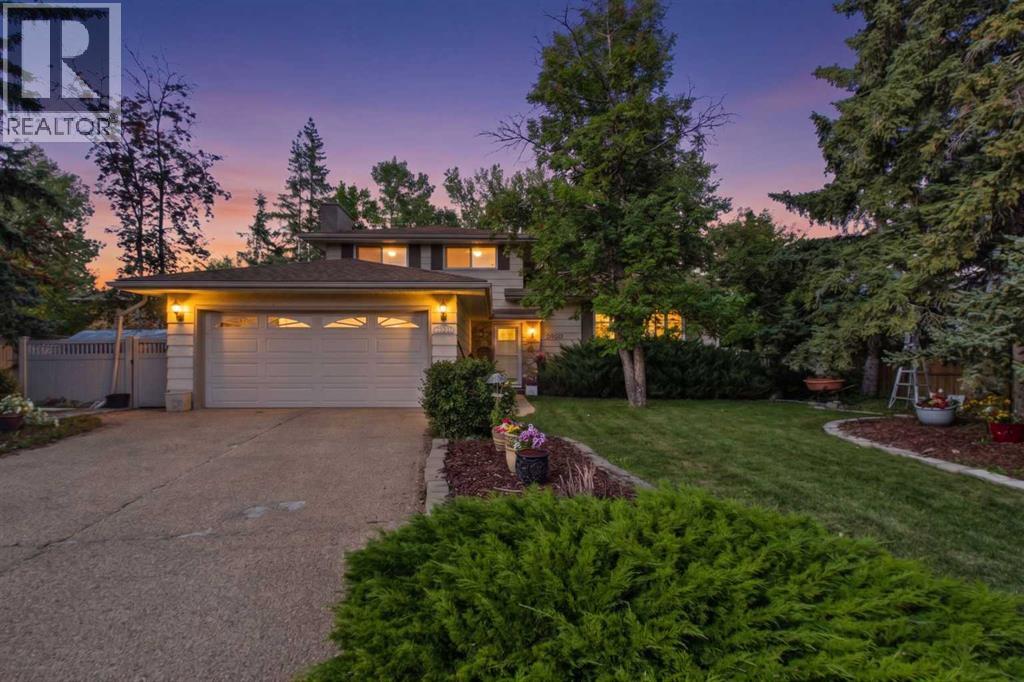
Welcome to 10716 Mapleshire Crescent SE. Backing directly onto the golf course, this well maintained property is situated on a prime corner lot in the established community of Maple Ridge. This property sits on one of the largest lots in the entire community—offering stunning views of holes #11 & 12 of the golf course. The over 1/4 acre tree-lined lot offers impressive views, while still providing plenty of privacy. This home is a spacious 6 bedrooms and 3.5 baths. The main level features a functional layout designed to maximize outdoor views from the kitchen and dining area. The dining area is wrapped with windows with access to patio doors that lead to the backyard deck for indoor/outdoor entertaining. The main floor also offers both a formal and casual living space, main floor laundry and guest bathroom. To complete the main floor, a versatile main-floor bedroom easily adapts into a home office, guest suite, or cozy den with easy access to the side door. Upstairs you'll find 3 bedrooms, with a spacious primary, including a 3 piece ensuite. Take note of the gorgeous primary bedroom door, original to the build, made of solid wood and adorn with intricate carvings that are reminiscent of the quality of build found in this neighbourhood. The basement, offers 2 additional bedrooms with non conforming windows and another full bathroom. Outside you’ll enjoy a massive, sun-drenched yard with endless space for outdoor entertaining and landscaping. Enjoy the updated deck in the backyard for all of your gatherings. Equipped with a convenient double attached garage, accessed steps away from the front door. Unbeatable location: enjoy golf-course living while remaining minutes from local schools, community parks, playgrounds, Trico Centre for Family Wellness, and Willow Park Village Shopping Centre. Direct access to Deerfoot Trail and Macleod Trail ensures a seamless commute to Downtown Calgary. Mapleridge is a highly sought after neighbourhood which offers prime access, am enities and a charming neighbourhood feel. This home has been immaculately maintained and cared for and is ready for its next owner. Reach out to your favourite realtor today and book a showing. (id:58331)
176 Mapleburn Drive Se
Calgary, Alberta
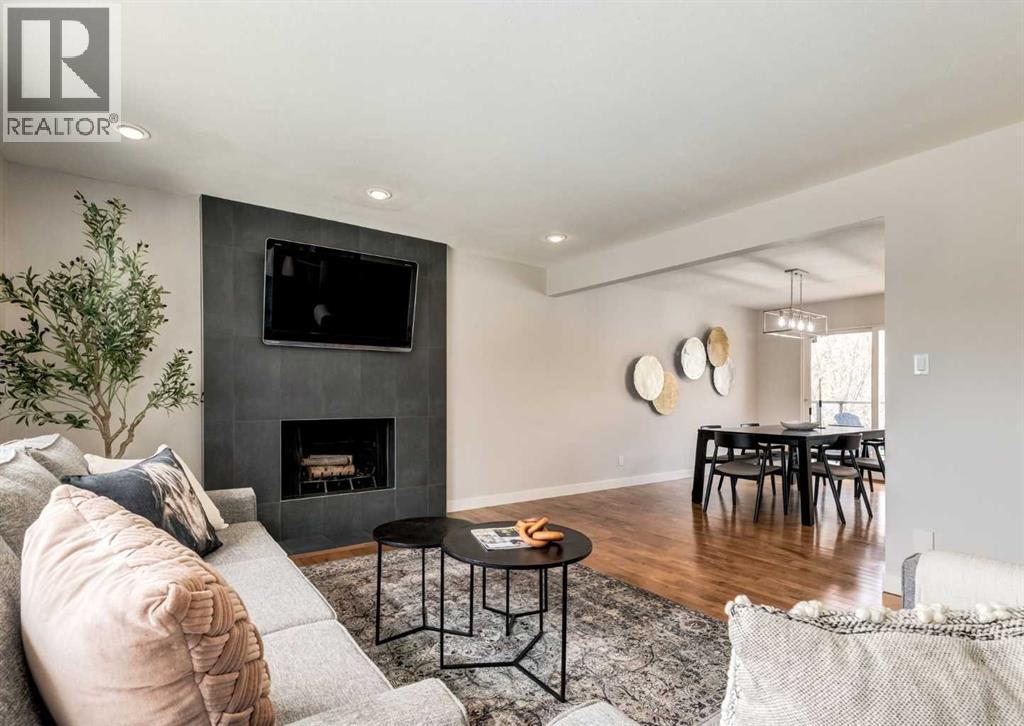
Incredible value on an exceptional golf course lot. Perfectly positioned backing onto the 9th tee box of Maple Ridge Golf Course, this beautifully updated bi-level offers a rare opportunity to enjoy one of Calgary's most sought-after established communities. Combining an outstanding location with extensive updates—including a brand new roof, fresh paint throughout, and new carpet—this home is truly move-in ready. Thoughtfully designed for both everyday living and entertaining, the heart of the home is the beautifully appointed kitchen featuring rich dark maple cabinetry, granite countertops, a large central island, built-in pantry, abundant prep space, stainless steel appliances, and a convenient beverage centre. The adjoining living room is warm and inviting, highlighted by a charming wood-burning fireplace and large windows that showcase the beautiful golf course setting. The main level offers three generous bedrooms, including a spacious primary retreat complete with a beautifully updated 3-piece ensuite. The fully developed lower level expands the living space with a large recreation room centered around a natural gas fireplace, a fourth bedroom, a 3-pc bathroom, and plenty of room for family, guests, or a home office. Step outside onto the expansive composite deck with glass railings and enjoy the sunny southwest exposure overlooking the beautifully landscaped backyard and the golf course beyond—a truly exceptional setting for relaxing or entertaining. Additional highlights include an oversized double attached underdrive garage, updated windows and exterior doors, and an unbeatable location close to excellent schools, parks, shopping, transit, and major roadways. Offering an outstanding combination of location, updates, and lifestyle, this is a rare opportunity in one of Calgary's most desirable family communities. (id:58331)
10607 Maplecreek Drive Se
Calgary, Alberta
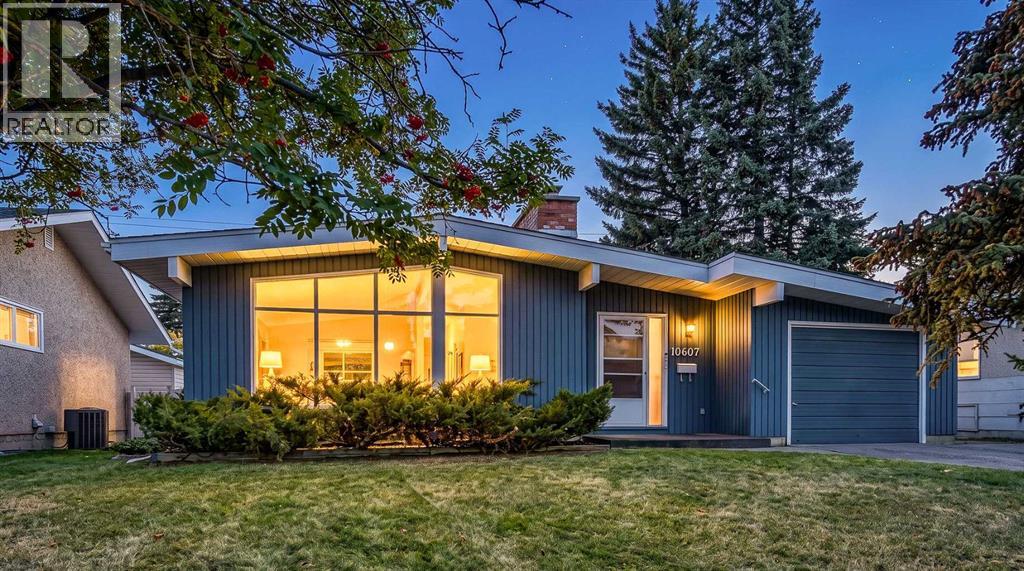
Mid century character, immaculate condition and one of southeast Calgary’s most quietly coveted locations. Welcome to this beautifully maintained 1967 bungalow in Maple Ridge, a home that has been owned and loved by the same family for 31 years and carries all the warmth, care and good energy that comes with that kind of history. Whether you are drawn to its wonderfully preserved retro charm, looking for a home with exceptional bones to renovate over time, or dreaming of creating something entirely your own, this is the kind of property that offers options rather than limitations. The architecture immediately sets it apart with its low sloping roofline, wide overhangs, vertical exterior siding, integrated front drive garage, brick chimney and a dramatic wall of windows that floods the main living spaces with natural light. Inside, the original mid century influence continues with hardwood flooring, generous principal rooms, an open living and dining area, central air, wood burning fireplaces, and large windows framing the mature streetscape outside. The kitchen is spacious and functional with plenty of cabinetry and room to reimagine, while the main level bedrooms offer comfortable proportions and flexibility for family, guests or office space. Downstairs, the lower level provides an incredible amount of additional living space with a large recreation area, fireplace, wet bar, bathroom, laundry and storage, offering excellent potential to update while retaining some of the home's fabulous personality. Outside is where the value of an established neighbourhood really shows. Mature trees, substantial landscaping, a generous lawn and a private rear yard create the kind of setting that simply takes decades to grow. A raised deck adds outdoor living space, while the attached garage provides everyday convenience and additional storage. The home has been carefully maintained throughout its longtime ownership and is exceptionally clean, making it easy to move in and enjoy w hile deciding what the next chapter should look like. And then there is Maple Ridge itself. Established in the 1960s, this intimate southeast community sits beside Willow Park, across from Lake Bonavista and close to Acadia, offering mature streets, generous lots and remarkable access to the rest of Calgary. Maple Ridge Golf Course, a City of Calgary 18 hole public course, wraps around the community, while schools, parks, shopping, restaurants and everyday amenities are all close at hand. Southcentre, major retail corridors and recreation are nearby, with quick connections to Southland Drive, Anderson Road and Deerfoot Trail making downtown, the airport and routes west remarkably convenient. This is a home with good bones, genuine character and a location that has only become more valuable with time. Love it exactly as it is, honour the mid century style, or create the dream renovation. Either way, this one feels ready for another long and happy chapter. (id:58331)
152 Mapleburn Drive Se
Calgary, Alberta
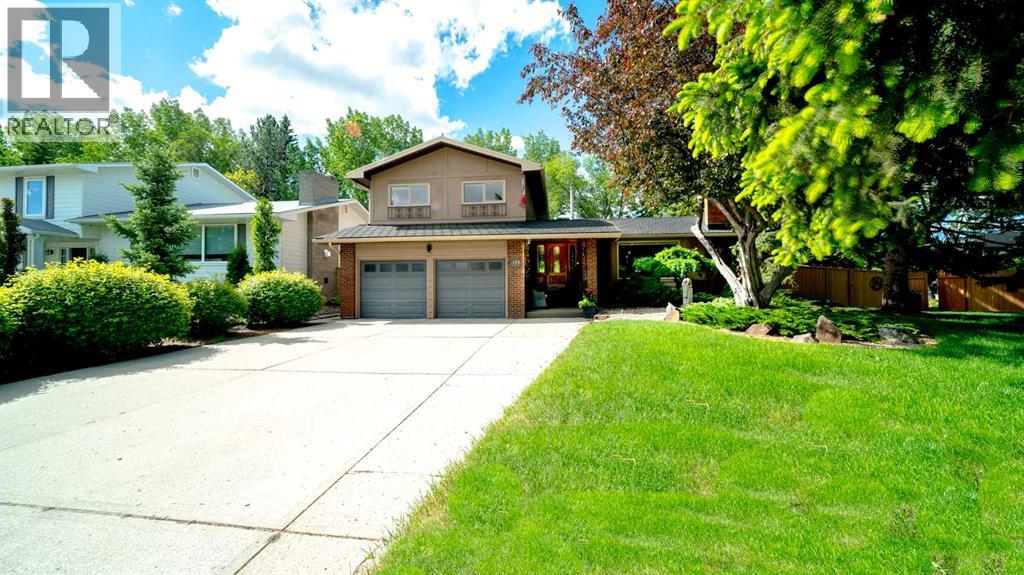
Beautiful, tastefully updated and maintained executive home, perfectly situated on a huge pie lot overlooking the 9th fairway of Maple Ridge Golf Course! Lovely curb appeal and offering over 2500 square feet of functional living space on all 4 levels. Fantastic main floor plan, featuring a large and welcoming foyer open to a spacious living room with corner gas fireplace and comfortable dining room with spectacular views of golf course. Incredible gourmet kitchen, including expansive quartz countertop, loads of cabinetry and professional appliances. The upper level consists of 3 generous sized bedrooms, including master suite with 4-piece ensuite bath and walk in closet. The lower level is comprised of a cozy family room with built-ins and adjoins a spectacular sunroom with vaulted ceiling and filled with a wall of windows to let in the sunshine. The sunroom is also home to a built-in hot tub room. The basement is host to a large recreation room, 4th bedroom and an abundance of storage. This special home features stunning hardwood floors, central air-conditioning, irrigation system, gemstone lighting and more! Enjoy a gorgeous, landscaped backyard with 2 patios, gazebo and 2 car attached garage with epoxied floor and wall to wall slatwall paneling for all your storage needs. Fabulous location! A wonderful place to call home! (id:58331)
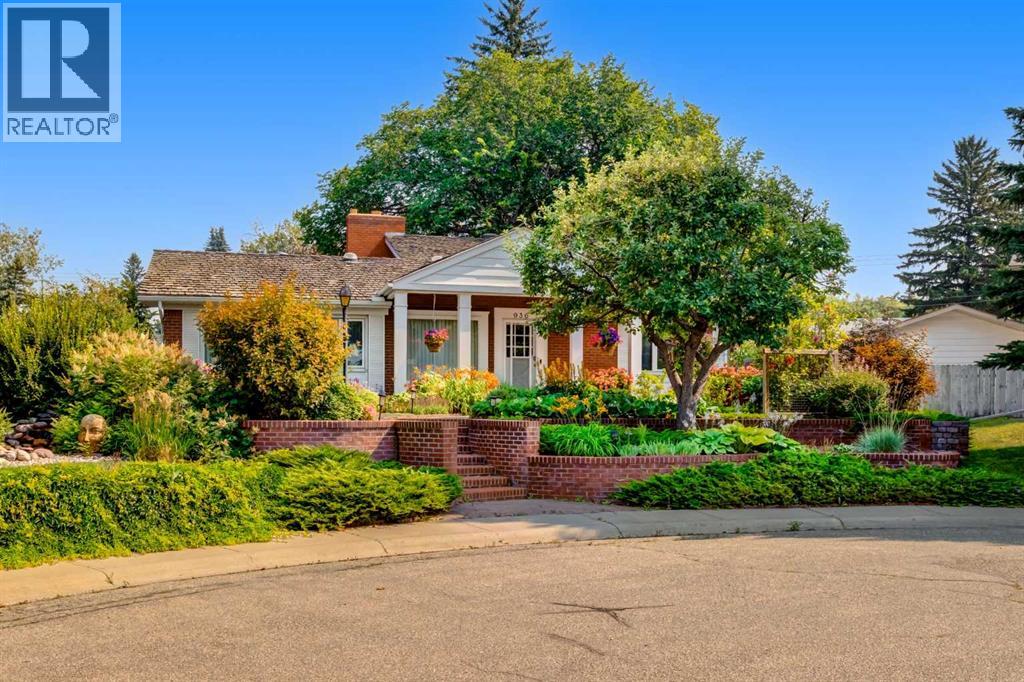
936 Mapledale Place Se
Calgary, Alberta
Nestled within the desirable community of Maple Ridge, this charming, brick bungalow style home with bright, sunny rear extension presents an amazing opportunity to create your dream home! Situated on a quiet cul-de-sac and on an over-sized lot (OVER 1/5 acre pie-shaped!) showcasing INCREDIBLE landscaping and expansive patio spanning throughout the backyard oasis. Immaculately cared for, the home unfolds with a bright and open floorplan over 2,348 SF above grade, complemented by a finished basement offering an additional 1,900 SF of living space. The main floor features a front living room leading to the beautifully updated kitchen with quartz counters, a kitchen island with breakfast bar and upgraded appliances to include a warming drawer and downdraft range hood. The spacious dining area enjoys a wood burning fireplace and transitions to the family room with soaring two story height vaulted ceilings adorned with skylights creating a bright and airy ambiance. The family room also gives access to the open to below loft. Additionally on the main floor, you will find a mud room, sun room, 2 guest bedrooms which share a 3 piece bathroom and a master suite with a 3 piece ensuite bathroom. The basement is finished with a fourth bedroom, ample storage and additional living area offer flexibility and versatility, alongside convenient laundry room. Outside, provides a wonderful spot to relax and enjoy the meticulously maintained backyard, complete with an irrigation system for effortless upkeep. With an oversized, double garage and steps to schools and parks out your back gate, this is the perfect place to call home. (id:58331)
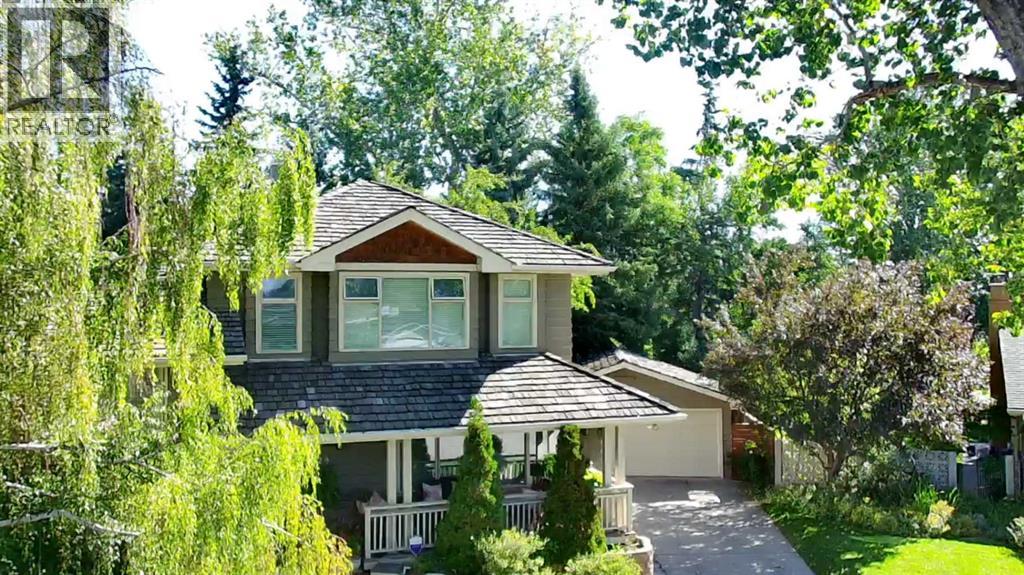
10528 Mapleridge Crescent Se
Calgary, Alberta
A rare find backing directly onto Maple Ridge Golf Course! This 5-level split sits on a large pie-shaped lot of over 8,500 sq ft and offers 2,169 sq ft above grade with 3,588 sq ft of total living space, giving a growing family room to live, work and play. This home is in excellent condition and has been well cared for. The setting speaks for itself. The wide, fully fenced backyard opens to the fairways, with mature trees that provide excellent shade through the summer months and privacy year-round. Relax on the above ground deck. Gather around the fire pit on summer evenings or greet neighbours from the large front porch.The main level features a traditional living room with rich woodwork, and adjacent dining room for family dinners and entertaining, and a beautiful kitchen with granite counters, stainless steel appliances including a gas stove, and ceramic tile floors. Hardwood flooring adds warmth throughout.Just up from the main, the second level offers two well-sized bedrooms, a 5-piece main bathroom, and den/office, ideal for working from home or a quiet homework space.The entire top level is dedicated to the primary suite, a private retreat with a generous sized walk-in closet and a spacious 5-piece ensuite for complete privacy including the oasis soaker tub Below grade, the walk-out lower level is made for family time. The family room with fireplace opens directly to the backyard, with a 3-piece bathroom right beside it. A fourth bedroom and laundry room are also on this level, great for teens, guests or extended family. The fully finished basement adds a massive 651 sq ft rec room with space for games, a play area, a home gym or a theatre setup.A 5-level split separates everyday living from quiet spaces better than most floor plans, so everyone has room to spread out. All three bathrooms have been remodelled, and the oversized 528 sq ft double detached garage offers room for vehicles, tools and storage.Maple Ridge is one of Calgary's most established southeast neighbourhoods, part of the Willow Ridge Community Association, which serves Willow Park and Maple Ridge. Residents enjoy a community centre, outdoor skating rink, tennis and pickleball courts, a community garden, and year-round programs for kids and adults. Schools, shopping and transit are close by, and downtown is an easy commute.Golf course living, a large, treed lot, room for the whole family and a pre-inspected home in excellent condition. Homes like this rarely come to market. Book your private showing today! (id:58331)
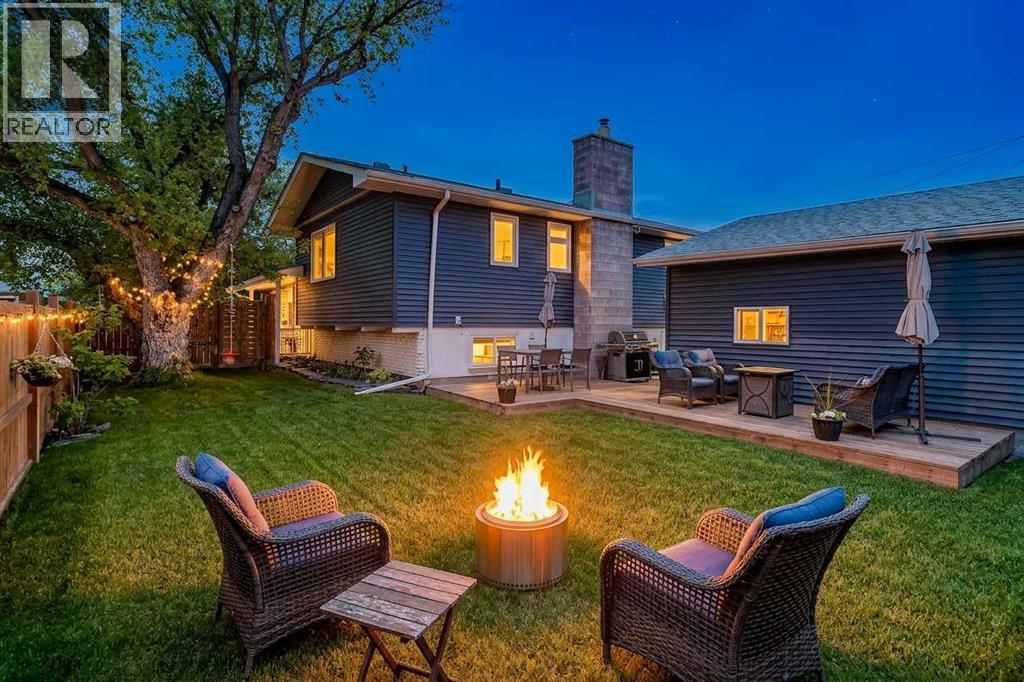
10704 Maplecrest Road Se
Calgary, Alberta
Welcome to 10704 Maplecrest Road, in one of the best locations in Maple Ridge. This 4-level split sits on a beautiful, quiet, corner lot with south backyard exposure, giving you sun all day long.Refinished hardwood floors run throughout the main level, and the updated kitchen features refinished cabinets, granite counters, newer appliances (2023), and tons of storage space with built-in cabinetry. The eat-in area is great for informal meals, and the main floor laundry and mudroom are a rare, convenient feature for busy families.This home has been meticulously maintained with an extensive list of recent updates: new AC and furnace (2023), new vinyl siding (2025), new basement windows x3 (2024), new fencing, multiple decks, and irrigation, a new garage door and opener (2023), new flooring and shower added to the downstairs bath, plus a refreshed floor and vanity in the primary ensuite. Upstairs offers 3 bedrooms, including a primary with a full ensuite, plus a full family bath on this level. The lower third level features a family room with gas fireplace, wet bar, and flex space to use as you please. The basement offers an open recreation area, a workshop, and great additional storage.A playground is just half a block away, and Maple Ridge golf course is just a short drive. This property is a great opportunity to get into a neighbourhood with a desirable elementary school and into a clean, move-in-ready home at an affordable price! (id:58331)
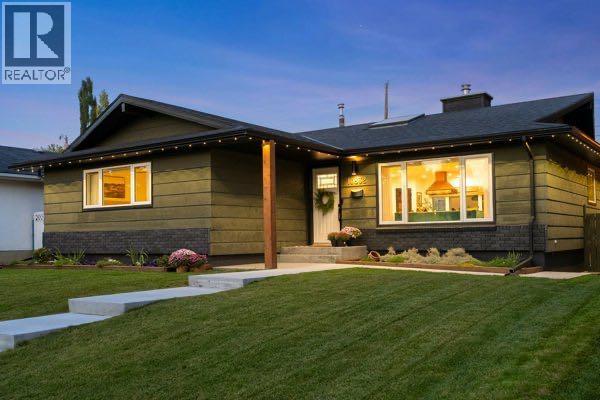
10832 Mapleford Road Se
Calgary, Alberta
Beautifully transformed inside and out, this extensively renovated Maple Ridge bungalow combines the character of an established home with the style, comfort and functionality of a modern renovation. With 1,404 sq. ft. on the main level and more than 2,700 sq. ft. of finished living space, it offers an exceptional layout for family life and entertaining. At the heart of the home is a stunning, completely reimagined kitchen featuring custom cabinetry, quartz countertops, a farmhouse sink, dedicated coffee station and a full suite of Café appliances. An impressive 8’ x 5’ island provides generous seating and storage, while the beautifully restored original copper range hood creates a striking focal point. The kitchen flows into a bright and inviting living space, where a skylight brings in an abundance of natural light. Matching red oak hardwood was added to the kitchen before all of the home’s hardwood was refinished together in a light matte finish, creating beautiful continuous flooring throughout the main living areas. Smooth ceilings, LED pot lights, updated fixtures, fresh paint and a custom pantry with red oak shelving complete the space. Three bedrooms are located on the main floor, including a spacious primary with refreshed ensuite. The main bathroom has been fully renovated with new tile, shower and an extra-large soaker tub. The finished basement adds exceptional flexibility with a large recreation area, refreshed wet bar, additional bedroom and plenty of space for guests, teenagers, a home office or gym. Outside, a 500+ sq. ft. cedar deck creates an incredible setting for summer dining and entertaining, complemented by a low-maintenance backyard with artificial turf. Permanent Gemstone lighting illuminates both the front and rear of the home. Major upgrades include Lux windows throughout with no original windows remaining. Custom blinds, updated electrical and extensive exterior improvements. Located in the established community of Maple Ridge, this home has been thoughtfully improved throughout, with careful attention to design, functionality, comfort and long term ownership. Maple Ridge is a mature, established community with quiet streets, nearby schools including Maple Ridge School, R.T. Alderman & St. William, plus excellent access to the Maple Ridge & Willow Park Golf Courses. Shopping, dining & recreation are close by at Willow Park Village, Southcentre Mall & the Trico Centre, with convenient connections to Southland Drive, Anderson Road & Deerfoot Trail. An exceptional opportunity to enjoy the space and character of an established neighbourhood in a beautifully finished home without the renovation list. Simply move in and enjoy. (id:58331)

