McKenzie Lake 社区介绍
卡尔加里东南区 · 私有湖景 · 成熟家庭社区
社区概览
McKenzie Lake 位于卡尔加里东南区,是当地极具代表性的湖景住宅社区(Lake Community)之一。
社区以私有湖泊、完善的家庭配套和稳定的居民结构著称,长期以来深受本地家庭、技术人员和改善型买家的青睐。
社区整体规划成熟,街道安静整洁,住宅以独栋为主,辅以联排和少量半独立屋,
是典型的“适合长期自住、兼顾保值性”的社区。
湖社区生活特色
- ✔ 私有湖泊,仅限社区业主使用
- ✔ 夏季可游泳、皮划艇、沙滩活动
- ✔ 冬季可滑冰、冰球、家庭冬季娱乐
- ✔ 湖畔步道 + 社区公园,生活氛围浓厚
对很多华人家庭来说,McKenzie Lake 的湖社区属性不仅提升居住体验,
也在转售市场中具有明显溢价与辨识度。
学校与教育资源
McKenzie Lake 覆盖多所口碑稳定的公立与天主教学校,适合重视基础教育的家庭:
- McKenzie Lake School(小学,社区内)
- Mountain Park School(小学)
- McKenzie Highlands School(初中)
- Lord Beaverbrook High School(知名高中,IB 项目)
对于希望“社区内完成小学,周边完成中学”的家庭,
McKenzie Lake 的学区结构非常友好。
房屋类型与居住人群
- 🏠 湖区与非湖区独栋住宅(面积选择多)
- 🏘 少量联排与半独立屋,适合首套或预算控制型买家
- 🌳 大量90年代—2000年代房屋,结构成熟、地块实用
社区居民以本地家庭 + 长期自住业主为主,流动性相对较低,
整体居住氛围安静稳定。
McKenzie Lake 房价行情(参考)
- 联排 / 半独立屋:约 $45万 – $60万
- 普通独栋住宅:约 $60万 – $80万
- 湖景独栋 / 大地块房屋:$80万+
相比西区同级湖社区,McKenzie Lake 在价格、地块实用性和生活便利度方面,
对自住买家非常友好,长期来看抗跌性也较强。
交通与生活便利性
- 🚗 快速连接 Deerfoot Trail、Stoney Trail
- 🛒 临近 South Trail Crossing、Seton 商业区
- 🏥 距离 South Health Campus 医院较近
- 🌲 Fish Creek Park 近在咫尺
适合哪些买家?
- ✔ 注重社区安全与生活品质的家庭
- ✔ 希望孩子在稳定学区成长的华人家庭
- ✔ 偏好湖景社区、长期自住为主的买家
- ✔ 不追求新房,但看重地段与居住体验的人群
总结
McKenzie Lake 是卡尔加里少有的成熟湖景 + 价格仍可控的社区之一。
对于重视家庭生活、学区稳定和长期居住体验的买家来说,
这是一个“住得久、住得稳、转售不难”的优质选择。
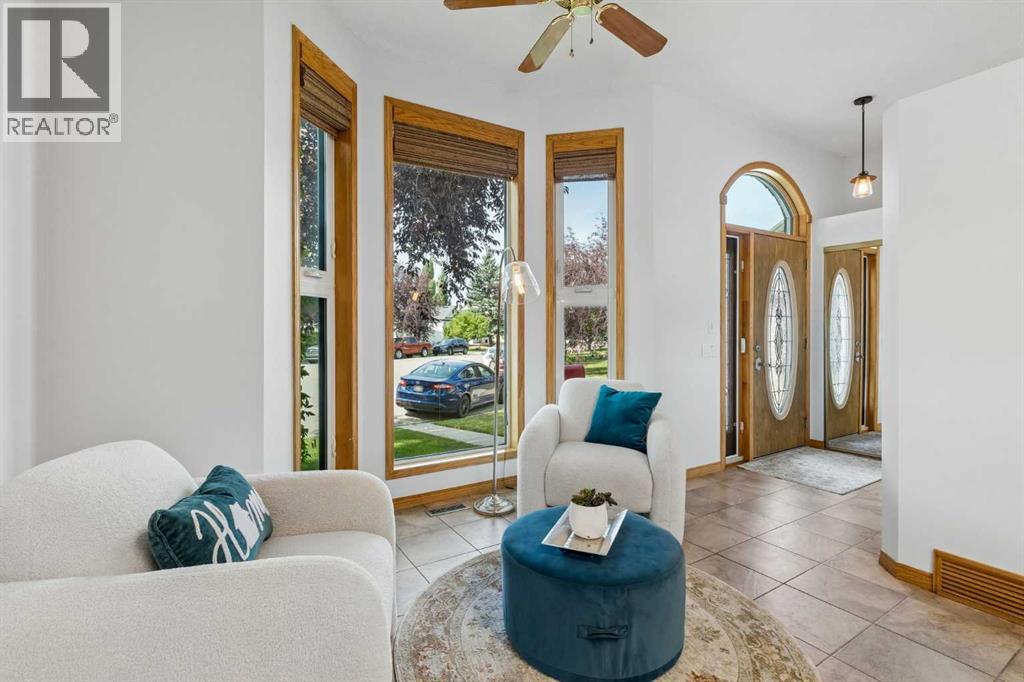
246 Mt Lorette Place Se
Calgary, Alberta
Beautifully UPDATED & absolutely IMMACULATE, this 4-bedroom, 2.5-bathroom home is located in the highly desirable LAKE COMMUNITY of McKenzie Lake! In addition to this exceptional home, you'll enjoy an almost 0.2-ACRE LOT featuring a rare combination of an OVERSIZED DOUBLE GARAGE ATTACHED TO A HEATED DOUBLE TANDEM GARAGE/WORKSHOP with a MEZZANINE for storage. The backyard is a gardener's dream, with multiple garden spaces and mature fruit trees. A 52-FOOT RV PARKING PAD beside the garage has removable chain link panels to make parking smoother. There's no need to worry about Deerfoot Trail traffic noise - the extra-high sound barrier and garage placement help block a significant portion of the sound. Inside, most windows have been upgraded to TRIPLE-PANE, creating a quiet and peaceful interior. This is one of the LARGEST LOTS IN MCKENZIE LAKE with full lake access and arguably offers one of the BEST GARAGE CONFIGURATIONS AVAILABLE. The home has been FRESHLY PAINTED throughout in bright, contemporary tones and is absolutely IMMACULATE. The main floor features impressive 10-FOOT KNOCKDOWN CEILINGS, creating an exceptionally spacious feel. The kitchen, complete with a LARGE ISLAND, offers an abundance of cabinetry and counter space and UPGRADED STAINLESS-STEEL APPLIANCES. A CUSTOM ADDITION provides a convenient mudroom and 2pc bathroom with direct access to the backyard. Patio doors off the dining area further enhance the home's BRIGHT AND OPEN LAYOUT, and provides an ideal location for a dog run or BBQ area with gas line. Just one level down, you'll find a spacious family room featuring a cozy WOOD-BURNING FIREPLACE and oversized windows that flood the space with NATURAL LIGHT. This level also includes an office nook, a full bathroom, and laundry area. A few steps up from the main floor are the generous master bedroom and a sizeable second bedroom, which share an updated 4pc bathroom. You'll also appreciate the SOLID WOOD DOORS and NEW CARPET. The lower level offers tw o additional spacious bedrooms, another office space, and plenty of storage throughout the home. Most of the Poly-B plumbing has already been replaced. Outside, the BEAUTIFULLY LANDSCAPED YARD features a saskatoon berry bush, and fruit trees. Compost bins and rain barrels are also included. A FIRE PIT area beside the garage is complete with retractable awnings for added comfort. The garage and RV parking are truly standout features. The workshop, essentially a HEATED DOUBLE TANDEM GARAGE features a 10FT OVERHEAD DOOR, a solar panel for maintaining RV batteries, a MEZZANINE STORAGE LEVEL, a DRAINAGE PIT that can be pumped out, and TWO 220-VOLT OUTLETS for electric vehicle charging or powering workshop equipment. Recently built, this garage is an incredible luxury. This home has access to all the amenities that McKenzie Lake offers and easy access to major transportation routes. (id:58331)
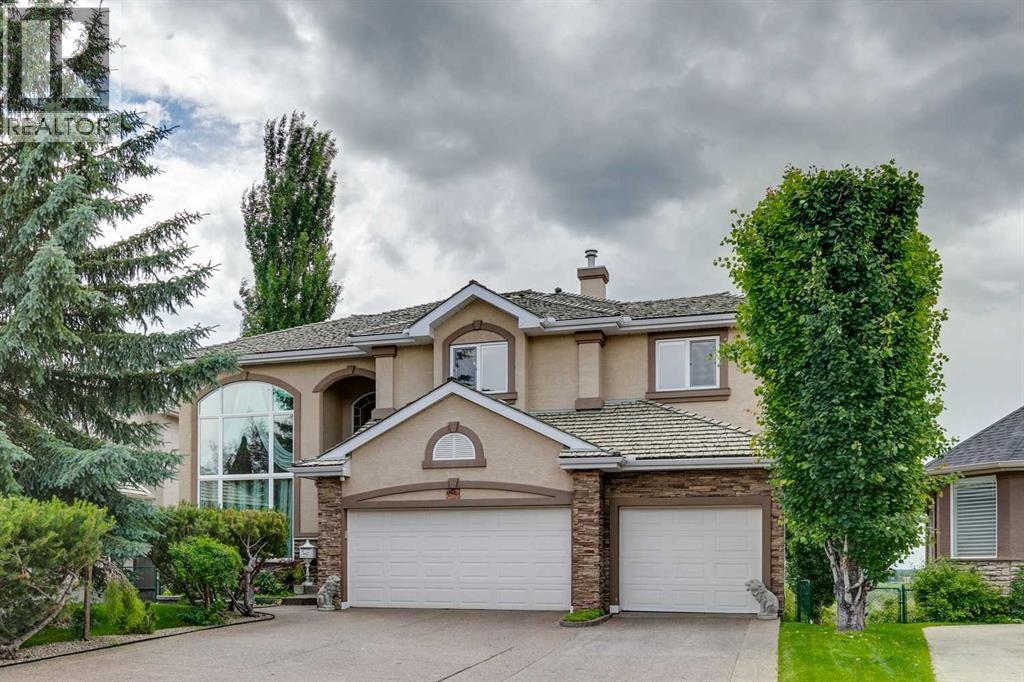
85 Mt Douglas Circle Se
Calgary, Alberta
Offered for the first time, this custom-built estate home presents a rare opportunity to own one of the premier properties on prestigious Mt. Douglas Circle. Lovingly built for and exceptionally well cared for by its original owners, this is a true legacy home that rarely comes to market. Situated on an impressive 9,558 sq. ft. ridge lot overlooking the Bow River Valley, the home enjoys panoramic views of the Rocky Mountains, the downtown Calgary skyline, and one of the city's most beautiful natural settings. Offering 4,977 sq. ft. of developed living space, including 3,205 sq. ft. above grade, the home is thoughtfully designed over three levels. The upper floor features a spacious primary retreat with a private balcony, walk-in closet, and a luxurious 7-piece ensuite with a steam shower, along with two additional bedrooms, a 4-piece bathroom, and a versatile loft. The main floor offers an ideal balance of elegance and everyday functionality with a grand two-storey foyer, sweeping staircase, formal living and dining rooms, a spacious family room, a well-appointed kitchen with breakfast nook, a private den, laundry and mudroom, a 2-piece powder room, and a heated triple attached garage. The fully developed basement expands the living space with a fourth bedroom, 3-piece bathroom, dedicated media/theatre room, a large recreation room, and a wet bar, making it an ideal space for entertaining or relaxing with family and friends. Large windows fill the home with natural light while showcasing the surrounding views, while rich hardwood flooring, crystal chandeliers, timeless architectural details, and a custom hand-painted mural add warmth and character throughout. Outside, the professionally landscaped backyard offers a private retreat with multiple seating and entertaining areas, a dedicated hot tub space, and an underground irrigation system for easy maintenance. With direct access to Calgary's extensive pathway network and the Bow River Valley, this home offers a uniq ue combination of privacy, views, and outdoor recreation in one of the city's most sought-after ridge communities. Additional highlights include dual furnaces, dual central air conditioning units, and three hot water tanks. Built with outstanding craftsmanship and designed to stand the test of time, this is a rare opportunity to own a home of this calibre in one of Calgary's most desirable estate locations. (id:58331)
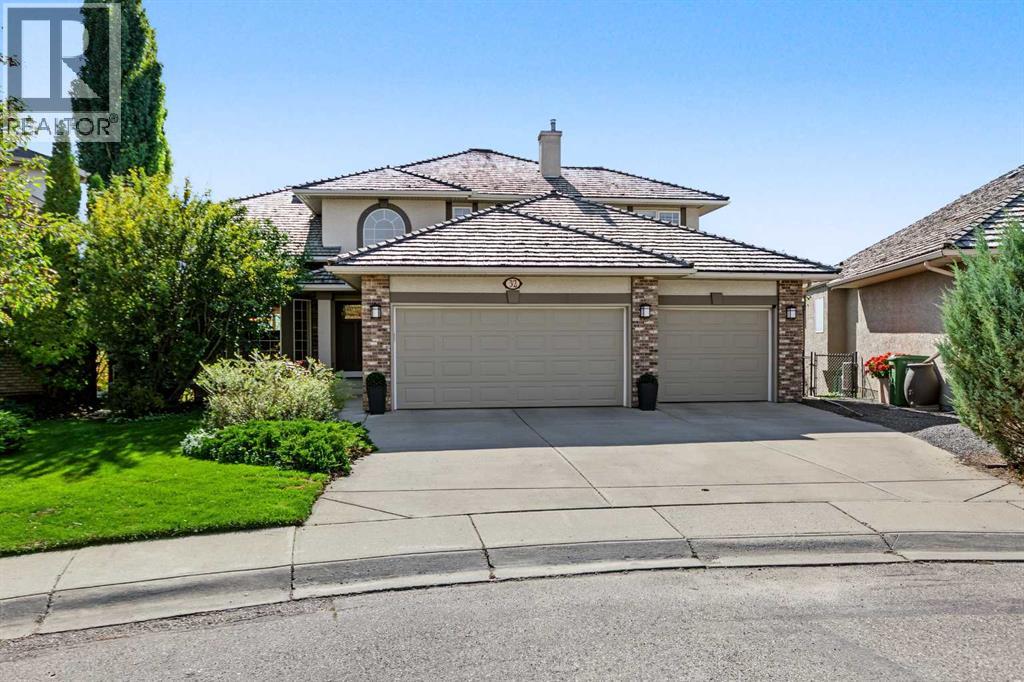
32 Mt Kidd Point Se
Calgary, Alberta
WOW! This spectacular ridge home in coveted McKenzie Lake offers breathtaking views, an exceptional floor plan, and an incredible amount of space for family living and entertaining. Overlooking the Bow River, mountains and golf course, this impressive home offers over 3900 square feet of developed living space, beautiful outdoor areas, and an enviable setting with walking paths right outside your backyard.The main floor welcomes you with a spacious foyer leading to a generous living room and large dining room—perfect for hosting family and friends. The gourmet kitchen is beautiful, featuring a 6-burner Viking gas range and fridge, large island, abundant granite counters and loads of cupboard space. There is also plenty of room for a kitchen table. The kitchen opens seamlessly to the family room, where vaulted ceilings, a gorgeous fireplace, soaring windows and beautiful built-ins create a warm and inviting gathering space. From here, step out onto the large balcony, complete with a gas line for the BBQ and spectacular views.Also on the main floor is a spacious office with built-ins galore, tucked away in a quiet area, providing the perfect work-from-home space. A convenient main floor laundry and mudroom offer excellent storage and easy access to the impressive triple-car garage. The garage features built-in storage to keep everything organized, plus a sports gear hoist—an ideal setup for an active family.Upstairs, the spacious primary suite is a peaceful retreat, complete with a large ensuite featuring a jetted tub and a large walk-in closet. Three more additional generously sized bedrooms share the main 4-piece bathroom, providing plenty of space for family and guests.The bright walk-out basement offers even more room to relax and entertain, with a fifth bedroom, a versatile flex room currently being enjoyed as an incredible home gym, and a full bathroom featuring a steam shower and heated floors. The large family room includes another gas fireplace and walk-out doors leading to the lower patio and backyard.Outside, the backyard is truly an oasis, beautifully landscaped with mature trees, lush plantings, a gorgeous water feature and irrigation system. With both upper and lower outdoor spaces, there are plenty of options for enjoying the views, entertaining, or simply relaxing in your own private retreat.Lovingly enjoyed and impeccably maintained by the original owners, this home has been thoughtfully updated over the years, including the kitchen, upstairs bathrooms, living room built-ins and laundry room. The two furnaces are approximately 7 years old, A/C on upper level and 2 hot water tanks are just 1 year old. And an added bonus—there is NO Poly-B plumbing and never was!Enjoy all that McKenzie Lake has to offer, including lake access and amenities, great schools, beautiful walking paths right outside your backyard that are even cleared in the winter, and a superb location with convenient access to transportation routes in all directions. (id:58331)
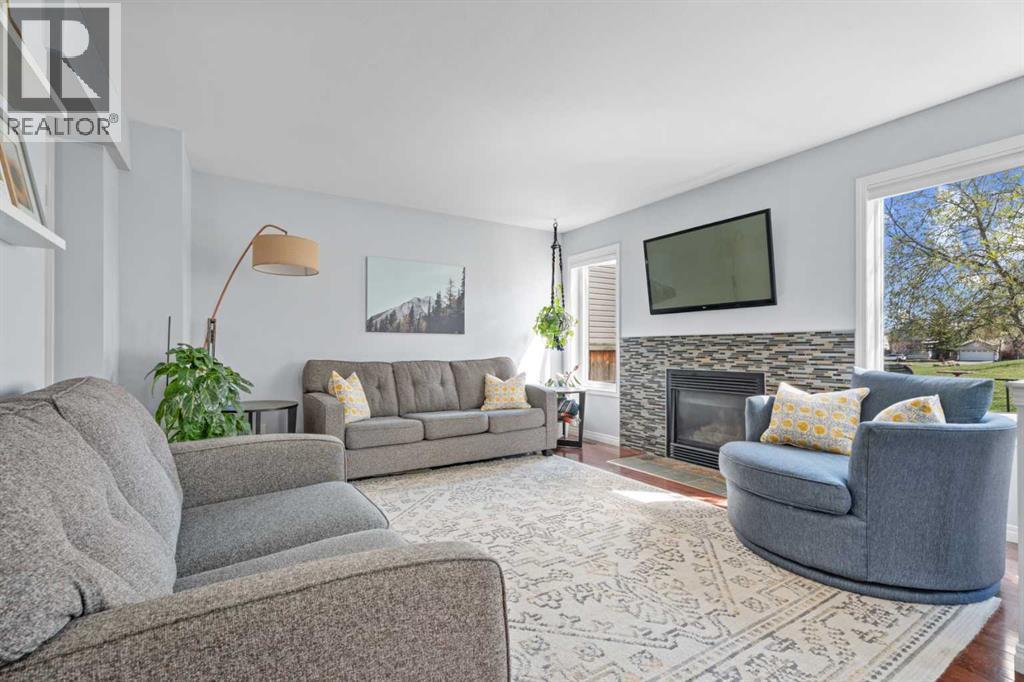
31 Mt Aberdeen Grove Se
Calgary, Alberta
Welcome to this beautifully maintained home in the sought-after community of McKenzie Lake, perfectly positioned on a quiet street backing directly onto a park with a playground and basketball court. With new central air conditioning for those hot summer days, a new patio door, and most windows replaced within the last two to three years, this home offers comfort and peace of mind. With a large backyard, an excellent layout, and an unbeatable location, this is the kind of home that offers both everyday comfort and a lifestyle you'll love.The main level is bright, welcoming, and designed for both daily living and entertaining. The living room is centred around a cozy gas fireplace, while the kitchen features stainless steel appliances, a pantry, and a peninsula that opens seamlessly to the dining area. From here, step through the new patio door onto the large deck overlooking the expansive backyard and park beyond, creating the perfect place to relax or host family and friends. A tucked-away half bathroom provides extra privacy for guests, while the convenient main-floor laundry room adds to the home's functionality.Upstairs, the spacious primary suite offers a retreat overlooking your backyard and the park, with a walk-in closet and private three-piece ensuite. Two additional generously sized bedrooms and a well-appointed four-piece bathroom complete the upper level, providing plenty of space for family or guests.The developed basement expands your living space with a comfortable family room, a versatile recreation area, a den or home office, and plenty of storage to keep everything organized.The double attached garage provides everyday convenience, while the home's exceptional condition reflects the care and pride of ownership throughout.Located in the highly desirable community of McKenzie Lake, you'll enjoy easy access to schools, shopping, parks, pathways, major roadways, and countless nearby amenities. Backing directly onto green space with no rear ne ighbours, this is a rare opportunity to own a move-in-ready home in one of southeast Calgary's most established and family-friendly neighbourhoods. Make sure to view the 3D tour for the full experience, and book your private showing today! (id:58331)
5 Mt Aberdeen Circle Se
Calgary, Alberta
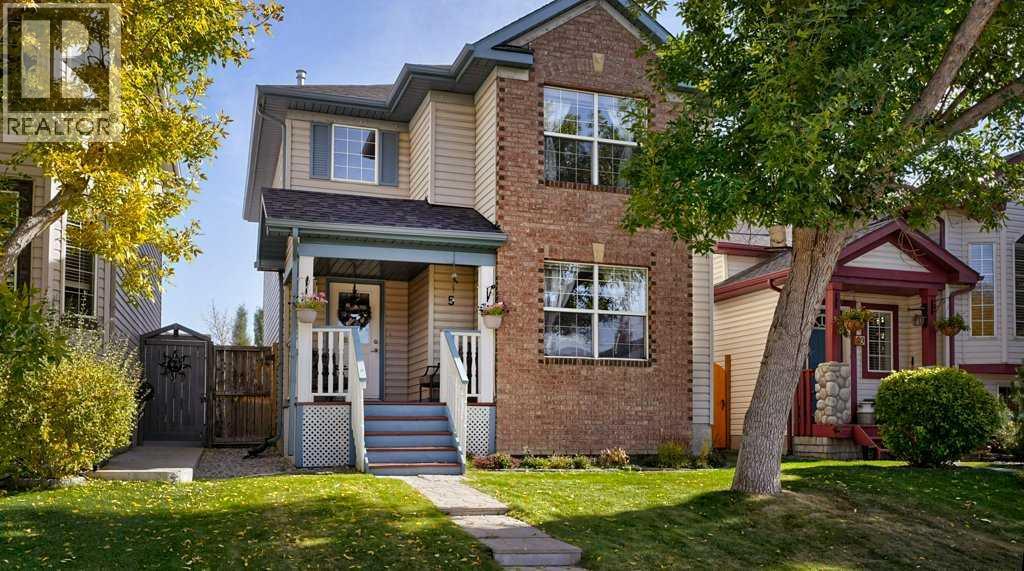
Welcome to this well-maintained two-storey home, ideally located within walking distance of a playground, the Bow River pathway system, and Mountain Park School. Offering a functional layout designed with a young family in mind, this home combines comfort, convenience, and plenty of natural light. Large windows fill the main living spaces with an abundance of sunshine. The kitchen features granite countertops, stainless steel appliances, and loads of refinished white cabinetry, creating a bright and fresh feel. The spacious kitchen nook and dining area provide plenty of room for a large family table, with additional space for more cabinetry if desired. Upstairs, the generously sized primary bedroom can comfortably accommodate a king-size bed and features convenient access to a cheater door leading to the four-piece bathroom. Two additional bedrooms are spacious and share the well-designed bathroom featuring a privacy door separating the sink/vanity area from the tub and shower. Step outside to the fully landscaped yard, complete with a patio that provides the perfect setting for summer BBQs and relaxing with family and friends. A wonderful opportunity to enjoy a family-friendly home in a desirable location close to schools, pathways, parks, and everyday amenities. Roof replaced in 2022, Furnace replaced in 2025, A/C installed in 2023. (id:58331)
34 Mt Aberdeen Link Se
Calgary, Alberta
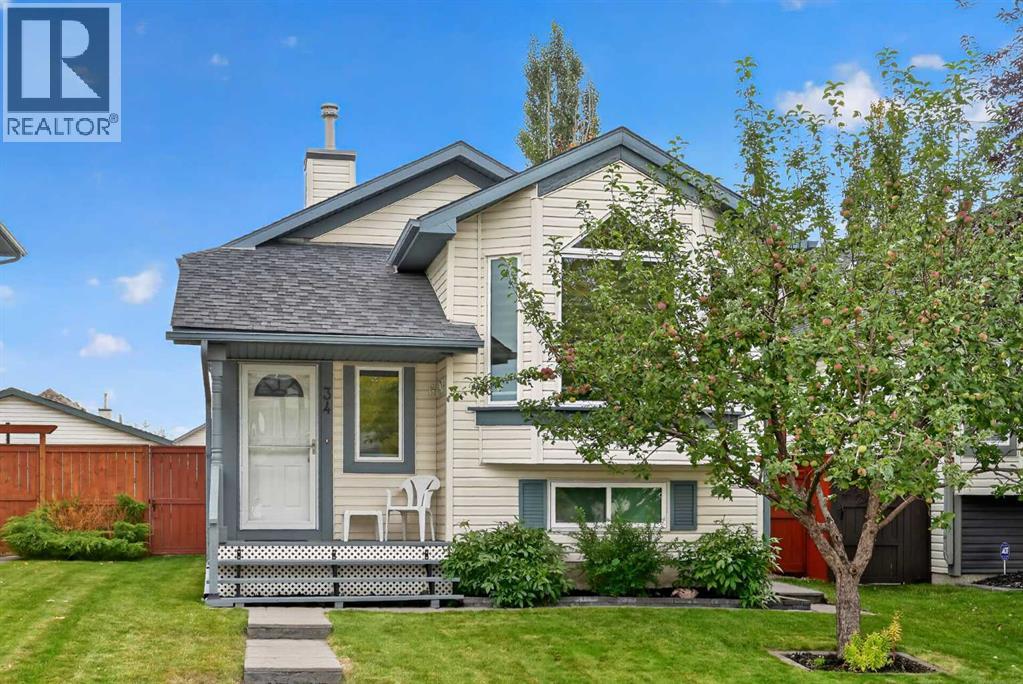
**Open House- Saturday October 17 and Sunday October 18-1PM to 3PM** Welcome to a beautifully updated home where quality upgrades, functional living, and prime location come together. From the moment you step inside, you will appreciate the extensive high-value capital improvements designed for comfort and peace of mind. The main and upper levels feature stylish laminate flooring that extends seamlessly into the upper bedrooms, updated lighting, and brand-new triple-pane windows with custom blinds installed in 2025 that fill every room with natural light while providing exceptional energy efficiency and soundproofing. The heart of the home features a refreshed kitchen complete with freshly painted cabinetry, an over-the-range microwave, updated lighting, and a brand-new white refrigerator. Upstairs, you will find three bedrooms, including freshly repainted kids' rooms, alongside a tastefully updated four-piece main bathroom. The fully finished lower level offers a cozy secondary family room, a refreshed three-piece bathroom with tile flooring, and a spacious fourth bedroom currently utilized as a private primary retreat. Beyond the aesthetic updates, the big-ticket maintenance items have already been taken care of for you. The home comes equipped with a brand-new hot water tank installed in 2026, central air conditioning installed in 2023 for ultimate summer comfort, and a roof replaced in 2021 on both the house and garage. The mechanical system features a meticulously maintained furnace with recently updated replacement motor. Out back, the exterior features an impressive oversized detached double garage measuring 26 feet by 24 feet, providing abundant parking, storage, or workshop space. The fully fenced backyard comes complete with updated fencing and a private patio ideal for outdoor dining and summer gatherings. Nestled in an established, family-friendly neighborhood, this home offers unbeatable convenience. You are just minutes away from local shopping centers , popular restaurants, parks, and top-rated schools. Commuting is effortless with easy access to major roadways, nearby transit stops, and direct connections to Stoney Trail, making travel across the city quick and seamless. Move-in ready with all the heavy lifting already done, this complete property is an opportunity you do not want to miss. (id:58331)
19 Mckenzie Lake Manor Se
Calgary, Alberta
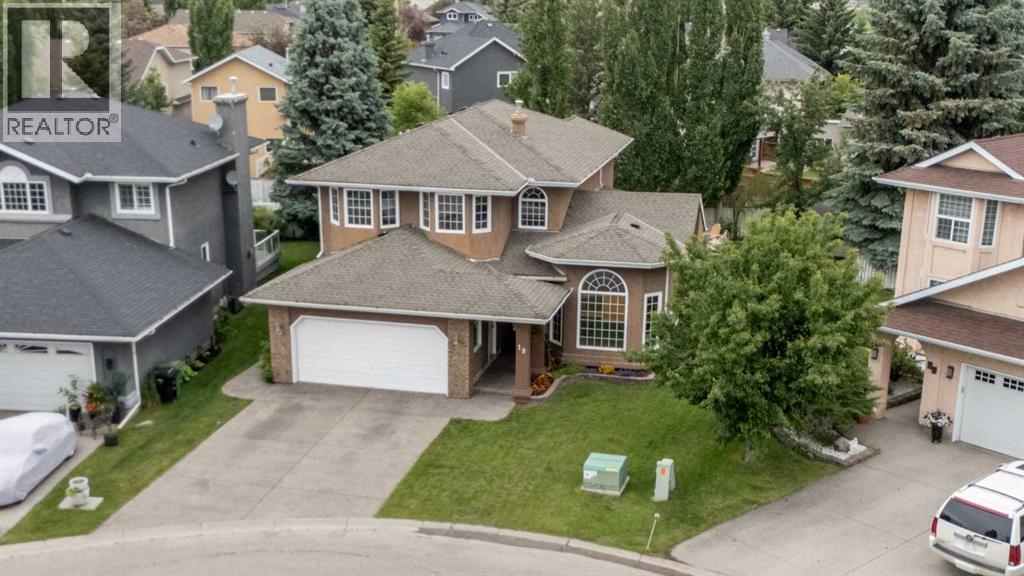
Lowest price per square foot in the community. Good Value. Come see this one. Welcome home to the lake lifestyle. Tucked into a quiet cul-de-sac just a short walk from the lake house, this lovely home offers the perfect blend of comfort, space, and family living.Designed with gathering in mind, the bright open-concept kitchen, breakfast nook, and family room create an easy, casual space for everyday life and holiday weekends alike. When it is time for larger celebrations, the expansive living room and formal dining area provide room for everyone to come together.With a fully finished layout and an abundance of bedrooms both upstairs and down, this home is ideally suited for an active growing family. The thoughtfully developed basement offers flexible space for teenagers, guests, movie nights, or hobbies.Pride of ownership is evident throughout. Lovingly maintained over the years, this is a home where memories have been made and where new ones are ready to begin. (id:58331)
14954 Mt Mckenzie Drive Se
Calgary, Alberta
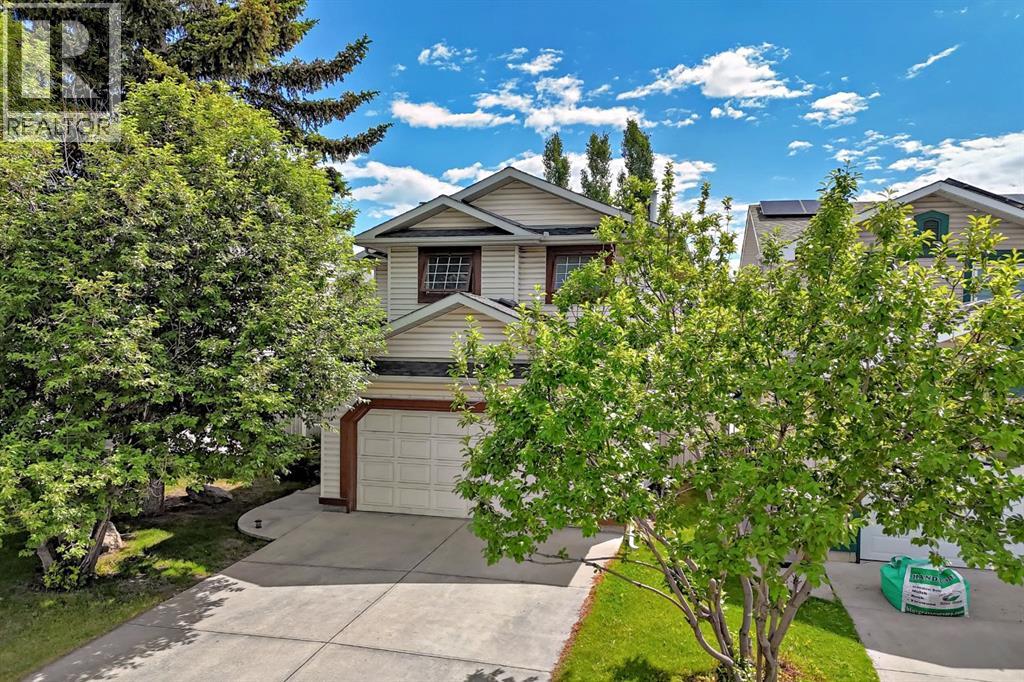
LAKE ACCESS- RV PARKING- WOOD BURNING FIREPLACE- Welcome to 14954 Mt. McKenzie Drive SE, a well-maintained, OPEN CONCEPT, former show home in the heart of McKenzie Lake, one of Calgary’s most sought-after lake communities. Offering the perfect blend of comfort, convenience, and community spirit, this property provides an incredible opportunity to enjoy year-round lake living while being surrounded by friendly neighbors, excellent amenities, and beautiful natural surroundings. A thoughtful designed for everyday living, the home features a bright and functional layout with large windows bringing in loads of natural light. Upstairs you will find a spacious bonus room and 3 bedrooms including the primary bedroom with 4 pc ensuite. A cozy wood-burning fireplace on the lower level serves as a natural focal point in the large living area, while central air conditioning throughout ensures comfort throughout the warmer months. A door off of the dining area lead to a large deck and mature trees enhance the property with privacy, shade, and stunning seasonal beauty, the setting provides a peaceful backdrop that can be enjoyed year-round. Living in McKenzie Lake means more than owning a home—it means access to an exceptional lifestyle. Residents enjoy private lake privileges with opportunities for swimming, paddleboarding, fishing, skating, and scenic walks along the water. The community is also known for its extensive pathway system, parks, playgrounds, highly regarded schools, and convenient access to shopping and restaurants. Don’t miss this opportunity and call for your viewing today! (id:58331)
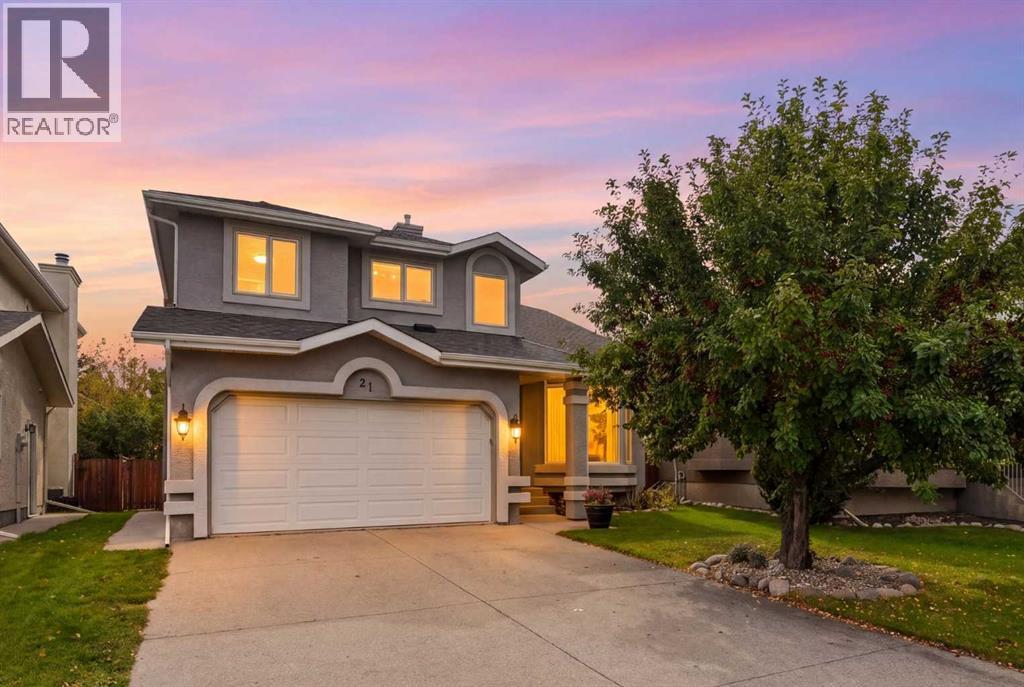
21 Mt Robson Close Se
Calgary, Alberta
LAKE ACCESS! Fantastic home in one of the most desirable locations in the McKenzie Lake community, just steps from the K–9school, Fish Creek Pathway, McKenzie Lake Golf Course, and of course, McKenzie Lake itself! Situated on a beautiful lot with a private, sunny south facing backyard, this spacious home offers 4 bedrooms, 3.5 baths, and plenty of room for the whole family. The main floor welcomes you with abright front living room featuring vaulted ceilings and a large bay window, perfect for reading and conversation, along with a good-sized dining roomfor entertaining friends and family in a traditional setting. Beautiful ¾" oak hardwood flooring runs throughout the main level. The kitchen, breakfastnook, and spacious family room are where all the action happens! This huge open-concept area features a brick wood-burning fireplace with built-inbookshelves, skylights, and windows spanning the entire backyard, filling the space with cheerful natural light and views of the outdoors. The kitchenoffers granite countertops, a garden window over the sink, plenty of cupboard and counter space, and stainless steel appliances. off thebreakfast nook there is a large south-facing deck, perfect for enjoying the backyard and sunshine. The back hall provides access to the double garageand includes a convenient 2-piece powder room and a laundry room with pedestals for the washer and dryer. (The washer pedestal is currently storedin the garage.) Upstairs, you'll find 3 good-sized bedrooms, including a massive primary suite with a 5-piece ensuite and large walk-in closet, plus amain 4-piece bathroom. The basement offers a large recreation room for family activities, a spacious 4th bedroom, a 3-piece bathroom, and plenty ofstorage space. The private backyard is beautifully landscaped with mature trees and shrubs and features an in-ground trampoline and a hot tub justoff the deck. The hot tub was working the last time it was filled, but it has been empty for the past coupl e of seasons and is therefore being sold "as is." Numerous updates have been completed, including a new furnace (2024), hot water tank (2025), new roof (2020), new deck (2021), and deckrailings (2024). Additional features include triple-pane windows, central air conditioning, an electric heater in the garage, built-in shelving, and aMoen pressure valve on the water lines for added safety and protection. Living in McKenzie Lake means enjoying one of Calgary’s most desirable lake communities. Residents enjoy year-round lake access and recreation, including swimming, boating, fishing, skating, and relaxing on the sandy beach. Beautiful parks, extensive pathways, and a welcoming community atmosphere add to the appeal, while Fish Creek Park, McKenzie Meadows Golf Course, excellent schools, shopping, and everyday amenities are all just moments away. It’s a neighbourhood that combines convenience, recreation, and a true sense of community. (id:58331)
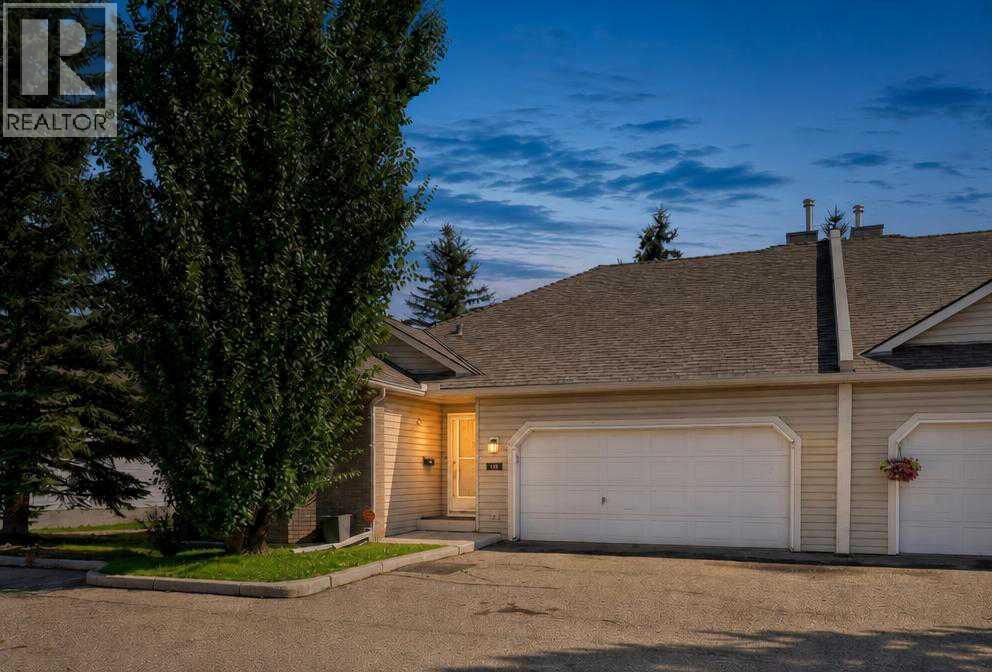
113 Mt Douglas Villas Se
Calgary, Alberta
Welcome to a charming, sun-filled home offering incredible value, fantastic functional features, and an abundance of style! Boasting a versatile layout with two spacious bedrooms, this property highlights an inviting open-concept design that effortlessly connects the living and culinary spaces. Modern tile flooring flows seamlessly through the kitchen and main living area, perfectly complemented by rich, character-filled hardwood in the bedrooms. The kitchen is a chef's delight, featuring sleek white cabinetry, a recently updated stove and premium granite countertops upgraded to elevate your culinary experience. Relax in the cozy living room by the warming fireplace, or step outside to enjoy seamless indoor-outdoor living on the durable, low-maintenance composite deck.Thoughtfully designed for comfort and privacy, the primary retreat features its own private four-piece ensuite bath, while an additional three-piece main bath offers maximum convenience by thoughtfully incorporating main-floor laundry. Downstairs, the finished lower level provides an expansive versatile space ready to adapt to your lifestyle needs—complete with a third full four-piece bath. Exceptional functionality extends to the attached garage, which comes enhanced with newly installed cabinet doors for organized storage. Positioned with great bones, timeless finishes, and unmatched potential, this unit represents an outstanding opportunity to move in and personalize a truly wonderful space! (id:58331)
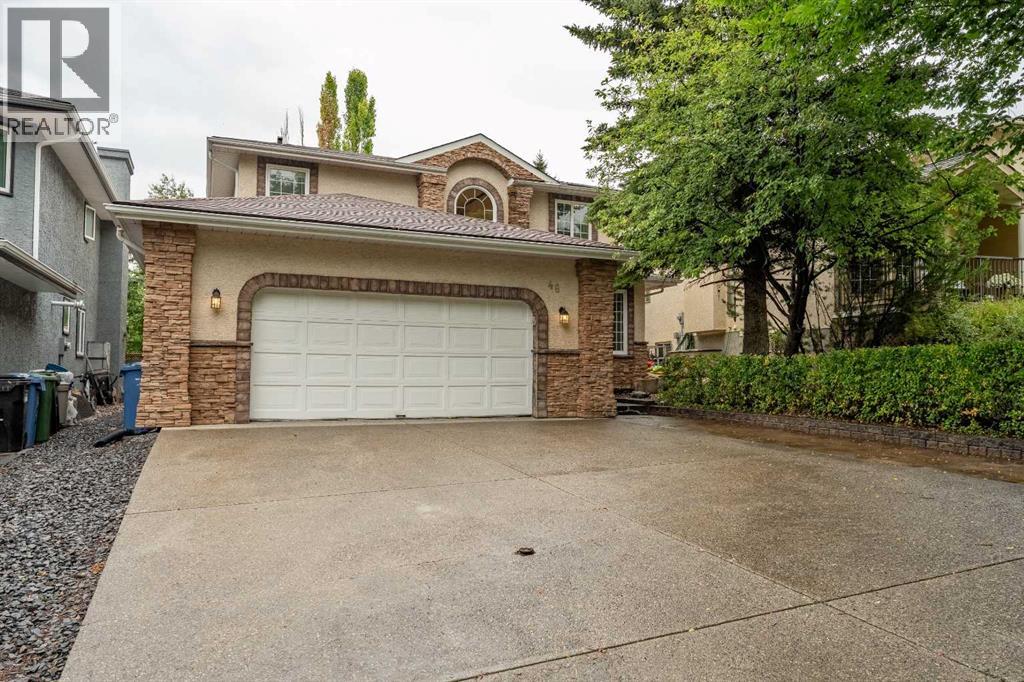
46 Mountain Park Drive Se
Calgary, Alberta
OPEN HOUSE - SAT, SEPT 12, 12:00-2:00. Welcome to this spacious 4+1 bedroom/3.5 bath family home located across from a huge park & playground in the highly sought-after community of McKenzie Lake, with year-round lake access and steps to the pathway to Fish Creek park. This fully finished two-story home offers over 3880 sq ft of total living space, great curb appeal and an extra-wide three-car driveway. Designed with 4 bedrooms up, this plan is getting harder to find and is perfect for families looking for both space and function. As you enter you are greeted with a soaring vaulted front entrance and beautiful hardwood flooring that spans all 3 levels. The main floor features an inviting living room, formal dining area and a well-appointed kitchen with granite countertops, stainless steel appliances, a corner pantry, island with seating, upper cabinet lighting and a good sized breakfast nook. The adjacent family room with cozy gas fireplace is a great place to gather, relax and unwind. A spacious office provides the perfect work at home space and could be utilized as a main floor bedroom or den. The combined mudroom/laundry area and a convenient 2 piece powder room complete the main floor. Upstairs you will find 4 generously sized bedrooms including a large primary retreat with a private sitting area, a walk-in closet and a four-piece ensuite with a door for privacy. An additional four-piece bathroom completes this level. The fully developed lower level expands your living space with a large open recreation room, cozy gas fireplace with built-ins, wet bar, a fifth bedroom and a convenient three-piece bathroom – this space offers tons of flexibility for growing families, guests, hobbies or even a workout space. Step outside into a private backyard oasis surrounded by mature trees. The large covered deck with a gas BBQ hookup creates a sheltered setting for year-round relaxation and entertaining. The fully landscaped yard includes low-maintenance stone pathways, a fr ont patio and garden sheds to keep all your yard and garden equipment organized. The oversized double garage easily accommodates two large vehicles along with tons of storage for all your gear.. Additional features include A/C, water softener, Vacuuflo system and custom window coverings. Enjoy all the benefits of McKenzie Lake living, including year-round access to swimming, boating, fishing, skating, and scenic walking paths. Ideally located within walking distance to two elementary schools and just steps from the pathways of Fish Creek Park. Easy access to major roadways make commuting to downtown and getting out to the mountains a breeze! Don’t miss out on this wonderful family home. (id:58331)
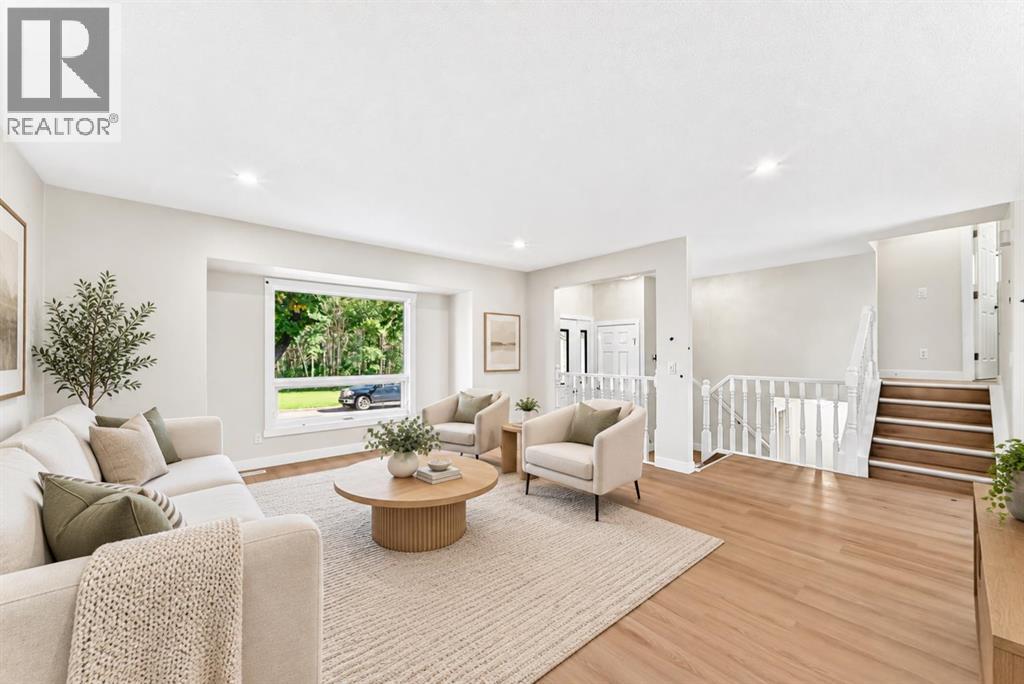
55 Mckinley Way Se
Calgary, Alberta
| NEWLY RENO'D | 4 BEDS | 2 BATHS | FACING GREEN SPACE | DOUBLE DETACHED GARAGE | GREAT LOCATION | Welcome to this newly renovated home located in the community of McKenzie Lake, directly across from green space. Bright natural light greets you as you enter, filling the spacious living area that opens into the kitchen featuring plenty of cabinetry, granite countertops, and a matching island. A dining area is conveniently located just off the kitchen, with sliding doors providing direct access to the large deck and backyard, making it easy to enjoy the outdoor space. Upstairs, you'll find 2 good-sized bedrooms, including the primary bedroom, along with a 4-piece bathroom. The lower level offers 2 additional good-sized bedrooms and a 3-piece bathroom. The basement provides even more living space with a large family and entertainment area. Outside, enjoy the large deck and backyard, along with the convenience of a double detached garage. Located just steps from McKenzie Lake and the Beach Club, residents can enjoy year-round amenities including swimming, boating, fishing, tennis, pickleball, playgrounds, skating, tobogganing, and more. Conveniently located close to shopping, parks, schools, and everyday amenities. Call your favourite agent for a showing today! (id:58331)

