open house 公寓 联排别墅
open house 公寓 联排别墅
在卖房推销过程中, Open House 是最常用的方法之一。Open House通常是在周六或周日下午举办。事前卖方经纪人会通过插牌子,在MLS系统中作广告等方式进行宣传。界时卖方经纪人则会在卖主家中展示房屋。对房子感兴趣的人们,无论有无经纪人陪伴,均可扣门而入, 参观房子,并向卖方经纪人提出各种问题。对卖主来说,看房人越多,房子售出的可能性越大。
卖主还可以迅速地得 到潜在买主的反馈,有助于及时调整推销策略。Open House最大缺点是许多看房的人并非是迫切需要买房的人,而只是“感兴趣”。很多情况下,是周围邻居想来了解一下屋主有何家俱, 及如何摆设,又不好直说,便说是为亲戚朋友来看房。另外,住在同一社区内,打算在近期卖房的人也会趁机来“摸摸底”,比较一下房价。这些人会浪费卖主及卖方经纪人很多时间和精力。如果看房的人多,但事后又没有满意的合同,这会给卖方带来一定焦虑。
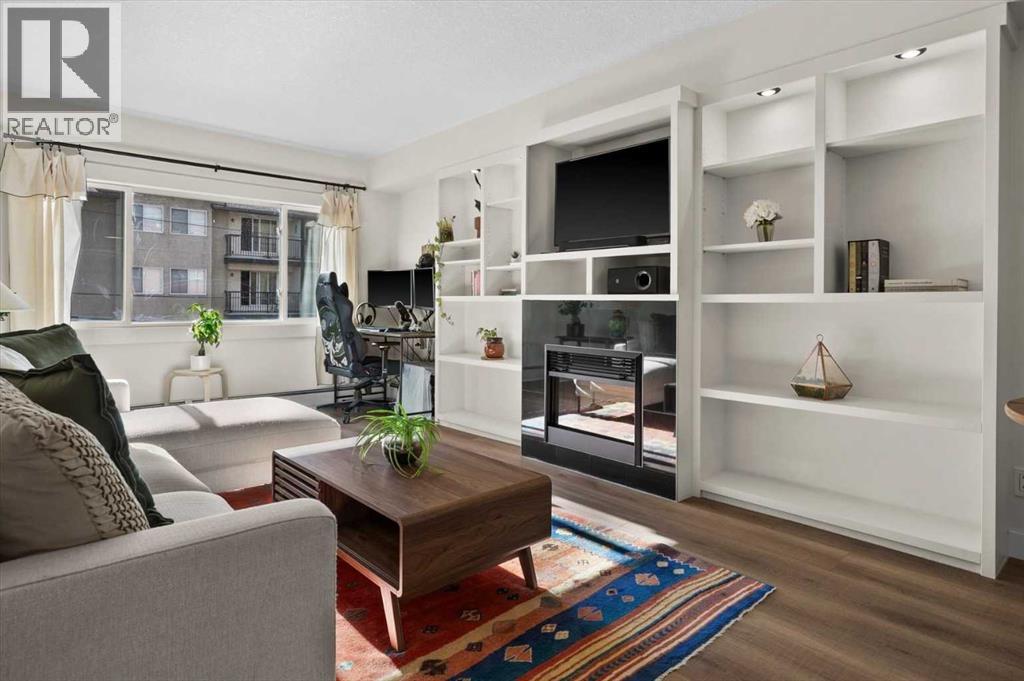
308, 728 3 Avenue Nw
Calgary, Alberta
Open House Sunday October 18, 2 pm to 4 pm. Welcome to Sunnyside, where location, lifestyle and value come together! Enjoy the best of inner-city living in this inviting one-bedroom condo that puts you right in the heart of one of Calgary’s favourite neighbourhoods. The bright, open-concept layout features a stylish kitchen with granite countertops, stainless-steel appliances, and a new stove and microwave hood fan. The spacious bedroom offers extra room for a desk, while the living room’s cozy fireplace, framed by built-in shelving and recessed lighting, anchors the living room and creates a welcoming spot to relax. New luxury vinyl plank flooring, a new washer and dryer, and convenient in-suite laundry and storage add to the appeal. Backing onto McHugh Bluff, this property offers both serenity and convenience. Stroll to Kensington’s cafés, restaurants and boutiques, hop on the CTrain, or enjoy the Bow River pathways and downtown just minutes away. Whether you’re a first-time buyer, urban professional or investor, this is a wonderful opportunity to make the most of life in Sunnyside. (id:58331)
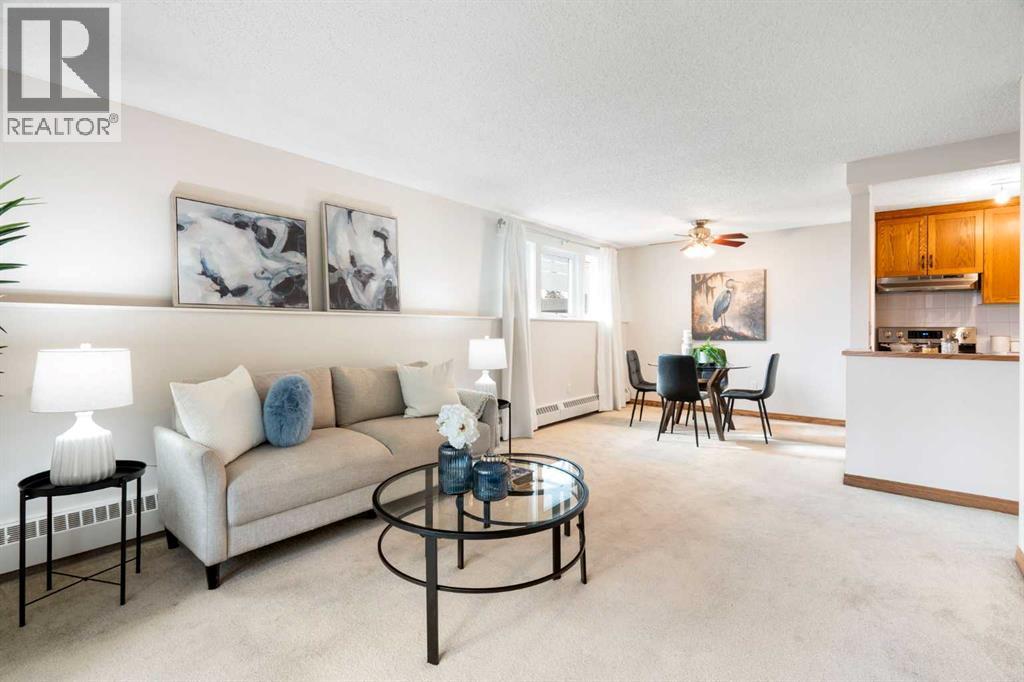
101, 550 Westwood Drive Sw
Calgary, Alberta
OPEN HOUSES: SATURDAY OCTOBER 17TH & SUNDAY OCTOBER 18TH, 11AM - 1PM! Welcome to Sandhurst Village in the established and desirable community of Westgate! This spacious, freshly painted main floor corner unit offers an abundance of natural light with extra windows, along with a private patio and convenient access to covered parking. The functional layout features a walk-through kitchen that opens to the dining area and living room, creating a comfortable space for everyday living and entertaining. The generous primary bedroom accommodates a king-sized bed and additional furniture, with a walk-through closet leading to the cheater ensuite. The spacious second bedroom offers flexibility for guests or a home office. The kitchen features a newer refrigerator, and a large in-suite storage room provides additional space for your belongings. One covered assigned parking stall is included, with easy access from the unit and additional street parking available nearby. Residents enjoy excellent building amenities, including a fitness centre and recreation room, along with shared laundry facilities. The building has seen several important upgrades in recent years, including the boiler, intercom system, siding, windows, and doors. Professionally managed, the condominium also offers reasonable condo fees. Enjoy a convenient location just minutes walk from 45 Street C-Train Station, with easy access to downtown, Bow Trail, Sarcee Trail, and 17th Avenue SW. Nearby amenities include Westbrook Mall, Westhills Shopping Centre, schools, parks, restaurants, Edworthy Park, the Bow River pathway system, and Shaganappi Point Golf Course. With its spacious layout, desirable corner-unit location, and easy access to transit, shopping, and recreation, this home is an excellent opportunity for first-time buyers, downsizers, or investors alike. (id:58331)
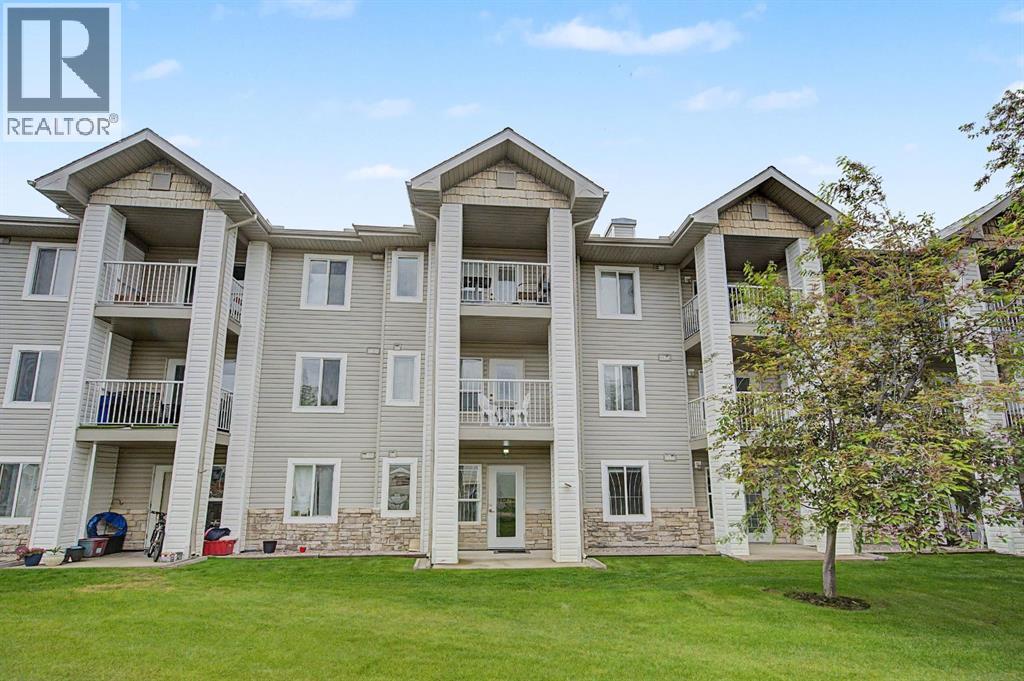
3129, 6818 Pinecliff Grove Ne
Calgary, Alberta
Welcome to this IMMACULATE main floor UPDATED condo. ALL UTILITIES INCLUDED - LOW CONDO FEE - TONS OF AMENITIES - Legacy Estates is a well-established 55+ community offering a comfortable lifestyle and a wide range of excellent amenities. This unit features recent UPGRADES including :brand new luxury vinyl plank flooring, new baseboards, updated lighting and fresh new paint throughout.This BEAUTIFUL 1-bedroom with den, condo features an open-concept design. the living room blends seamlessly with the dining area, creating a bright and functional space. The kitchen includes ample counter and cabinet space.The added convenience of IN SUITE LAUNDRY makes daily living easier. The large bathroom comes complete with a walk-in shower, built-in safety handles, and room to comfortably accommodate a shower chair. Step directly from the living room onto your private PATIO overlooking GREENSPACE, an ideal place to enjoy fresh air or relax with your morning coffee. Residents of Legacy Estates enjoy access to an abundance of amenities, including a dining hall, games room, library, craft rooms, hair salon, and fitness centre. Conveniently located close to shopping and public transportation, with easy access to Stoney Trail, this well-managed complex delivers both comfort and value in one of the city’s most welcoming senior communities, with nearby parks, walking paths, and everyday conveniences. Exceptional value don’t miss out on this great condo! (id:58331)
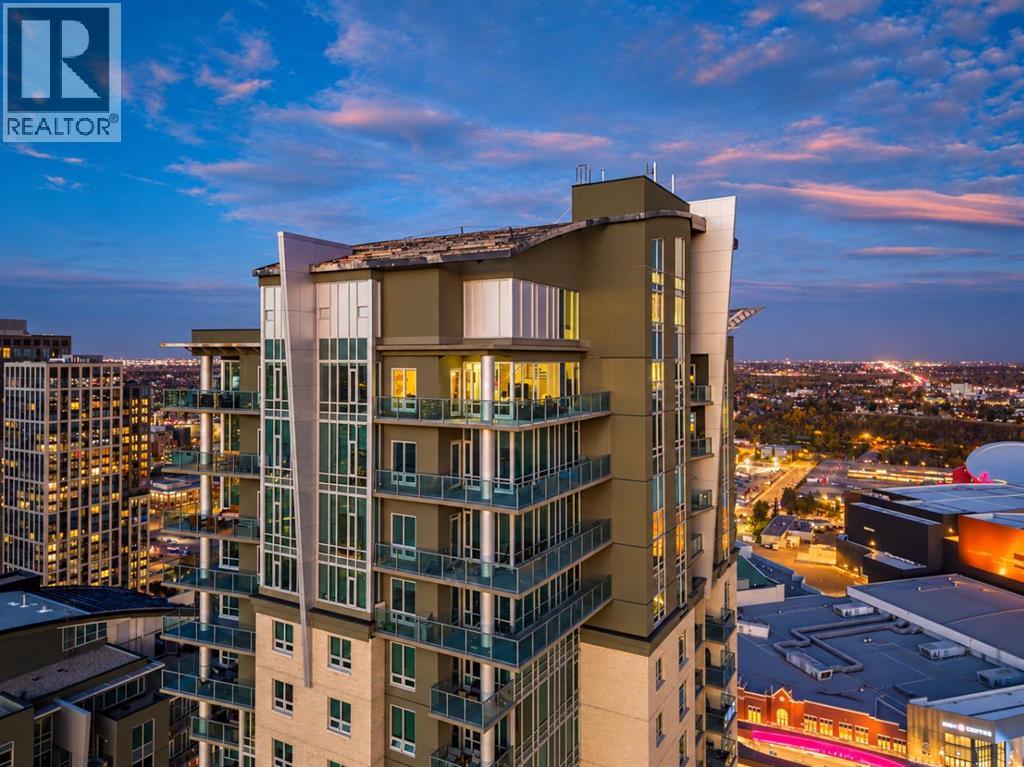
3406, 210 15 Avenue Se
Calgary, Alberta
** OPEN HOUSE: Sat, Oct 17 from 1:00 to 4:00pm ** The Penthouse @ Vetro. 350 feet in the sky. The desired southwest corner. From the Rocky Mountains to the downtown skyline, sweeping river views to spectacular sunsets that paint the western horizon, and front-row seats to the Stampede fireworks, this is a lifestyle reserved for the few. And the most surprising part? It's yours for under $1 million. Sprawling across over 1,900 sqft on two impressive levels, this property strikes the perfect balance between expansive living and effortless rightsizing. With 3 bedrooms and 2.5 bathrooms, the smart layout delivers exceptional versatility without compromising comfort or sophistication. Wall to wall + floor-to-ceiling windows flood the interior with natural light, creating a sun-drenched sanctuary where breathtaking, unobstructed views stretch for miles in every direction. The open-concept design seamlessly connects the living, dining and kitchen areas, perfect for relaxed evenings or entertaining against a spectacular skyline backdrop. Adding a moody contrast, the kitchen boasts espresso cabinetry, granite countertops, stainless steel appliances, including a new refrigerator + induction range, and a generous wraparound breakfast bar. But what truly sets this Penthouse apart is the luxury of separation. Above it all, the entire upper level is dedicated exclusively to your private and secluded primary quarters showcasing wow factor 14-foot ceilings, walk-in closet plus a 5-piece modern en-suite. Vetro completes the package with an impressive lineup of amenities including a fitness centre, hot tub, games lounge, private theatre, concierge by day + security by night. Then there's the location: Calgary’s future entertainment heartbeat unfolding directly outside your building. Steps to Calgary's new arena district, Stampede Park, BMO Centre and Cowboys Casino. An upcoming spectacle in the W & JW Marriot Hotel + Residences next door. Surrounded by restaurants, pubs, cocktail bar s and everyday essentials, with the downtown core and Victoria Park C-Train Station just a short walk away. Some people chase the skyline - others live above it. Because Penthouse living was never just about square footage or views. It’s status. It’s reward. It’s the quiet confidence of knowing you’ve earned it. (id:58331)
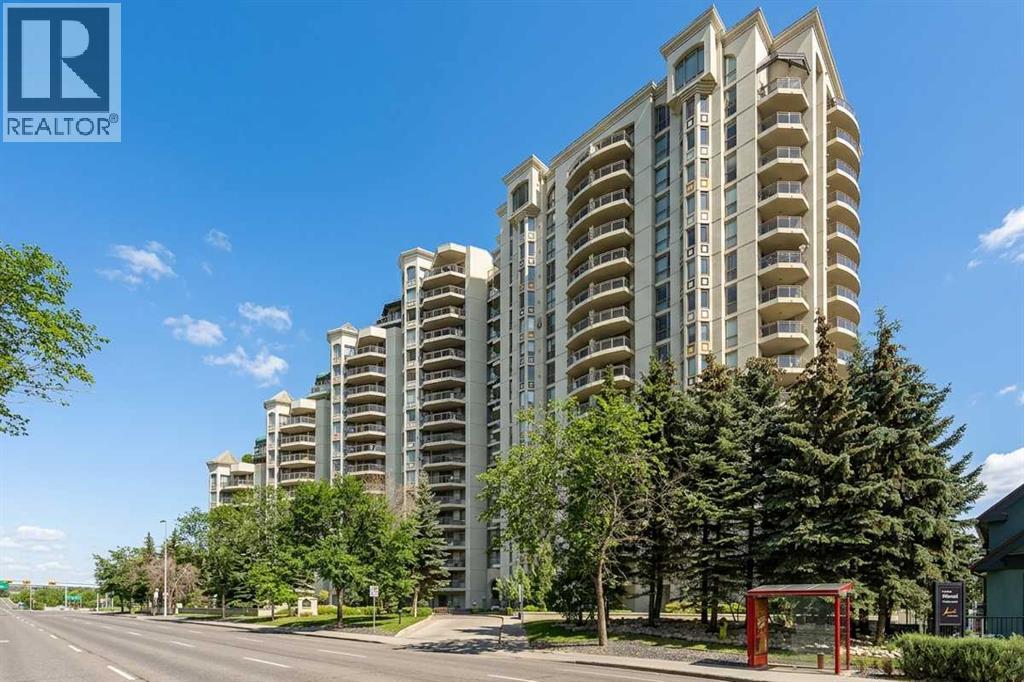
306, 1108 6 Avenue Sw
Calgary, Alberta
PUBLIC OPEN HOUSE SATURDAY OCTOBER 17, 1:00-3:00PM. Located in the iconic Marquis building with fabulous tree-lined views, this one-bedroom, one-bathroom, 805 sq. ft. unit is not to be missed. This south-facing home is just steps from the Bow River pathway system. The main living areas are generous in size with a flowing layout, perfect for entertaining. The partially open kitchen, formal dining room, and living room seamlessly join together. The primary suite is generously sized, with a walk-through closet leading into a four-piece bathroom, off of which you'll find stacked laundry and storage. With a Walk Score of 98, Transit Score of 82, and Bike Score of 96, this location can't be beat. The Marquis is a well-managed building offering recreation and fitness rooms, two elevators, and a meeting/party room. One underground, titled parking stall in a heated and secure parkade is included with the unit, along with an additional storage unit. Condo fees include heat and water. (id:58331)
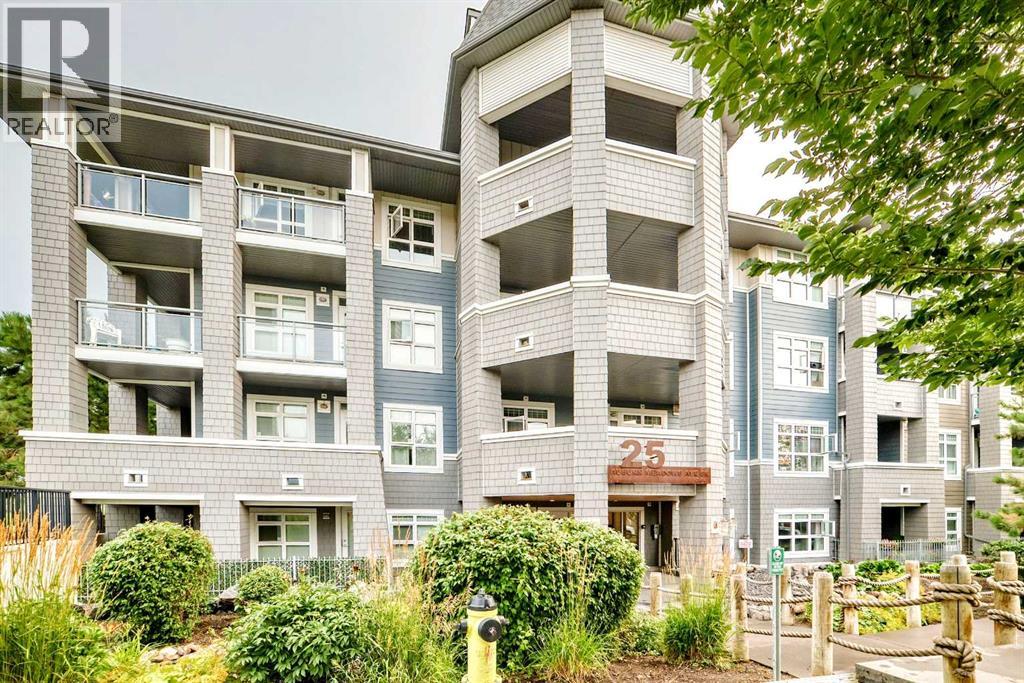
426, 25 Auburn Meadows Avenue Se
Calgary, Alberta
OPEN HOUSE SATURDAY, OCTOBER 17 FROM 2-4PM****Welcome to lake living in Auburn Bay! Located in the sought-after Canoe building by Avi Urban, this TOP-FLOOR, END-UNIT 1 bedroom & DEN condo is an excellent opportunity for a first-time buyer, investor, or anyone looking for a low-maintenance lifestyle in one of Calgary’s most desirable lake communities.The bright, open-concept layout features 9-foot ceilings and a spacious living and dining area that opens onto a private south-facing balcony—perfect for enjoying your morning coffee or relaxing at the end of the day. The stylish kitchen offers quartz countertops, stainless steel appliances, and plenty of cabinet space, while a separate laundry room provides additional storage and everyday convenience.The spacious bedroom features a large window and a walk-through closet with direct access to the cheater ensuite. The versatile den is ideal for a home office, creative space, or occasional guest room. Additional highlights include carpet and ceramic tile flooring, titled heated underground parking, a secure storage locker, ample visitor parking, and a convenient bike room.Residents can also enjoy the beautifully landscaped courtyard with a firepit, creating a welcoming outdoor space to relax, unwind, and gather with friends. Everyday conveniences are right at your doorstep, with a shopping centre located just across the street, offering easy access to shopping, dining, and services.Enjoy year-round access to Auburn Bay’s private lake, beaches, parks, pathways, and nearby dog park. South Health Campus, schools, public transit, and numerous amenities are all just minutes away. With quick access to both Deerfoot Trail and Stoney Trail, commuting throughout Calgary is easy and convenient.Offering a fantastic combination of location, lifestyle, convenience, and lake access, this move-in-ready condo is a wonderful place to call home or a smart addition to your investment portfolio. (id:58331)
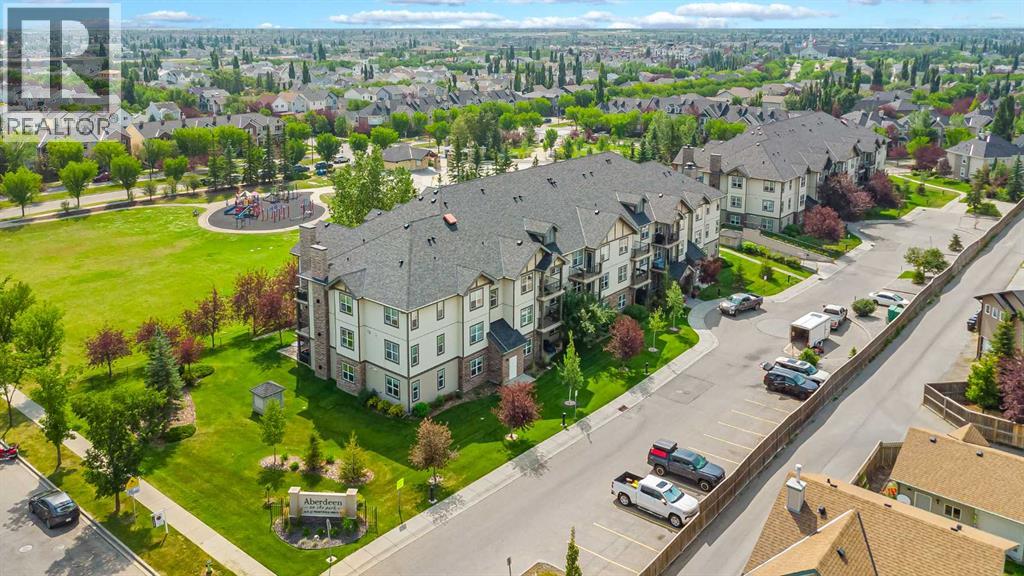
208, 25 Prestwick Drive Se
Calgary, Alberta
Open House on Sunday, July 26, from 2:00 PM to 5:00 PM. Welcome to this bright and well-maintained 1-bedroom, 1-bathroom condo in the highly desirable Aberdeen on the Park, located in the heart of McKenzie Towne. This second-floor unit offers a functional open-concept layout with modern finishes, large west-facing windows, and beautiful sunset views.The spacious living area flows seamlessly onto a private west-facing balcony complete with a BBQ gas hookup—perfect for relaxing or entertaining. The thoughtfully designed kitchen features ample cabinetry, generous counter space, and overlooks the dining and living areas, creating an inviting space for everyday living.The generous primary bedroom includes a walk-in closet and is conveniently located next to a well-appointed 4-piece bathroom. A dedicated in-suite laundry and storage room adds extra convenience, while a titled underground parking stall and an assigned storage locker provide excellent additional storage.Backing directly onto Prestwick Common Park, this home offers immediate access to walking paths, a playground, and a popular splash park right outside your door. Shopping, restaurants, schools, and everyday amenities are all nearby, with excellent access to 130 Avenue SE, Macleod Trail, and Stoney Trail, making commuting and daily errands quick and convenient.Professionally managed and ideally situated, this condo is an excellent opportunity for first-time buyers, downsizers, or investors. (id:58331)
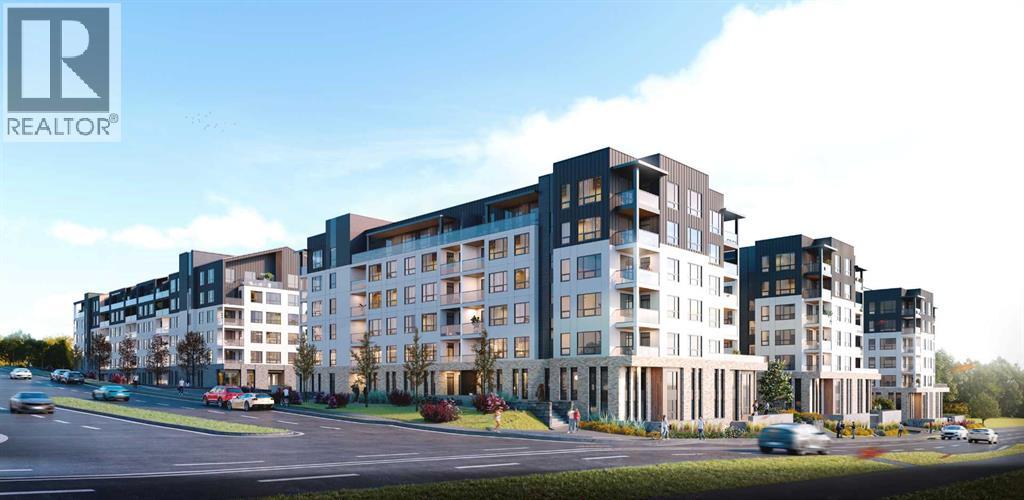
2205, 1850 80 Street Sw
Calgary, Alberta
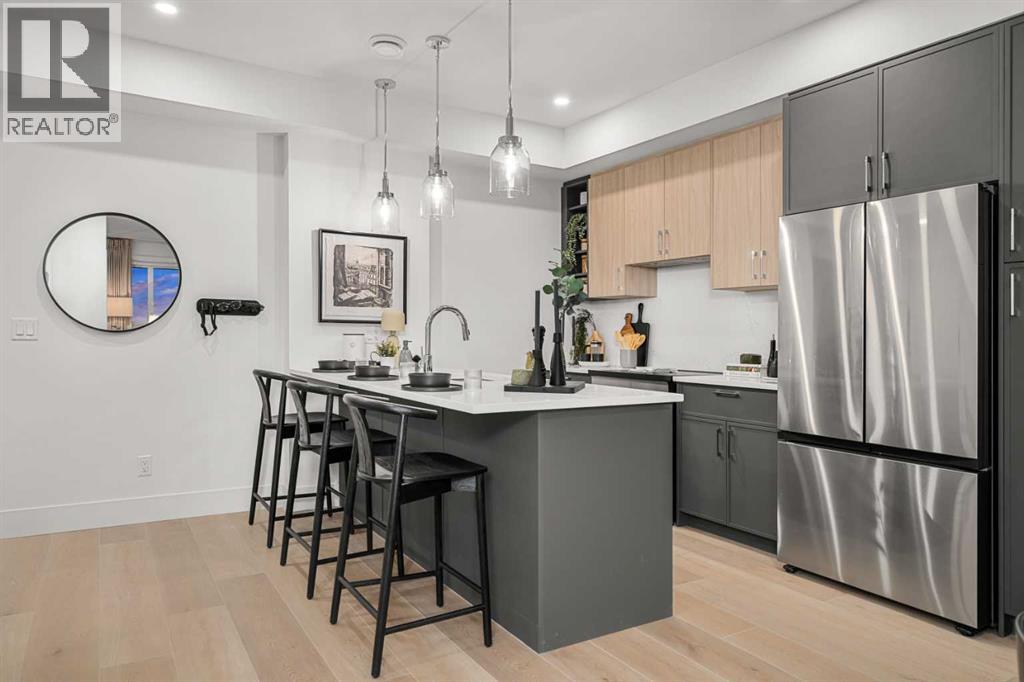
Discover modern living at Aspen Village by Vesta Properties, an exciting new master-planned community in the heart of sought-after Springbank Hill. This thoughtfully designed 1-bedroom, 1-bathroom home offers an efficient open-concept layout that maximizes space, comfort, and style, perfect for first-time buyers, professionals, or investors.The contemporary kitchen features quartz countertops, full-height cabinetry, stainless steel appliances, a spacious island, and designer finishes that seamlessly connect to the bright living area, creating an inviting space for everyday living and entertaining. The spacious bedroom provides a relaxing retreat, while the elegant bathroom is finished with quartz surfaces and timeless fixtures. An oversized in-suite laundry and storage room adds exceptional functionality, while luxury vinyl plank flooring, triple-pane windows, engineered floor systems, and enhanced soundproofing ensure lasting comfort and energy efficiency. Step outside and enjoy your own private balcony, ideal for morning coffee or evening relaxation.Residents will enjoy exclusive access to the private Aspen Club, featuring a fully equipped fitness centre, spin and yoga studios, coworking spaces, resident lounges, games room, and rooftop gathering areas. The community's signature Urban Village will offer more than 60,000 sq. ft. of boutique shopping, cafés, restaurants, wellness services, daycare, and everyday conveniences, creating a vibrant walkable neighbourhood.Located just minutes from Aspen Landing, top-rated schools, parks, transit, and downtown Calgary, this is an exceptional opportunity to own in one of Calgary's most anticipated new communities. Scheduled for possession in 2027. (id:58331)
2106, 1850 80 Street Sw
Calgary, Alberta
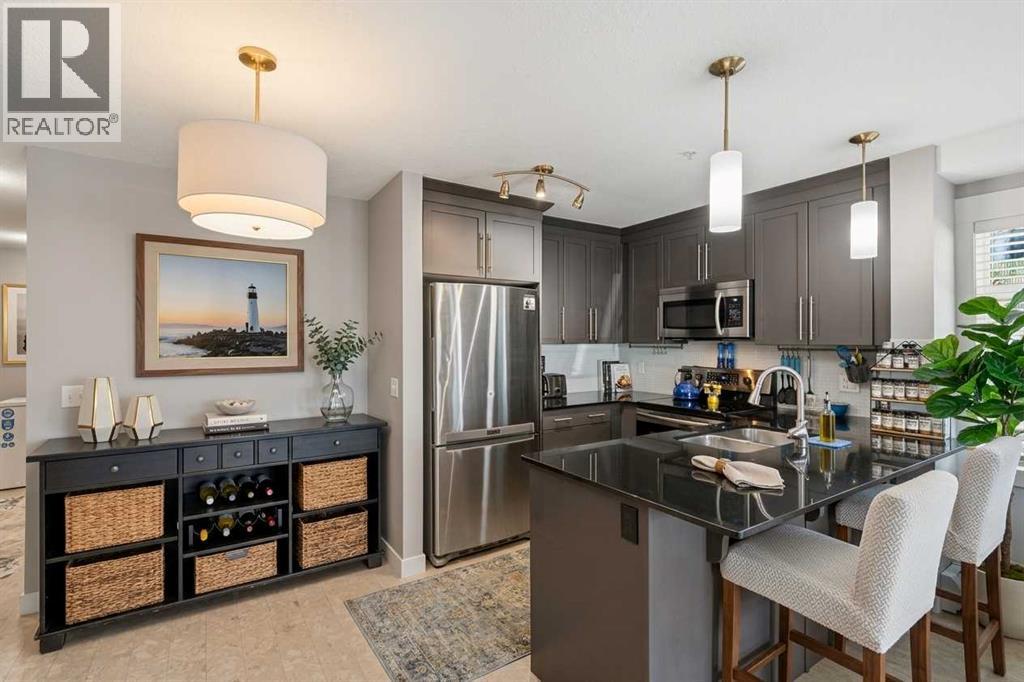
Welcome to Aspen Village by Vesta Properties, an exciting new master-planned community in sought-after Springbank Hill. This thoughtfully designed 2-bedroom residence offers modern style, functional living, and exceptional value. The open-concept layout features a bright living area and a contemporary kitchen complete with quartz countertops, full-height cabinetry, a large island, stainless steel appliances, and an oversized in-suite laundry and storage room.Both bedrooms are generously sized, while the elegant bathroom showcases quartz surfaces and timeless finishes. Luxury vinyl plank flooring, triple-pane windows, engineered floor systems, and enhanced soundproofing provide lasting comfort, quality, and energy efficiency. Enjoy your own private balcony for outdoor relaxation.Residents will have exclusive access to the private Aspen Club, featuring a fitness centre, spin and yoga studios, workspaces, resident lounges, games room, and rooftop gathering spaces. The community's future Urban Village will include over 60,000 sq. ft. of retail, cafés, restaurants, wellness services, daycare, and everyday conveniences, creating a vibrant, walkable neighbourhood. Ideally located close to Aspen Landing, parks, top-rated schools, transit, and major routes, this home is perfect for first-time buyers, professionals, downsizers, and investors. Anticipated possession is scheduled for 2027. (id:58331)
6114, 155 Skyview Ranch Way Ne
Calgary, Alberta
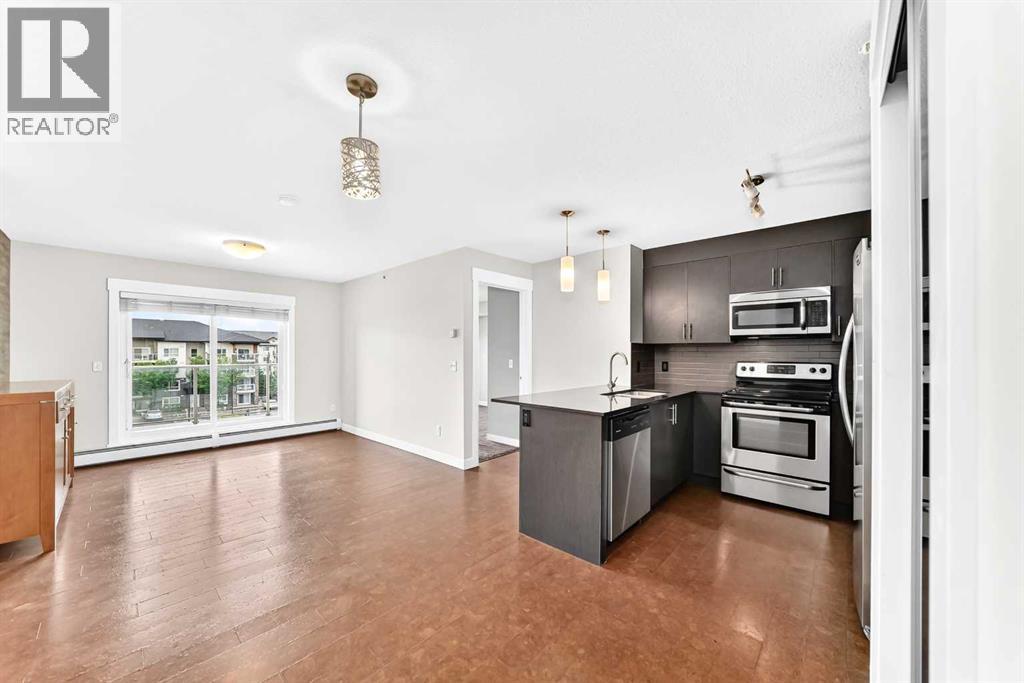
Now at a reduced price, this spacious 900 sq. ft., 2-bedroom, 2-bathroom main-floor corner unit is flooded with natural sunlight, offering the perfect blend of effortless accessibility and high-yield investment potential in vibrant Skyview Ranch. Ideal for buyers seeking bright, stair-free living—such as seniors, pet owners, or anyone wanting quick, elevator-free access—it features an oversized private patio for effortless outdoor enjoyment and is quietly tucked at the end of the hallway to minimize noise. For investors looking for positive cash flow, this sun-filled, turnkey unit attracts a broad tenant pool with its low-maintenance layout, granite countertops, stainless steel appliances, primary ensuite with walkthrough closets, secure underground titled parking, and private storage locker. Furthermore, condo fees cover natural gas (including the patio BBQ hookup) to keep operating costs low, while its prime location minutes from the Calgary International Airport, major highways, schools, and CrossIron Mills ensures consistently high rental demand. (id:58331)
1411, 240 Skyview Ranch Road Ne
Calgary, Alberta
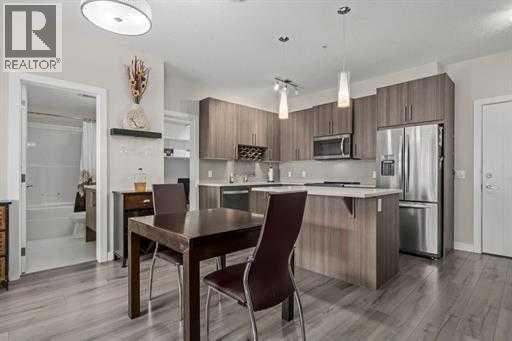
Welcome to this top-floor 2-bedroom, 2-bathroom condo in the desirable community of Skyview Ranch, offering exceptional privacy, abundant natural light and an impressive combination of space, comfort and convenience. With 847.4 sq. ft. of RMS living area, this well-designed home features a bright open-concept floor plan with generous living and dining areas, an additional office/flex space and oversized windows that create an inviting atmosphere throughout. Underground secured parking 103 also availble. The modern kitchen is finished with granite countertops, stainless steel appliances and ample cabinetry, flowing seamlessly into the main living area—perfect for everyday living and entertaining. The spacious primary bedroom features a walk-in closet and private 4-piece ensuite, while the second generously sized bedroom is complemented by another full 4-piece bathroom, making the layout ideal for couples, families, guests or those working from home. In-suite laundry adds everyday convenience. The professional RMS measurement report confirms the primary bedroom at approximately 11'0" × 11'2", along with a substantial 7'5" × 6'1" walk-in closet.Step outside onto the private top-floor balcony, complete with a gas line for your BBQ and downtown views—an excellent outdoor extension of the living space for morning coffee, summer evenings or entertaining. The home also includes titled underground heated parking with an associated storage locker, providing valuable year-round comfort and additional storage.Location is another major advantage. Enjoy convenient access to parks, playgrounds, walking paths, public and Catholic schools, shopping, restaurants, coffee shops and transit, with a bus stop just a short walk away. Calgary International Airport and major roadways are also within easy reach, making commuting and travel exceptionally convenient.Whether you are a first-time buyer, downsizer or investor, this clean and well-maintained top-floor Skyview Ranch home del ivers the features buyers are looking for: 2 bedrooms, 2 full bathrooms, underground heated parking, storage, in-suite laundry, a private balcony with gas line, downtown views and an outstanding NE Calgary location. Book your private showing today and discover everything this exceptional home has to offer! (id:58331)
208, 24 Sage Hill Terrace Nw
Calgary, Alberta
** Open house Thursday - 15 October 2026 from 5 - 7 pm ** This is a very special Large, 2-bedroom with den condo. There are only 3 units this large (nearly 900 sq ft) in the building, and this one has rare upgrades. Both bedrooms have an ensuite, as a door from the second bedroom has been added for access directly to the second bathroom. The primary bedroom ensuite has a double vanity, double-sized shower and a custom built storage cabinet added. The kitchen has had every upgrade offered by the builder - high-end quartz countertops, stainless steel Whirlpool appliances and glass backsplash tiles. There is ample cabinet and counter space. The den, beside the kitchen, is perfectly sized for an office, workout space, or extra storage. In suite laundry includes a stackable washer/dryer. There is laminate flooring throughout all the living areas, with ceramic tile in the bathrooms (and you guessed it - it's upgraded!) and all has the luxurious comfort of in-floor heating. The balcony offers a beautiful view, and privacy at the same time. Underground, secured parkade (one titled parking spot comes with this unit) also has secured bike storage. Parking for visitors is right outside the door, with several spots in the parking lot, or just steps away on the street. This condo is located near several walking paths, shopping and public transit. Congratulations! You've found it! (id:58331)

