1, 2031 26 Avenue Sw Calgary, Alberta T2T 1E5

$579,900Maintenance, Common Area Maintenance, Insurance, Reserve Fund Contributions
$200 Monthly
Maintenance, Common Area Maintenance, Insurance, Reserve Fund Contributions
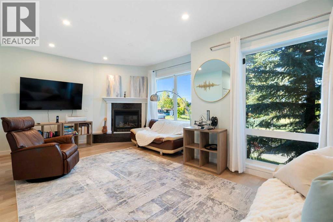
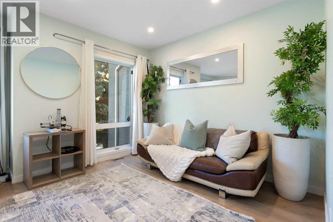
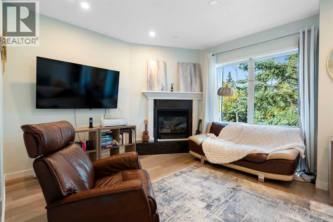
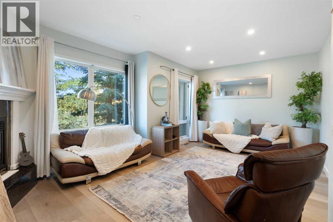
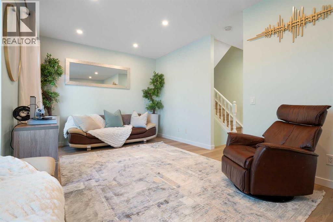
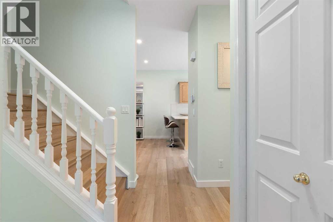
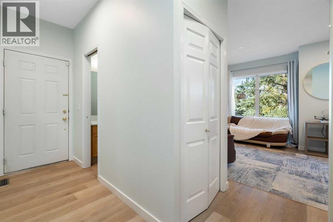
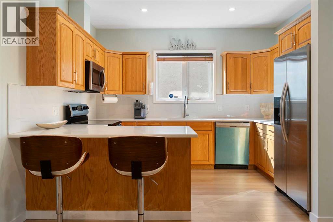
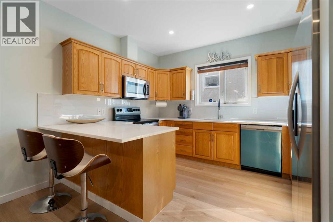
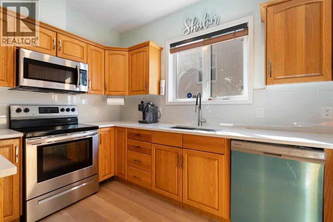
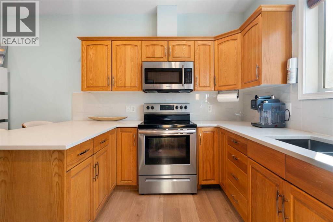
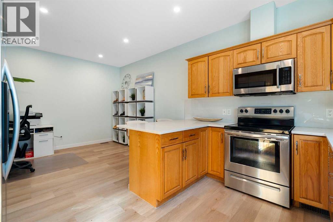
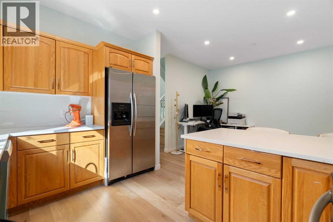
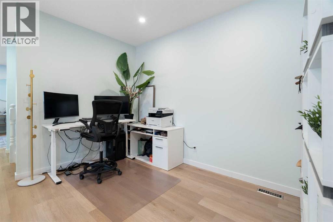
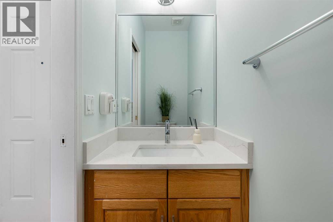
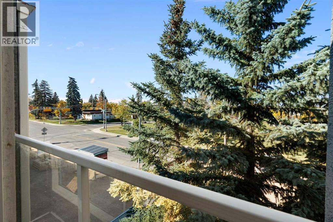
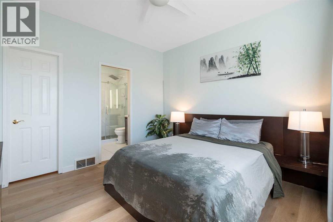
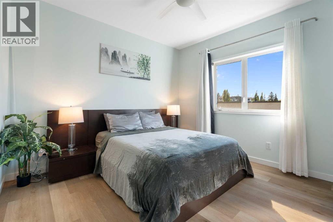
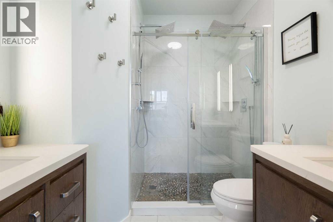
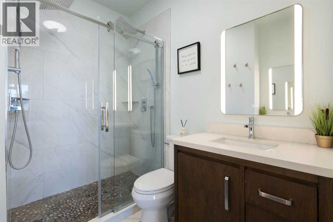
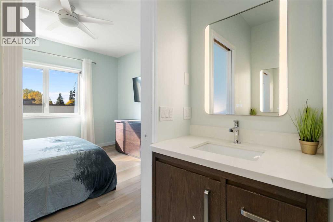
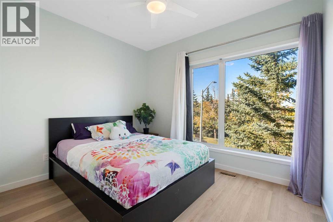
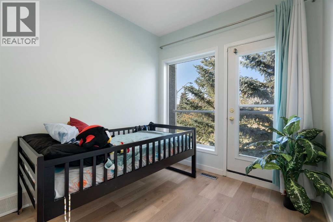
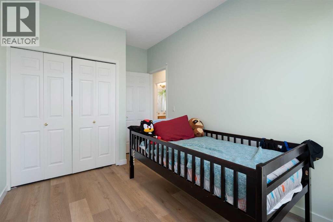
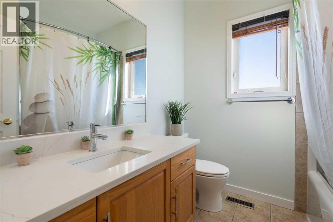
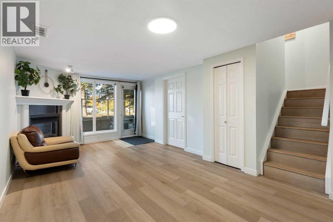
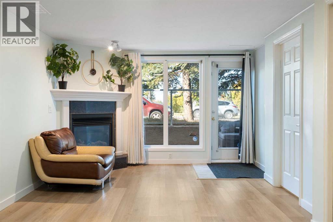
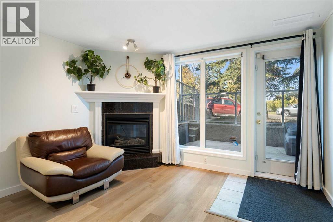
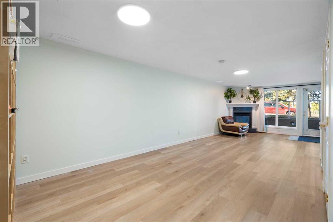
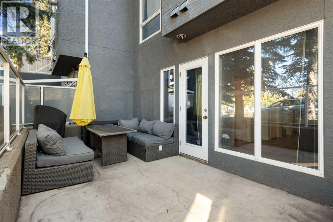
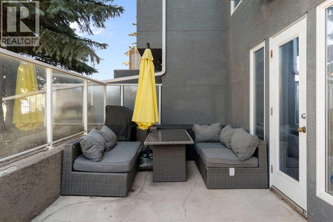
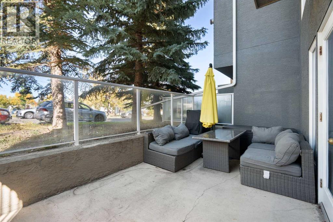
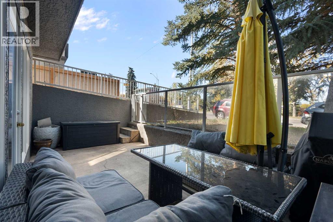
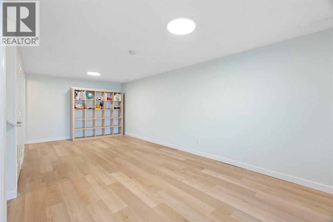
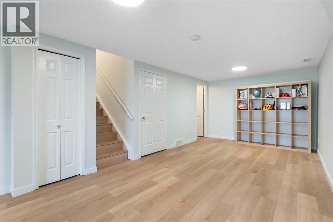
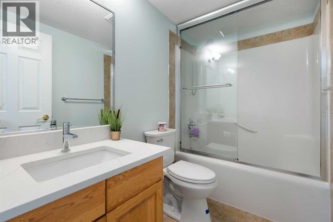
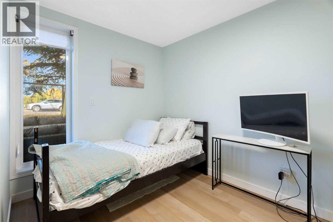
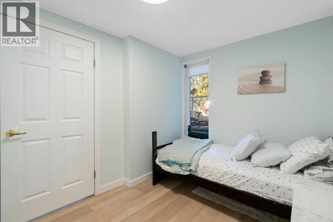
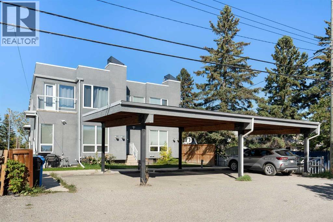
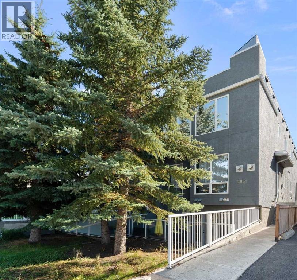
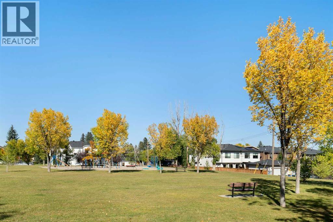
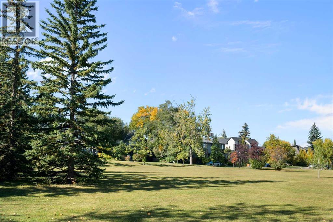
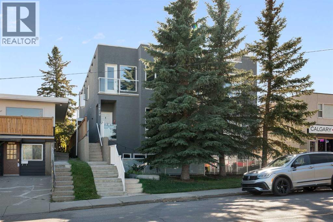
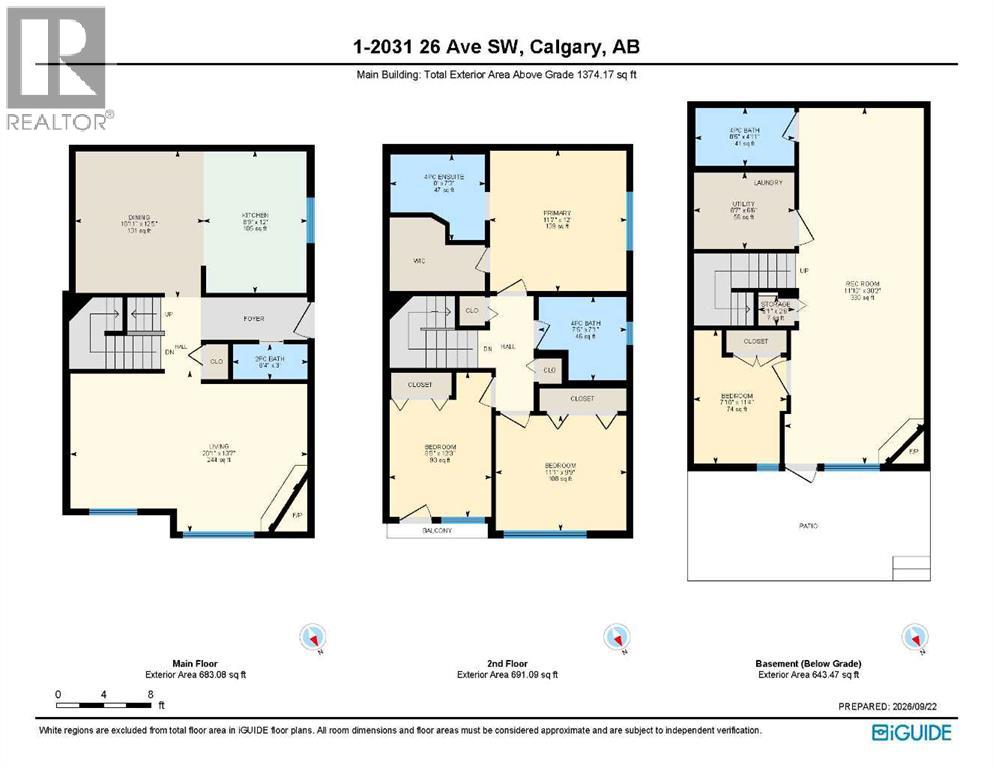
$200 MonthlyIf you’ve spent your adult life loving the inner city but your growing family now needs more space, this could be the home that lets you have both. With 4 bedrooms, 3.5 baths and generous living areas, there is room for everyone—without giving up the neighbourhood and lifestyle you love.Natural light fills the bright, flexible layout, including an expansive living room with plenty of space to gather, entertain and unwind. Updated baths add a fresh, modern touch, while the rare WALKOUT basement truly sets this home apart. The huge recreation room and direct outdoor access offer endless possibilities for extended family, guests or a nanny, as well as a home office, gym, playroom or creative studio.Here, you can walk to your favourite Marda Loop coffee shop, market, restaurant or pub while the kids walk to nearby schools, meet friends at the park or explore the pathways by bike. Downtown is just a short bike ride away, and parks, playgrounds and community events are all close to home.With impressive square footage, downtown views, LOW condo fees and excellent value for an inner-city home of this size, this property offers the best of both worlds: the space your family needs and the connected lifestyle you’re not ready to give up. (id:58331)
Property Details
| MLS® Number | A2347605 |
| Property Type | Single Family |
| Community Name | South Calgary |
| Amenities Near By | Park, Playground, Schools, Shopping |
| Community Features | Pets Allowed With Restrictions |
| Features | See Remarks, Back Lane, No Animal Home, No Smoking Home, Parking |
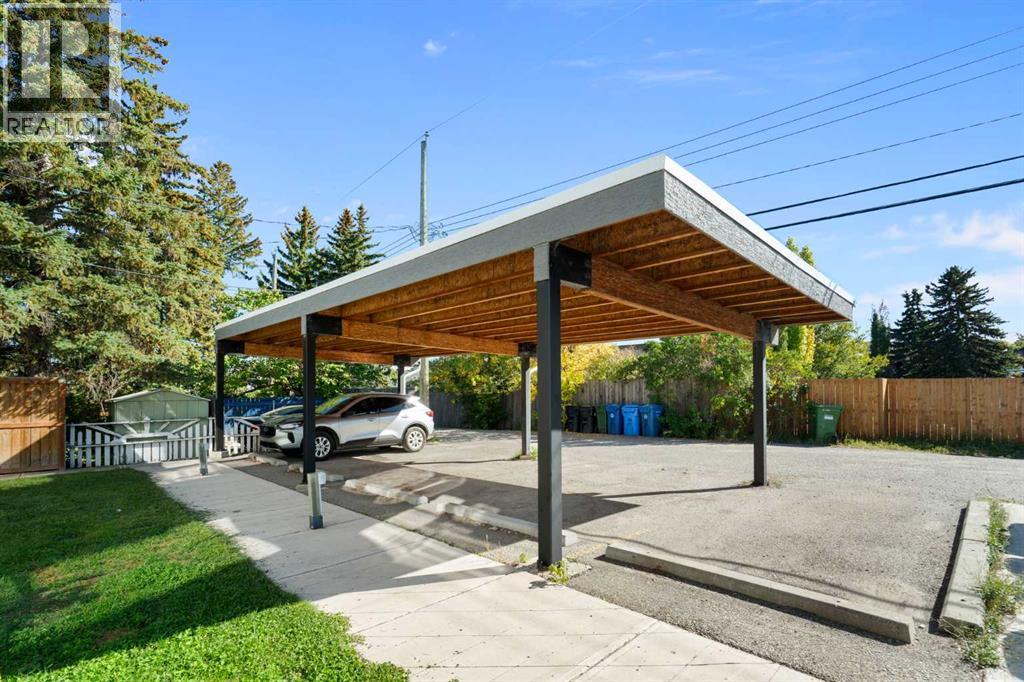
| Parking Space Total | 1 |
| Plan | 0510211 |
Building
| Bathroom Total | 4 |
| Bedrooms Above Ground | 3 |
| Bedrooms Below Ground | 1 |
| Bedrooms Total | 4 |
| Appliances | Washer, Refrigerator, Dishwasher, Stove, Dryer, Microwave Range Hood Combo, Window Coverings |
| Basement Development | Finished |
| Basement Features | Walk Out |
| Basement Type | Full (finished) |
| Constructed Date | 2005 |
| Construction Style Attachment | Attached |
| Cooling Type | None |
| Exterior Finish | Stucco |
| Fireplace Present | Yes |
| Fireplace Total | 2 |
| Flooring Type | Tile, Vinyl Plank |
| Foundation Type | Poured Concrete |
| Half Bath Total | 1 |
| Heating Type | Forced Air |
| Stories Total | 2 |
| Size Interior | 1,374 Ft2 |
| Total Finished Area | 1374.17 Sqft |
| Type | Row / Townhouse |
Parking
| Carport |
Land
| Acreage | No |
| Fence Type | Not Fenced |
| Land Amenities | Park, Playground, Schools, Shopping |
| Size Total Text | Unknown |
| Zoning Description | M-c1 |
Rooms
| Level | Type | Length | Width | Dimensions |
|---|---|---|---|---|
| Second Level | 4pc Bathroom | 7.42 Ft x 7.08 Ft | ||
| Second Level | 4pc Bathroom | 8.00 Ft x 7.25 Ft | ||
| Second Level | Bedroom | 8.67 Ft x 12.25 Ft | ||
| Second Level | Bedroom | 11.08 Ft x 9.75 Ft | ||
| Second Level | Primary Bedroom | 11.58 Ft x 12.00 Ft | ||
| Lower Level | 4pc Bathroom | 8.42 Ft x 4.92 Ft | ||
| Lower Level | Bedroom | 7.83 Ft x 11.33 Ft | ||
| Lower Level | Recreational, Games Room | 11.83 Ft x 30.17 Ft | ||
| Lower Level | Storage | 3.08 Ft x 2.50 Ft | ||
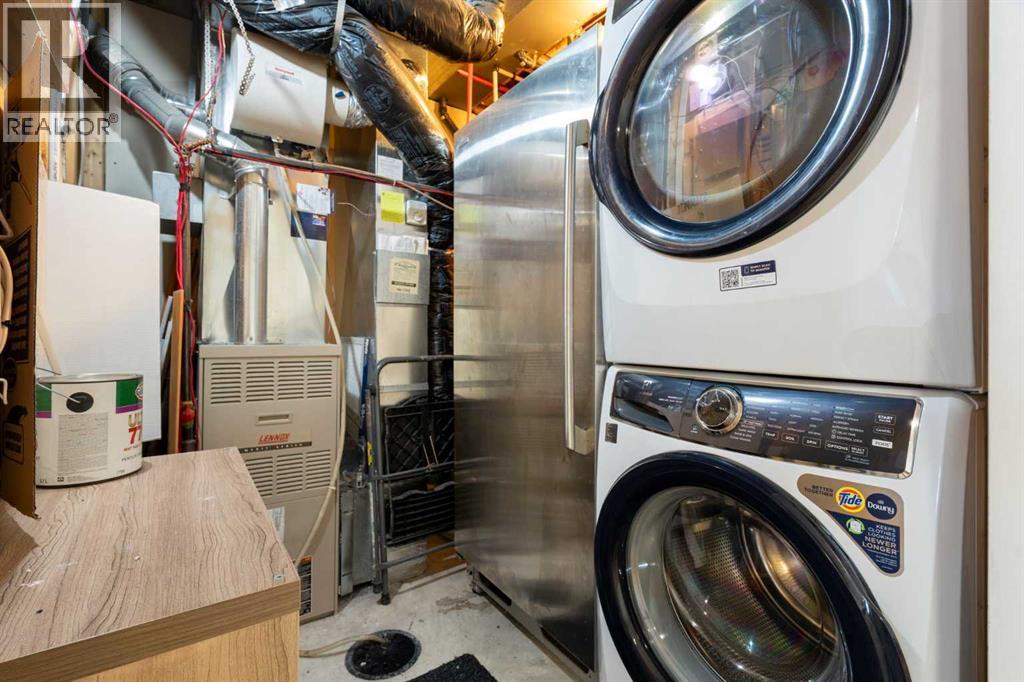
| Lower Level | Furnace | 8.58 Ft x 6.50 Ft | ||
| Main Level | 2pc Bathroom | 6.33 Ft x 3.04 Ft | ||
| Main Level | Dining Room | 10.92 Ft x 12.42 Ft | ||
| Main Level | Kitchen | 8.75 Ft x 12.00 Ft | ||
| Main Level | Living Room | 20.08 Ft x 13.58 Ft |
Contact Us
Contact us for more information

The trademarks REALTOR®, REALTORS®, and the REALTOR® logo are controlled by The Canadian Real Estate Association (CREA) and identify real estate professionals who are members of CREA. The trademarks MLS®, Multiple Listing Service® and the associated logos are owned by The Canadian Real Estate Association (CREA) and identify the quality of services provided by real estate professionals who are members of CREA. The trademark DDF® is owned by The Canadian Real Estate Association (CREA) and identifies CREA's Data Distribution Facility (DDF®)
October 23 2026 04:15:48
Calgary Real Estate Board
Real Estate Professionals Inc.

