1, 940 38 Street Sw Calgary, Alberta T3C 1T3

$729,800Maintenance, Condominium Amenities, Common Area Maintenance
$465.67 Monthly
Maintenance, Condominium Amenities, Common Area Maintenance
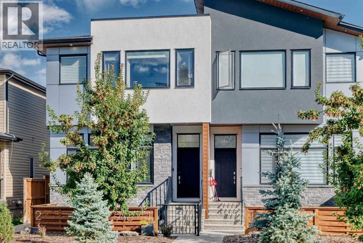
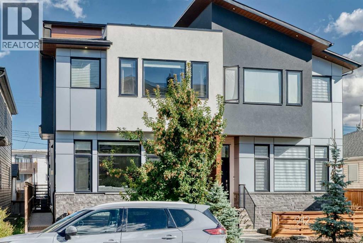
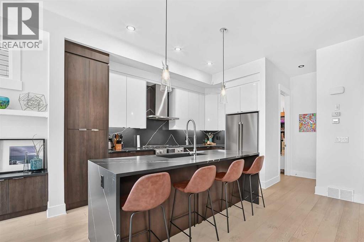
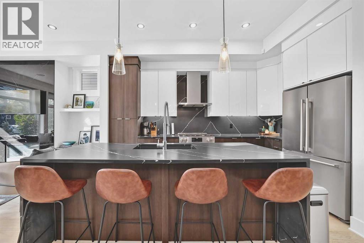
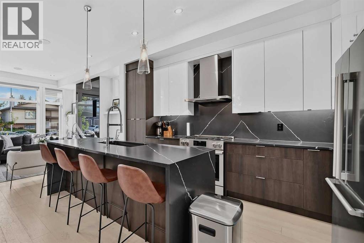
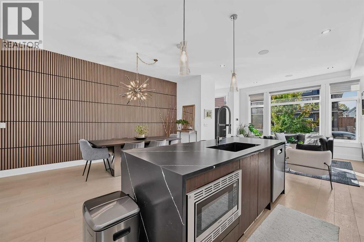
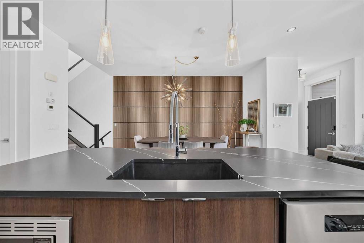
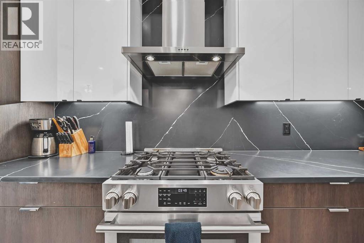
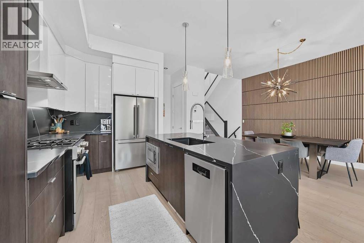
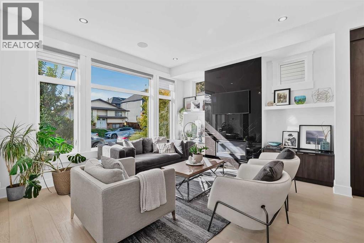
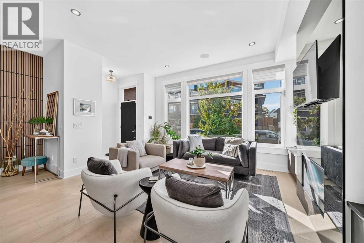
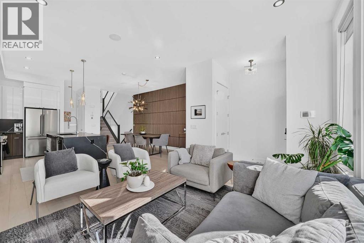
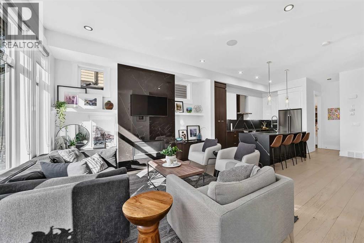
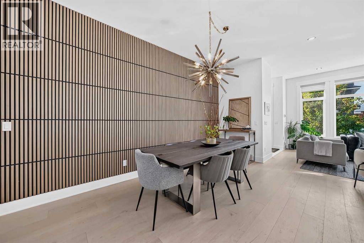
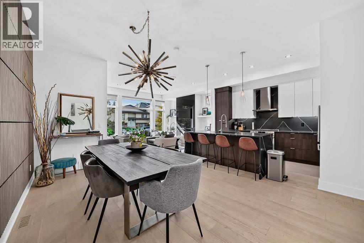
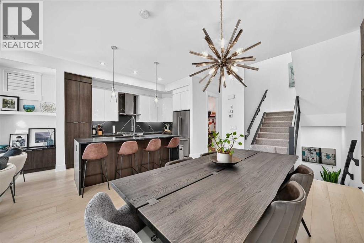
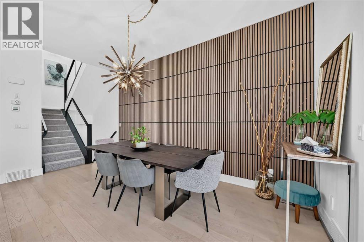
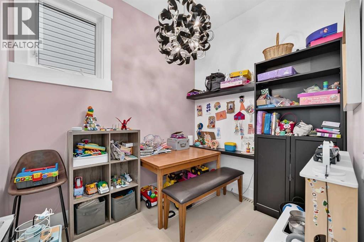
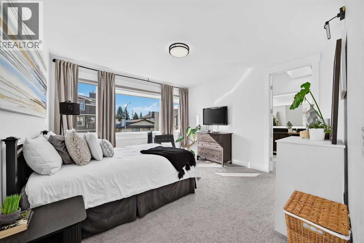
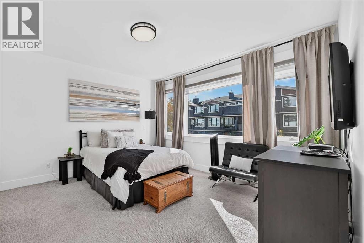
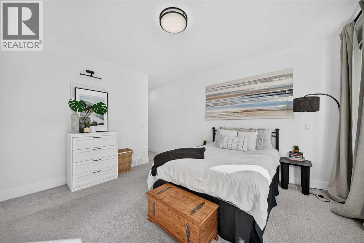
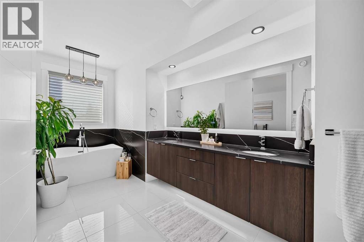
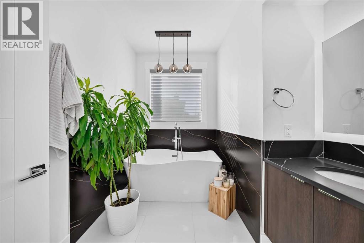
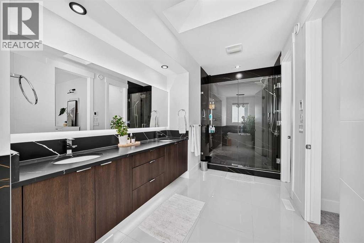
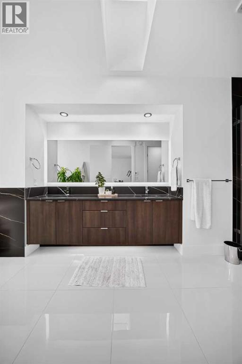
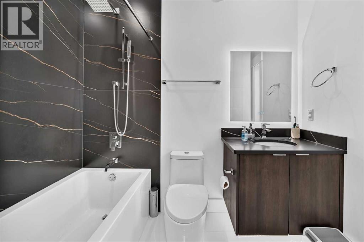
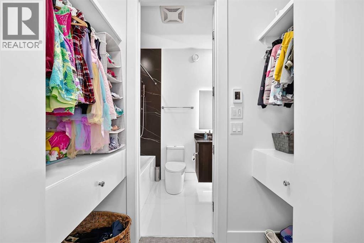
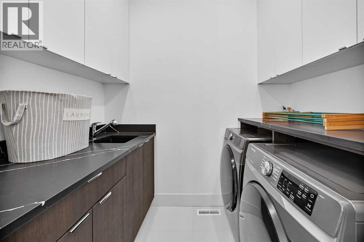
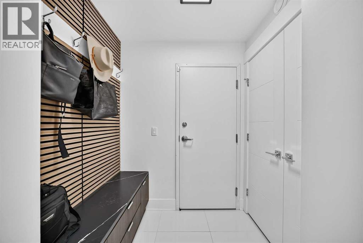
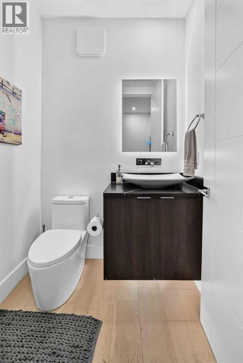
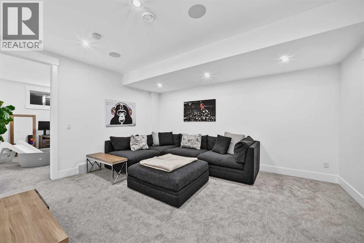
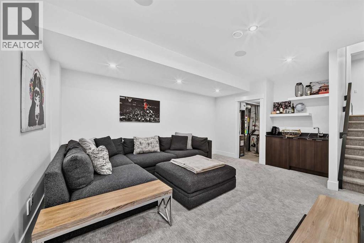
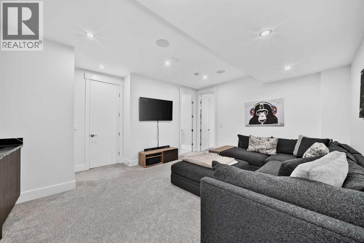
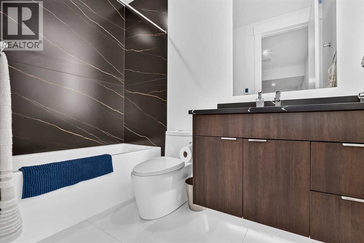
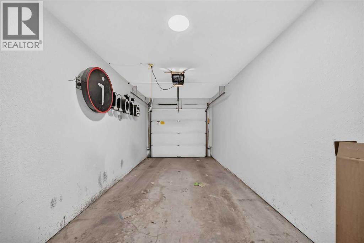
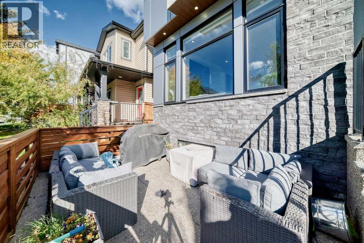
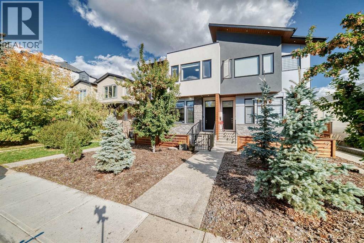
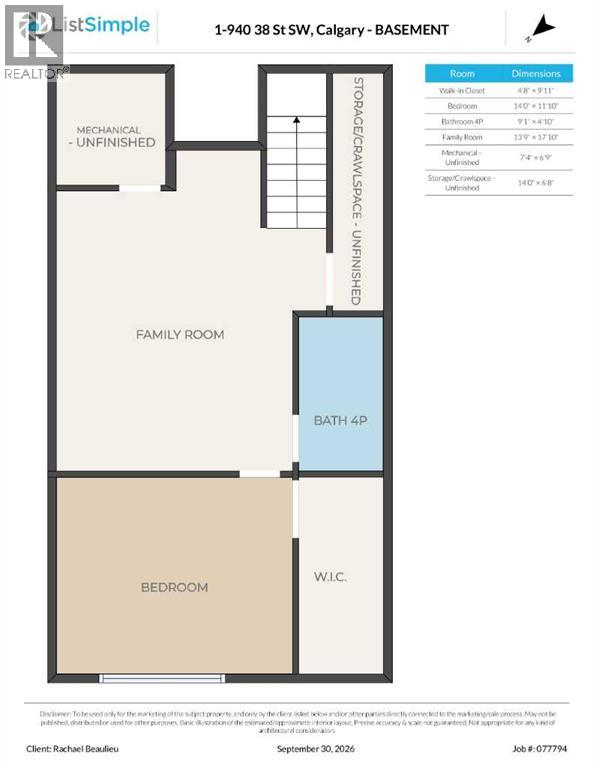
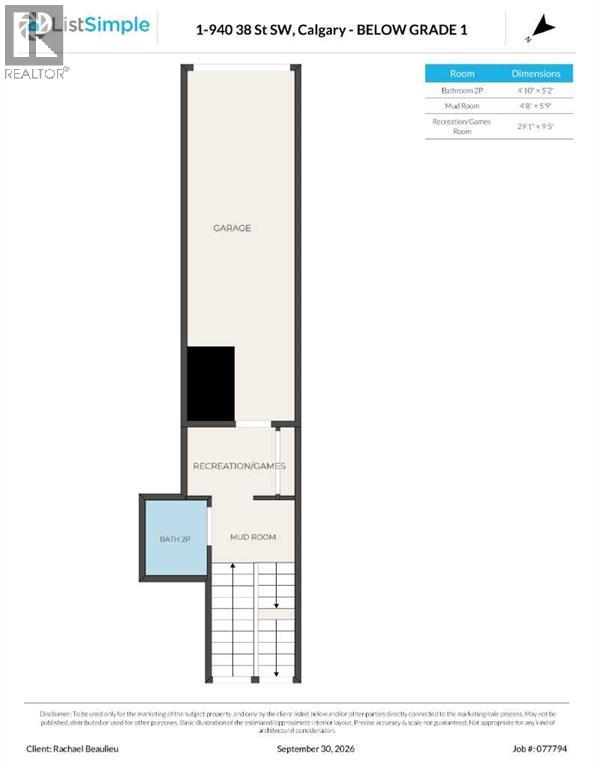
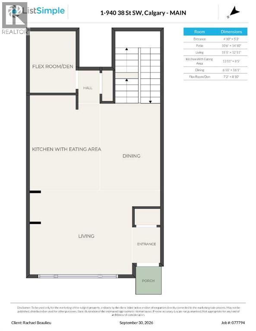
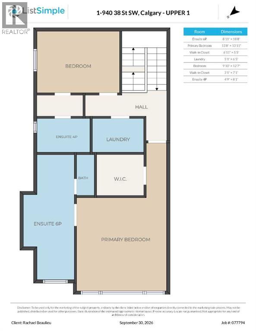
$465.67 MonthlyWelcome to this exceptional luxury residence, a former builder show suite, offering three bedrooms, including two appointed upper level bedroom suites, each with its own private ensuite and walk in closet, a bright main floor den or flex room, 3.5 bathrooms and more than 2,000 square feet of developed living space, including the finished basement. This home offers an impressive sense of scale, privacy and separation between living areas. Soaring 10 foot ceilings, elegant glass railings and a sophisticated open concept design connect the main level and upper living spaces.A WEST facing, gated private patio extends the living space outdoors, providing an inviting setting for entertaining, unwinding and enjoying the warm glow of afternoon and evening light.The thoughtfully designed main level begins with an open concept kitchen, living and dining area. The beautifully appointed kitchen is anchored by a substantial island with elegant waterfall edges, offering generous preparation space and comfortable seating. European Blomberg appliances, a sleek Silgranit sink and custom cabinetry and pantry enhance its sophisticated design and everyday functionality. The adjacent living area is centered around a striking floor to ceiling fireplace finished with a solid marble slab surround, with custom cabinetry creating a dramatic focal point.A spacious dining area features a custom walnut wall, providing an inviting setting for family meals and memorable gatherings. The bright main floor den or flex room easily adapts to a polished home office, exercise room or playroom.A striking vaulted stairway with elegant glass railings creates a dramatic architectural transition to the upper floor.The upper level features 10 foot ceilings, two generous bedroom suites and a dedicated laundry room. The primary retreat features a custom walk in closet and spa inspired ensuite with a freestanding soaker tub, custom shower, large dual vanity and skylight. The second bedroom boasts a spacious walk in closet and private ensuite. The laundry room features custom cabinetry, abundant storage, quartz countertops and a Silgranit sink.A discreet powder room and custom designed mudroom are separated from the main floor, creating an elegant and functional transition to the attached garage.The finished basement has a spacious family room for relaxing, while the wet bar adds convenience and sophistication for hosting guests. The additional bedroom features a generous walk in closet, complemented by a beautiful full bathroom. Expansive storage space, separate from the utility room, accommodates seasonal items and household essentials.Thoughtful finishing touches include heated bathroom floors, built in speakers, backlit mirrors with integrated sound, solid core 8 foot doors, under vanity lighting and a security system.The location is equally impressive, with downtown easily accessible via Bow Trail and the LRT station just a short walk from your door. (id:58331)
Property Details
| MLS® Number | A2348655 |
| Property Type | Single Family |
| Community Name | Rosscarrock |
| Amenities Near By | Schools, Shopping |
| Community Features | Pets Allowed, Pets Allowed With Restrictions |
| Features | Other, Back Lane, Wet Bar, Closet Organizers, No Animal Home, No Smoking Home, Gas Bbq Hookup |
| Parking Space Total | 3 |
| Plan | 2011620 |
Building
| Bathroom Total | 4 |
| Bedrooms Above Ground | 2 |
| Bedrooms Below Ground | 1 |
| Bedrooms Total | 3 |
| Amenities | Other |
| Appliances | Refrigerator, Range - Gas, Dishwasher, Microwave, Humidifier, Hood Fan, Garage Door Opener, Washer & Dryer, Water Heater - Tankless |
| Basement Development | Finished |
| Basement Type | Full (finished) |
| Constructed Date | 2021 |
| Construction Material | Poured Concrete |
| Construction Style Attachment | Attached |
| Cooling Type | Central Air Conditioning |
| Exterior Finish | Aluminum Siding, Composite Siding, Concrete |
| Fireplace Present | Yes |
| Fireplace Total | 1 |
| Flooring Type | Carpeted, Hardwood |
| Foundation Type | Poured Concrete |
| Half Bath Total | 1 |
| Heating Fuel | Natural Gas |
| Heating Type | Other, Forced Air |
| Stories Total | 2 |
| Size Interior | 1,448 Ft2 |
| Total Finished Area | 1448 Sqft |
| Type | Row / Townhouse |
Parking
| Attached Garage | 1 |
Land
| Acreage | No |
| Fence Type | Fence |
| Land Amenities | Schools, Shopping |
| Size Irregular | 581.00 |
| Size Total | 581 M2|4,051 - 7,250 Sqft |
| Size Total Text | 581 M2|4,051 - 7,250 Sqft |
| Zoning Description | M-c2 |
Rooms
| Level | Type | Length | Width | Dimensions |
|---|---|---|---|---|
| Basement | Recreational, Games Room | 29.08 Ft x 9.42 Ft | ||
| Basement | Other | 4.67 Ft x 5.75 Ft | ||
| Basement | 2pc Bathroom | 4.83 Ft x 5.17 Ft | ||
| Basement | Storage | 14.00 Ft x 6.67 Ft | ||
| Basement | Furnace | 7.33 Ft x 6.75 Ft | ||
| Basement | Family Room | 13.75 Ft x 17.83 Ft | ||
| Basement | 4pc Bathroom | 9.08 Ft x 4.83 Ft | ||
| Basement | Bedroom | 14.00 Ft x 11.83 Ft | ||
| Basement | Other | 4.67 Ft x 9.92 Ft | ||
| Main Level | Storage | 7.17 Ft x 8.83 Ft | ||
| Main Level | Dining Room | 6.92 Ft x 16.08 Ft | ||
| Main Level | Eat In Kitchen | 13.92 Ft x 8.42 Ft | ||
| Main Level | Living Room | 15.08 Ft x 12.92 Ft | ||
| Main Level | Other | 4.83 Ft x 5.25 Ft | ||
| Upper Level | Bedroom | 9.83 Ft x 12.58 Ft | ||
| Upper Level | Laundry Room | 5.08 Ft x 6.42 Ft | ||
| Upper Level | Other | 6.92 Ft x 5.42 Ft | ||
| Upper Level | Primary Bedroom | 13.67 Ft x 13.92 Ft | ||
| Upper Level | 6pc Bathroom | 8.92 Ft x 18.67 Ft | ||
| Upper Level | 4pc Bathroom | 4.75 Ft x 8.08 Ft | ||
| Upper Level | Other | 3.08 Ft x 7.08 Ft |
Contact Us
Contact us for more information

The trademarks REALTOR®, REALTORS®, and the REALTOR® logo are controlled by The Canadian Real Estate Association (CREA) and identify real estate professionals who are members of CREA. The trademarks MLS®, Multiple Listing Service® and the associated logos are owned by The Canadian Real Estate Association (CREA) and identify the quality of services provided by real estate professionals who are members of CREA. The trademark DDF® is owned by The Canadian Real Estate Association (CREA) and identifies CREA's Data Distribution Facility (DDF®)
October 09 2026 11:28:21
Calgary Real Estate Board
Royal LePage Benchmark

