1 Harvest Park Place Ne Calgary, Alberta T3K 4K8

$520,000
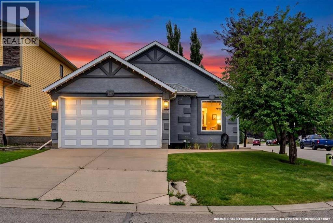
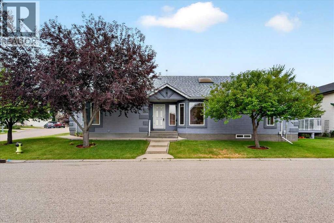
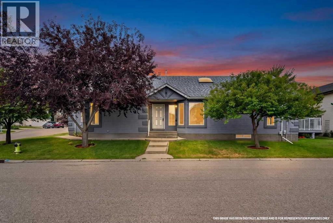
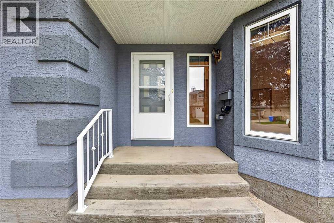
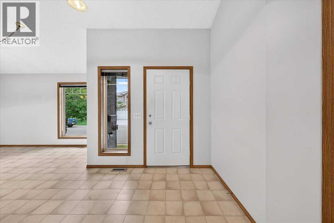
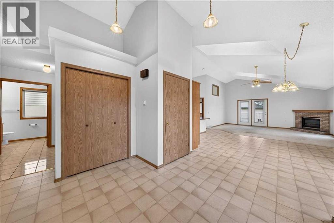
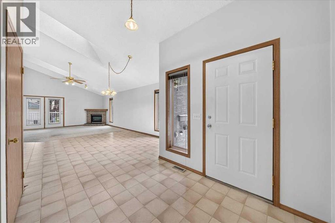
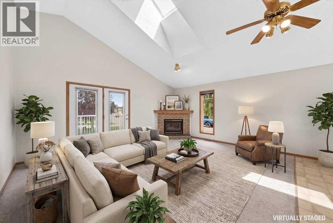
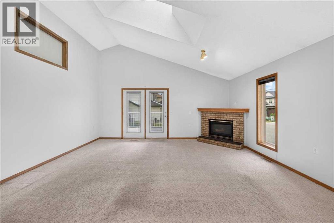
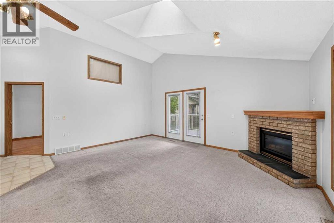
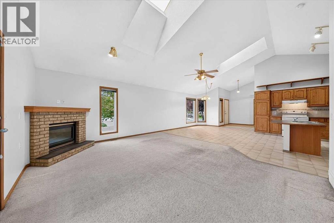
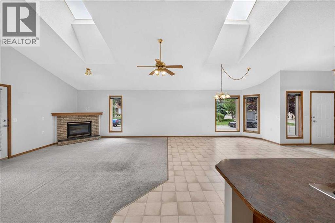
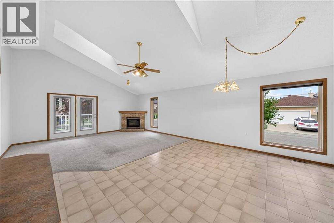
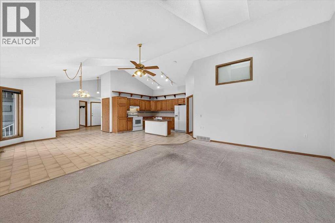
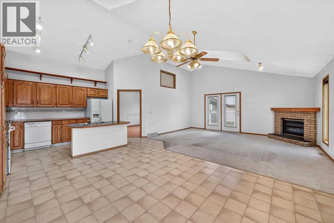
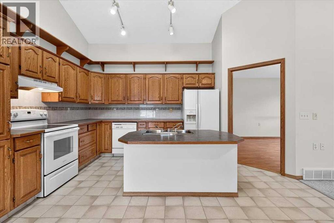
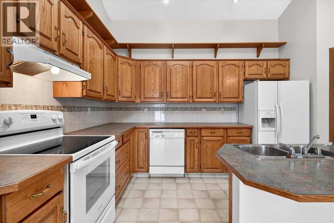
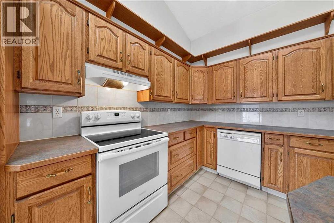
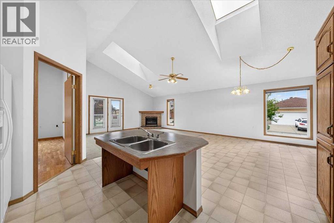
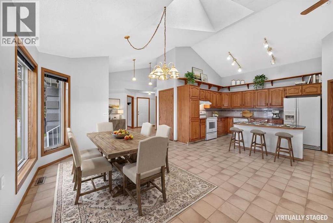
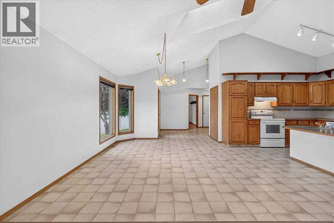
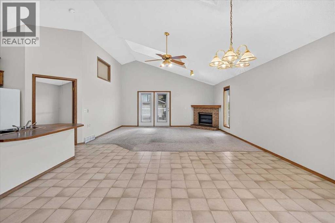
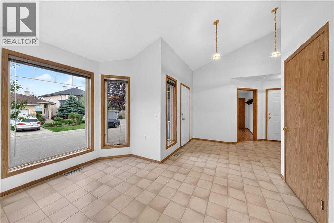
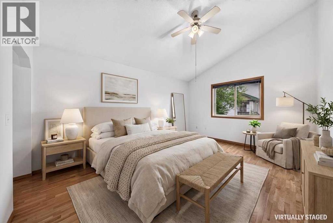
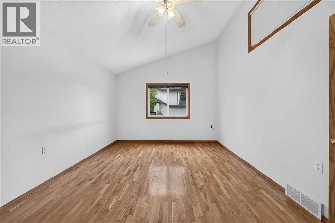
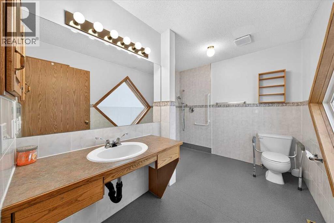
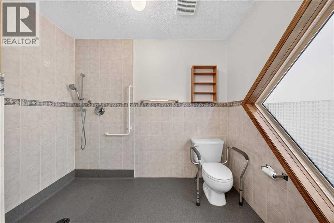
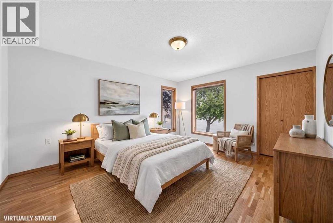
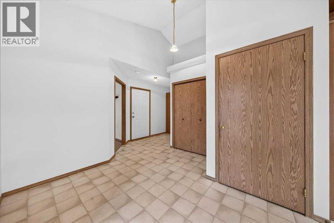
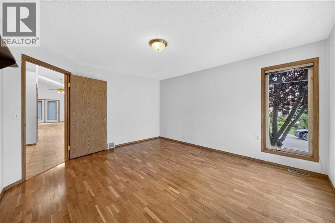
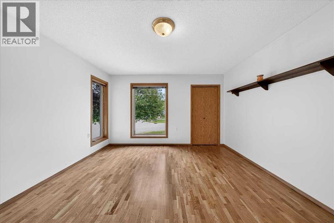
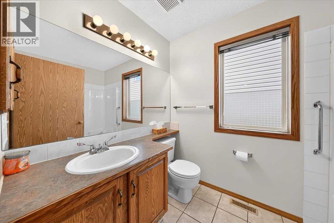
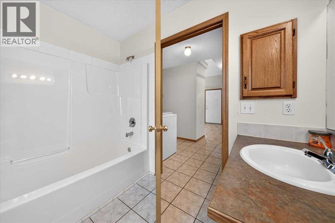
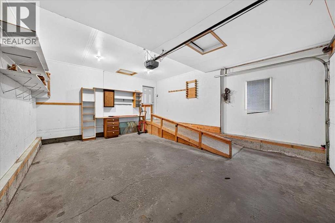
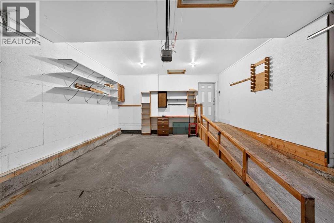
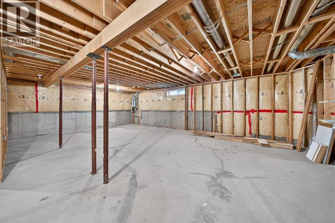
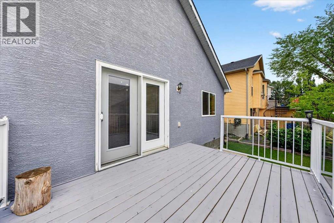
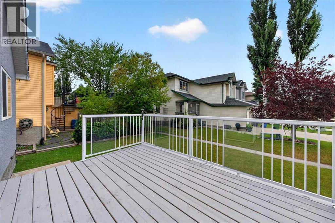
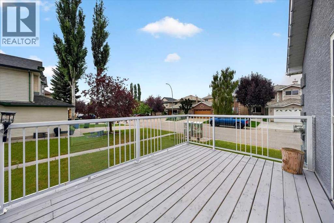
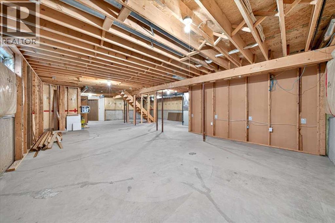
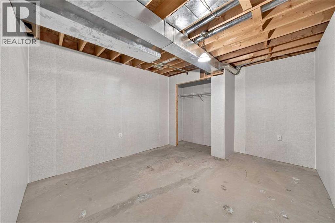
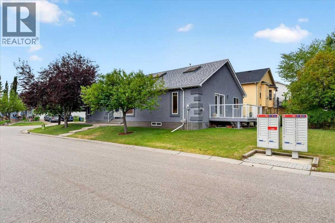
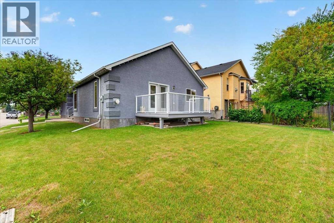
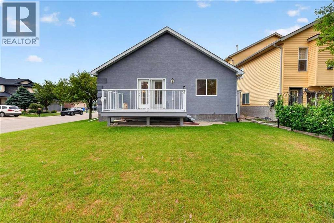
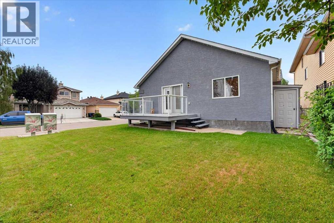
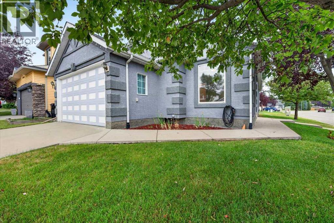
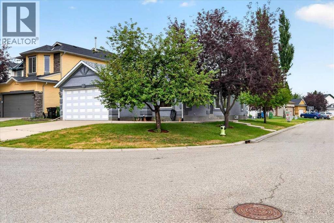
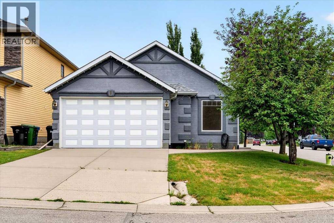
Nestled on a prime corner lot in a peaceful cul-de-sac, this bright, wheelchair-accessible bungalow was built by Qualico and lovingly cared for by its original owner. Sitting just steps from the scenic shores of Harvest Hills Lake, the home offers 1,505 square feet of thoughtfully designed main-floor living space. It welcomes you through a large, inviting foyer into a sun-filled open layout highlighted by grand vaulted ceilings and strategic skylights that flood every room with natural light. At the heart of the home, the expansive living room offers a cozy gas fireplace, creating an inviting space to relax or entertain. French doors open directly onto the rear deck, effortlessly extending your living area into the outdoors. Adjacent to the living room, the well-appointed kitchen features an island, ample counter space, and a seamless flow into the generous dining area—perfect for family meals and gathering with friends. The serene primary suite serves as a true private retreat, complete with a walk-through closet and a light-filled three-piece ensuite. Situated at the front of the home, a second large bedroom enjoys close proximity to the main four-piece bathroom. The home's design emphasizes both comfort and accessibility, featuring wider door frames, an easy-access oversized primary ensuite, and ramp access from the front-attached garage into the house. Below, the full basement provides an additional 1,382 square feet of versatile space. Partially finished with a roughed-in bedroom and closet, this impressive lower level serves as a blank canvas ready for your custom touches, whether you envision a home theater, gym, or extra living area. Outside, the property includes a lovely lawn space and a driveway with parking for two additional vehicles alongside the garage. Harvest Hills is a vibrant, family-friendly community that truly has it all. Beyond its quiet streets, you are just steps from playgrounds, scenic walking pathways, pickleball and tennis courts, and ne arby schools. Commuting and errands are a breeze with quick access to major routes like Deerfoot and Stoney Trail, local shopping centers, and Calgary International Airport. This move-in-ready bungalow offers a rare combination of accessible design, ideal location, and incredible future potential. Book your showing today! (id:58331)
Property Details
| MLS® Number | A2333153 |
| Property Type | Single Family |
| Community Name | Harvest Hills |
| Amenities Near By | Park, Playground, Recreation Nearby, Schools, Shopping |
| Features | Cul-de-sac, French Door, Level |
| Parking Space Total | 4 |
| Plan | 9810229 |
| Structure | Deck |
Building
| Bathroom Total | 2 |
| Bedrooms Above Ground | 2 |
| Bedrooms Total | 2 |
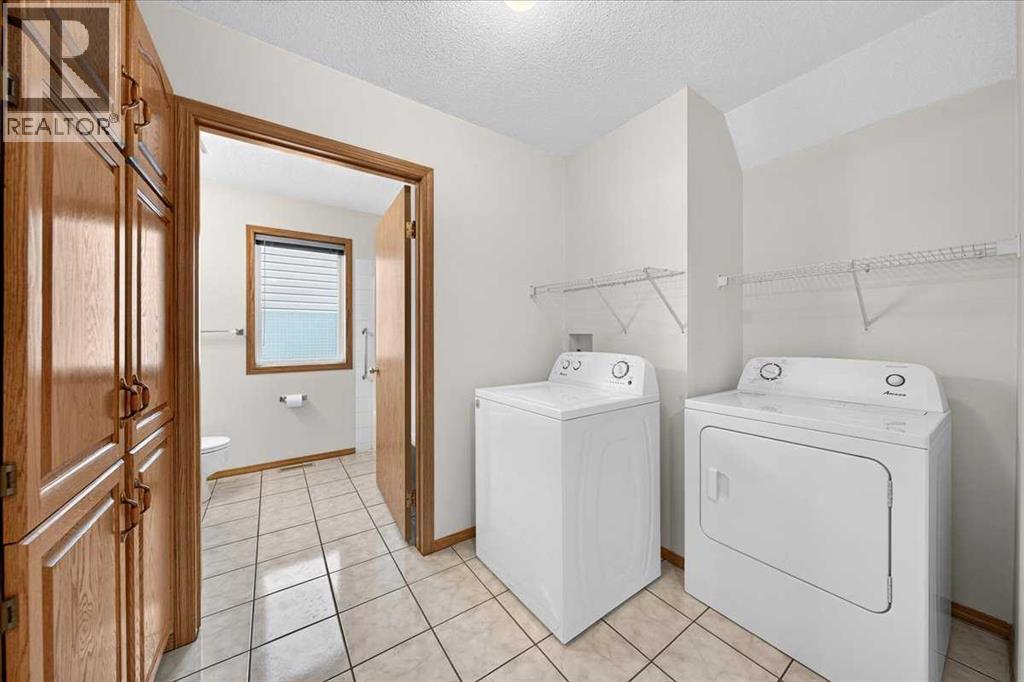
| Appliances | Washer, Refrigerator, Dishwasher, Stove, Dryer |
| Architectural Style | Bungalow |
| Basement Development | Unfinished |
| Basement Type | Full (unfinished) |
| Constructed Date | 1998 |
| Construction Material | Wood Frame |
| Construction Style Attachment | Detached |
| Cooling Type | None |
| Exterior Finish | Stucco |
| Fireplace Present | Yes |
| Fireplace Total | 1 |
| Flooring Type | Carpeted, Hardwood, Linoleum |
| Foundation Type | Poured Concrete |
| Heating Fuel | Natural Gas |
| Heating Type | Forced Air |
| Stories Total | 1 |
| Size Interior | 1,505 Ft2 |
| Total Finished Area | 1505.05 Sqft |
| Type | House |
Parking
| Concrete | |
| Attached Garage | 2 |
Land
| Acreage | No |
| Fence Type | Not Fenced |
| Land Amenities | Park, Playground, Recreation Nearby, Schools, Shopping |
| Landscape Features | Lawn |
| Size Depth | 40.35 M |
| Size Frontage | 6.4 M |
| Size Irregular | 488.00 |
| Size Total | 488 M2|4,051 - 7,250 Sqft |
| Size Total Text | 488 M2|4,051 - 7,250 Sqft |
| Zoning Description | R-cg |
Rooms
| Level | Type | Length | Width | Dimensions |
|---|---|---|---|---|
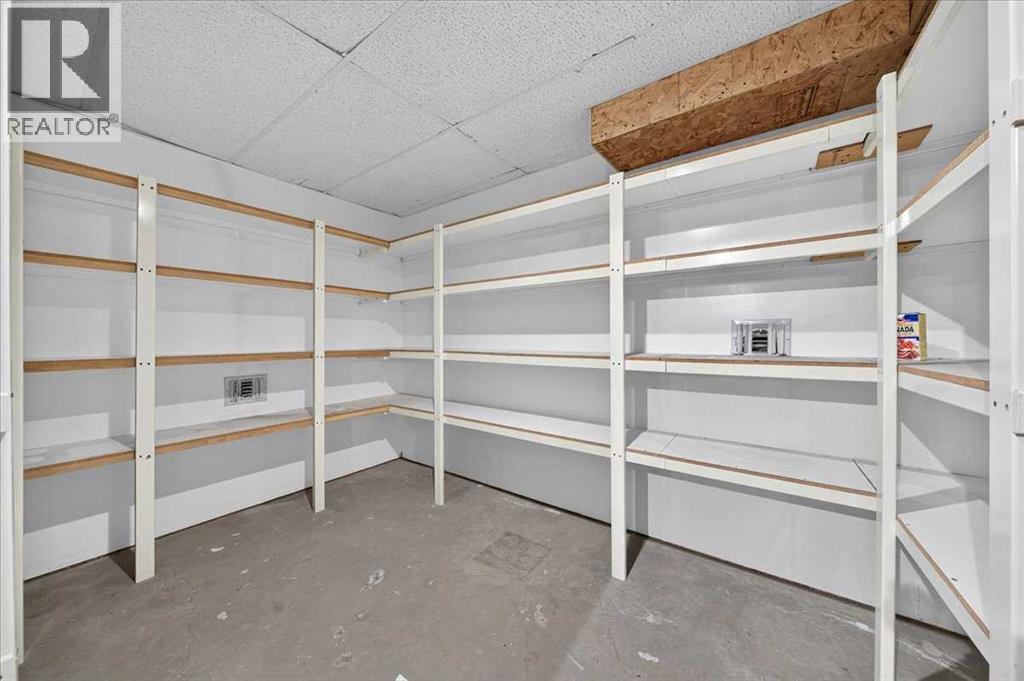
| Basement | Storage | 11.83 Ft x 8.33 Ft | ||
| Main Level | Foyer | 7.42 Ft x 10.67 Ft | ||
| Main Level | Living Room | 18.00 Ft x 15.17 Ft | ||
| Main Level | Kitchen | 11.83 Ft x 14.75 Ft | ||
| Main Level | Dining Room | 12.17 Ft x 14.58 Ft | ||
| Main Level | Primary Bedroom | 11.92 Ft x 15.50 Ft | ||
| Main Level | 3pc Bathroom | 8.83 Ft x 10.58 Ft | ||
| Main Level | Bedroom | 12.92 Ft x 14.67 Ft | ||
| Main Level | 4pc Bathroom | 5.83 Ft x 8.83 Ft |
Contact Us
Contact us for more information

The trademarks REALTOR®, REALTORS®, and the REALTOR® logo are controlled by The Canadian Real Estate Association (CREA) and identify real estate professionals who are members of CREA. The trademarks MLS®, Multiple Listing Service® and the associated logos are owned by The Canadian Real Estate Association (CREA) and identify the quality of services provided by real estate professionals who are members of CREA. The trademark DDF® is owned by The Canadian Real Estate Association (CREA) and identifies CREA's Data Distribution Facility (DDF®)
August 14 2026 06:47:03
Calgary Real Estate Board
Cir Realty

