

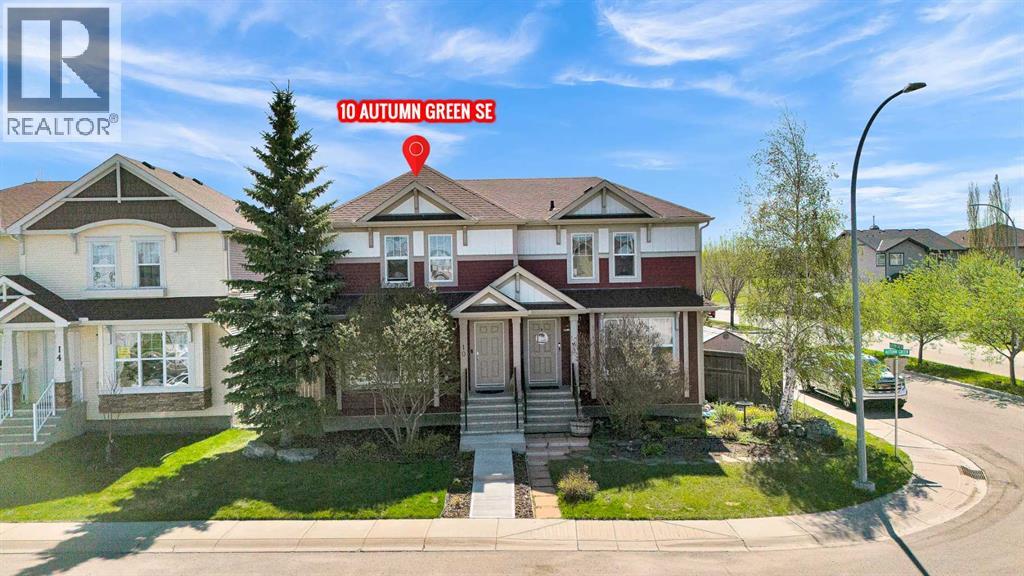
10 Autumn Green Se Calgary, Alberta T3M 0P2

$535,000
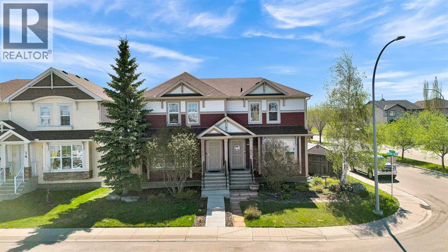
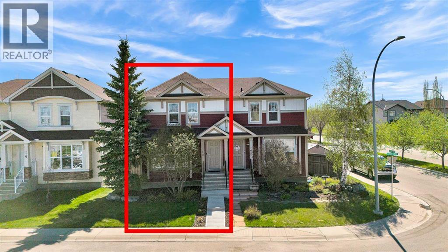
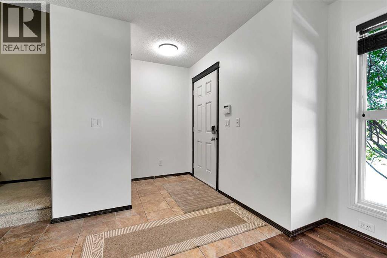
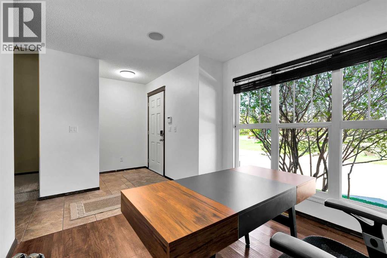
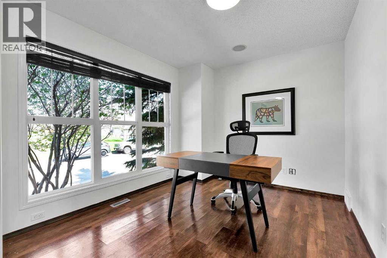
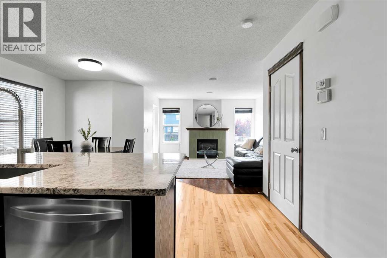
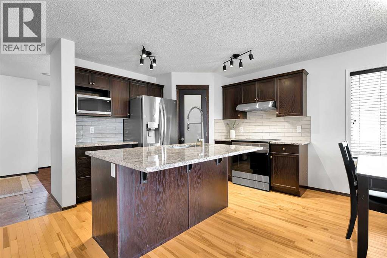
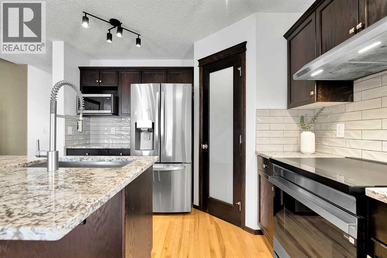
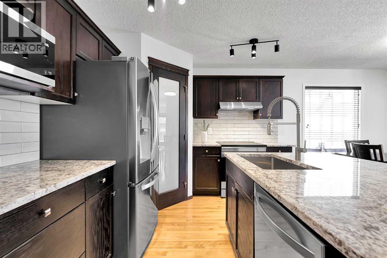
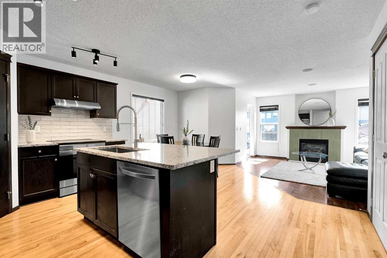
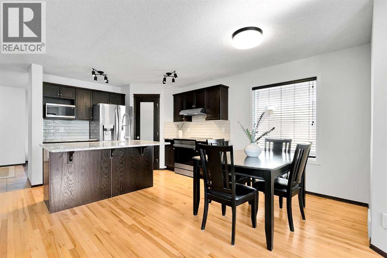
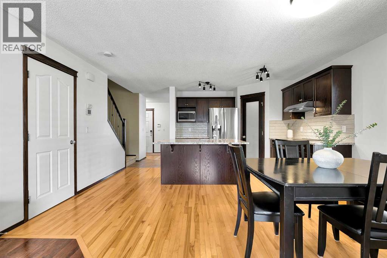
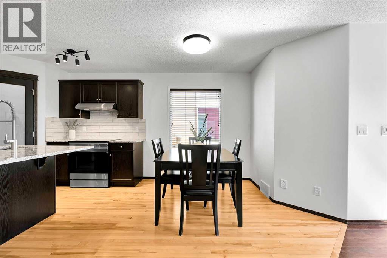
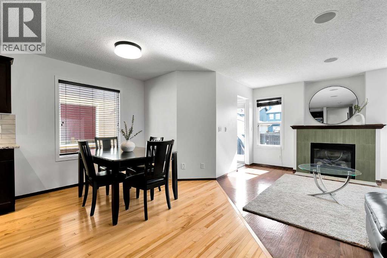
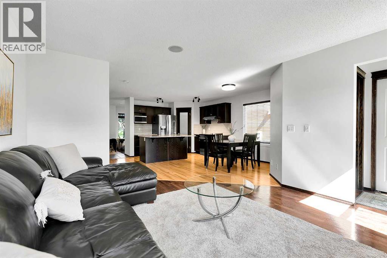
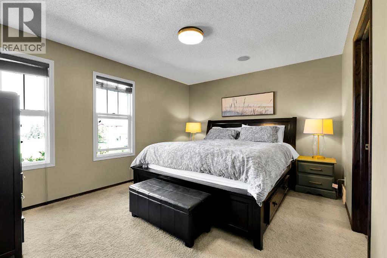
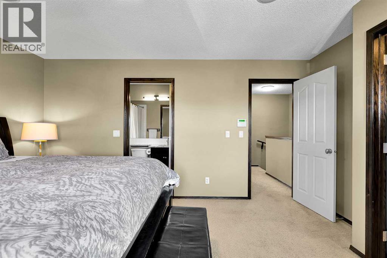
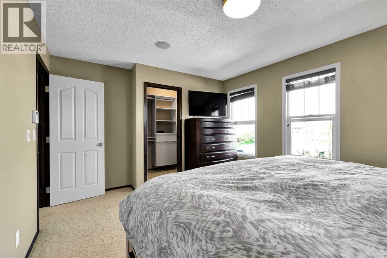
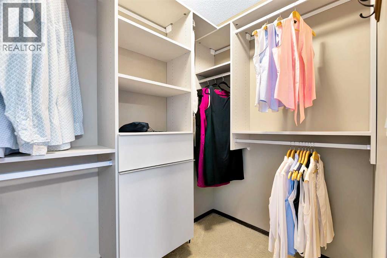
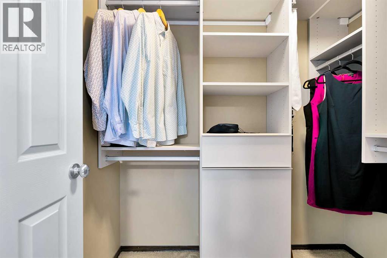
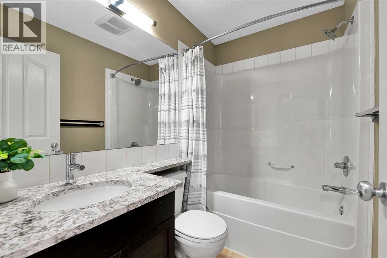
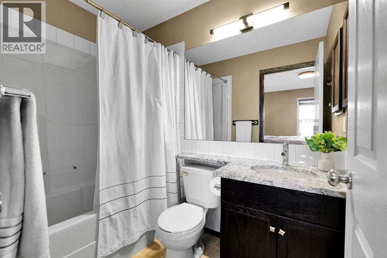
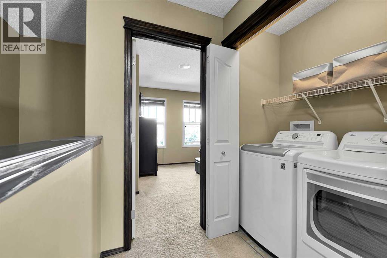
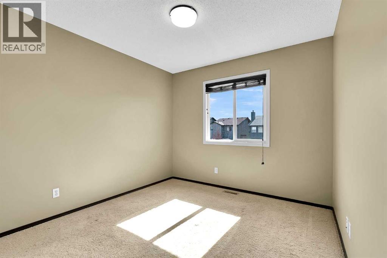
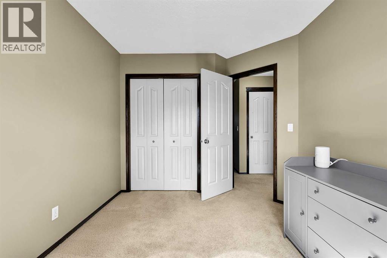
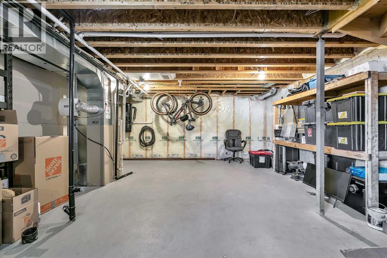
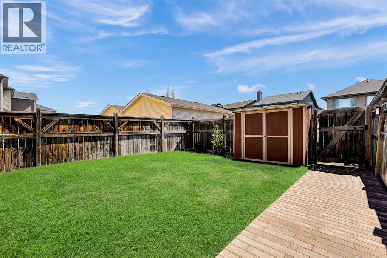
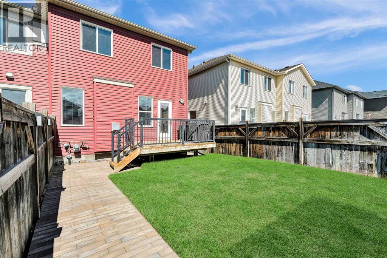
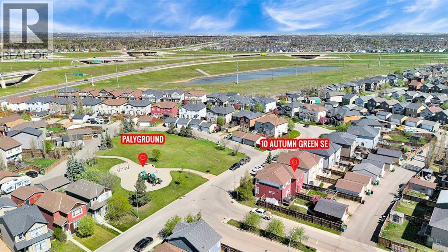
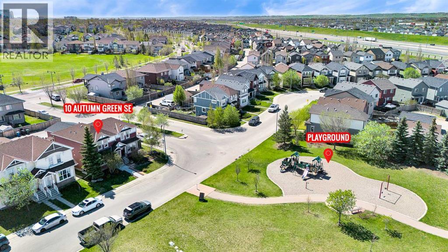
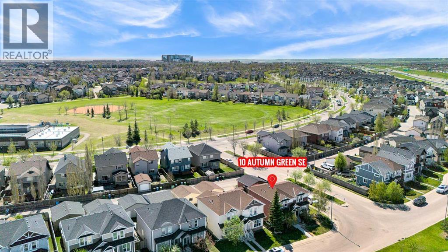
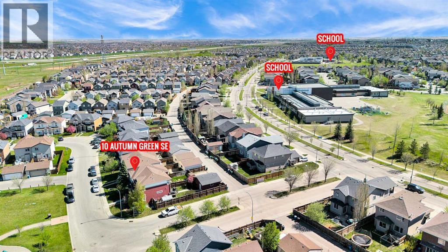
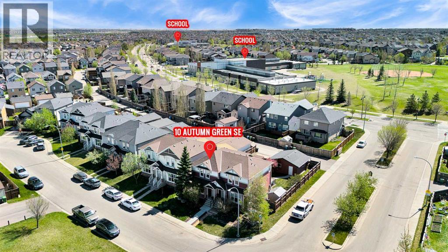
Welcome to 10 Autumn Green S.E . A Signature Show Home built by Morrison perfectly positioned across from open green space in the heart of Auburn Bay . This spacious 2 storey offers almost 1500 sq.ft of superior craftsmanship and quality . The upper level boasts 3 Generous sized bedrooms with the primary bedroom offering a peaceful escape with a full ensuite , sizeable walk-in closet and room for a spacious king sized bed . A convenient add-on is the upper floor laundry set up . The main level has an open concept with island kitchen / breakfast bar , ample cabinetry and new granite counter-tops complimented by new appliances . This sparkling work center flows seamlessly connecting the main living area and dining areas . The spacious living /great room is anchored by a cozy fireplace creating the perfect space to relax , entertain or unwind after a day at the lake . Larger windows making this home bright and inviting . The front sitting area makes for a comfortable , relaxing reading nook or home office with views to the open green space and park setting right out your front window . The full basement presents an opportunity to create additional living space tailored to your lifestyle with an egress window , a rough in for a future bath , plenty of storage and utilities neatly tucked away allowing maximum use of space . Step outside and enjoy everything Auburn Bay has to offer , including the private lake access , parks , pathways , nearby schools , shopping , restaurants , all only minutes from your doorstep . This is truly a fantastic home in a great neighborhood making this the perfect home for a growing family. (id:58331)
Property Details
| MLS® Number | A2311381 |
| Property Type | Single Family |
| Community Name | Auburn Bay |
| Amenities Near By | Park, Playground, Recreation Nearby, Schools, Shopping, Water Nearby |
| Community Features | Lake Privileges, Fishing |
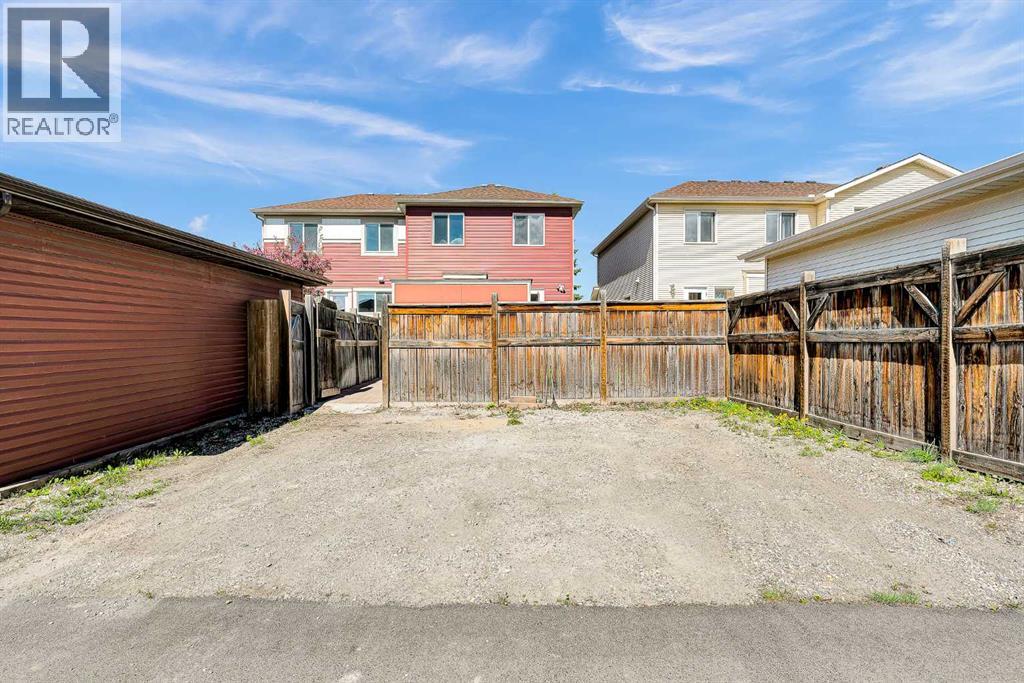
| Features | Back Lane, Closet Organizers, No Smoking Home, Gas Bbq Hookup |
| Parking Space Total | 3 |
| Plan | 0815878 |
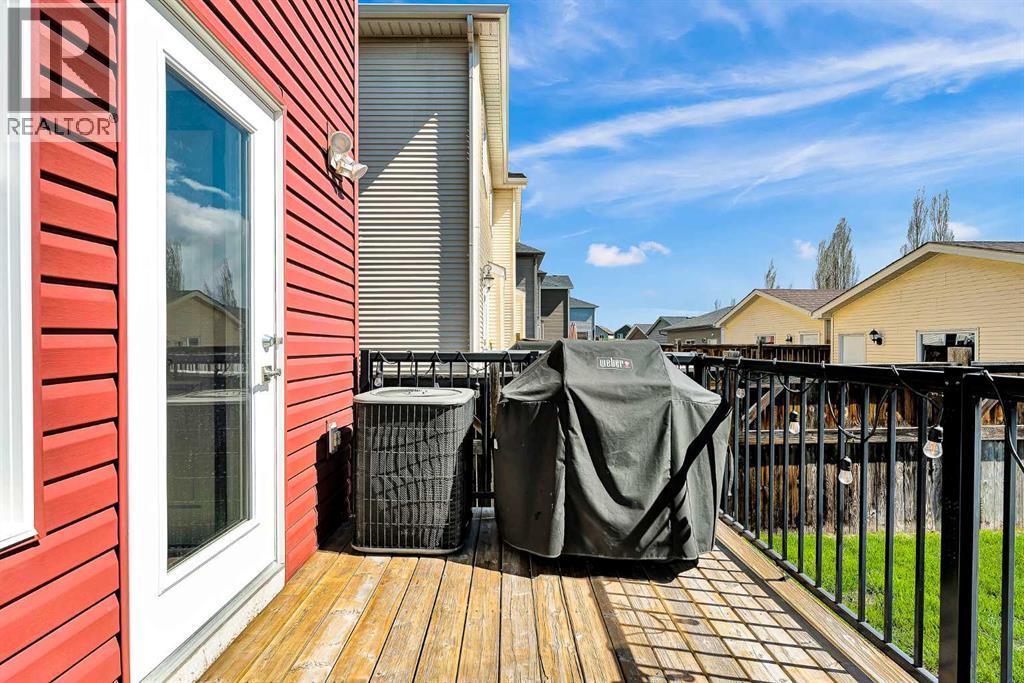
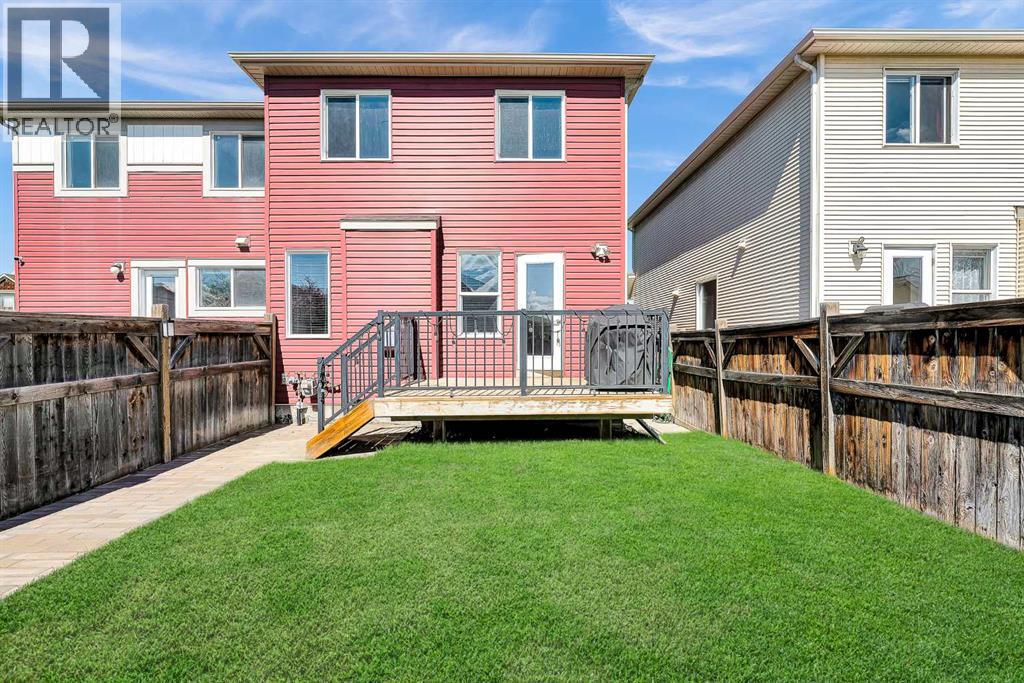
| Structure | Deck |
Building
| Bathroom Total | 3 |
| Bedrooms Above Ground | 3 |
| Bedrooms Total | 3 |
| Amenities | Clubhouse |
| Appliances | Washer, Refrigerator, Dishwasher, Stove, Dryer, Microwave, Hood Fan, Window Coverings |
| Basement Development | Unfinished |
| Basement Type | Full (unfinished) |
| Constructed Date | 2008 |
| Construction Material | Wood Frame |
| Construction Style Attachment | Semi-detached |
| Cooling Type | Central Air Conditioning |
| Fireplace Present | Yes |
| Fireplace Total | 1 |
| Flooring Type | Carpeted, Hardwood, Tile |
| Foundation Type | Poured Concrete |
| Half Bath Total | 1 |
| Heating Type | Forced Air |
| Stories Total | 2 |
| Size Interior | 1,474 Ft2 |
| Total Finished Area | 1474 Sqft |
| Type | Duplex |
Parking
| Other | |
| Parking Pad |
Land
| Acreage | No |
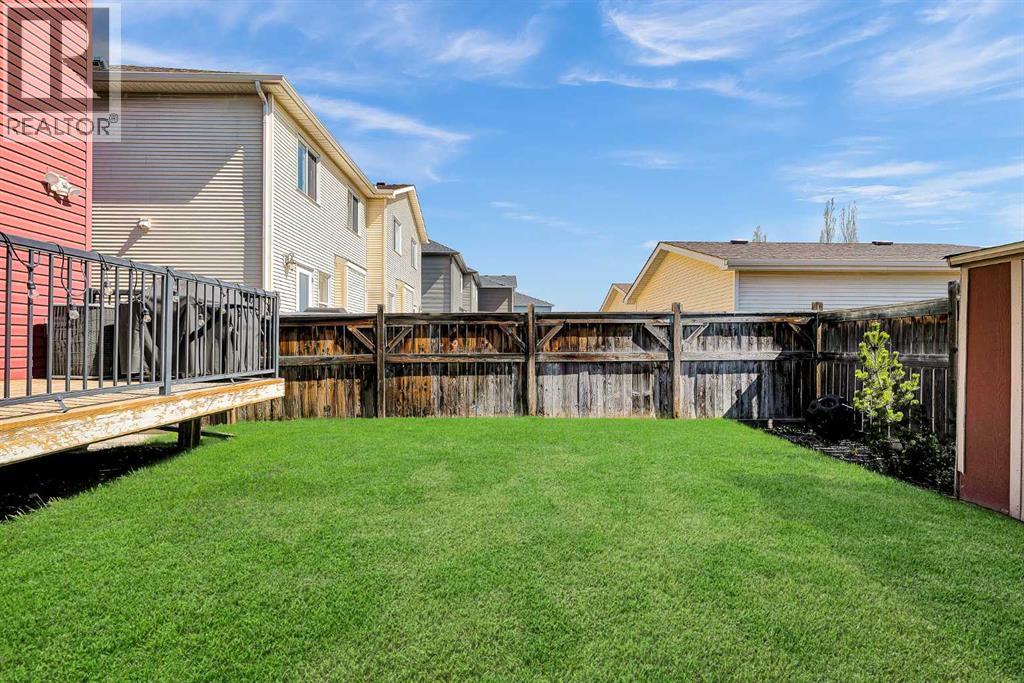
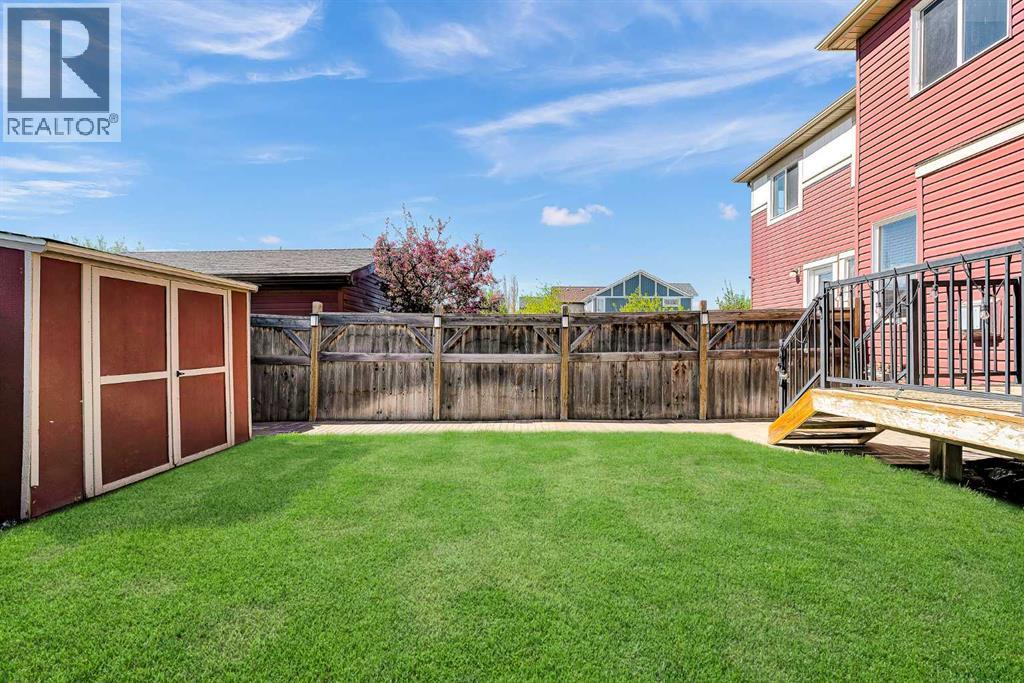
| Fence Type | Fence |
| Land Amenities | Park, Playground, Recreation Nearby, Schools, Shopping, Water Nearby |
| Landscape Features | Landscaped, Lawn |
| Size Depth | 35.05 M |
| Size Frontage | 7.62 M |
| Size Irregular | 260.00 |
| Size Total | 260 M2|0-4,050 Sqft |
| Size Total Text | 260 M2|0-4,050 Sqft |
| Zoning Description | R-g |
Rooms
| Level | Type | Length | Width | Dimensions |
|---|---|---|---|---|
| Second Level | 4pc Bathroom | 7.58 Ft x 4.83 Ft | ||
| Second Level | 4pc Bathroom | 7.58 Ft x 4.92 Ft | ||
| Second Level | Primary Bedroom | 13.83 Ft x 11.42 Ft | ||
| Second Level | Bedroom | 10.00 Ft x 9.58 Ft | ||
| Second Level | Bedroom | 11.50 Ft x 9.00 Ft | ||
| Second Level | Other | 6.83 Ft x 4.75 Ft | ||
| Second Level | Laundry Room | 5.25 Ft x 2.58 Ft | ||
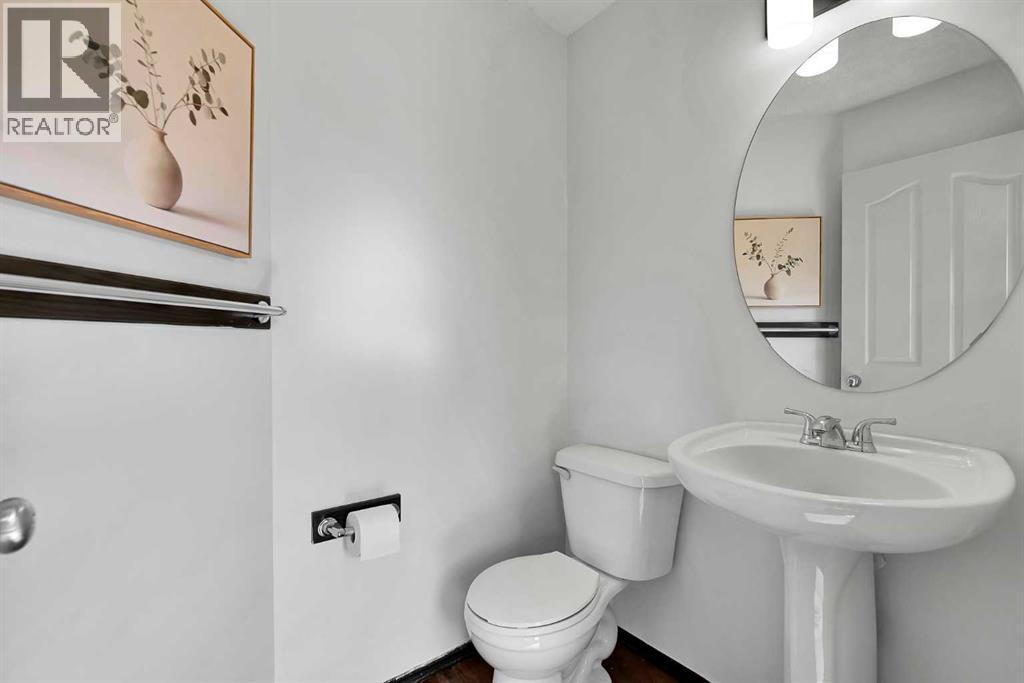
| Main Level | 2pc Bathroom | 5.42 Ft x 4.42 Ft | ||
| Main Level | Living Room | 13.50 Ft x 12.83 Ft | ||
| Main Level | Kitchen | 11.33 Ft x 10.17 Ft | ||
| Main Level | Dining Room | 8.25 Ft x 7.17 Ft | ||
| Main Level | Den | 10.83 Ft x 9.42 Ft |
Contact Us
Contact us for more information

The trademarks REALTOR®, REALTORS®, and the REALTOR® logo are controlled by The Canadian Real Estate Association (CREA) and identify real estate professionals who are members of CREA. The trademarks MLS®, Multiple Listing Service® and the associated logos are owned by The Canadian Real Estate Association (CREA) and identify the quality of services provided by real estate professionals who are members of CREA. The trademark DDF® is owned by The Canadian Real Estate Association (CREA) and identifies CREA's Data Distribution Facility (DDF®)
May 26 2026 01:20:32
Calgary Real Estate Board
RE/MAX House Of Real Estate
