10 Chaparral Ridge Park Se Calgary, Alberta T2X 0E4


$349,900Maintenance, Common Area Maintenance, Ground Maintenance, Property Management, Reserve Fund Contributions, Waste Removal
$518.40 Monthly
Maintenance, Common Area Maintenance, Ground Maintenance, Property Management, Reserve Fund Contributions, Waste Removal
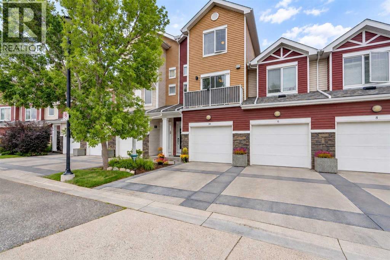
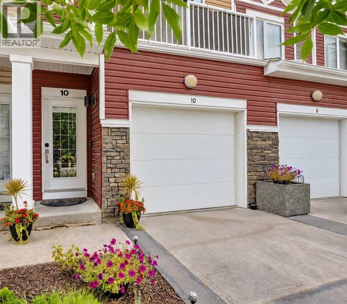
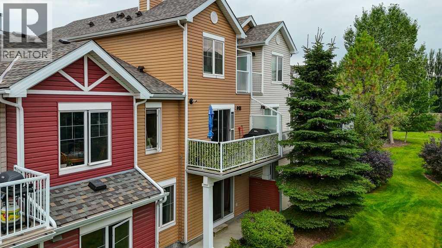
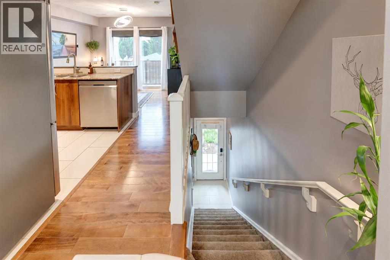
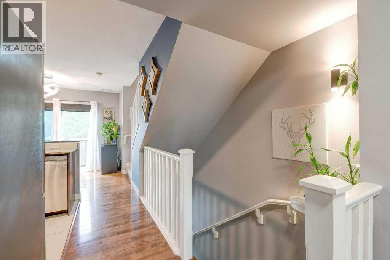
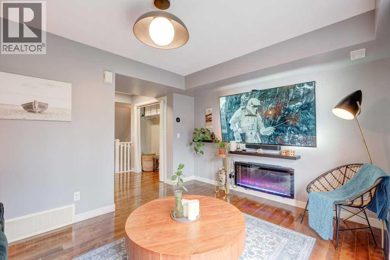
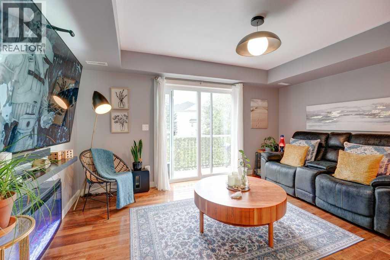
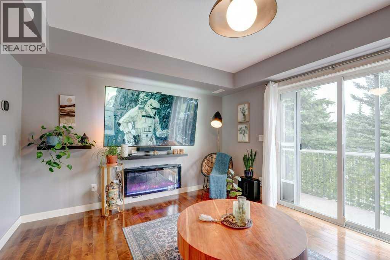
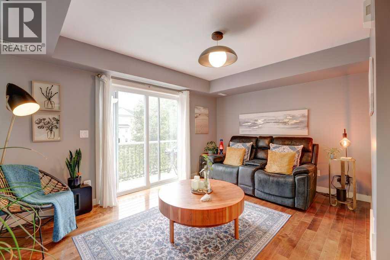
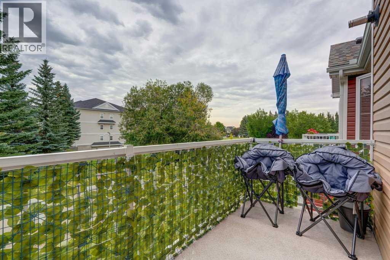
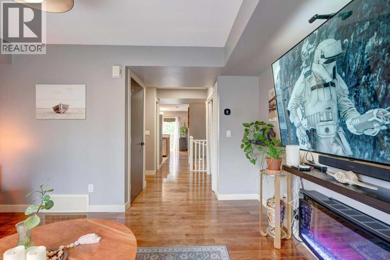
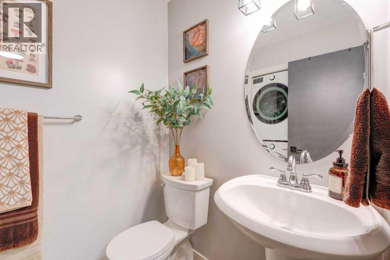
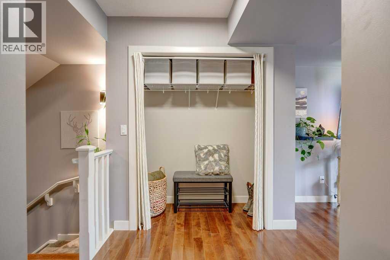
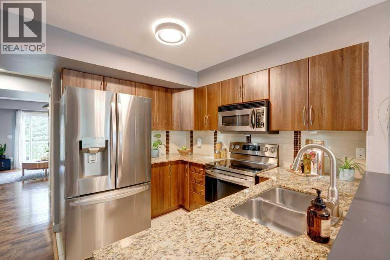
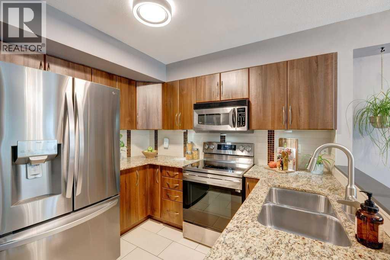
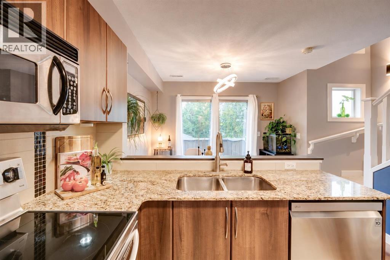
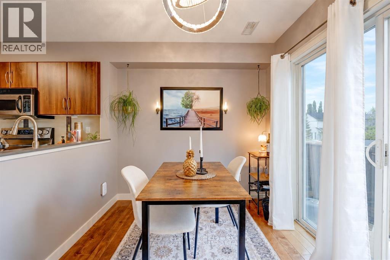
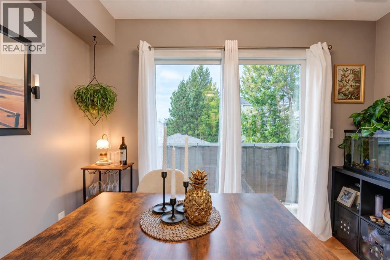
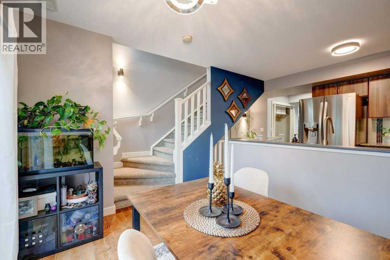
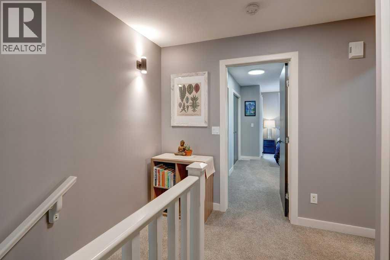
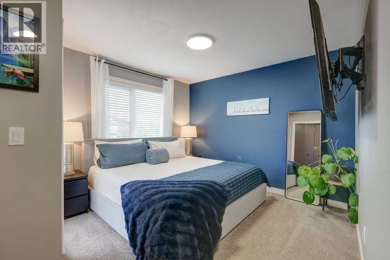
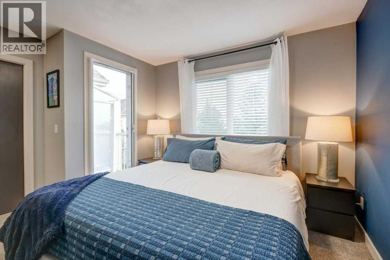
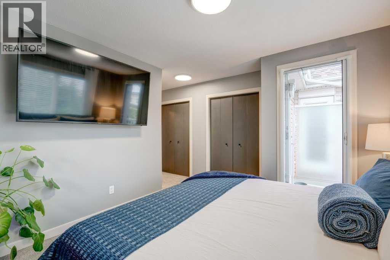
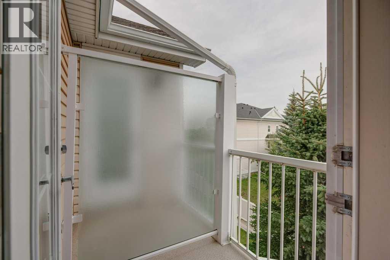
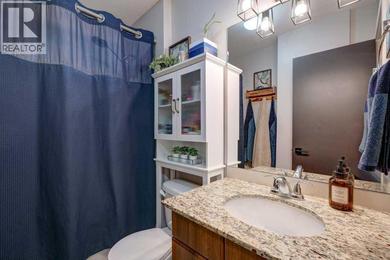
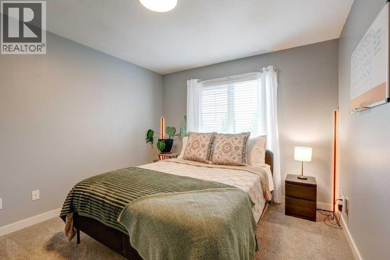
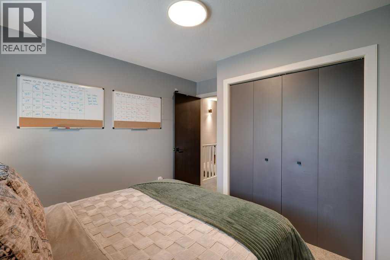
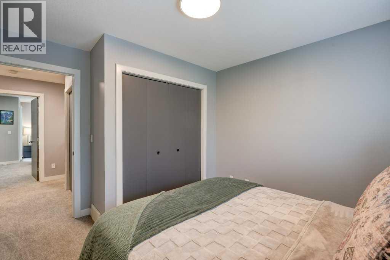
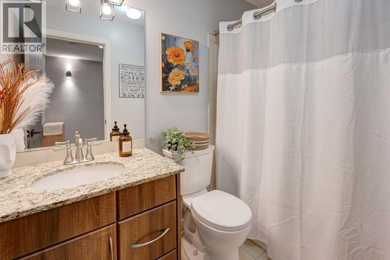
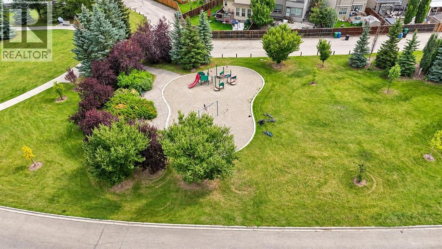
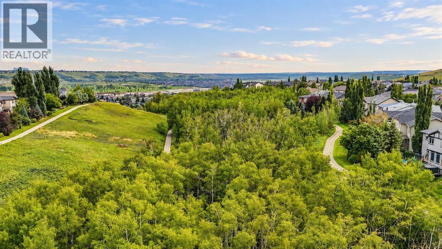
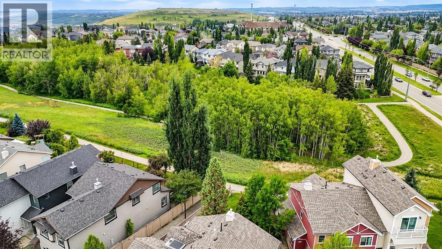
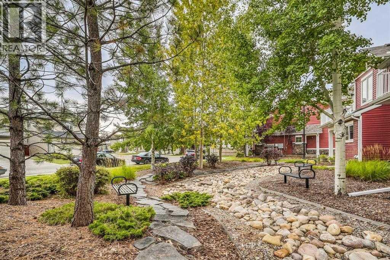
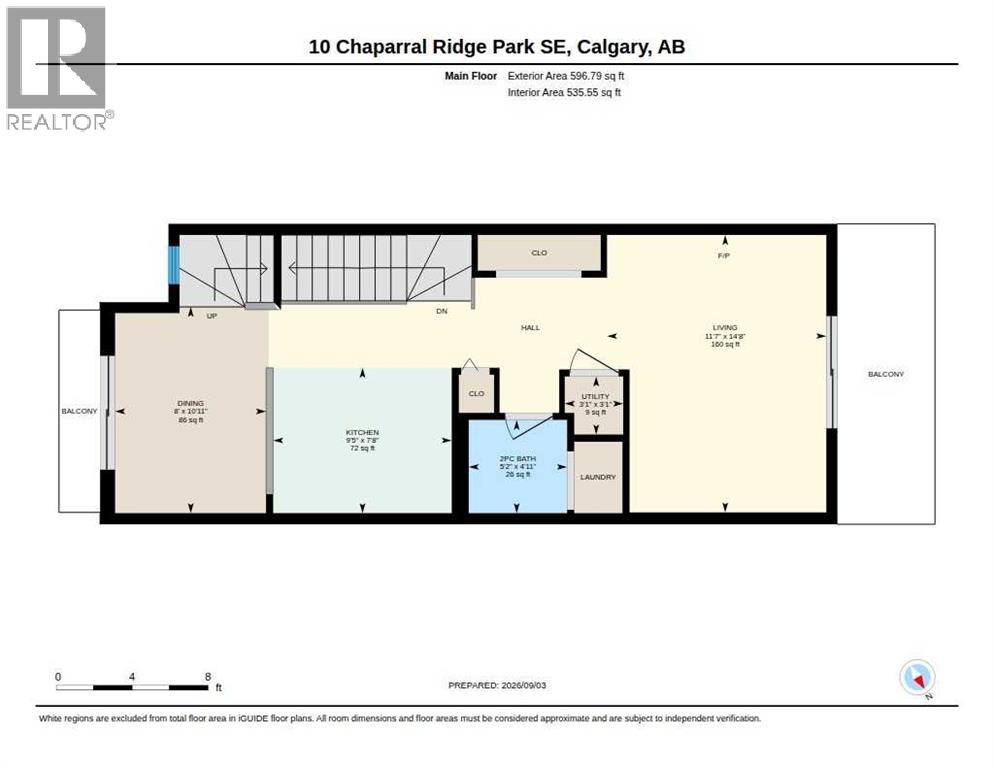
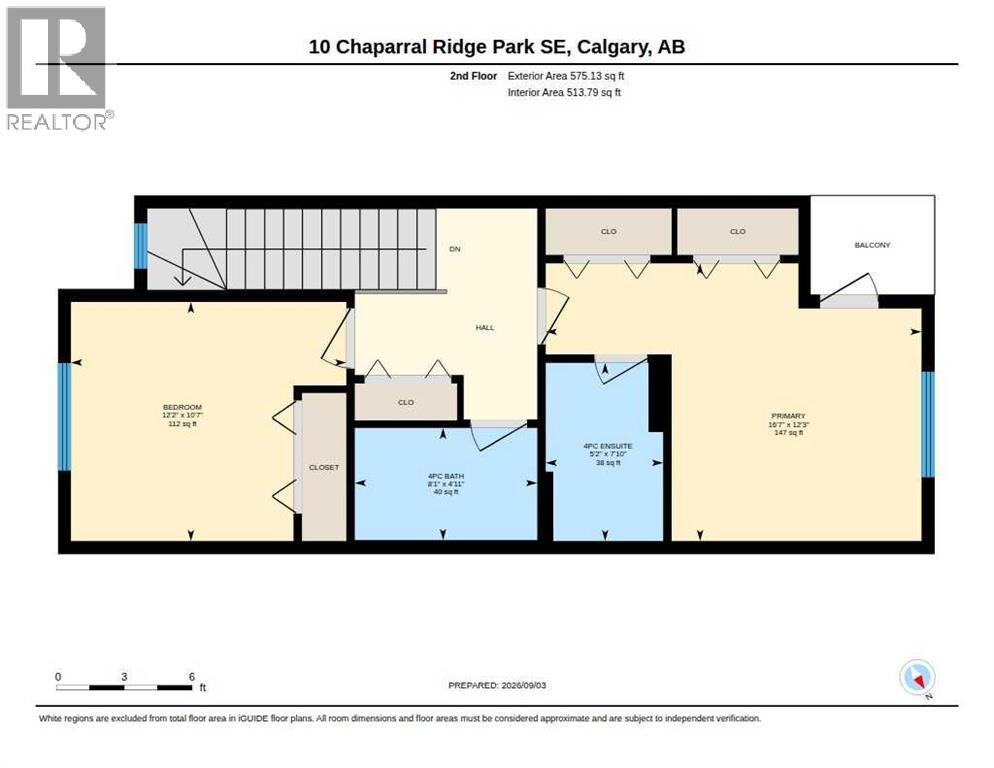
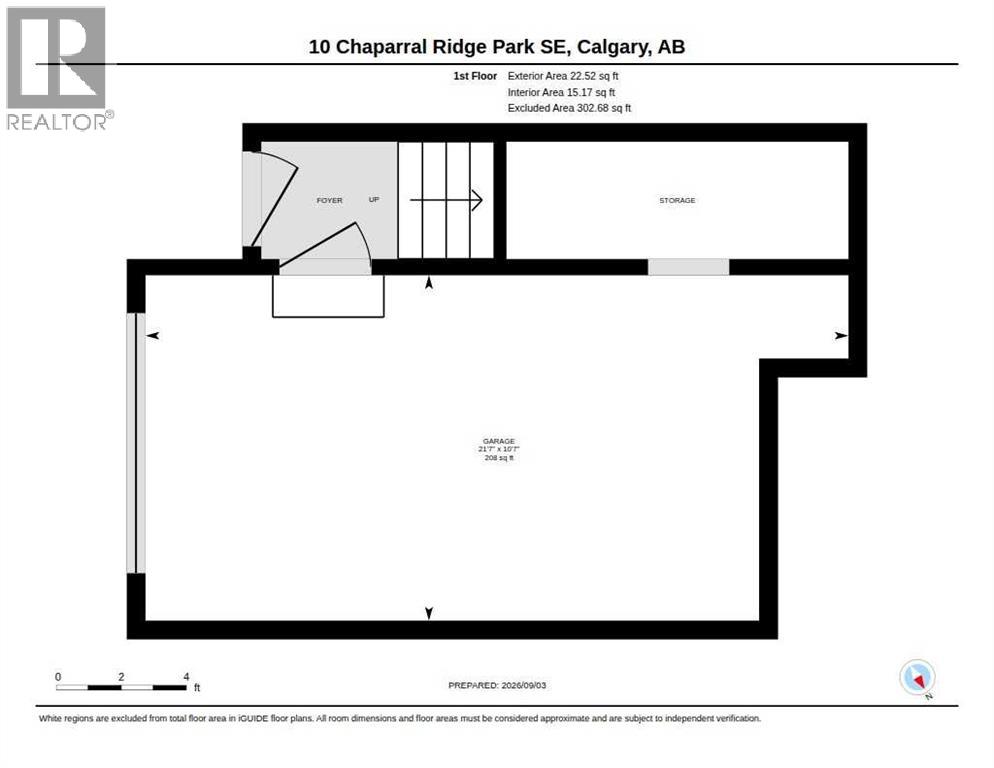
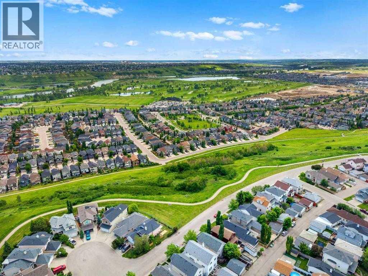
$518.40 Monthly**TWO (2) MONTHS CONDO FEES INCLUDED WITH PURCHASE!** Bright, welcoming and beautifully maintained, this UPDATED Chaparral townhome offers the space, privacy and location that make everyday living easy. With approximately 1,200 sq. ft., 2 bedrooms, 2.5 bathrooms, 3 balconies, an attached garage and no neighbours directly in front or behind, there is plenty here to love.The main living level features hardwood floors, fresh paint and updated lighting. The kitchen pairs granite countertops with upgraded stainless steel appliances, opening to the dining area and a south-facing balcony. The spacious living room features an electric fireplace and opens to the largest of the home's THREE balconies, with a BBQ gas line and views of mature trees and green space. It's an easy place to picture summer evenings or simply unwinding at the end of the day. A 2-piece bath and laundry with full-size stacked front-load washer and dryer complete the level.Upstairs, both bedrooms are generously sized and each has access to its own full bathroom. The primary feels particularly private, with dual closets, a 4-piece ensuite and its own balcony.Thoughtful upgrades include a Rinnai on demand hot water system, whole home HRV ventilation, smart thermostat, smart door lock, video doorbell and UV tinted front windows. The insulated and drywalled single attached garage provides additional storage, while the driveway offers parking for a second vehicle.The location is one of this home’s best features. A neighbourhood park is directly across the street, making it especially convenient for families, scenic pathways, green spaces and beautiful ridge views are just steps away. Enjoy a quiet, low traffic neighbourhood while still being within walking distance of everyday amenities and close to schools, transit, shopping, Fish Creek Provincial Park and Blue Devil Golf Club.Pet friendly, well cared for and move in ready, this is a comfortable home in a peaceful Chaparral setting with everything you need close by. (id:58331)
Property Details
| MLS® Number | A2343912 |
| Property Type | Single Family |
| Community Name | Chaparral |
| Amenities Near By | Golf Course, Park, Playground, Schools, Shopping |
| Community Features | Golf Course Development, Fishing, Pets Allowed With Restrictions |
| Features | Pvc Window, Gas Bbq Hookup |
| Parking Space Total | 2 |
| Plan | 0711002 |
Building
| Bathroom Total | 3 |
| Bedrooms Above Ground | 2 |
| Bedrooms Total | 2 |
| Appliances | Washer, Refrigerator, Range - Electric, Dishwasher, Dryer, Microwave Range Hood Combo, Window Coverings |
| Basement Type | None |
| Constructed Date | 2007 |
| Construction Material | Wood Frame |
| Construction Style Attachment | Attached |
| Cooling Type | None |
| Exterior Finish | Stone, Vinyl Siding |
| Fireplace Present | Yes |
| Fireplace Total | 1 |
| Flooring Type | Carpeted, Ceramic Tile, Hardwood |
| Foundation Type | Poured Concrete |
| Half Bath Total | 1 |
| Heating Type | Forced Air |
| Stories Total | 3 |
| Size Interior | 1,194 Ft2 |
| Total Finished Area | 1194.43 Sqft |
| Type | Row / Townhouse |
Parking
| Attached Garage | 1 |
Land
| Acreage | No |
| Fence Type | Not Fenced |
| Land Amenities | Golf Course, Park, Playground, Schools, Shopping |
| Landscape Features | Garden Area, Landscaped |
| Size Total Text | Unknown |
| Zoning Description | M-1 D75 |
Rooms
| Level | Type | Length | Width | Dimensions |
|---|---|---|---|---|
| Main Level | 2pc Bathroom | 4.92 Ft x 5.17 Ft | ||
| Main Level | Dining Room | 10.92 Ft x 8.00 Ft | ||
| Main Level | Kitchen | 7.67 Ft x 9.42 Ft | ||
| Main Level | Living Room | 14.67 Ft x 11.58 Ft | ||
| Upper Level | 4pc Bathroom | 4.92 Ft x 8.08 Ft | ||
| Upper Level | 4pc Bathroom | 7.83 Ft x 5.17 Ft | ||
| Upper Level | Bedroom | 10.58 Ft x 12.17 Ft | ||
| Upper Level | Primary Bedroom | 12.25 Ft x 16.58 Ft |
Contact Us
Contact us for more information

The trademarks REALTOR®, REALTORS®, and the REALTOR® logo are controlled by The Canadian Real Estate Association (CREA) and identify real estate professionals who are members of CREA. The trademarks MLS®, Multiple Listing Service® and the associated logos are owned by The Canadian Real Estate Association (CREA) and identify the quality of services provided by real estate professionals who are members of CREA. The trademark DDF® is owned by The Canadian Real Estate Association (CREA) and identifies CREA's Data Distribution Facility (DDF®)
October 15 2026 04:56:31
Calgary Real Estate Board
Real Broker

