10 Reunion Grove Nw Airdrie, Alberta T4B 0Z7

$549,900
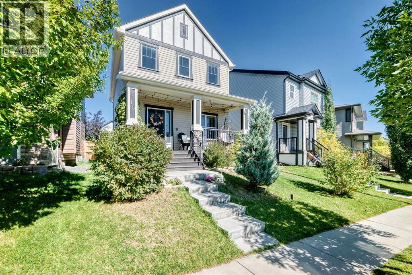
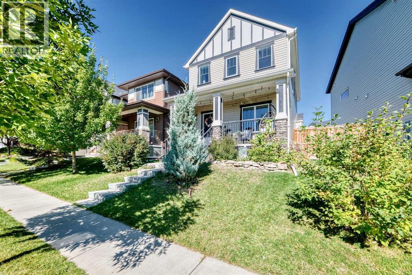
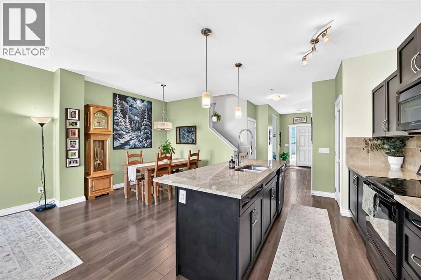
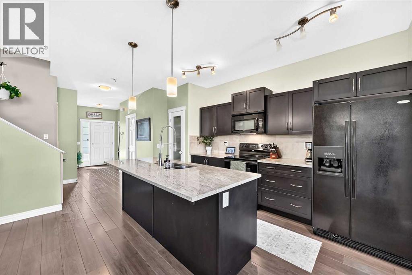
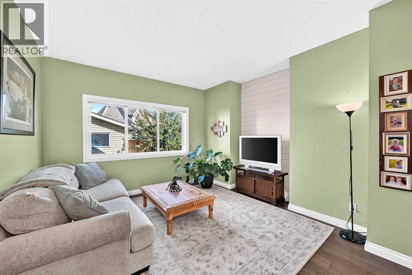
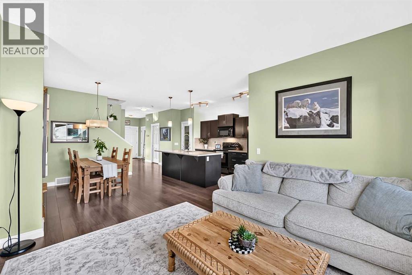
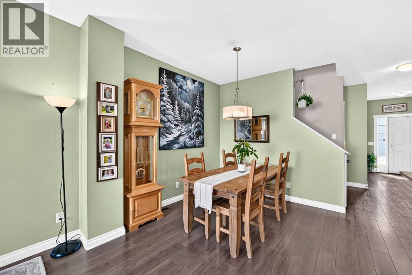
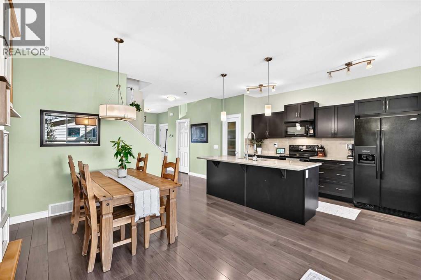
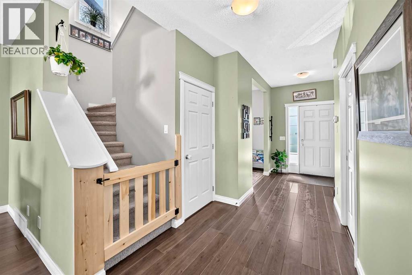
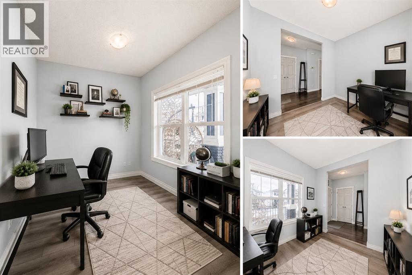
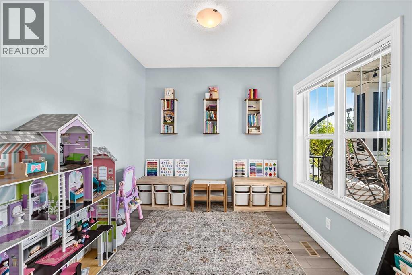
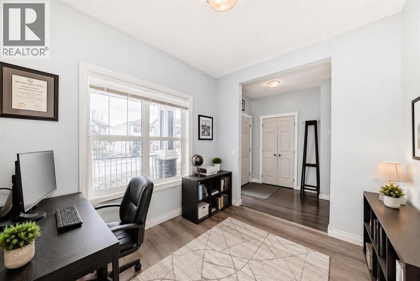
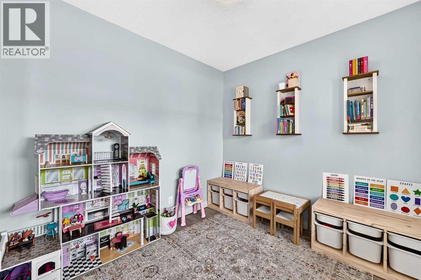
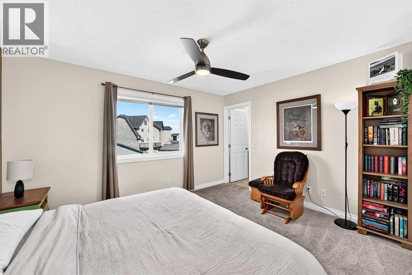
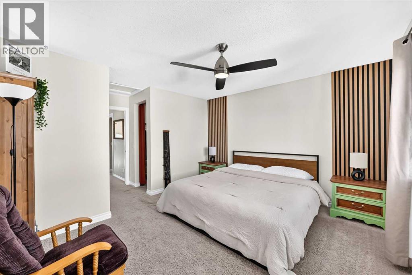
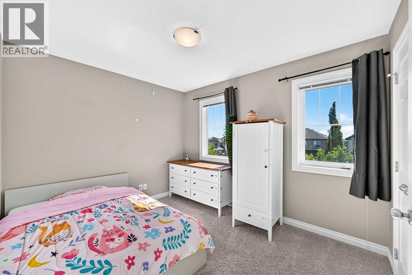
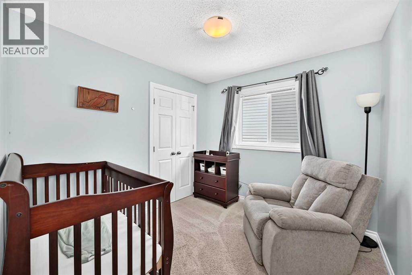
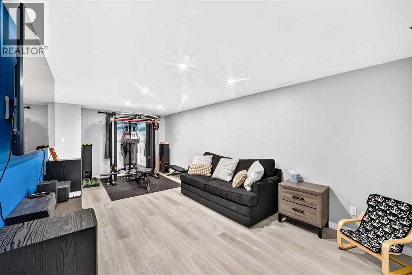
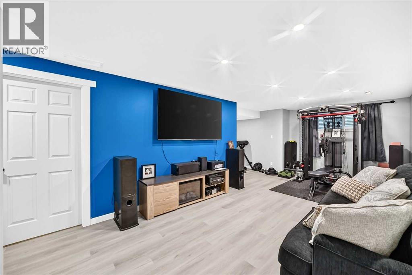
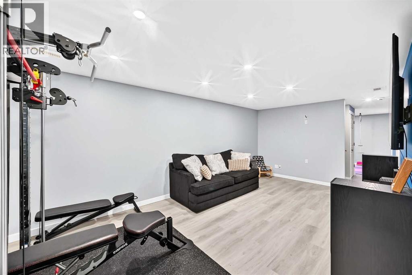
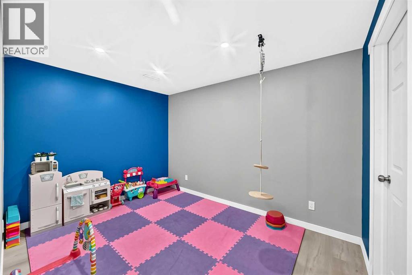
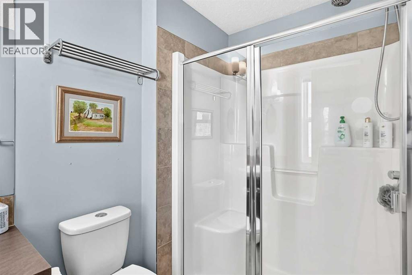
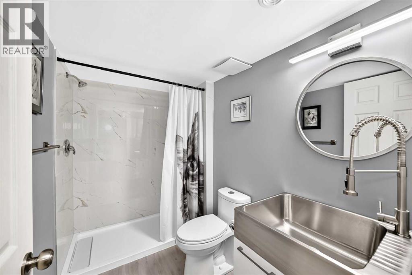
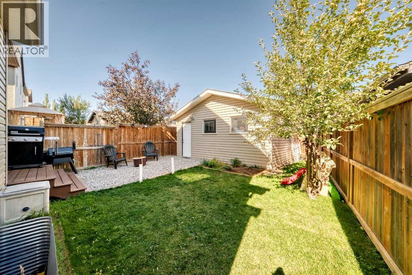
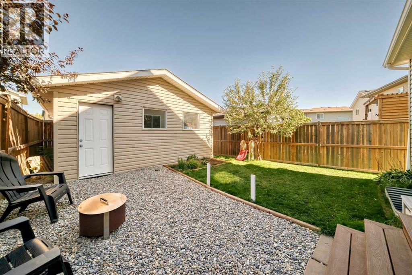
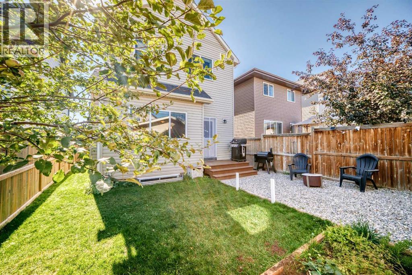
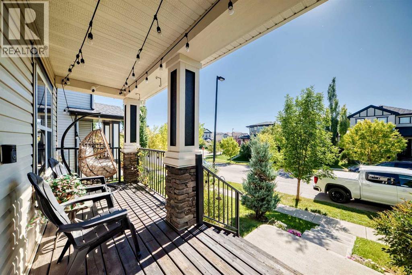
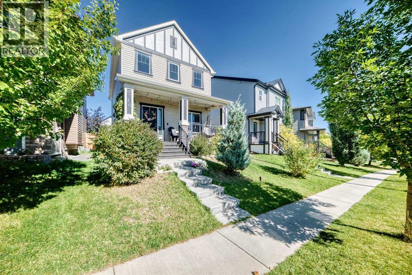
Welcome Home to Reunion, AirdrieWhere comfort, space, and community come together in one beautifully maintained family home.Freshly painted and thoughtfully designed throughout, this 3 bedroom, 3.5 bathroom home offers the perfect blend of style and functionality for growing families. Nestled in the highly sought-after community of Reunion, you'll love the welcoming neighbourhood, scenic pathways, nearby parks, excellent schools, and convenient shopping just minutes away.The bright, open concept main floor is filled with natural light and creates a seamless flow between the living room, dining area, and spacious kitchen making everyday living and entertaining effortless. The large centre island offers plenty of workspace and additional seating, becoming the heart of the home for family meals and gathering with friends. A versatile flex room on the main level provides the ideal space for a home office, study, or peaceful retreat.Upstairs, you'll find three generously sized bedrooms, including a serene primary suite bathed in natural light. Complete with a private 3 piece ensuite, it's the perfect place to relax and recharge at the end of the day.The fully developed basement expands your living space with a generous family room that's perfect for movie nights, game days, or hosting guests. An additional 3 piece bathroom and flexible bonus area offer endless possibilities for a home gym, playroom, hobby room, or second office.Step outside to enjoy a fully fenced backyard with room for children to play and your fur babies to roam, while the double detached garage adds valuable storage and everyday convenience.This move in ready home has been lovingly maintained,, and is simply waiting for its next family to create lasting memories.Your next chapter begins here schedule your private showing today and discover everything this charming Reunion home has to offer. (id:58331)
Property Details
| MLS® Number | A2346636 |
| Property Type | Single Family |
| Community Name | Reunion |
| Amenities Near By | Park, Playground, Schools, Shopping |
| Features | Back Lane |
| Parking Space Total | 4 |
| Plan | 1110748 |
| Structure | See Remarks |
Building
| Bathroom Total | 4 |
| Bedrooms Above Ground | 3 |
| Bedrooms Total | 3 |
| Appliances | Refrigerator, Dishwasher, Range, Microwave Range Hood Combo, Window Coverings, Washer & Dryer |
| Basement Development | Finished |
| Basement Type | Full (finished) |
| Constructed Date | 2011 |
| Construction Material | Poured Concrete, Wood Frame |
| Construction Style Attachment | Detached |
| Cooling Type | None |
| Exterior Finish | Concrete, Vinyl Siding |
| Flooring Type | Carpeted, Ceramic Tile, Laminate |
| Foundation Type | Poured Concrete |
| Half Bath Total | 1 |
| Heating Fuel | Natural Gas |
| Heating Type | Forced Air |
| Stories Total | 2 |
| Size Interior | 1,563 Ft2 |
| Total Finished Area | 1563 Sqft |
| Type | House |
Parking
| Detached Garage | 2 |
Land
| Acreage | No |
| Fence Type | Fence |
| Land Amenities | Park, Playground, Schools, Shopping |
| Landscape Features | Fruit Trees, Landscaped |
| Size Depth | 36.11 M |
| Size Frontage | 11.25 M |
| Size Irregular | 300.30 |
| Size Total | 300.3 M2|0-4,050 Sqft |
| Size Total Text | 300.3 M2|0-4,050 Sqft |
| Zoning Description | R1-l |
Rooms
| Level | Type | Length | Width | Dimensions |
|---|---|---|---|---|
| Second Level | Primary Bedroom | 13.00 Ft x 12.50 Ft | ||
| Second Level | 3pc Bathroom | 8.50 Ft x 5.58 Ft | ||
| Second Level | Other | 5.75 Ft x 5.33 Ft | ||
| Second Level | Bedroom | 9.33 Ft x 92.17 Ft | ||
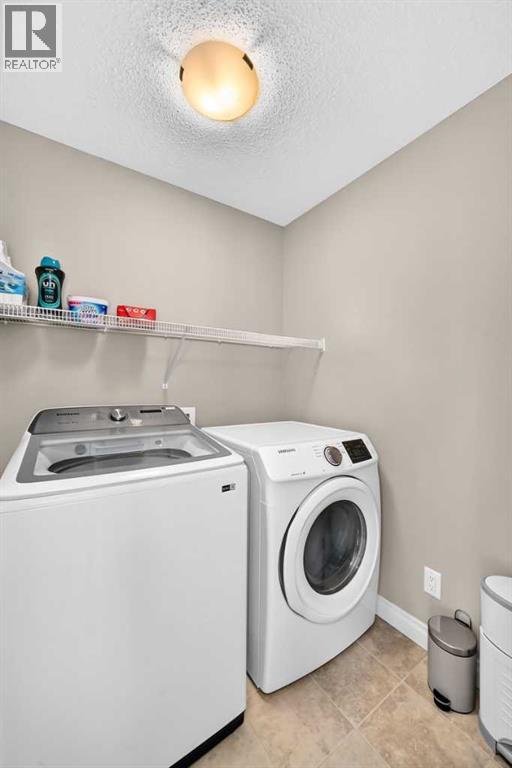
| Second Level | Laundry Room | 5.75 Ft x 5.50 Ft | ||
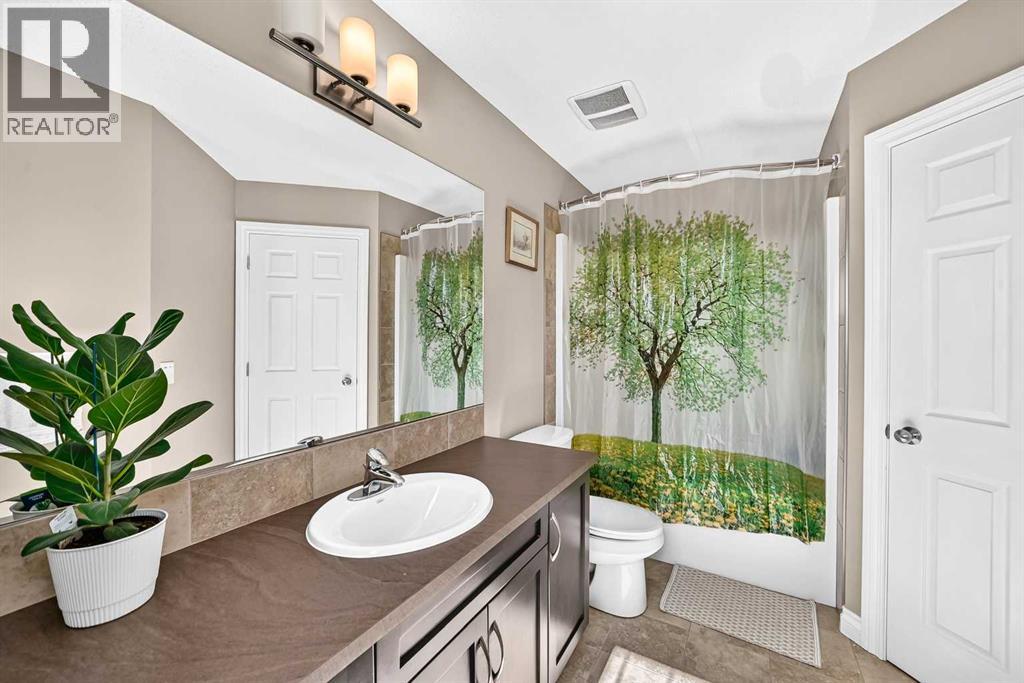
| Second Level | 4pc Bathroom | 12.25 Ft x 4.92 Ft | ||
| Second Level | Bedroom | 11.25 Ft x 9.17 Ft | ||
| Lower Level | Den | 11.75 Ft x 8.50 Ft | ||
| Lower Level | Family Room | 21.92 Ft x 11.83 Ft | ||
| Lower Level | Other | 6.50 Ft x 6.00 Ft | ||
| Lower Level | 3pc Bathroom | 8.50 Ft x 5.25 Ft | ||
| Lower Level | Furnace | 19.92 Ft x 5.58 Ft | ||
| Main Level | Foyer | 6.25 Ft x 6.25 Ft | ||
| Main Level | Office | 9.92 Ft x 9.00 Ft | ||
| Main Level | Kitchen | 8.50 Ft x 15.50 Ft | ||
| Main Level | Dining Room | 10.42 Ft x 8.92 Ft | ||
| Main Level | Living Room | 13.33 Ft x 11.50 Ft | ||
| Main Level | Office | 9.92 Ft x 9.00 Ft | ||
| Main Level | Pantry | 3.00 Ft x 1.92 Ft | ||
| Main Level | Other | 7.00 Ft x 5.83 Ft | ||
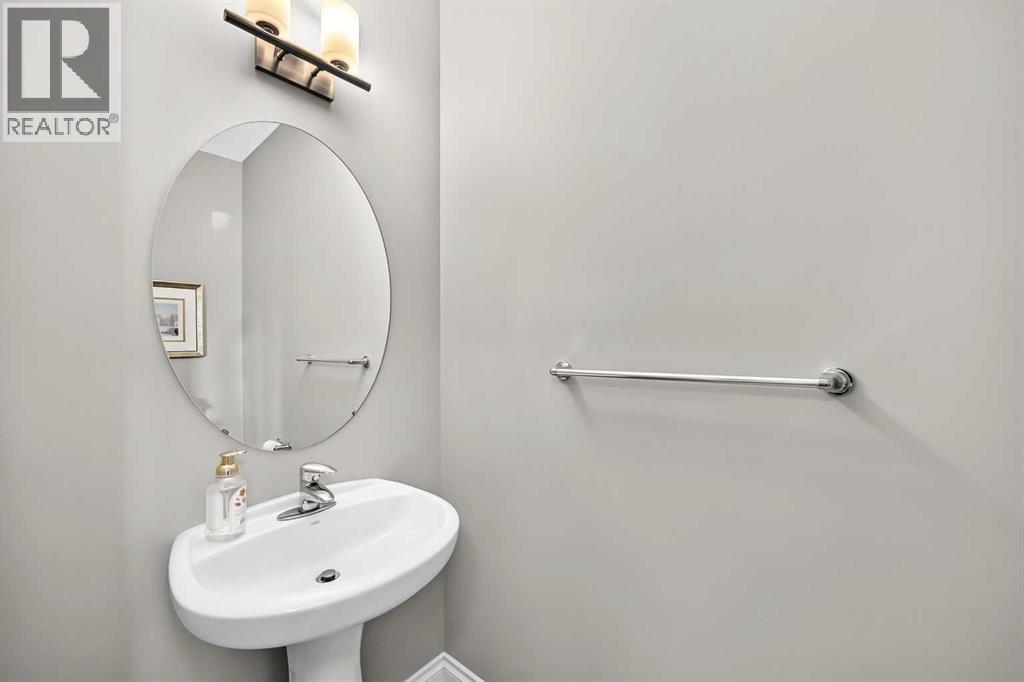
| Main Level | 2pc Bathroom | 3.42 Ft x 8.08 Ft |
Contact Us
Contact us for more information

The trademarks REALTOR®, REALTORS®, and the REALTOR® logo are controlled by The Canadian Real Estate Association (CREA) and identify real estate professionals who are members of CREA. The trademarks MLS®, Multiple Listing Service® and the associated logos are owned by The Canadian Real Estate Association (CREA) and identify the quality of services provided by real estate professionals who are members of CREA. The trademark DDF® is owned by The Canadian Real Estate Association (CREA) and identifies CREA's Data Distribution Facility (DDF®)
September 19 2026 12:19:50
Calgary Real Estate Board
RE/MAX Complete Realty

