100 Coventry Road Ne Calgary, Alberta T3K 5T4


$499,900
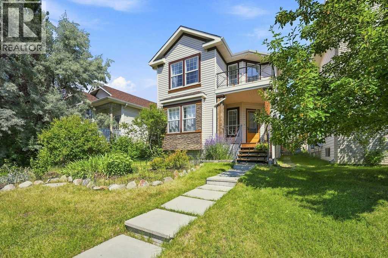
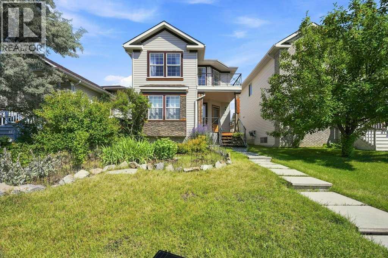
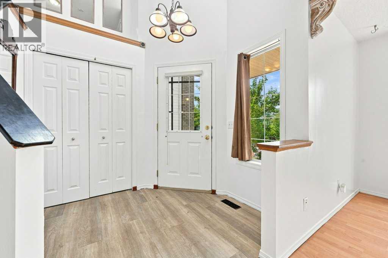
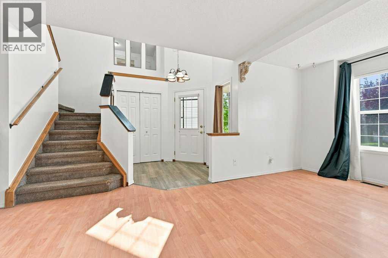
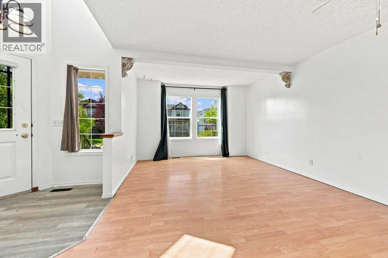
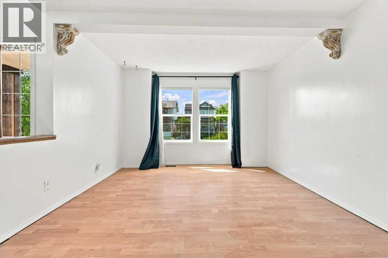
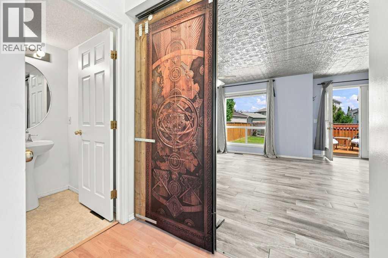
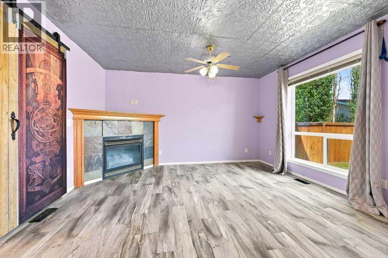
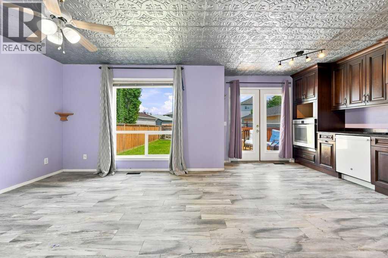
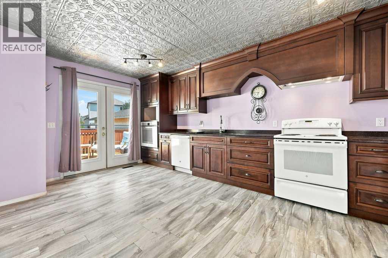
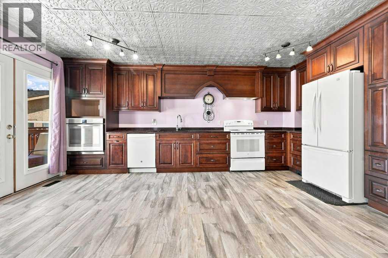
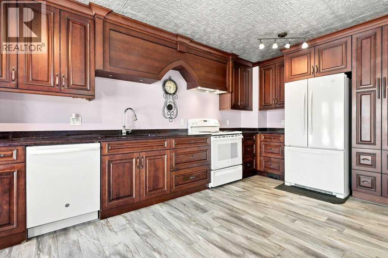
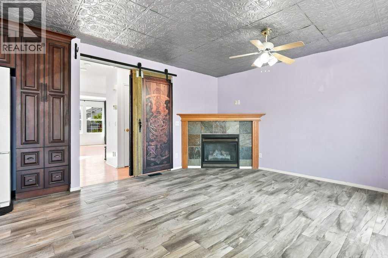
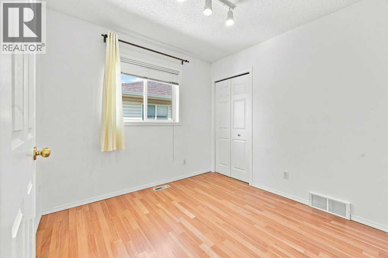
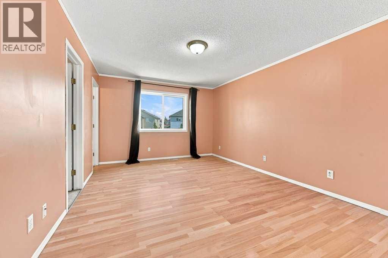
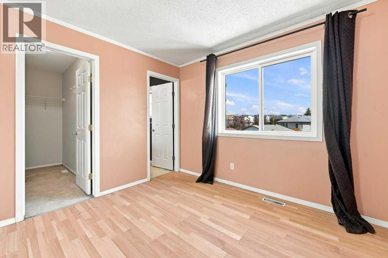
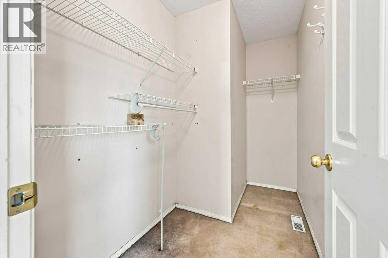
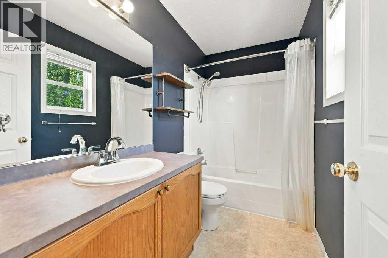
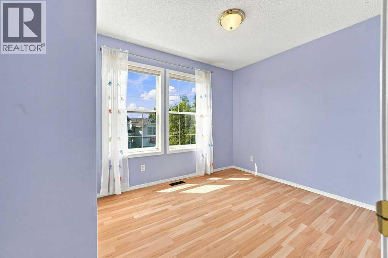
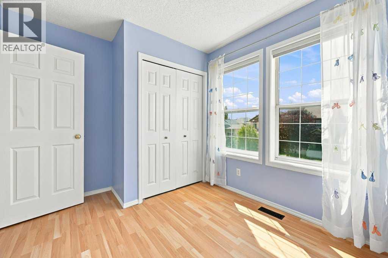
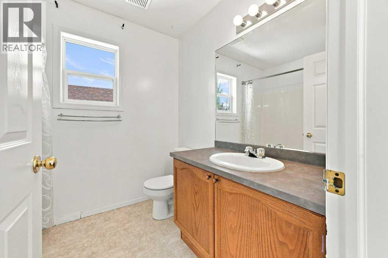
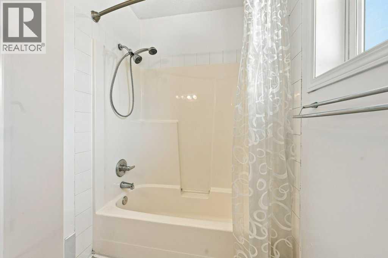
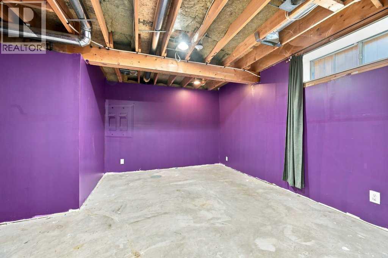
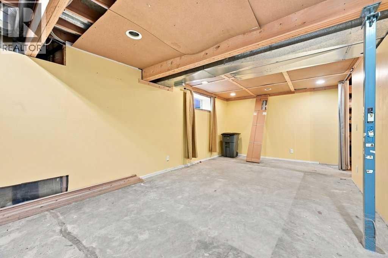
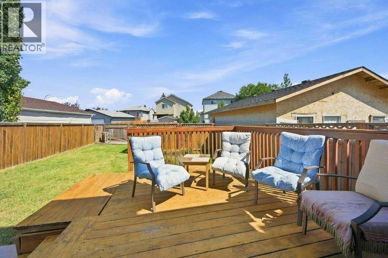
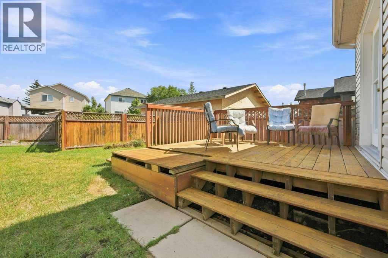
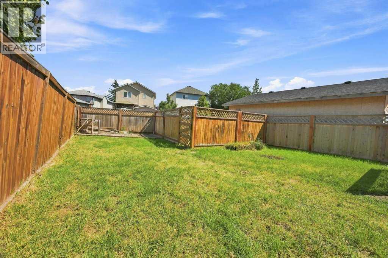
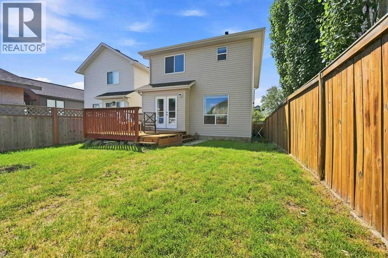
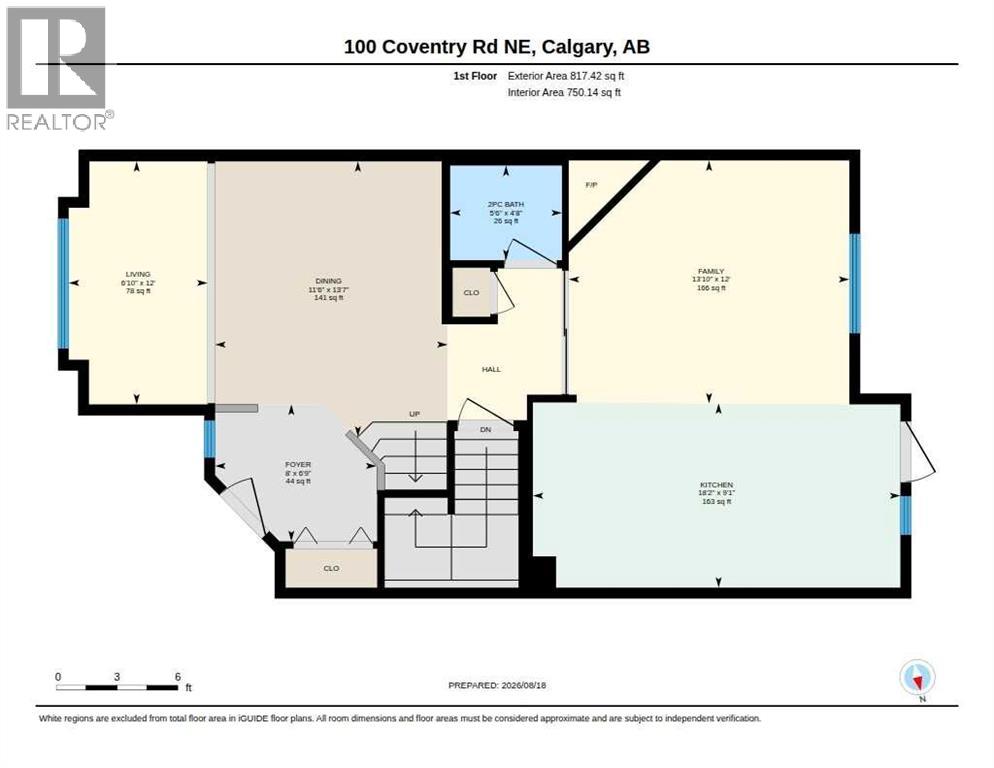
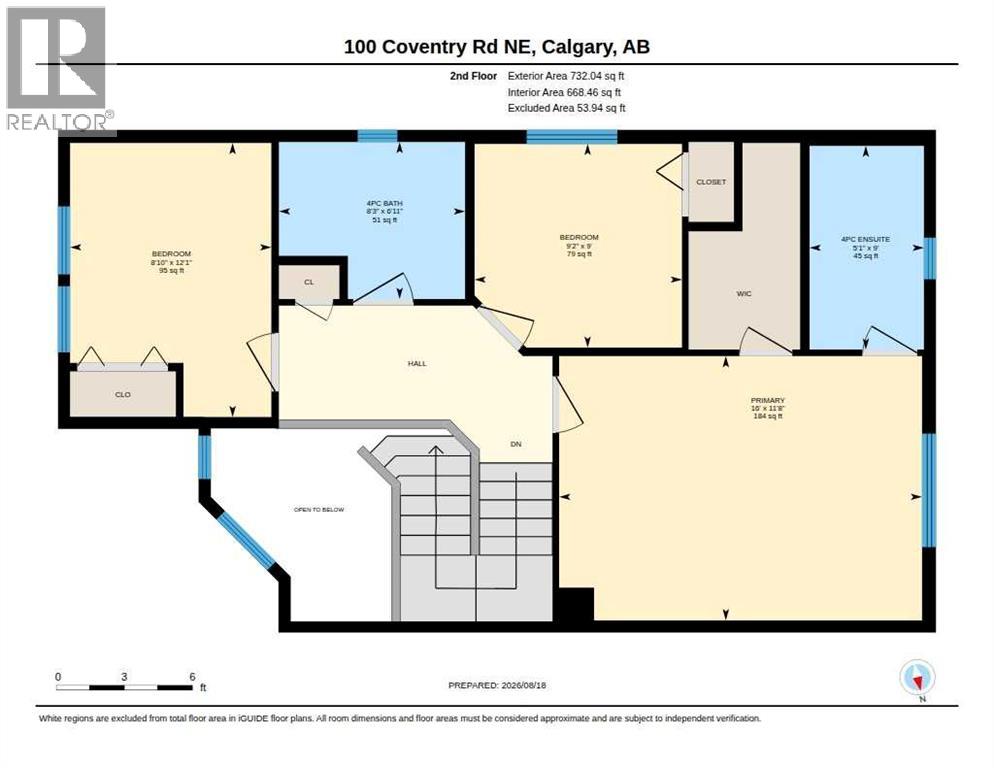
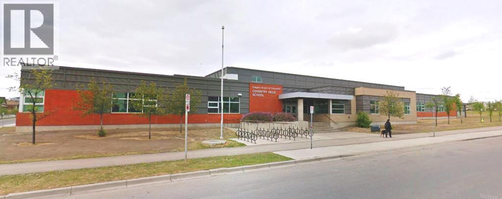
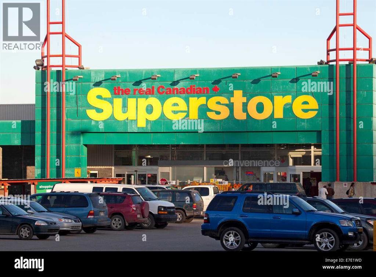
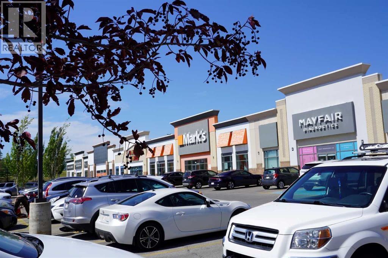
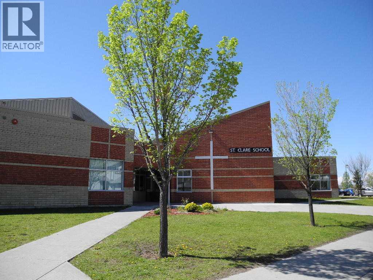
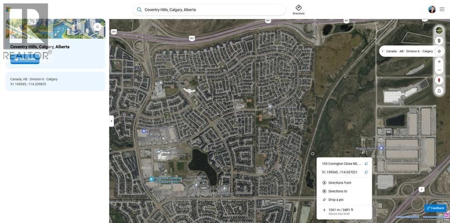
Welcome to this lovely, well-kept home in Coventry Hills. Just a 1-minute walk from Coventry Elementary, close to middle schools and high school, shopping, walking paths, restaurants, and all major conveniences. Larger than most homes in the area, which average around 1350 sq ft for the top two levels, this home offers over 1540 sq ft, with a family room and living room, large bedrooms upstairs, and a primary bedroom with a walk-in closet and a 4-piece ensuite. The living room is large and will accommodate a large set of furniture. The updated kitchen has a great new look with room for a large table, Granite counters, a separate convection oven, and a pantry. It opens to a family room with a cozy fireplace. French doors lead you outside to a deck for summer relaxing, a level lawn and a fenced yard. Upstairs are 3 good-sized bedrooms, a 4-piece ensuite, a walk-in closet and another 4-piece bathroom. Downstairs is partially finished, with a bedroom and flex area already drywalled. The roof, vinyl siding, and East-side window were replaced recently after the hail storm a few years ago. The hot water tank is 3 years old. This is a home that your family can grow in and not feel crowded. Open house Sat August 23, 2-4 pm. (id:58331)
Property Details
| MLS® Number | A2336019 |
| Property Type | Single Family |
| Community Name | Coventry Hills |
| Amenities Near By | Playground, Schools, Shopping |
| Features | Other, Back Lane, Level |
| Parking Space Total | 2 |
| Plan | 0010113 |
| Structure | Deck |
Building
| Bathroom Total | 3 |
| Bedrooms Above Ground | 3 |
| Bedrooms Total | 3 |
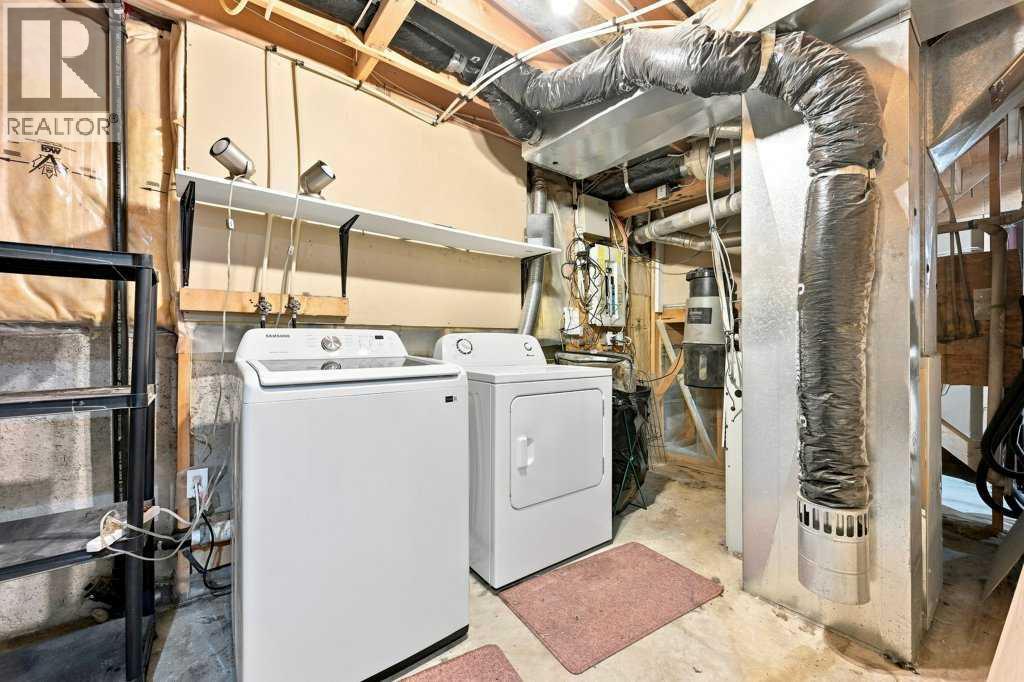
| Appliances | Refrigerator, Dishwasher, Stove, Hood Fan, Window Coverings, Washer & Dryer |
| Basement Development | Partially Finished |
| Basement Type | Full (partially Finished) |
| Constructed Date | 2000 |
| Construction Material | Wood Frame |
| Construction Style Attachment | Detached |
| Cooling Type | None |
| Exterior Finish | Vinyl Siding |
| Fireplace Present | Yes |
| Fireplace Total | 1 |
| Flooring Type | Carpeted, Ceramic Tile, Laminate, Vinyl |
| Foundation Type | Poured Concrete |
| Half Bath Total | 1 |
| Heating Fuel | Natural Gas |
| Heating Type | Forced Air |
| Stories Total | 2 |
| Size Interior | 1,549 Ft2 |
| Total Finished Area | 1549.46 Sqft |
| Type | House |
Parking
| Other | |
| Parking Pad |
Land
| Acreage | No |
| Fence Type | Fence |
| Land Amenities | Playground, Schools, Shopping |
| Size Depth | 36 M |
| Size Frontage | 9.17 M |
| Size Irregular | 3833.41 |
| Size Total | 3833.41 Sqft|0-4,050 Sqft |
| Size Total Text | 3833.41 Sqft|0-4,050 Sqft |
| Zoning Description | R-g |
Rooms
| Level | Type | Length | Width | Dimensions |
|---|---|---|---|---|
| Second Level | Bedroom | 12.08 Ft x 8.83 Ft | ||
| Second Level | Bedroom | 9.17 Ft x 9.00 Ft | ||
| Second Level | Primary Bedroom | 16.00 Ft x 11.67 Ft | ||
| Second Level | Other | 9.08 Ft x 4.92 Ft | ||
| Second Level | 4pc Bathroom | 9.00 Ft x 5.08 Ft | ||
| Second Level | 4pc Bathroom | 8.25 Ft x 6.92 Ft | ||
| Basement | Furnace | 20.00 Ft x 10.00 Ft | ||
| Main Level | Other | 8.00 Ft x 6.75 Ft | ||
| Main Level | Living Room | 13.83 Ft x 12.00 Ft | ||
| Main Level | Other | 18.17 Ft x 9.08 Ft | ||
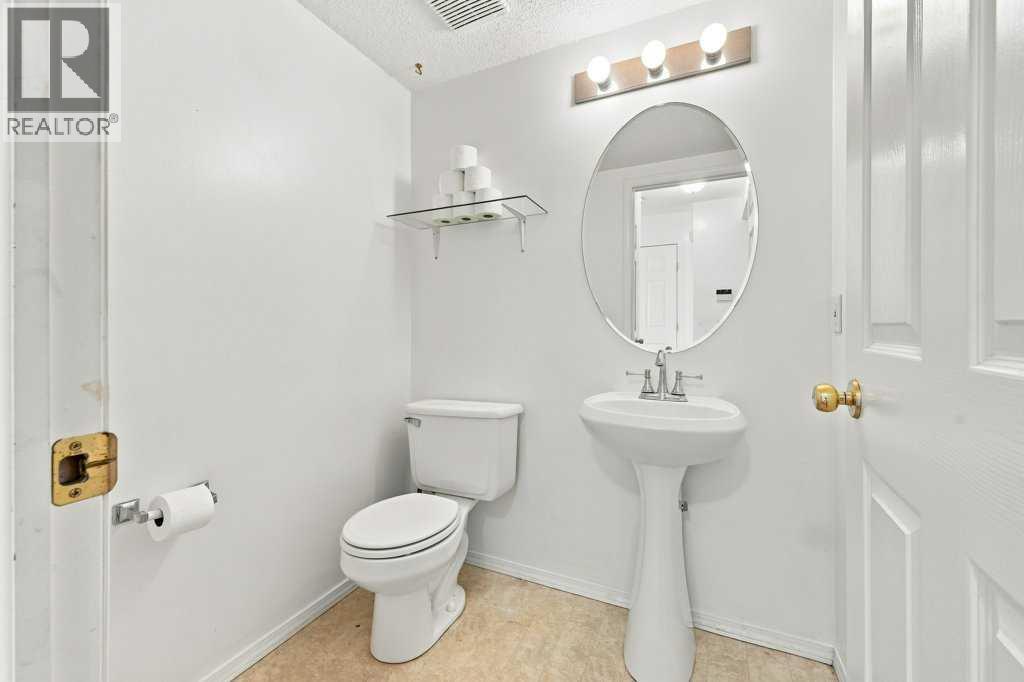
| Main Level | 2pc Bathroom | 5.50 Ft x 4.67 Ft | ||
| Main Level | Family Room | 12.00 Ft x 6.83 Ft |
Contact Us
Contact us for more information

The trademarks REALTOR®, REALTORS®, and the REALTOR® logo are controlled by The Canadian Real Estate Association (CREA) and identify real estate professionals who are members of CREA. The trademarks MLS®, Multiple Listing Service® and the associated logos are owned by The Canadian Real Estate Association (CREA) and identify the quality of services provided by real estate professionals who are members of CREA. The trademark DDF® is owned by The Canadian Real Estate Association (CREA) and identifies CREA's Data Distribution Facility (DDF®)
October 15 2026 01:37:04
Calgary Real Estate Board
One Percent Realty

