101 Huntstrom Drive Ne Calgary, Alberta T2K 5V5

$297,500
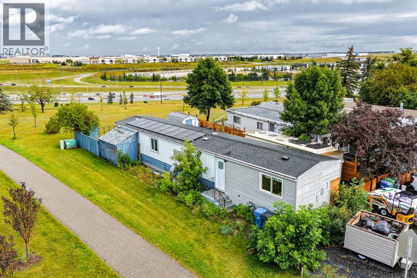
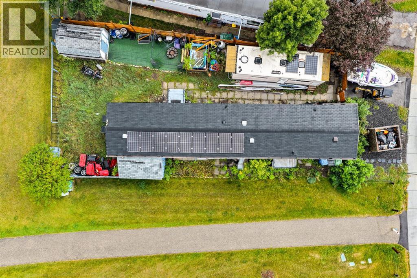
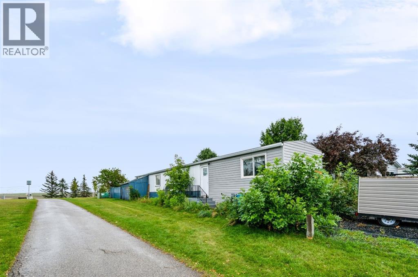
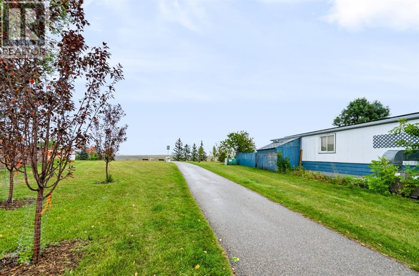
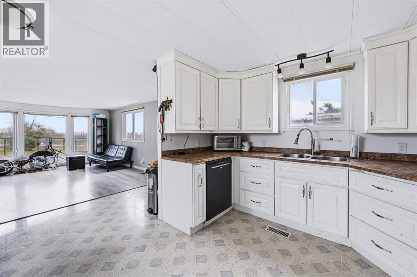
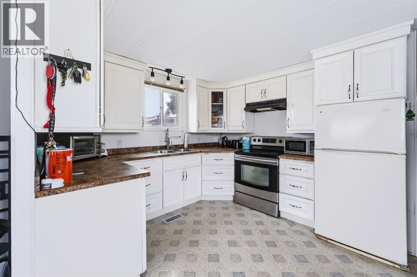
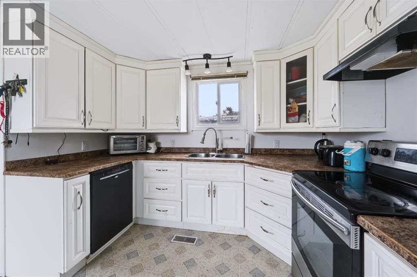
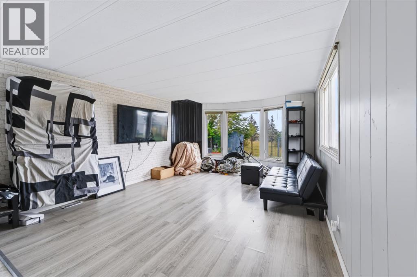
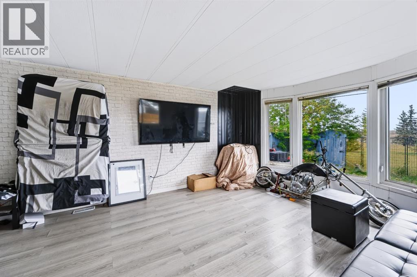
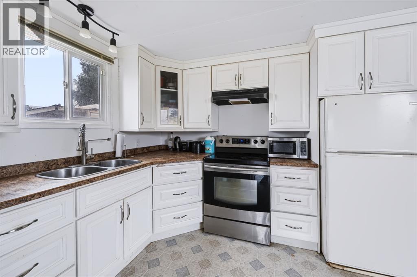
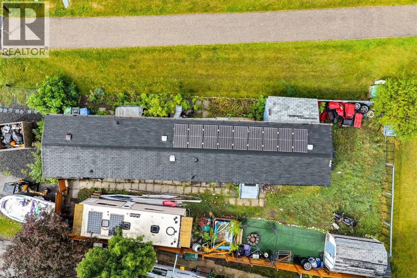
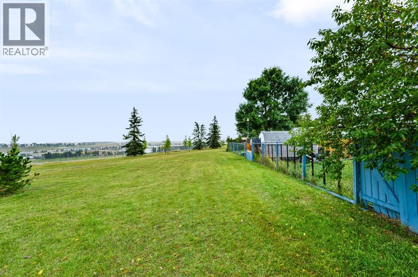
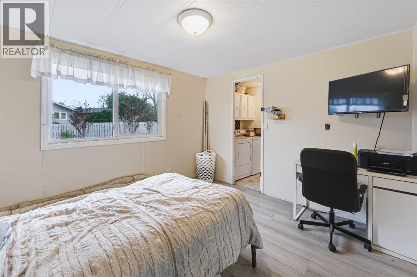
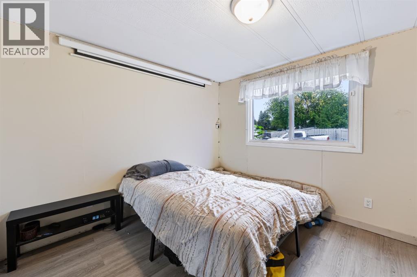
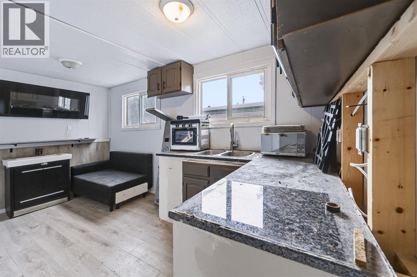
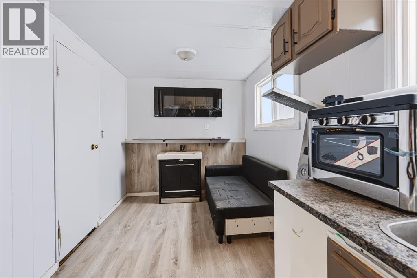
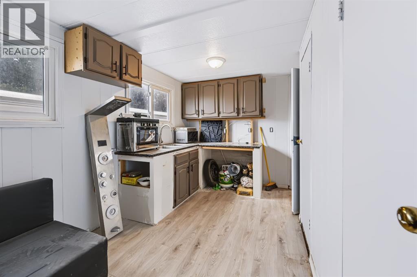
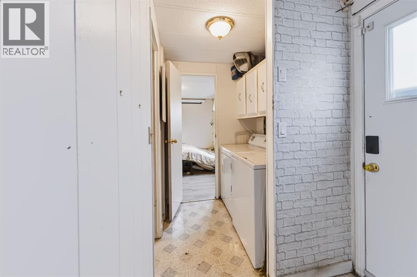
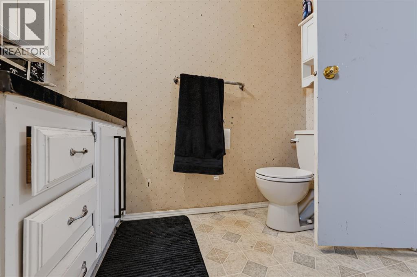
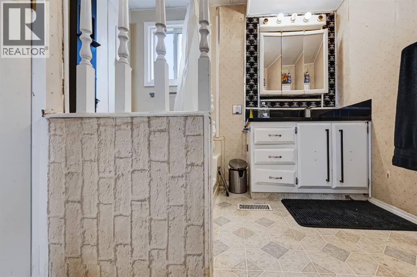
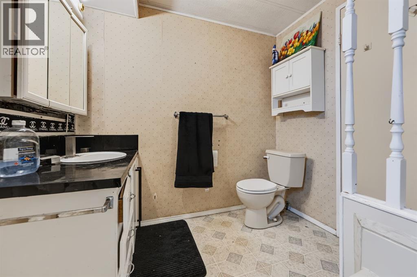
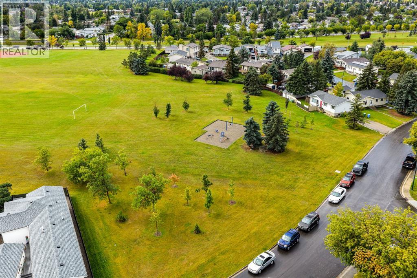
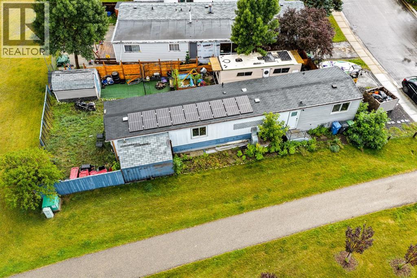
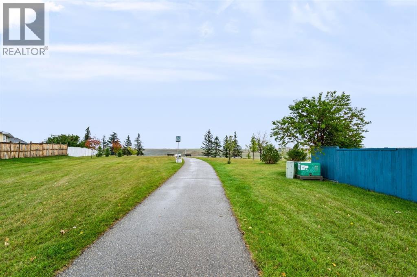
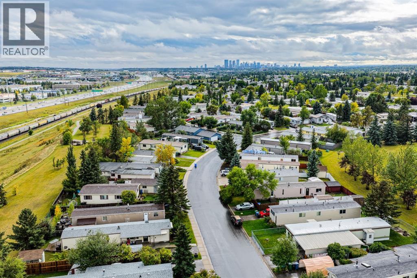
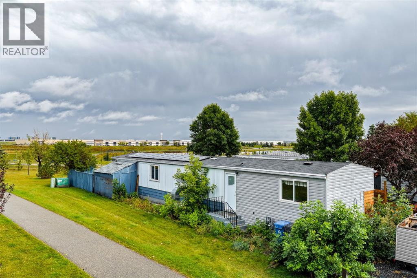
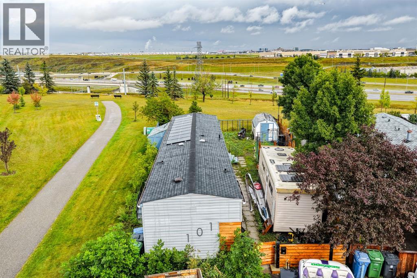
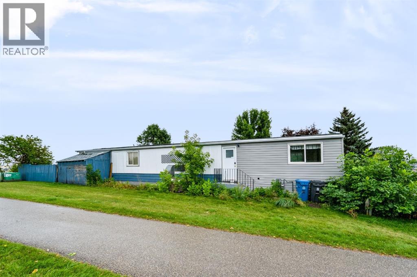
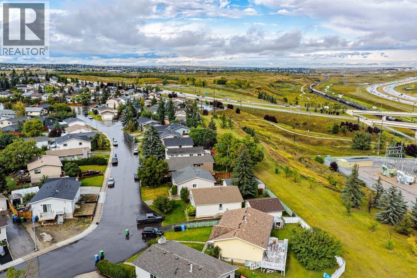
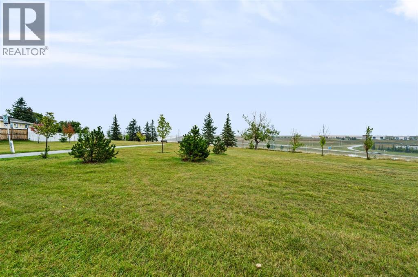
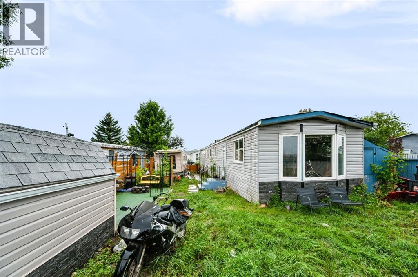
Incredible opportunity to own a home on your own lot with at an affordable price! Fantastic location-This home sits on large CORNER LOT BACKING on to a park and GREEN SPACE. There is a playground across the street and close to all amenities and easy access to major roadways and downtown . This home has had several upgrades including a NEW roof May 2025 , newer siding with a unique wood corner accent, newer fence, laminate flooring, new electrical, new plumbing fixtures , oversized bathtub with a luxury shower panel, new energy efficient windows with an AMAZING VIEW of the GREEN SPACE and park from the living room Bay window. The grass has been replaced in the front yard with lava rocks for low yard maintenance, the backyard features a gas fire pit with Astro turf. There’s also ample parking.Central air conditioning unit keeps you cool all summer long. With a little more TLC thisIs a GREAT opportunity to own home and adding your own personal touches. (id:58331)
Property Details
| MLS® Number | A2344474 |
| Property Type | Single Family |
| Community Name | Huntington Hills |
| Amenities Near By | Schools, Shopping |
| Features | No Neighbours Behind |
| Parking Space Total | 2 |
| Plan | 7910175 |
| Structure | See Remarks |
Building
| Bathroom Total | 1 |
| Bedrooms Above Ground | 2 |
| Bedrooms Total | 2 |
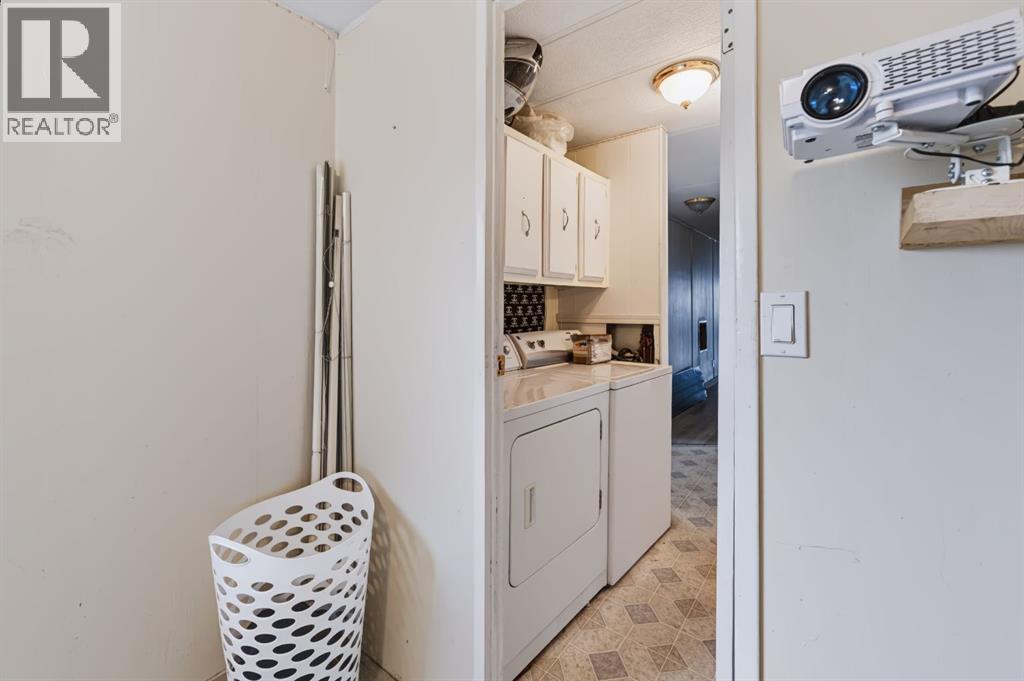
| Appliances | Washer, Refrigerator, Dishwasher, Stove, Dryer |
| Architectural Style | Mobile Home |
| Basement Type | None |
| Constructed Date | 1980 |
| Construction Style Attachment | Detached |
| Cooling Type | Central Air Conditioning |
| Exterior Finish | Metal |
| Flooring Type | Linoleum, Vinyl Plank |
| Foundation Type | Wood |
| Heating Fuel | Natural Gas, Solar |
| Heating Type | Forced Air |
| Stories Total | 1 |
| Size Interior | 922 Ft2 |
| Total Finished Area | 922.49 Sqft |
| Type | Manufactured Home |
Parking
| Parking Pad |
Land
| Acreage | No |
| Fence Type | Fence |
| Land Amenities | Schools, Shopping |
| Size Frontage | 10.69 M |
| Size Irregular | 376.00 |
| Size Total | 376 M2|0-4,050 Sqft |
| Size Total Text | 376 M2|0-4,050 Sqft |
| Zoning Description | R-mh |
Rooms
| Level | Type | Length | Width | Dimensions |
|---|---|---|---|---|
| Main Level | 4pc Bathroom | 7.50 Ft x 8.42 Ft | ||
| Main Level | Other | 10.00 Ft x 8.58 Ft | ||
| Main Level | Primary Bedroom | 10.25 Ft x 11.25 Ft | ||
| Main Level | Bedroom | 7.75 Ft x 5.75 Ft | ||
| Main Level | Dining Room | 8.08 Ft x 10.25 Ft | ||
| Main Level | Kitchen | 13.00 Ft x 10.00 Ft | ||
| Main Level | Living Room | 13.00 Ft x 16.08 Ft |
Contact Us
Contact us for more information

The trademarks REALTOR®, REALTORS®, and the REALTOR® logo are controlled by The Canadian Real Estate Association (CREA) and identify real estate professionals who are members of CREA. The trademarks MLS®, Multiple Listing Service® and the associated logos are owned by The Canadian Real Estate Association (CREA) and identify the quality of services provided by real estate professionals who are members of CREA. The trademark DDF® is owned by The Canadian Real Estate Association (CREA) and identifies CREA's Data Distribution Facility (DDF®)
September 11 2026 07:29:40
Calgary Real Estate Board
RE/MAX House Of Real Estate

