1012, 1111 6 Avenue Sw Calgary, Alberta T2P 5M5

$285,000Maintenance, Condominium Amenities, Common Area Maintenance, Electricity, Heat, Insurance, Parking, Property Management, Reserve Fund Contributions, Security, Sewer, Waste Removal
$613 Monthly
Maintenance, Condominium Amenities, Common Area Maintenance, Electricity, Heat, Insurance, Parking, Property Management, Reserve Fund Contributions, Security, Sewer, Waste Removal
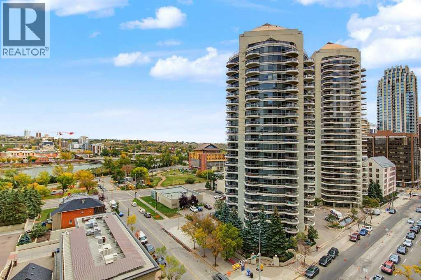
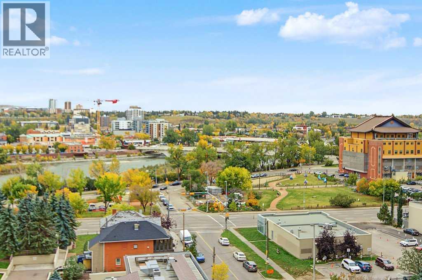
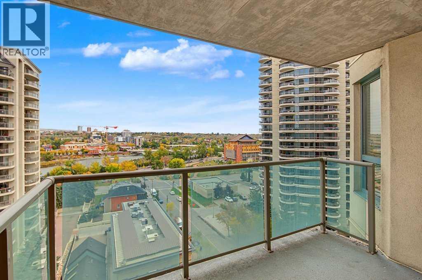
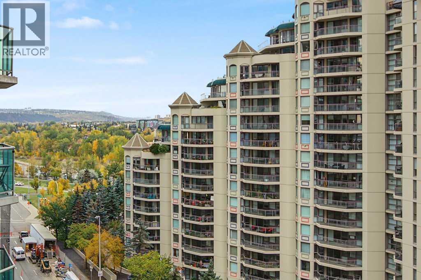
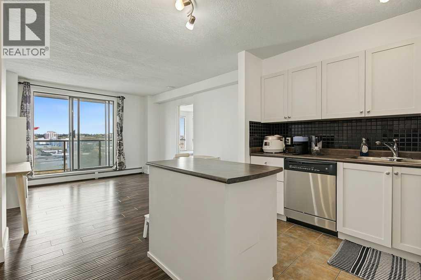
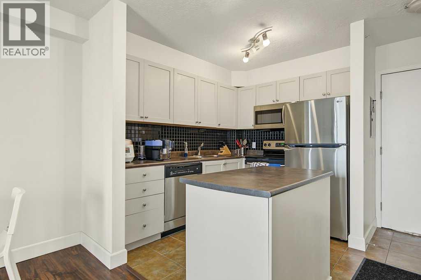
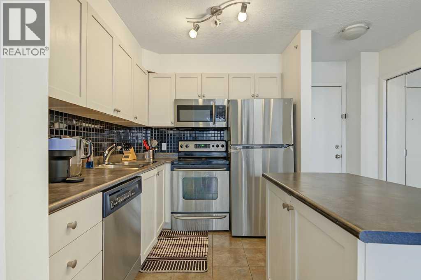
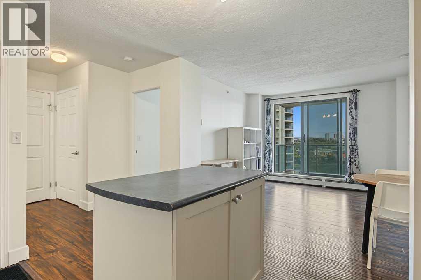
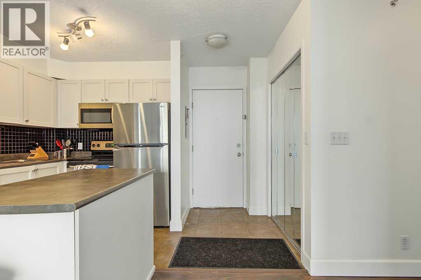
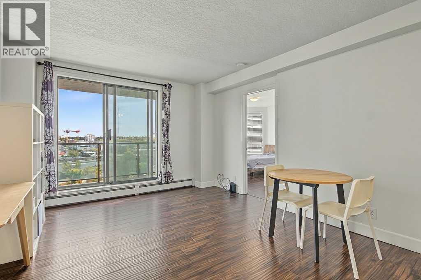
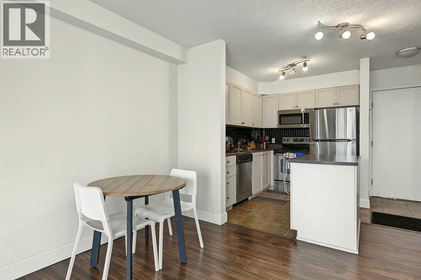
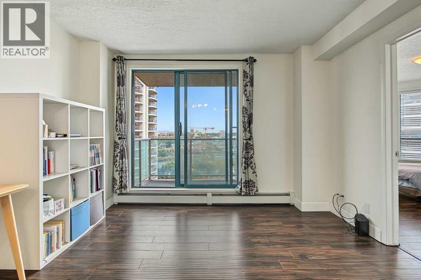
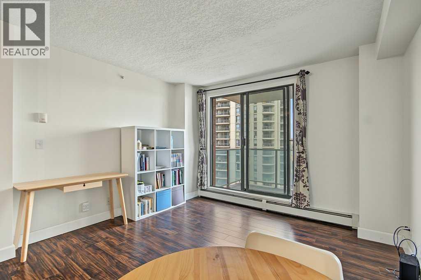
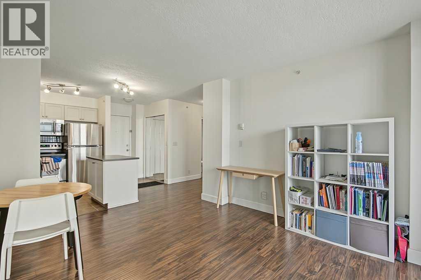
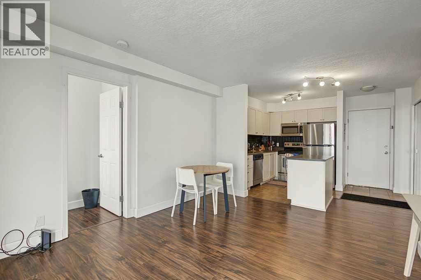
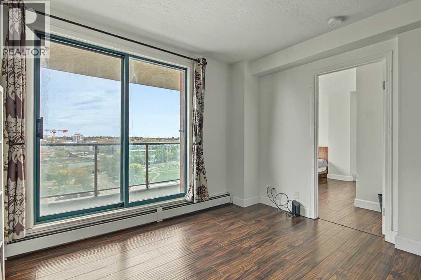
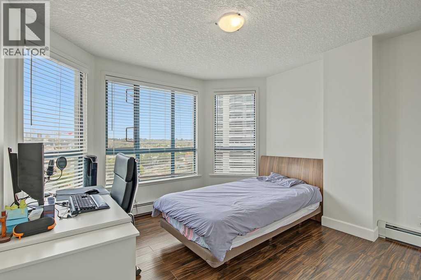
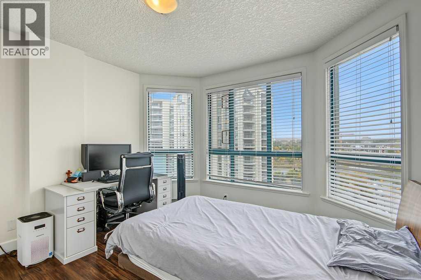
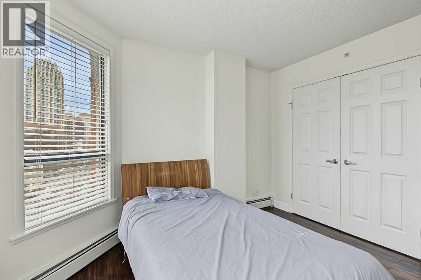
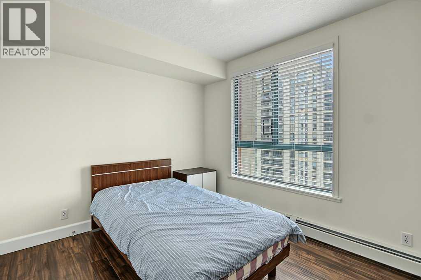
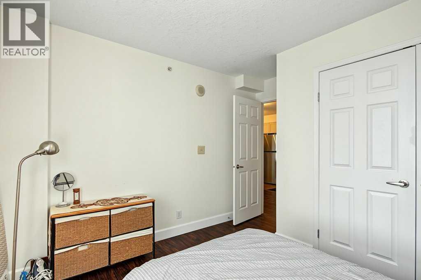
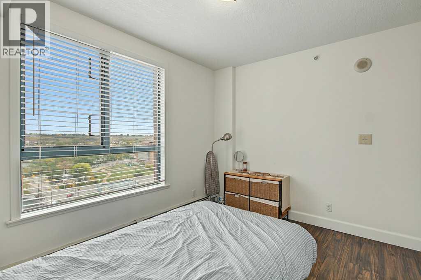
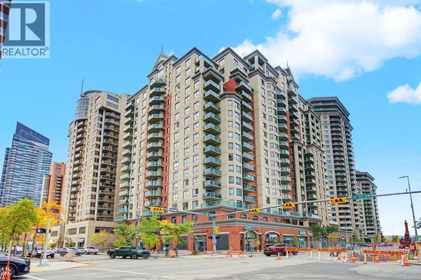
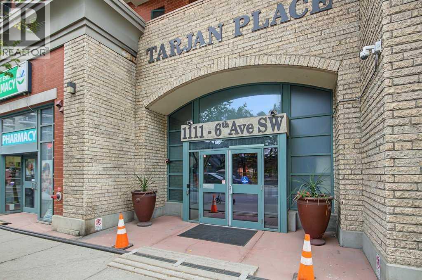
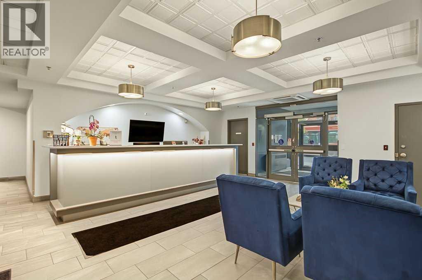
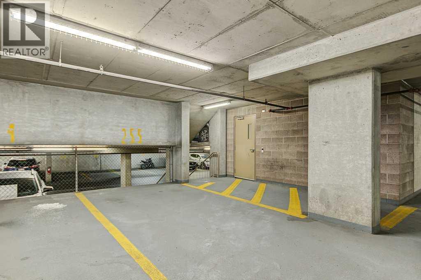
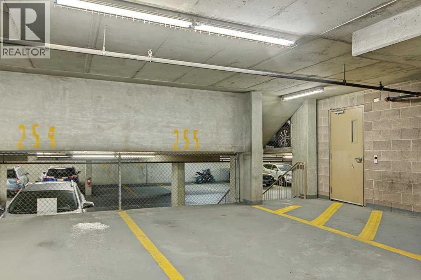
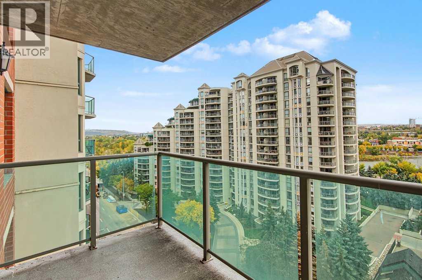
$613 MonthlyWelcome to **Tarjan Pointe**, where downtown convenience meets spectacular views! Located on the **10th floor**, this beautiful **2-bedroom condo** offers impressive views of the **Bow River, downtown skyline, and northwest Calgary**.The bright and inviting floor plan features a functional kitchen with **upgraded cabinetry**, comfortable living and dining areas, and large windows that showcase the incredible surroundings. With **two bedrooms**, this home offers excellent flexibility for professionals, couples, guests, or those looking for a dedicated home office.Adding to the convenience is a **titled underground parking stall**—a valuable feature for downtown living.Perfectly situated in the **west end of Calgary’s downtown core**, Tarjan Pointe puts you close to everything the city has to offer. Enjoy easy access to **restaurants, entertainment, shopping, sports and recreation facilities, public transit, and the Bow River pathway system**. Take a morning jog or evening stroll along the river, explore nearby parks, or enjoy the convenience of having downtown amenities just minutes from your door.Whether you’re a **professional, executive, first-time buyer, or investor**, this is an excellent opportunity to enjoy the downtown Calgary lifestyle with **fantastic river and city views from the 10th floor**.**Location, views, convenience, and underground parking—this one has it all!** (id:58331)
Property Details
| MLS® Number | A2348432 |
| Property Type | Single Family |
| Community Name | Downtown West End |
| Amenities Near By | Shopping |
| Community Features | Pets Allowed With Restrictions |
| Features | Closet Organizers |
| Parking Space Total | 1 |
| Plan | 0511941 |
Building
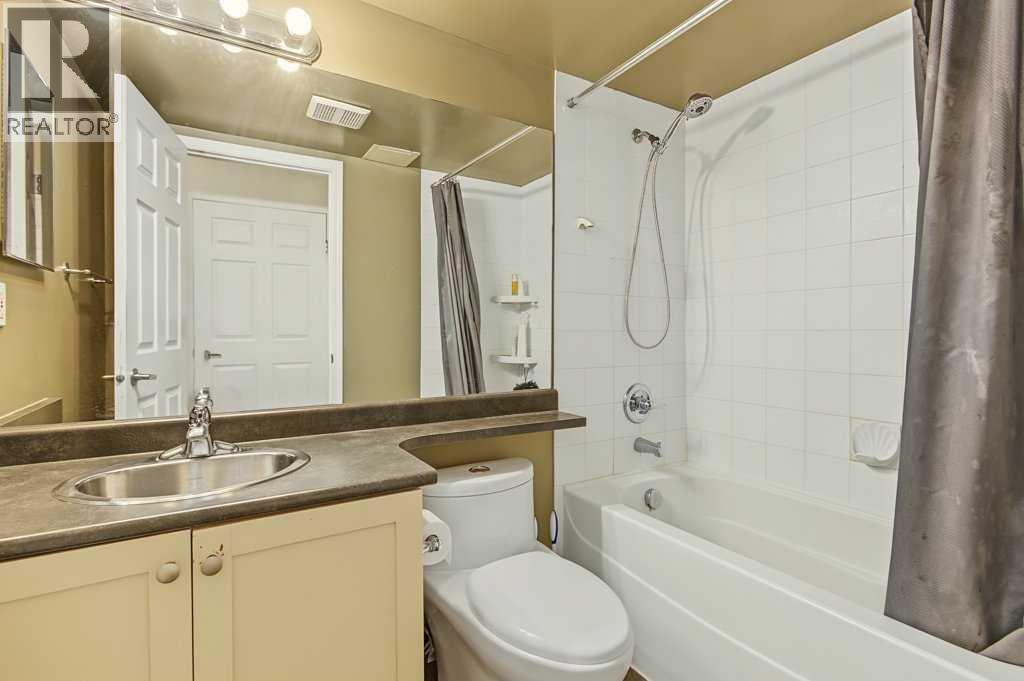
| Bathroom Total | 1 |
| Bedrooms Above Ground | 2 |
| Bedrooms Total | 2 |
| Amenities | Exercise Centre |
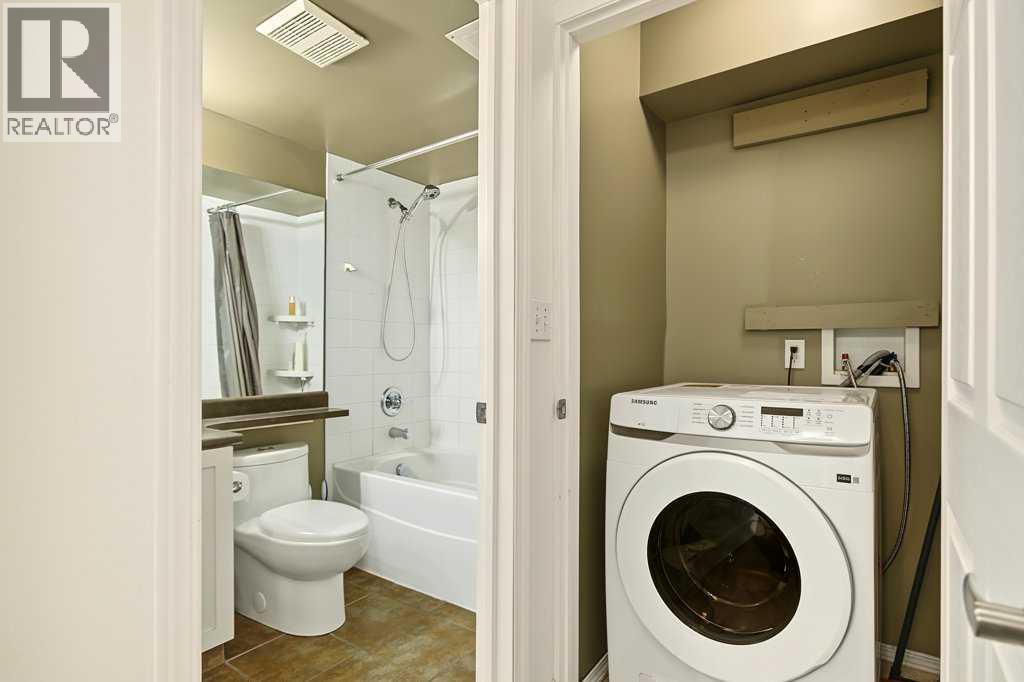
| Appliances | Washer, Refrigerator, Dishwasher, Stove, Microwave Range Hood Combo, Window Coverings |
| Constructed Date | 2005 |
| Construction Material | Poured Concrete |
| Construction Style Attachment | Attached |
| Cooling Type | None |
| Exterior Finish | Brick, Concrete |
| Flooring Type | Vinyl Plank |
| Heating Type | Baseboard Heaters |
| Stories Total | 20 |
| Size Interior | 691 Ft2 |
| Total Finished Area | 691.06 Sqft |
| Type | Apartment |
Land
| Acreage | No |
| Fence Type | Not Fenced |
| Land Amenities | Shopping |
| Size Total Text | Unknown |
| Zoning Description | Dc (pre 1p2007) |
Rooms
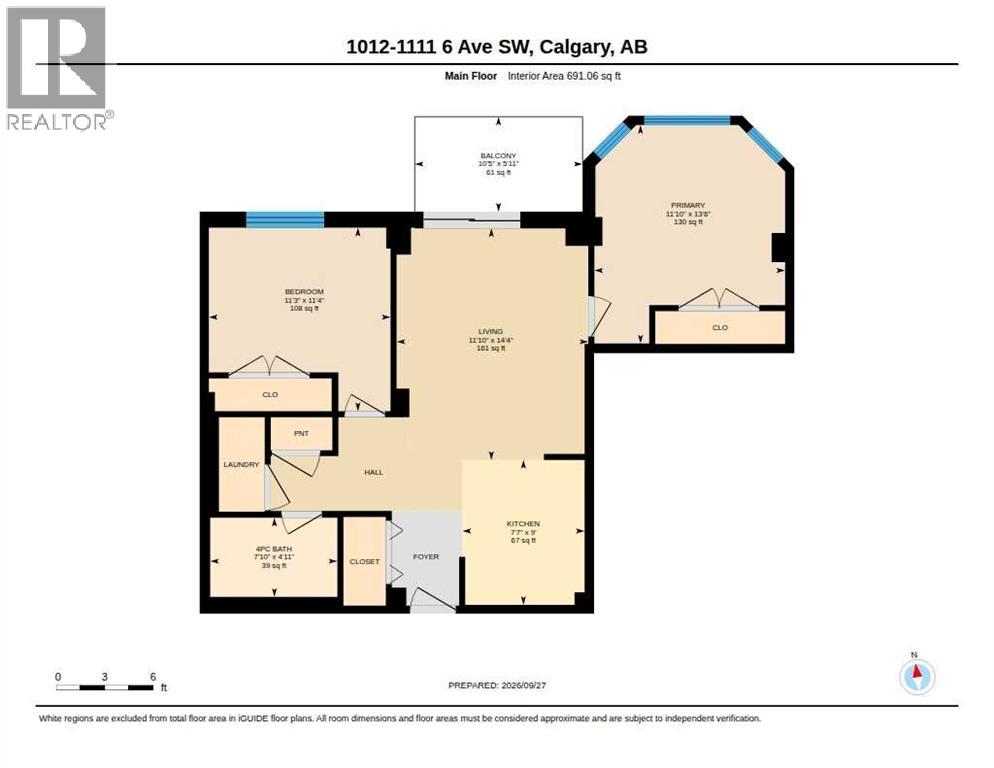
| Level | Type | Length | Width | Dimensions |
|---|---|---|---|---|
| Main Level | 4pc Bathroom | 4.92 Ft x 7.83 Ft | ||
| Main Level | Bedroom | 11.33 Ft x 11.25 Ft | ||
| Main Level | Kitchen | 9.00 Ft x 7.58 Ft | ||
| Main Level | Living Room | 14.33 Ft x 11.83 Ft | ||
| Main Level | Primary Bedroom | 13.50 Ft x 11.83 Ft |
Contact Us
Contact us for more information

The trademarks REALTOR®, REALTORS®, and the REALTOR® logo are controlled by The Canadian Real Estate Association (CREA) and identify real estate professionals who are members of CREA. The trademarks MLS®, Multiple Listing Service® and the associated logos are owned by The Canadian Real Estate Association (CREA) and identify the quality of services provided by real estate professionals who are members of CREA. The trademark DDF® is owned by The Canadian Real Estate Association (CREA) and identifies CREA's Data Distribution Facility (DDF®)
October 03 2026 01:51:25
Calgary Real Estate Board
Cir Realty

