1012 Rundlecairn Way Ne Calgary, Alberta T1Y 2W8

$475,000
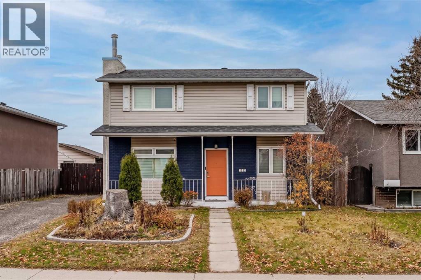
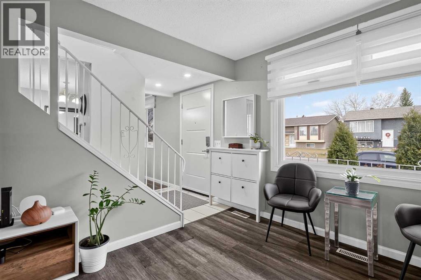
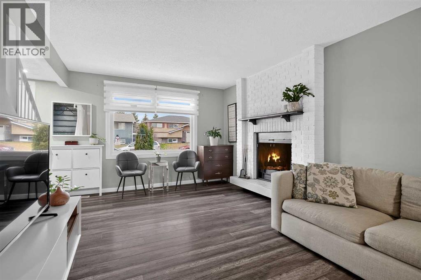
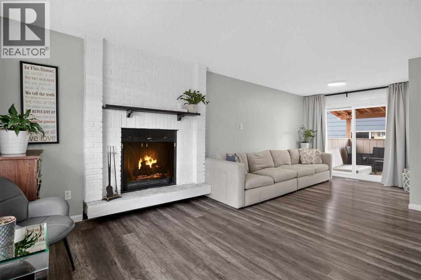
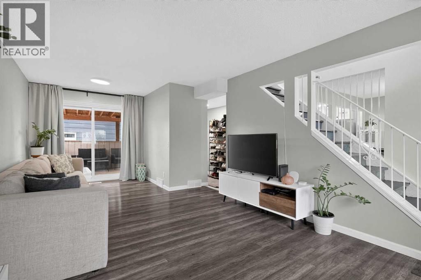
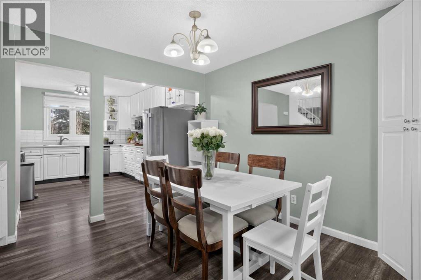
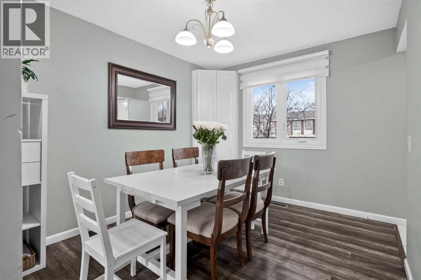
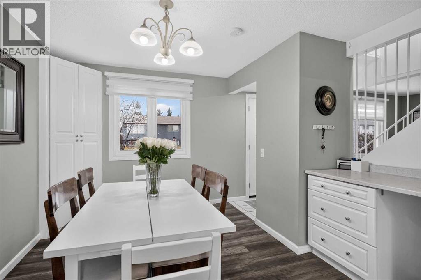
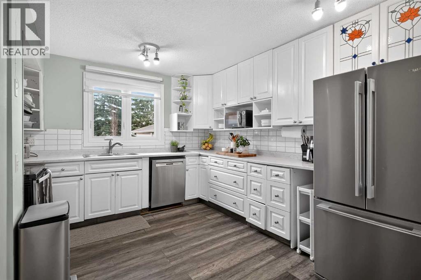
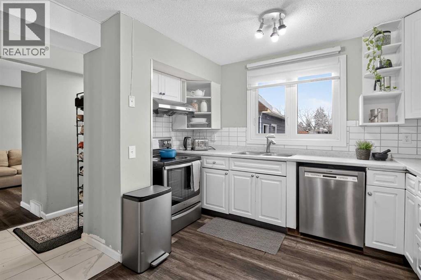
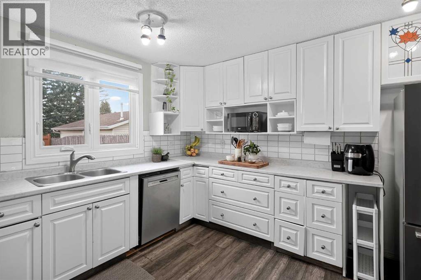
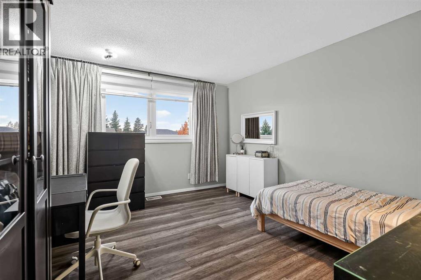
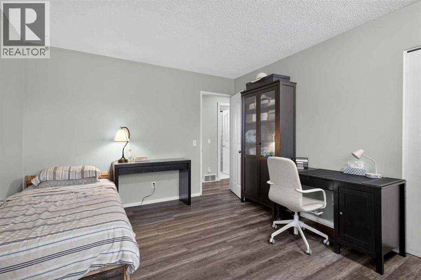
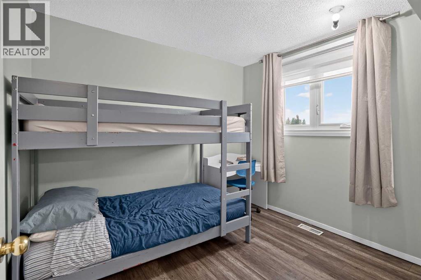
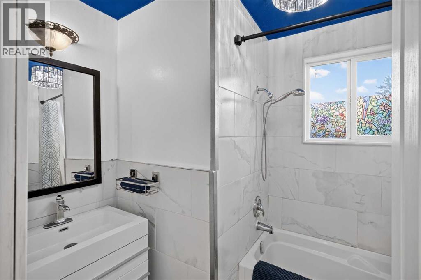
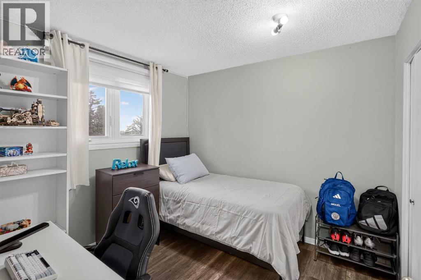
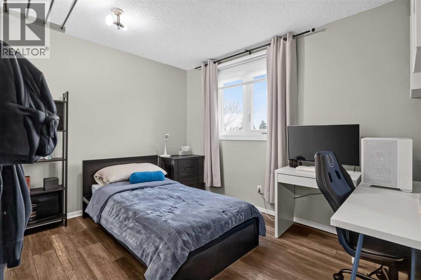
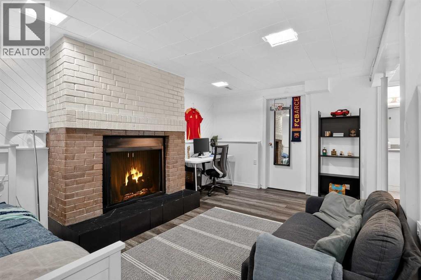
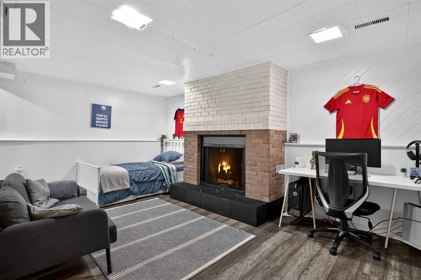
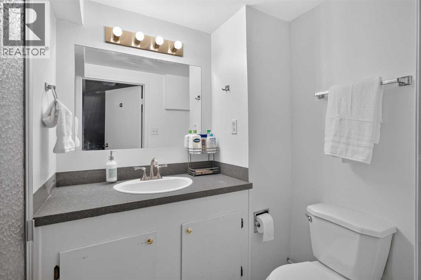
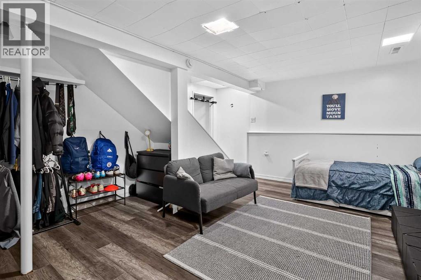
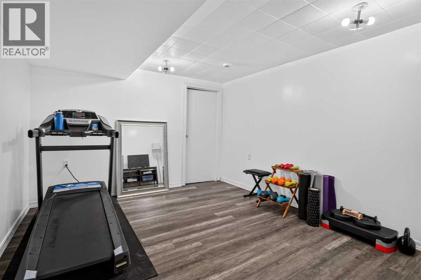
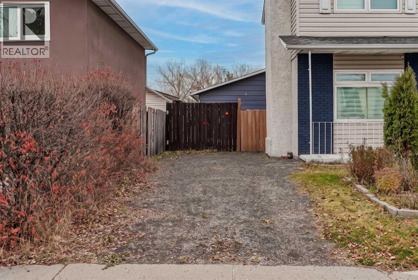
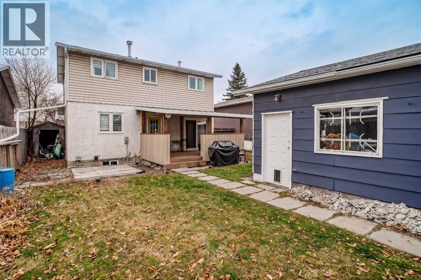
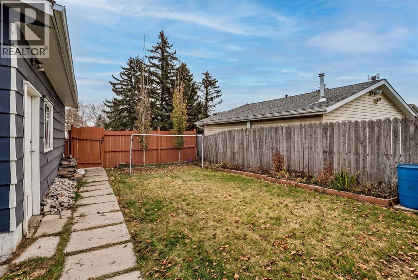
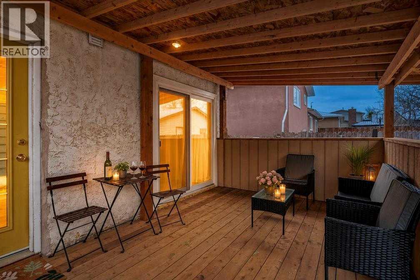
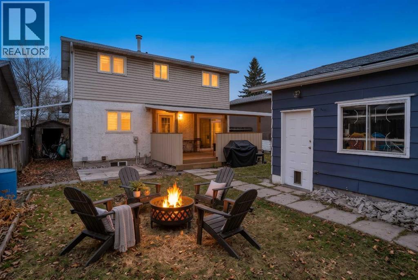
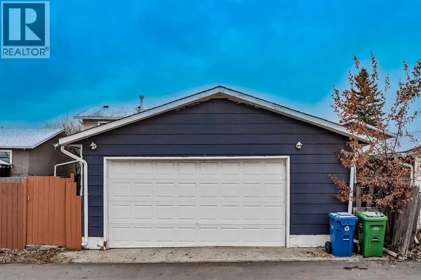
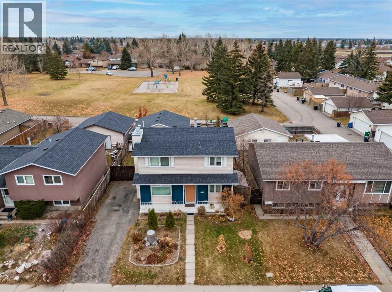
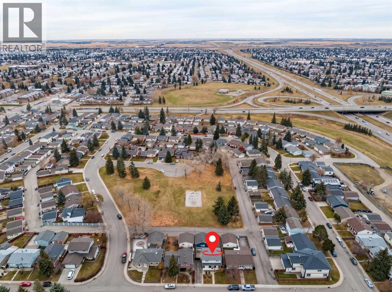
A fantastic 2-storey family home ideally situated in a prime, family-friendly location right next to a green space and playground. Offering close to 2,000 square feet of total developed living space, this property combines everyday comfort, incredible convenience, and a great backyard for children or entertaining.Features 4 spacious bedrooms all located on the upper level, accompanied by an updated 4-piece family bathroom.Enjoy a bright, open living room complete with a cozy wood-burning fireplace and modern vinyl plank flooring, flowing effortlessly into a large kitchen equipped with stainless steel appliances and ample cabinetry overlooking the backyard.Fully Finished Basement featuring a large family room with a second wood-burning fireplace, a versatile flex room/den ideal for a home office, a 3-piece bathroom, storage, and laundry facilities.The private backyard directly backs onto a community park and playground. Vehicle owners will love the huge oversized, insulated, and heated OVERSIZED double detached garage, plus ample front driveway space for RV parking or multiple vehicles.Equipped with durable 50-year hail-resistant shingles installed in 2017. Tucked away on a quiet street, you are just minutes away from shopping, schools, the C-Train station, the hospital, and a full suite of everyday amenities.Don't miss out on this exceptional family home! (id:58331)
Property Details
| MLS® Number | A2357554 |
| Property Type | Single Family |
| Community Name | Rundle |
| Amenities Near By | Park, Playground, Recreation Nearby, Schools, Shopping |
| Features | Back Lane, No Neighbours Behind |
| Parking Space Total | 4 |
| Plan | 7511020 |
| Structure | Deck |
Building
| Bathroom Total | 3 |
| Bedrooms Above Ground | 4 |
| Bedrooms Total | 4 |
| Appliances | Washer, Refrigerator, Dishwasher, Stove, Dryer, Hood Fan, Window Coverings, Garage Door Opener |
| Basement Development | Finished |
| Basement Type | Full (finished) |
| Constructed Date | 1976 |
| Construction Material | Wood Frame |
| Construction Style Attachment | Detached |
| Cooling Type | None |
| Exterior Finish | Brick, Vinyl Siding |
| Fireplace Present | Yes |
| Fireplace Total | 2 |
| Flooring Type | Tile, Vinyl Plank |
| Foundation Type | Poured Concrete |
| Half Bath Total | 1 |
| Heating Fuel | Natural Gas |
| Heating Type | Forced Air |
| Stories Total | 2 |
| Size Interior | 1,370 Ft2 |
| Total Finished Area | 1370.22 Sqft |
| Type | House |
Parking
| Detached Garage | 2 |
| Oversize | |
| R V |
Land
| Acreage | No |
| Fence Type | Fence |
| Land Amenities | Park, Playground, Recreation Nearby, Schools, Shopping |
| Size Depth | 30.48 M |
| Size Frontage | 14.67 M |
| Size Irregular | 446.00 |
| Size Total | 446 M2|4,051 - 7,250 Sqft |
| Size Total Text | 446 M2|4,051 - 7,250 Sqft |
| Zoning Description | R-c1 |
Rooms
| Level | Type | Length | Width | Dimensions |
|---|---|---|---|---|
| Second Level | 4pc Bathroom | 6.42 Ft x 8.08 Ft | ||
| Second Level | Bedroom | 8.92 Ft x 11.58 Ft | ||
| Second Level | Bedroom | 9.83 Ft x 8.58 Ft | ||
| Second Level | Bedroom | 9.42 Ft x 9.58 Ft | ||
| Second Level | Primary Bedroom | 13.08 Ft x 11.50 Ft | ||
| Basement | 3pc Bathroom | 4.92 Ft x 8.08 Ft | ||
| Basement | Laundry Room | 8.33 Ft x 11.17 Ft | ||
| Basement | Recreational, Games Room | 13.50 Ft x 11.17 Ft | ||
| Basement | Recreational, Games Room | 16.33 Ft x 14.17 Ft | ||
| Basement | Storage | 4.92 Ft x 7.83 Ft | ||
| Main Level | 2pc Bathroom | 6.08 Ft x 2.42 Ft | ||
| Main Level | Dining Room | 10.92 Ft x 11.58 Ft | ||
| Main Level | Kitchen | 12.00 Ft x 11.50 Ft | ||
| Main Level | Living Room | 23.33 Ft x 11.92 Ft |
Contact Us
Contact us for more information

The trademarks REALTOR®, REALTORS®, and the REALTOR® logo are controlled by The Canadian Real Estate Association (CREA) and identify real estate professionals who are members of CREA. The trademarks MLS®, Multiple Listing Service® and the associated logos are owned by The Canadian Real Estate Association (CREA) and identify the quality of services provided by real estate professionals who are members of CREA. The trademark DDF® is owned by The Canadian Real Estate Association (CREA) and identifies CREA's Data Distribution Facility (DDF®)
November 20 2026 02:09:15
Calgary Real Estate Board
Exp Realty

