102 Citadel Mesa Close Calgary, Alberta T3G 5L1

$520,000
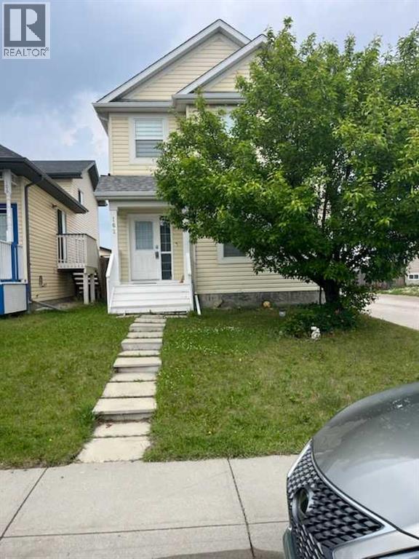
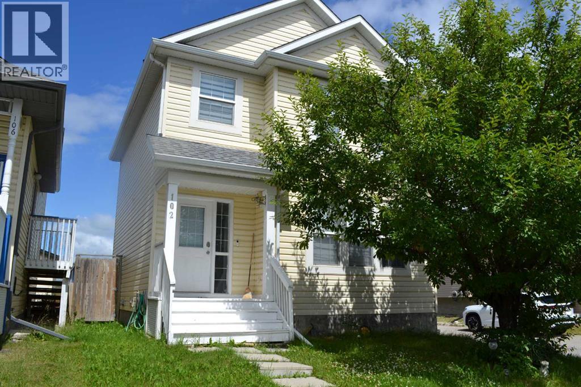
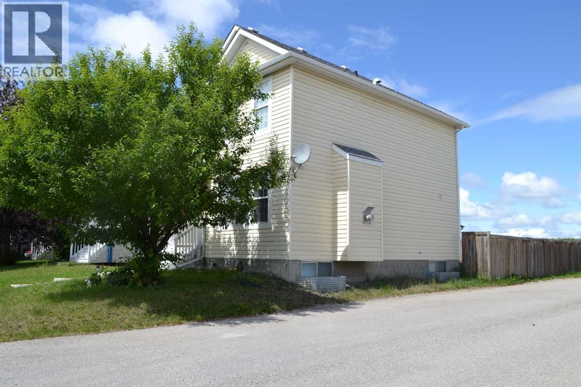
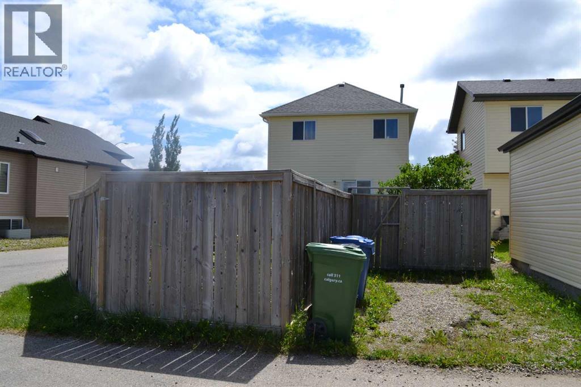
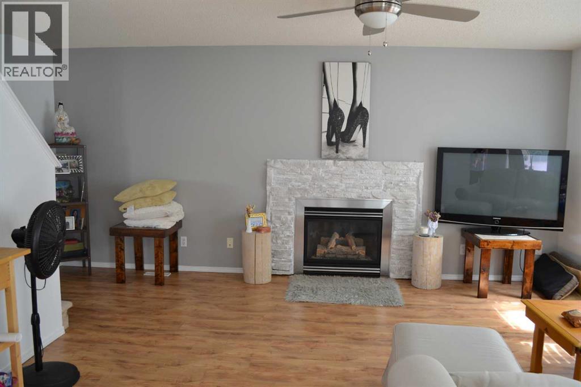
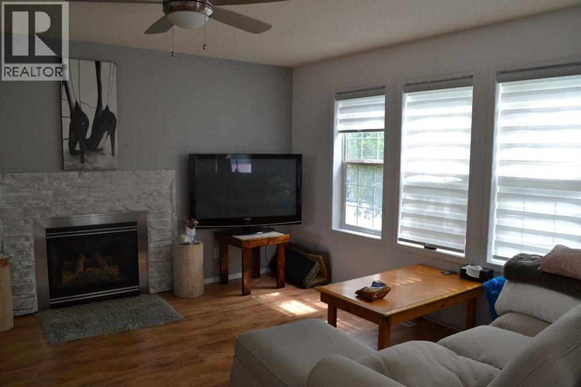
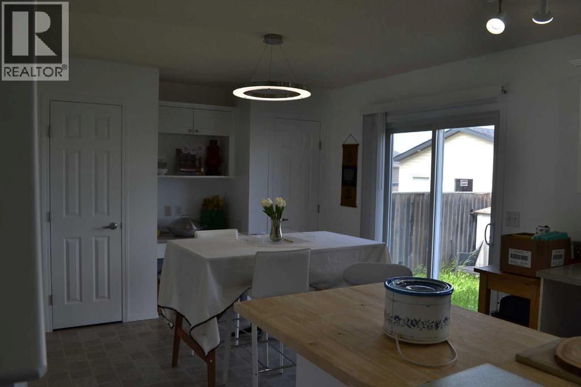
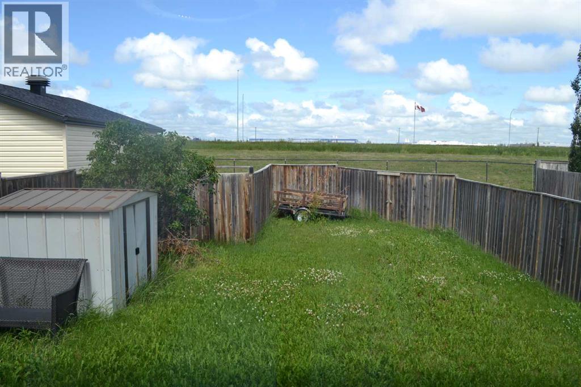
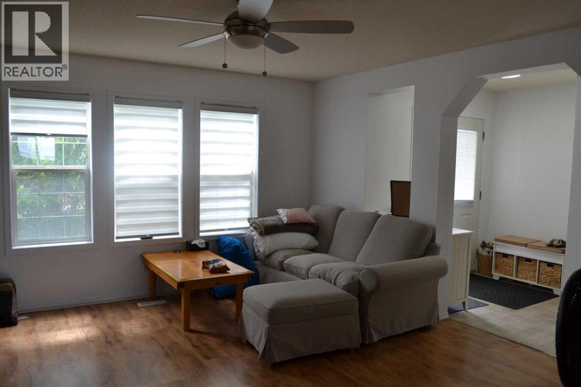
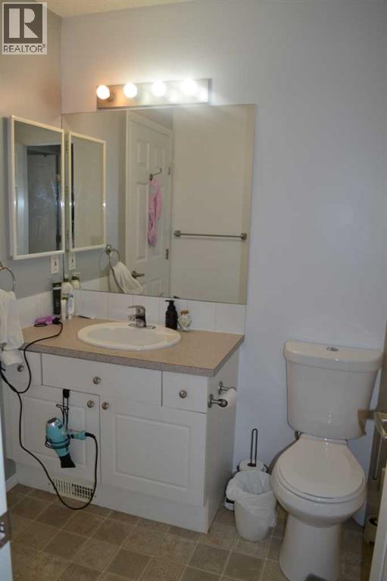
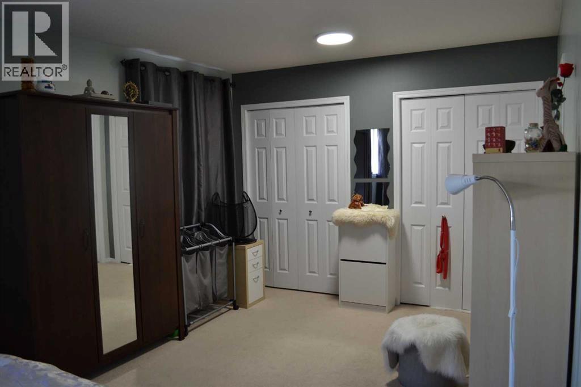
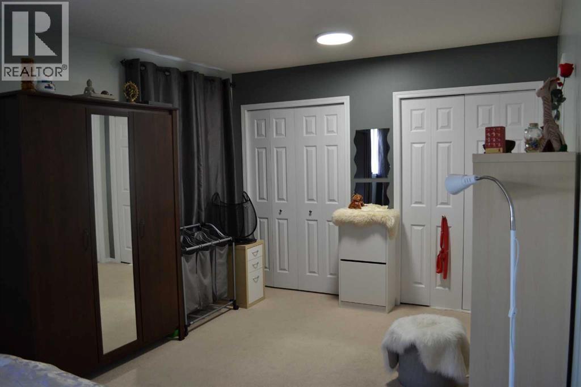
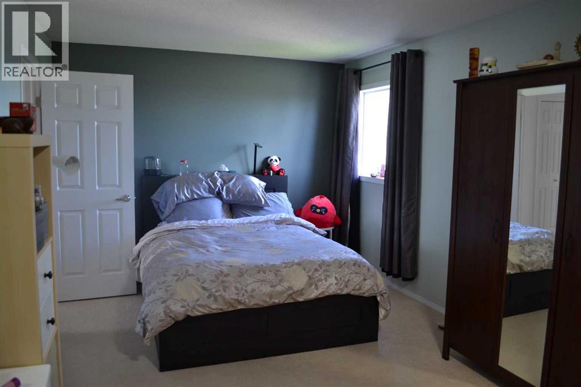
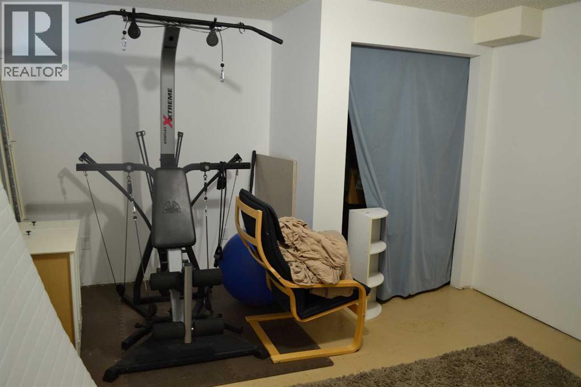
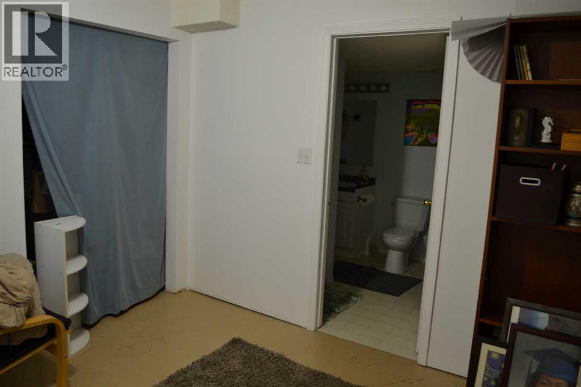
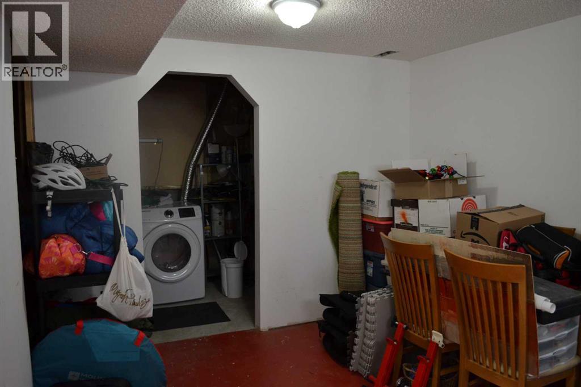
BEAUTIFUL EXCEL HOME FINISHED IN NEUTRAL COLORS. GREAT ROOM FEATURES GAS FIREPLACE WITH ROCK SURROUND. THREE GOOD SIZED BEDROOMS UP AND THE MA STER HAS A CHEATER ENSUITE. REAR YARD IS READY FOR GARAGE. TWO AND HALF BATH, PARTLY FINISHED BASEMENT WITH ONE BEDROOM , NO NEIGHBOURS BEHIND OR BESIDE. (id:58331)
Property Details
| MLS® Number | A2330287 |
| Property Type | Single Family |
| Community Name | Citadel |
| Amenities Near By | Park, Playground, Schools, Shopping |
| Features | Back Lane, No Neighbours Behind, No Animal Home, No Smoking Home |
| Parking Space Total | 1 |
| Plan | 0113315 |
| Structure | None |
Building
| Bathroom Total | 3 |
| Bedrooms Above Ground | 3 |
| Bedrooms Below Ground | 1 |
| Bedrooms Total | 4 |
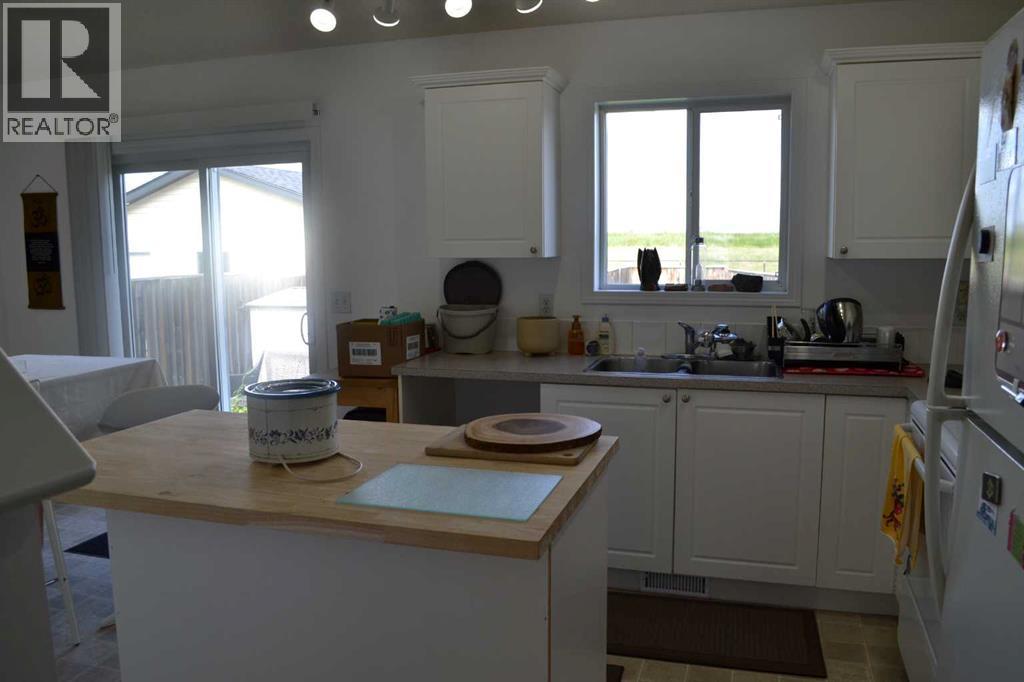
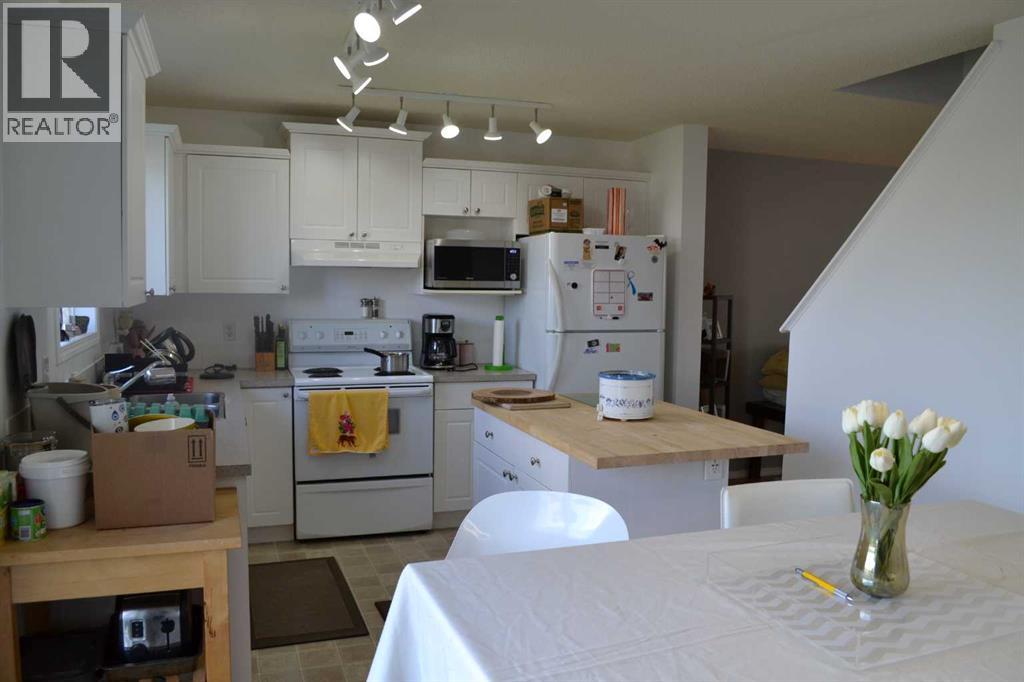
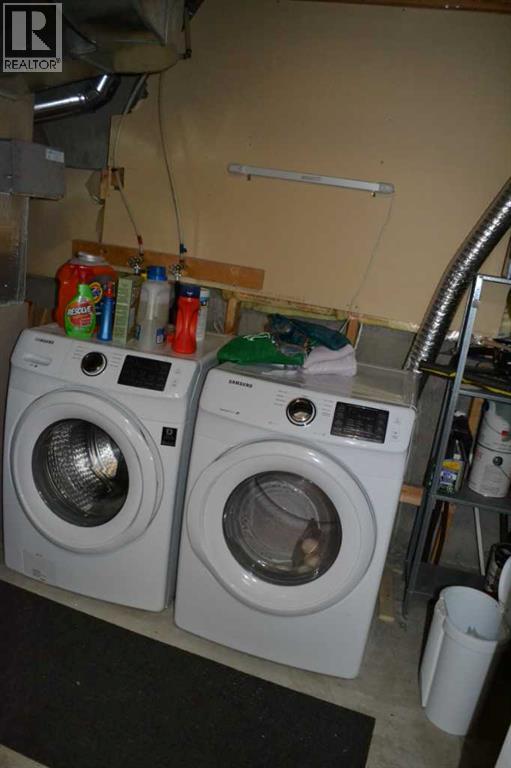
| Appliances | Refrigerator, Stove, Microwave, Hood Fan, Window Coverings, Washer & Dryer |
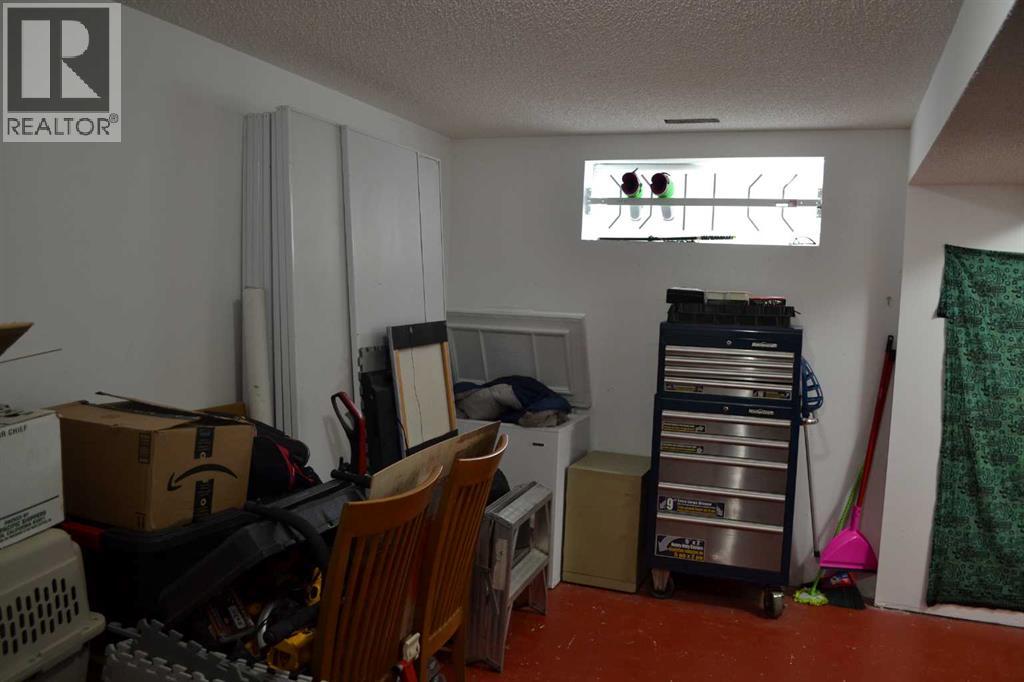
| Basement Development | Partially Finished |
| Basement Type | Full (partially Finished) |
| Constructed Date | 2002 |
| Construction Material | Wood Frame |
| Construction Style Attachment | Detached |
| Cooling Type | None |
| Fireplace Present | Yes |
| Fireplace Total | 1 |
| Flooring Type | Carpeted, Laminate |
| Foundation Type | Poured Concrete |
| Half Bath Total | 1 |
| Heating Fuel | Natural Gas |
| Heating Type | Forced Air |
| Stories Total | 2 |
| Size Interior | 1,299 Ft2 |
| Total Finished Area | 1299 Sqft |
| Type | House |
Parking
| Parking Pad |
Land
| Acreage | No |
| Fence Type | Fence |
| Land Amenities | Park, Playground, Schools, Shopping |
| Size Frontage | 9.2 M |
| Size Irregular | 3300.00 |
| Size Total | 3300 Sqft|0-4,050 Sqft |
| Size Total Text | 3300 Sqft|0-4,050 Sqft |
| Zoning Description | R-1 |
Rooms
| Level | Type | Length | Width | Dimensions |
|---|---|---|---|---|
| Second Level | Primary Bedroom | 18.50 Ft x 10.83 Ft | ||
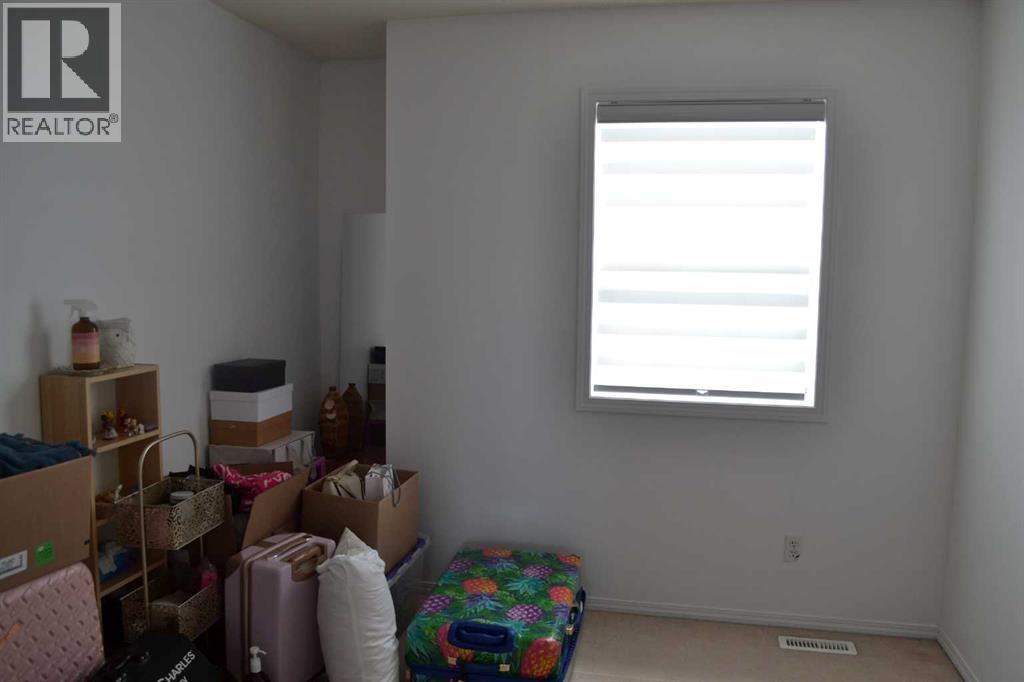
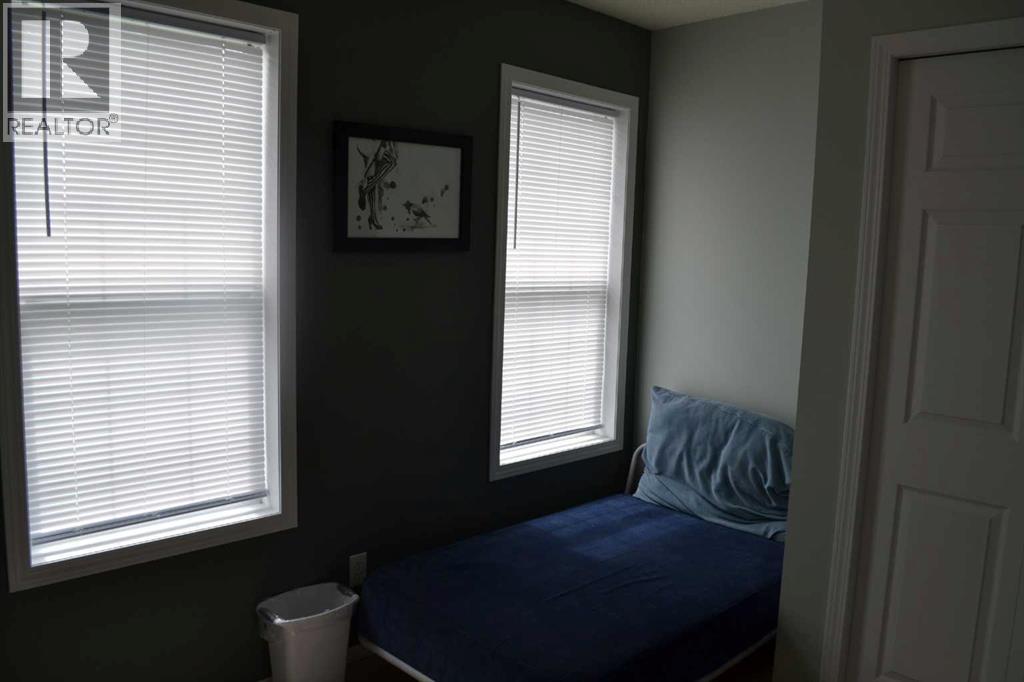
| Second Level | Bedroom | 9.42 Ft x 9.58 Ft | ||
| Second Level | Bedroom | 11.08 Ft x 8.58 Ft | ||
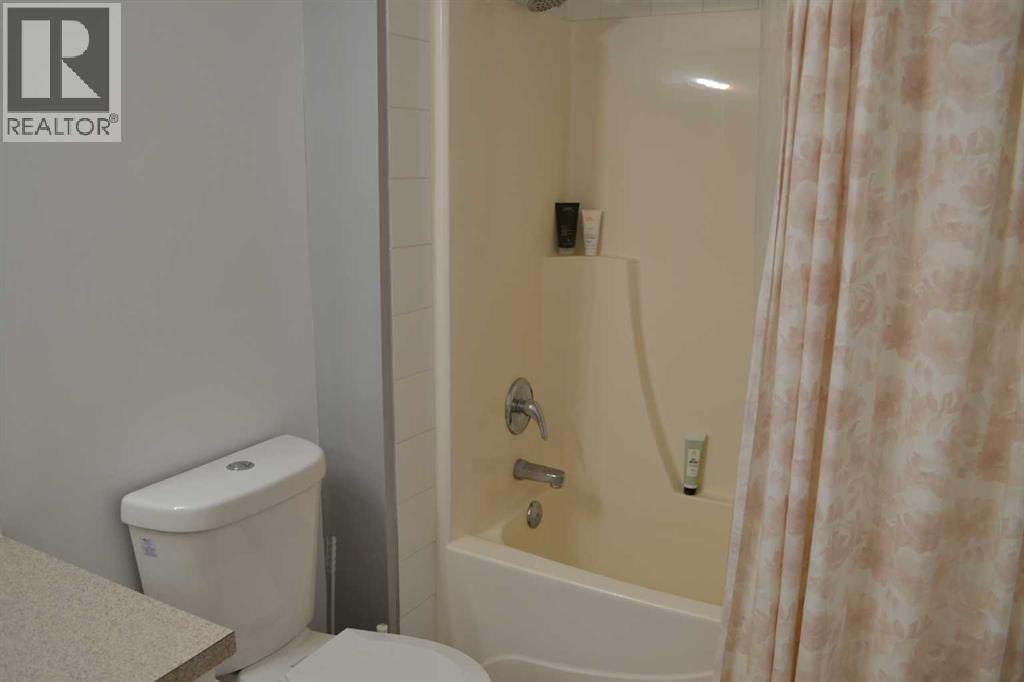
| Second Level | 4pc Bathroom | 5.67 Ft x 9.17 Ft | ||
| Basement | Bedroom | 12.58 Ft x 14.42 Ft | ||
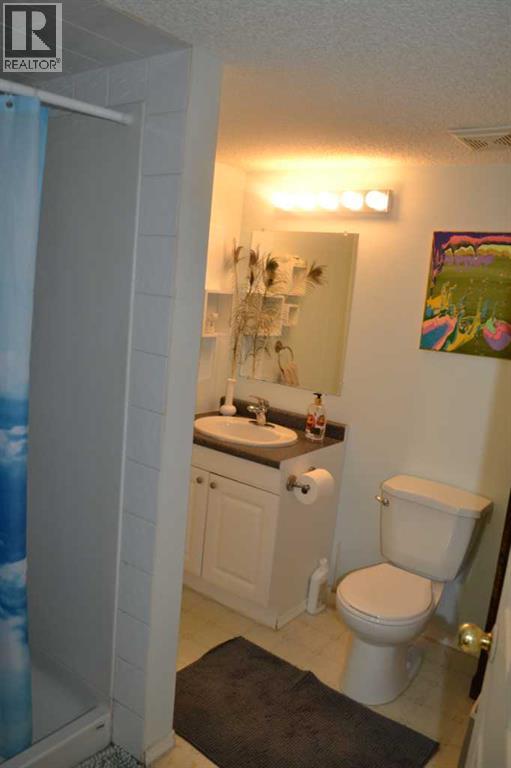
| Basement | 3pc Bathroom | 7.17 Ft x 7.25 Ft | ||
| Basement | Family Room | 13.50 Ft x 10.42 Ft | ||
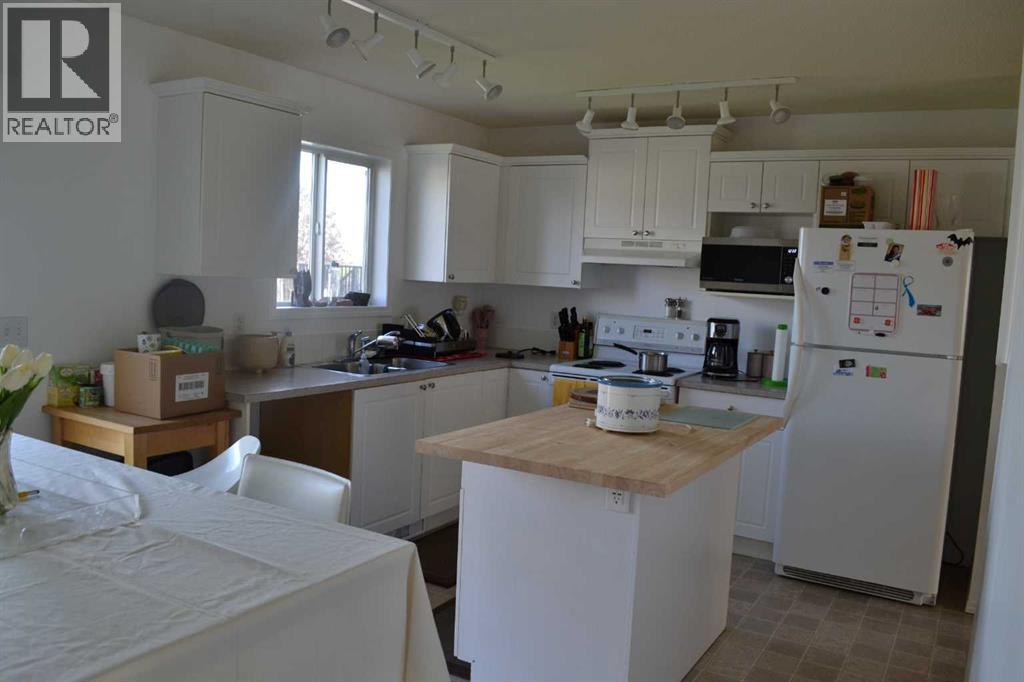
| Main Level | Kitchen | 9.50 Ft x 10.67 Ft | ||
| Main Level | Living Room | 9.17 Ft x 10.67 Ft | ||
| Main Level | 2pc Bathroom | 2.58 Ft x 5.92 Ft | ||
| Main Level | Living Room | 13.42 Ft x 14.67 Ft |
Contact Us
Contact us for more information

The trademarks REALTOR®, REALTORS®, and the REALTOR® logo are controlled by The Canadian Real Estate Association (CREA) and identify real estate professionals who are members of CREA. The trademarks MLS®, Multiple Listing Service® and the associated logos are owned by The Canadian Real Estate Association (CREA) and identify the quality of services provided by real estate professionals who are members of CREA. The trademark DDF® is owned by The Canadian Real Estate Association (CREA) and identifies CREA's Data Distribution Facility (DDF®)
September 29 2026 05:17:47
Calgary Real Estate Board
Diamond Realty & Associates Ltd

