102 Somervale Green Sw Calgary, Alberta T2Y 3K1

$669,000
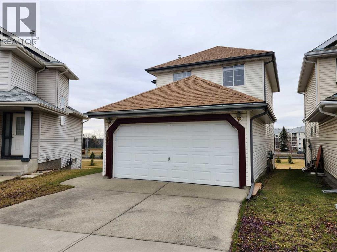
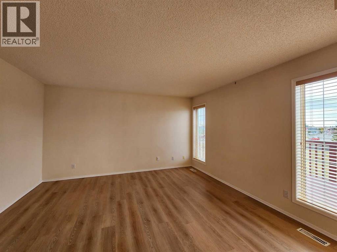
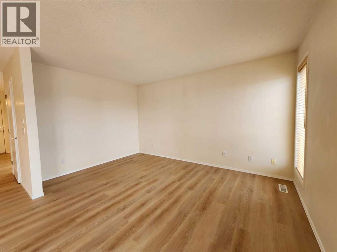
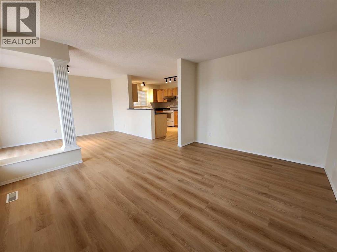
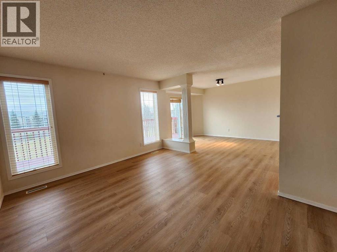
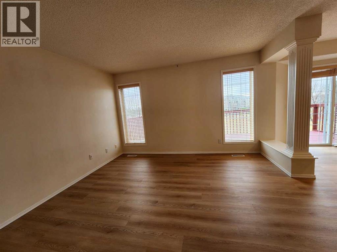
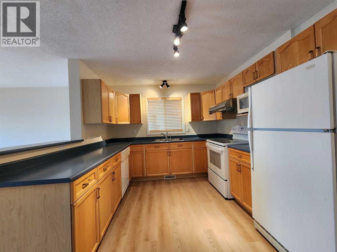
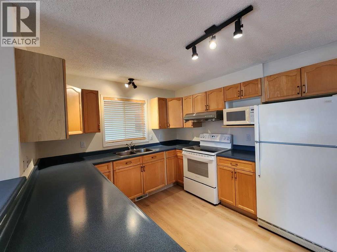
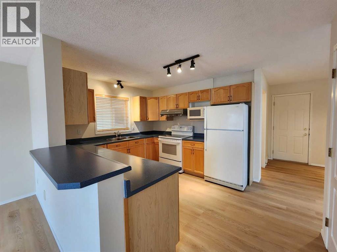
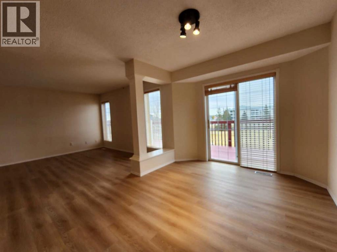
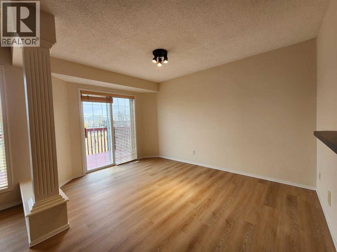
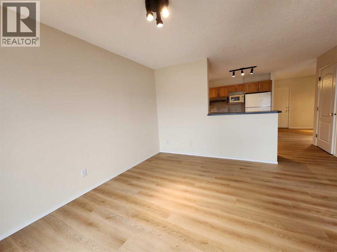
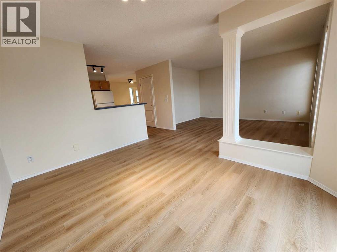
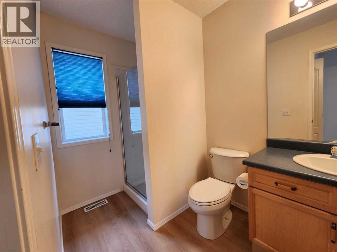
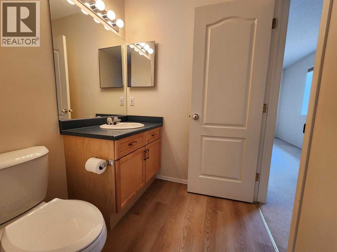
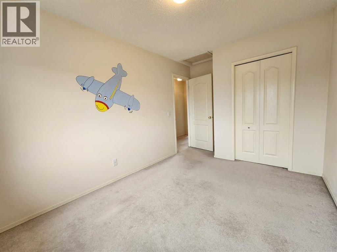
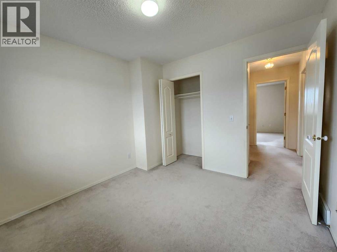
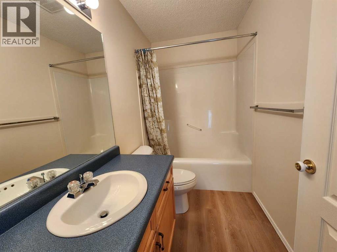
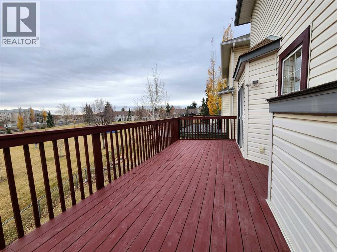
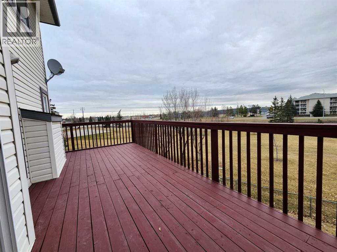
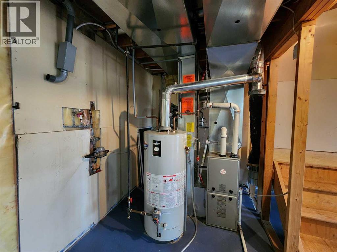
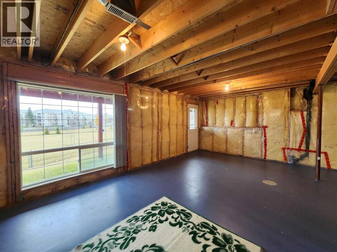
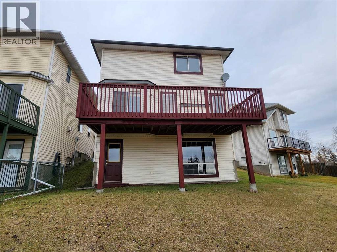
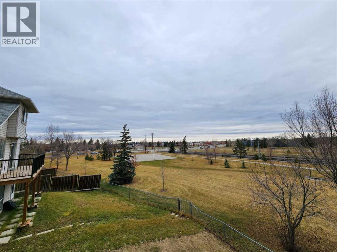
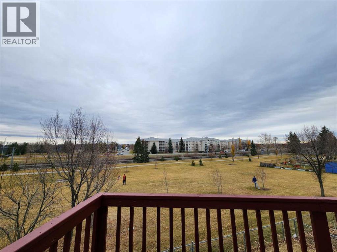
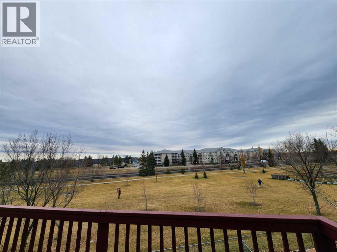
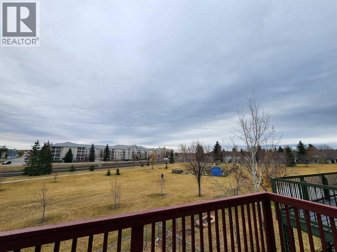
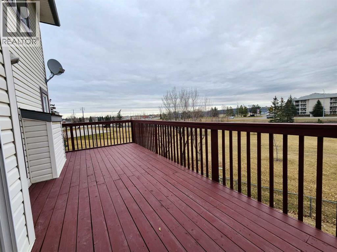
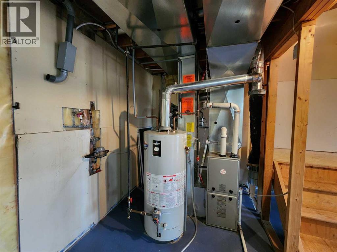
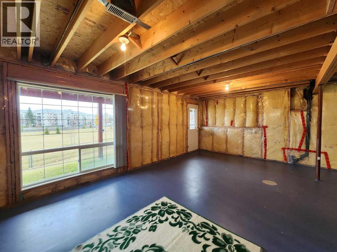
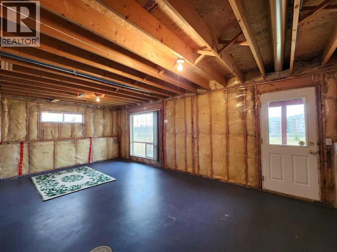
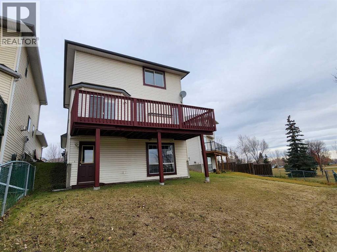
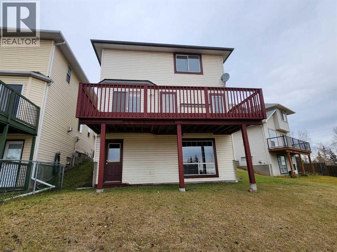
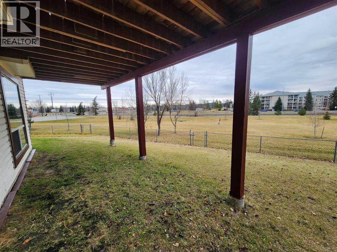
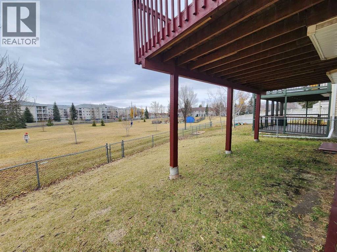
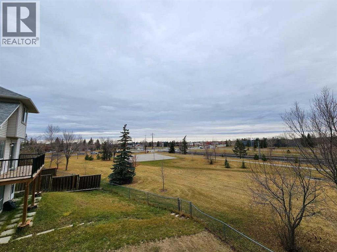
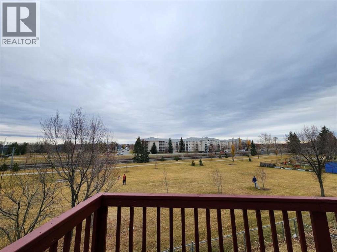
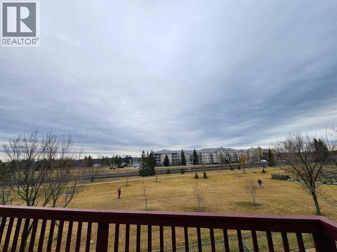
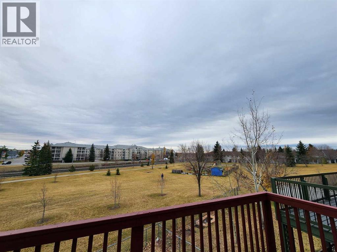
Located on a quiet cul-de-sac backing onto a playground and green space, this well-maintained single-family home in the convenient community of Somerset offers an excellent combination of comfort and location. It features new vinyl flooring throughout the main floor and upper-level bathrooms, along with a huge deck overlooking a beautiful open view. The upper level offers three good-sized bedrooms, including a primary bedroom with a 3-piece ensuite. The main floor features a spacious living room, a functional kitchen, and a generous dining area with sliding doors leading to the expansive deck. The walk-out basement offers large windows and a bathroom rough-in, providing excellent potential for future development. Conveniently located close to shopping, playgrounds, public transit, and the LRT station, with easy access to major roads. Don't miss this great opportunity! ** 102 Somervale Green SW ** (id:58331)
Property Details
| MLS® Number | A2354951 |
| Property Type | Single Family |
| Community Name | Somerset |
| Amenities Near By | Playground, Shopping |
| Features | Cul-de-sac, No Neighbours Behind |
| Parking Space Total | 4 |
| Plan | 9611545 |
| Structure | Deck |
Building
| Bathroom Total | 3 |
| Bedrooms Above Ground | 3 |
| Bedrooms Total | 3 |
| Appliances | Washer, Refrigerator, Dishwasher, Stove, Dryer, Hood Fan, Window Coverings, Garage Door Opener |
| Basement Development | Unfinished |
| Basement Features | Separate Entrance, Walk Out |
| Basement Type | Full (unfinished) |
| Constructed Date | 1997 |
| Construction Material | Wood Frame |
| Construction Style Attachment | Detached |
| Cooling Type | None |
| Flooring Type | Carpeted, Vinyl |
| Foundation Type | Poured Concrete |
| Half Bath Total | 1 |
| Heating Type | Forced Air |
| Stories Total | 2 |
| Size Interior | 1,471 Ft2 |
| Total Finished Area | 1471.4 Sqft |
| Type | House |
Parking
| Attached Garage | 2 |
Land
| Acreage | No |
| Fence Type | Partially Fenced |
| Land Amenities | Playground, Shopping |
| Landscape Features | Landscaped |
| Size Depth | 32.98 M |
| Size Frontage | 8.36 M |
| Size Irregular | 359.00 |
| Size Total | 359 M2|0-4,050 Sqft |
| Size Total Text | 359 M2|0-4,050 Sqft |
| Zoning Description | R-c1n |
Rooms
| Level | Type | Length | Width | Dimensions |
|---|---|---|---|---|
| Main Level | Other | 12.25 Ft x 4.58 Ft | ||
| Main Level | Dining Room | 9.42 Ft x 13.00 Ft | ||
| Main Level | Other | 23.83 Ft x 9.92 Ft | ||
| Main Level | Living Room | 13.83 Ft x 12.67 Ft | ||
| Main Level | Kitchen | 10.33 Ft x 9.92 Ft | ||
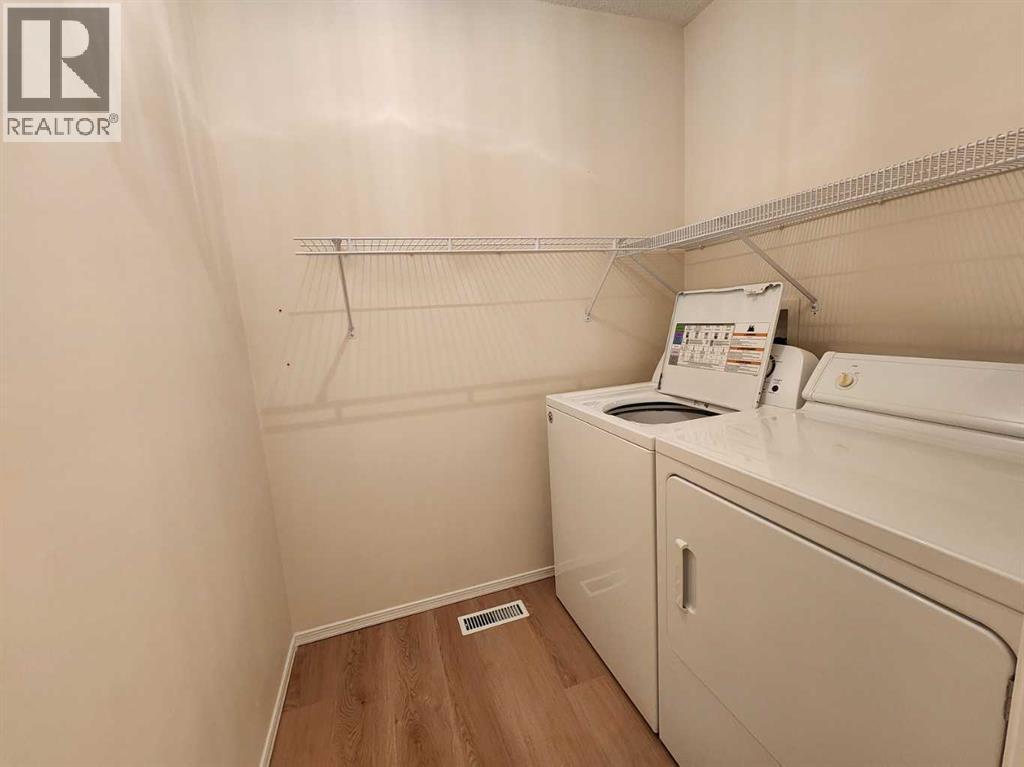
| Main Level | Laundry Room | 5.00 Ft x 6.17 Ft | ||
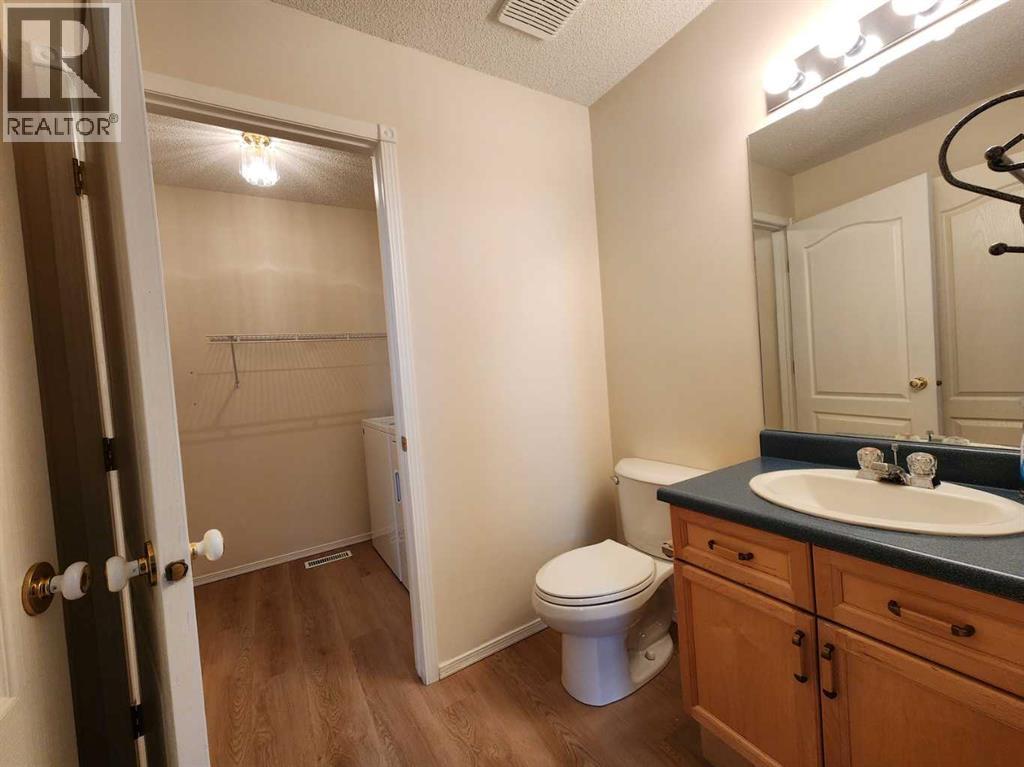
| Main Level | 2pc Bathroom | 4.92 Ft x 6.50 Ft | ||
| Upper Level | 3pc Bathroom | 5.58 Ft x 8.83 Ft | ||
| Upper Level | Other | 5.50 Ft x 5.42 Ft | ||
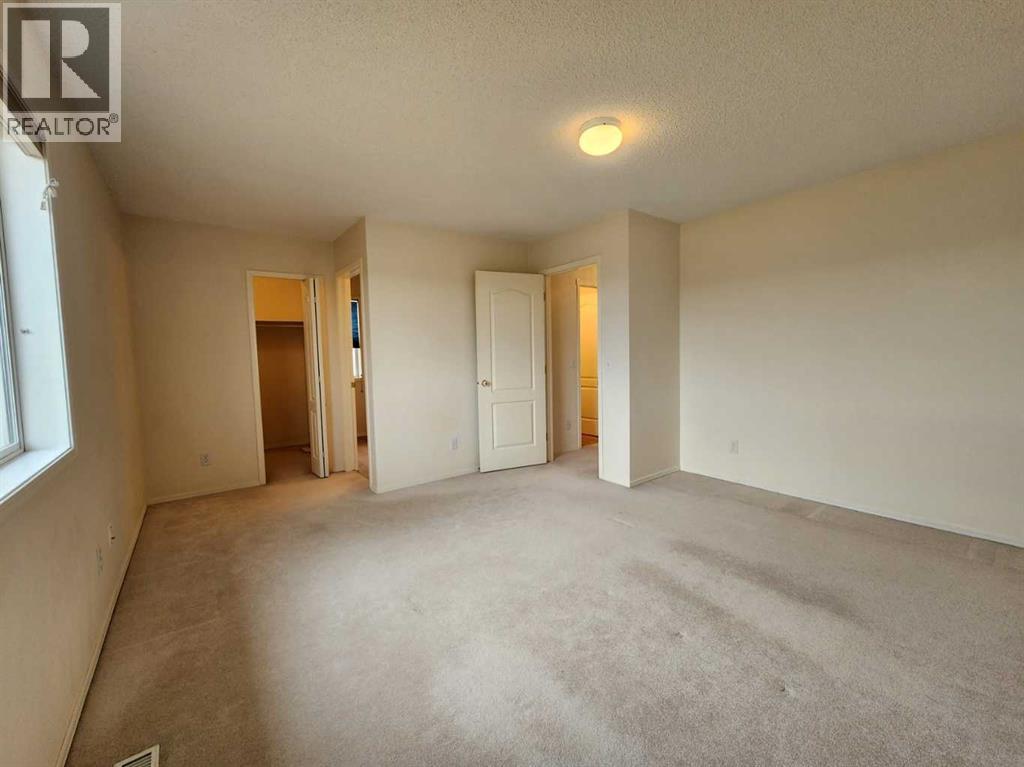
| Upper Level | Primary Bedroom | 13.83 Ft x 14.00 Ft | ||
| Upper Level | 4pc Bathroom | 8.75 Ft x 4.92 Ft | ||
| Upper Level | Bedroom | 8.83 Ft x 11.67 Ft | ||
| Upper Level | Bedroom | 10.00 Ft x 10.42 Ft |
Contact Us
Contact us for more information

The trademarks REALTOR®, REALTORS®, and the REALTOR® logo are controlled by The Canadian Real Estate Association (CREA) and identify real estate professionals who are members of CREA. The trademarks MLS®, Multiple Listing Service® and the associated logos are owned by The Canadian Real Estate Association (CREA) and identify the quality of services provided by real estate professionals who are members of CREA. The trademark DDF® is owned by The Canadian Real Estate Association (CREA) and identifies CREA's Data Distribution Facility (DDF®)
October 29 2026 12:20:28
Calgary Real Estate Board
Century 21 Bravo Realty

