

103 Cantrell Place Sw Calgary, Alberta T2W 1X2

$599,900
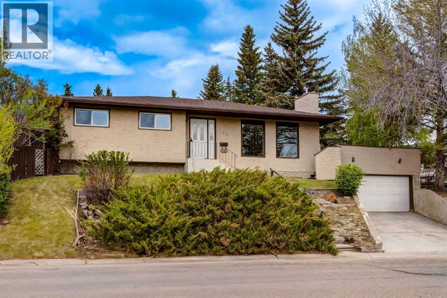
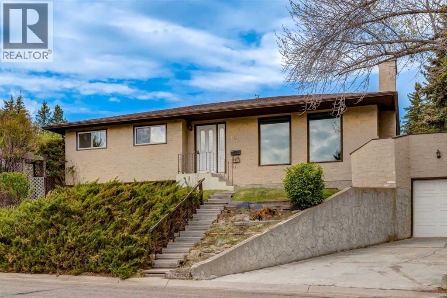
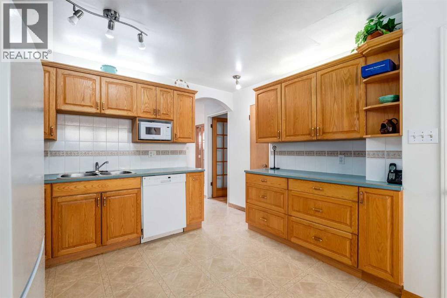
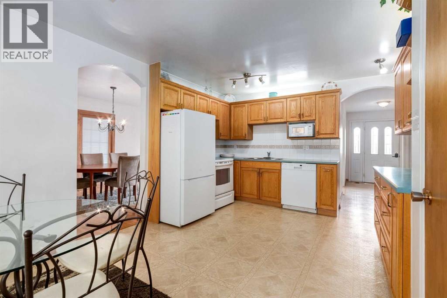
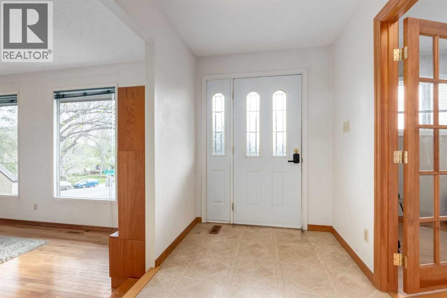
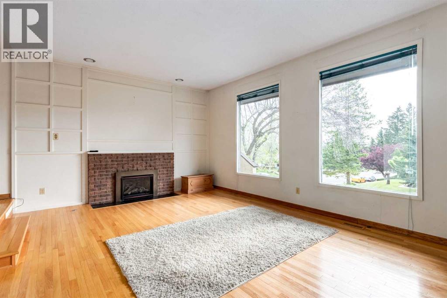
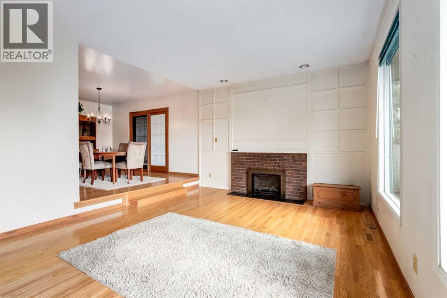
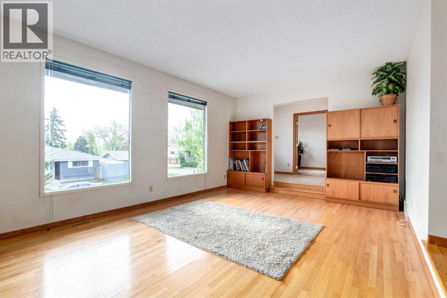
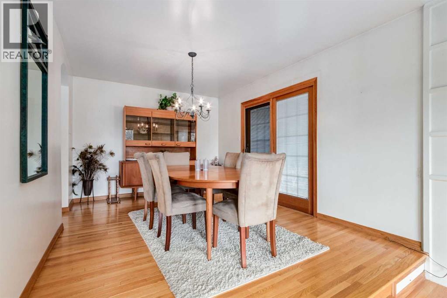
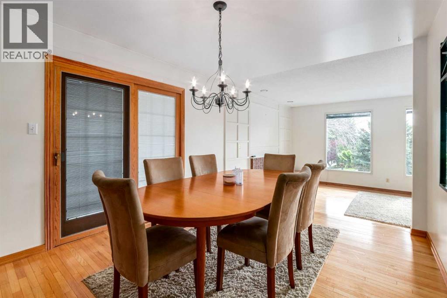
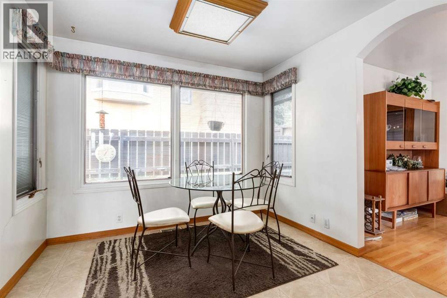
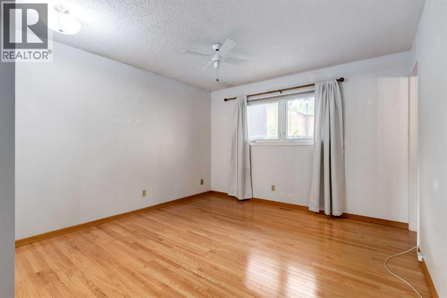
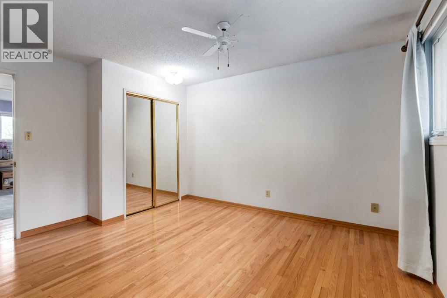
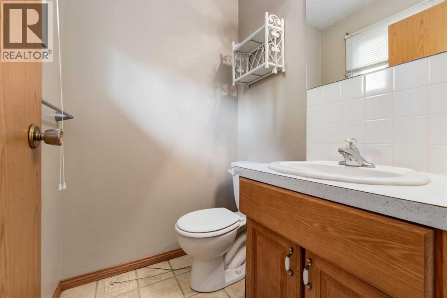
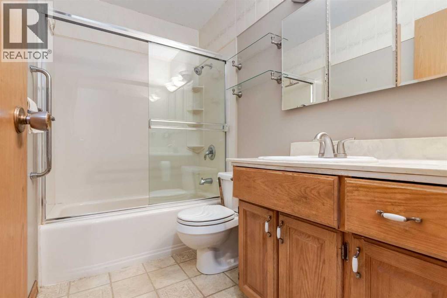
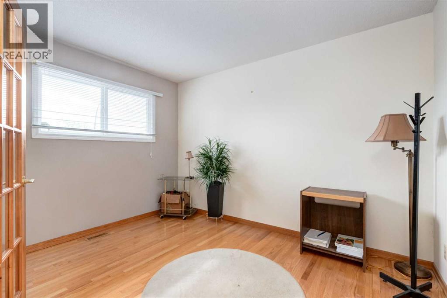
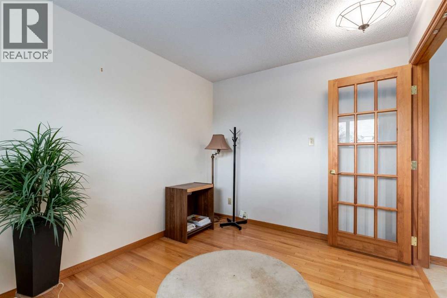
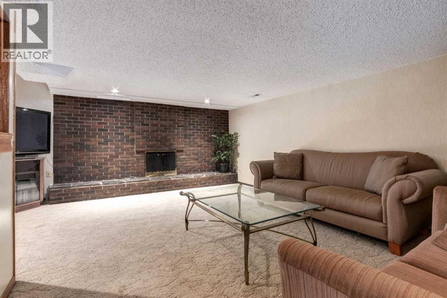
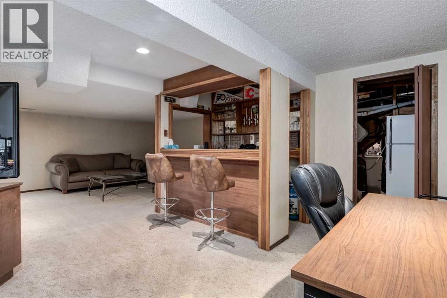
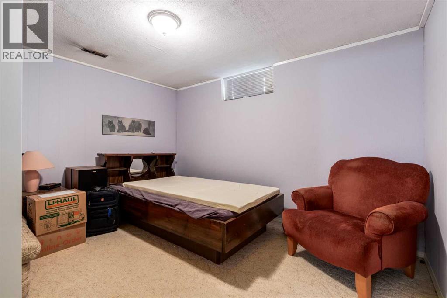
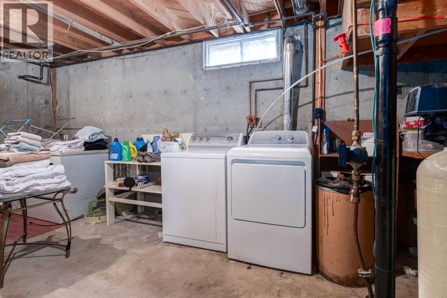
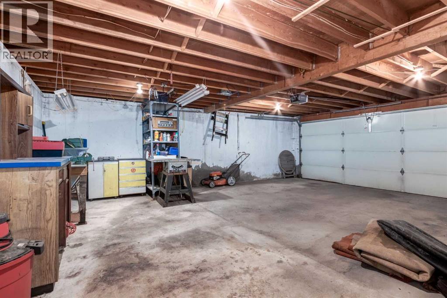
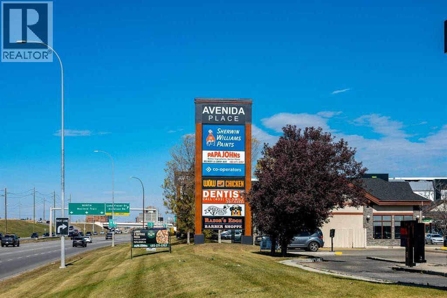
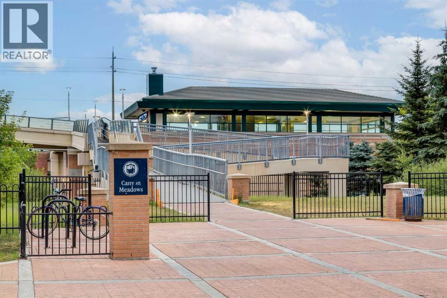
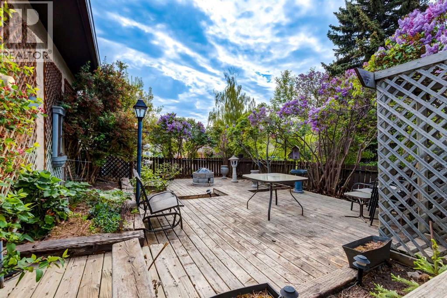
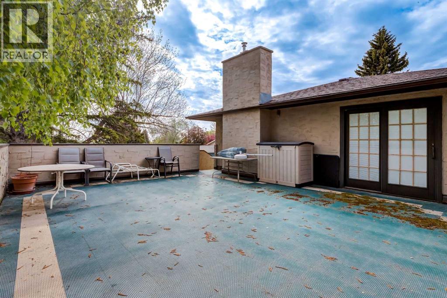
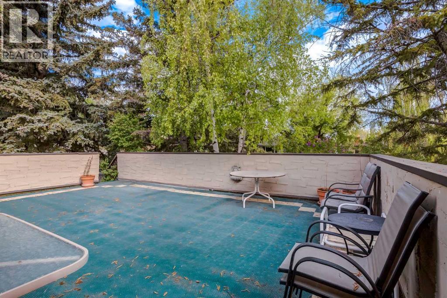
Located on a large corner lot in the established community of Canyon Meadows, this well maintained bungalow offers exceptional space, functionality, and opportunity. The bright main floor features hardwood flooring throughout and a spacious open kitchen with newer appliances and a sunny breakfast nook, perfect for everyday living. Adjacent to the kitchen is a generous dining room that flows seamlessly into the inviting sunken living room, complete with a gas fireplace that creates a warm and welcoming atmosphere. A private office with elegant French doors, two bedrooms, and a full bathroom complete the main level, including a primary bedroom with its own convenient 2-piece ensuite. The fully developed basement adds even more living space with an additional bedroom, a large family room featuring a striking brick mantle gas fireplace, and a built-in bar ideal for entertaining. A substantial storage room, formerly used as a workshop, offers excellent flexibility for hobbies or organization. The basement also provides direct access to the drive-under oversized double garage, topped by a large deck perfect for outdoor dining or enjoying the sun. The side yard is truly a gardener’s dream, offering abundant outdoor space to enjoy and personalize. With a newer furnace, newer roof, and some updated windows, this home has been lovingly cared for and is move-in ready while still offering incredible potential for future updates and customization. A rare opportunity to own a solid, spacious bungalow on a premium lot in a sought-after southwest Calgary location. (id:58331)
Property Details
| MLS® Number | A2314760 |
| Property Type | Single Family |
| Community Name | Canyon Meadows |
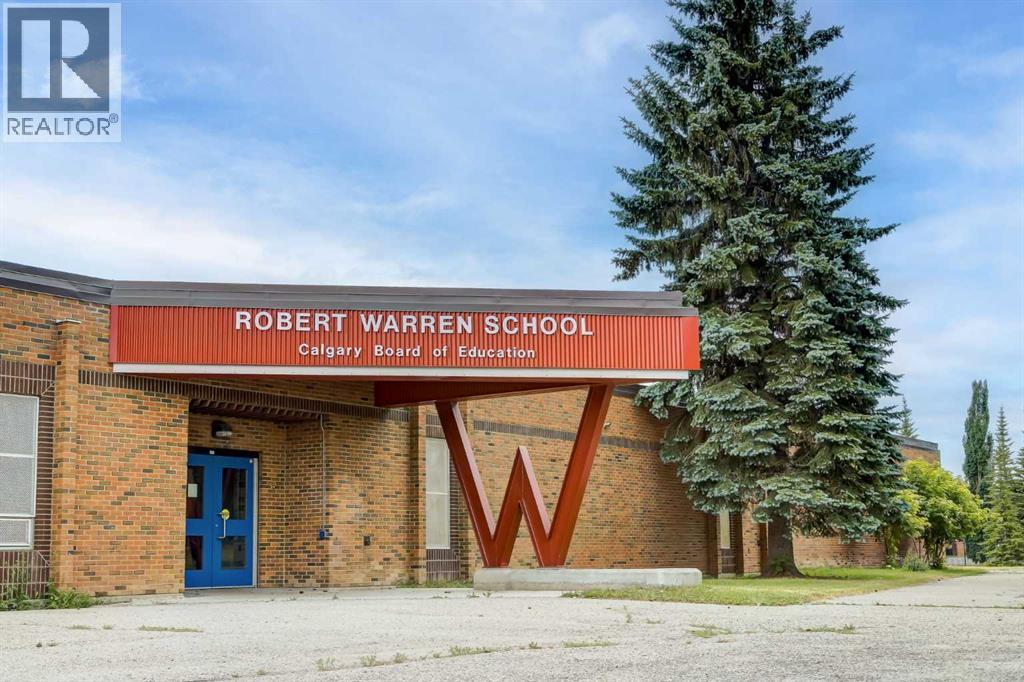
| Amenities Near By | Park, Playground, Schools, Shopping |
| Features | Cul-de-sac, Back Lane, No Smoking Home |
| Parking Space Total | 4 |
| Plan | 1165lk |
| Structure | Deck |
Building
| Bathroom Total | 2 |
| Bedrooms Above Ground | 2 |
| Bedrooms Below Ground | 1 |
| Bedrooms Total | 3 |
| Appliances | Refrigerator, Dishwasher, Stove, Microwave, Window Coverings, Washer & Dryer |
| Architectural Style | Bungalow |
| Basement Development | Finished |
| Basement Type | Full (finished) |
| Constructed Date | 1972 |
| Construction Material | Wood Frame |
| Construction Style Attachment | Detached |
| Cooling Type | None |
| Exterior Finish | Stucco |
| Fireplace Present | Yes |
| Fireplace Total | 2 |
| Flooring Type | Carpeted, Hardwood, Linoleum |
| Foundation Type | Poured Concrete |
| Half Bath Total | 1 |
| Heating Type | Forced Air |
| Stories Total | 1 |
| Size Interior | 1,274 Ft2 |
| Total Finished Area | 1274 Sqft |
| Type | House |
Parking
| Attached Garage | 2 |
Land
| Acreage | No |
| Fence Type | Fence |
| Land Amenities | Park, Playground, Schools, Shopping |
| Landscape Features | Fruit Trees, Landscaped |
| Size Depth | 30.87 M |
| Size Frontage | 16.46 M |
| Size Irregular | 496.00 |
| Size Total | 496 M2|4,051 - 7,250 Sqft |
| Size Total Text | 496 M2|4,051 - 7,250 Sqft |
| Zoning Description | R-cg |
Rooms
| Level | Type | Length | Width | Dimensions |
|---|---|---|---|---|
| Lower Level | Family Room | 17.92 Ft x 11.92 Ft | ||
| Lower Level | Recreational, Games Room | 14.92 Ft x 12.92 Ft | ||
| Lower Level | Other | 7.00 Ft x 5.00 Ft | ||
| Lower Level | Bedroom | 12.17 Ft x 11.33 Ft | ||
| Lower Level | Furnace | 12.92 Ft x 6.92 Ft | ||
| Lower Level | Laundry Room | 16.92 Ft x 12.92 Ft | ||
| Lower Level | Storage | 12.67 Ft x 9.67 Ft | ||
| Lower Level | Storage | 6.00 Ft x 6.00 Ft | ||
| Main Level | Kitchen | 11.92 Ft x 9.25 Ft | ||
| Main Level | Pantry | 3.08 Ft x 1.67 Ft | ||
| Main Level | Breakfast | 9.75 Ft x 5.50 Ft | ||
| Main Level | Living Room | 18.42 Ft x 12.75 Ft | ||
| Main Level | Dining Room | 13.08 Ft x 10.33 Ft | ||
| Main Level | Foyer | 9.50 Ft x 5.92 Ft | ||
| Main Level | Office | 11.50 Ft x 8.67 Ft | ||
| Main Level | Other | 4.83 Ft x 3.42 Ft | ||
| Main Level | Primary Bedroom | 13.17 Ft x 11.50 Ft | ||
| Main Level | 2pc Bathroom | 4.92 Ft x 4.25 Ft | ||
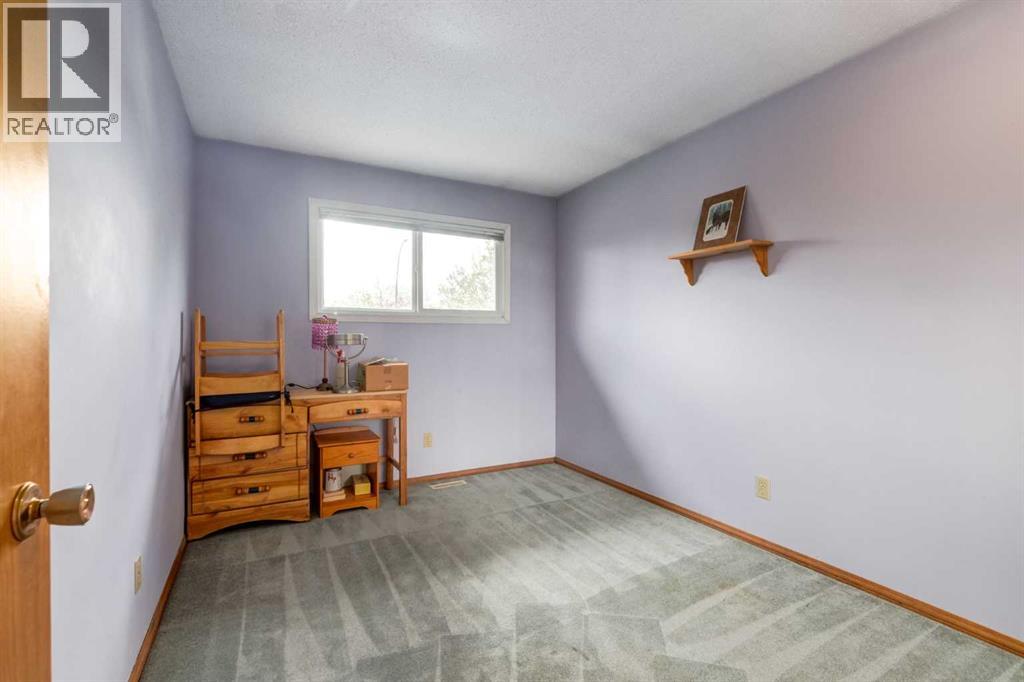
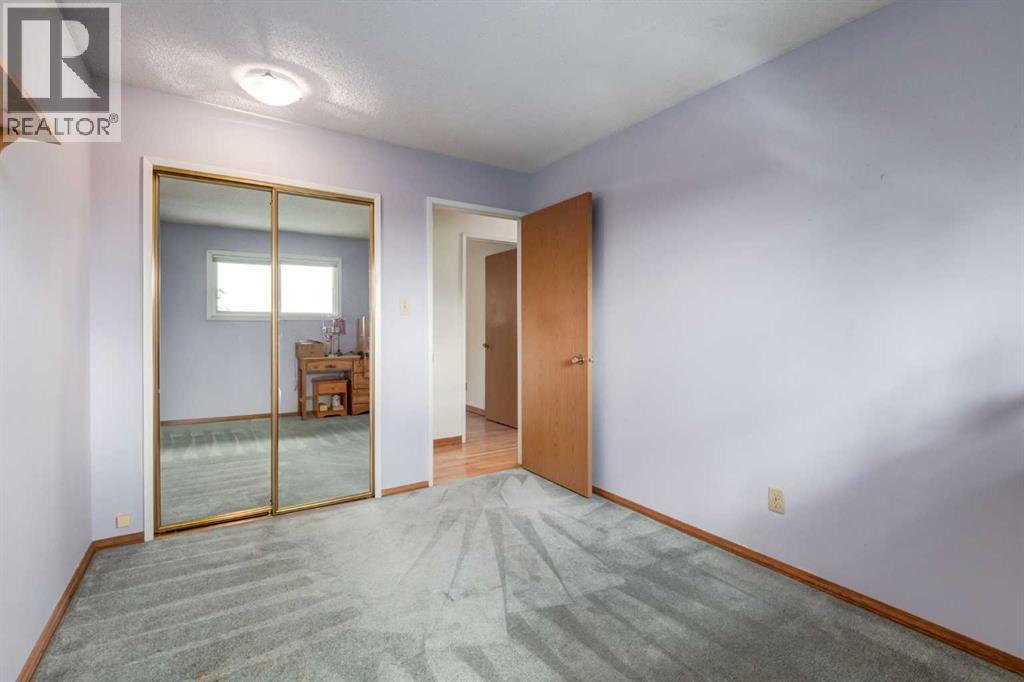
| Main Level | Bedroom | 11.50 Ft x 8.92 Ft | ||
| Main Level | 4pc Bathroom | 8.25 Ft x 4.92 Ft |
Contact Us
Contact us for more information

The trademarks REALTOR®, REALTORS®, and the REALTOR® logo are controlled by The Canadian Real Estate Association (CREA) and identify real estate professionals who are members of CREA. The trademarks MLS®, Multiple Listing Service® and the associated logos are owned by The Canadian Real Estate Association (CREA) and identify the quality of services provided by real estate professionals who are members of CREA. The trademark DDF® is owned by The Canadian Real Estate Association (CREA) and identifies CREA's Data Distribution Facility (DDF®)
May 30 2026 04:03:20
Calgary Real Estate Board
RE/MAX First
