105, 1727 10a Street Sw Calgary, Alberta T2T 3J9

$149,900Maintenance, Common Area Maintenance, Heat, Property Management, Reserve Fund Contributions, Sewer, Water
$467.13 Monthly
Maintenance, Common Area Maintenance, Heat, Property Management, Reserve Fund Contributions, Sewer, Water
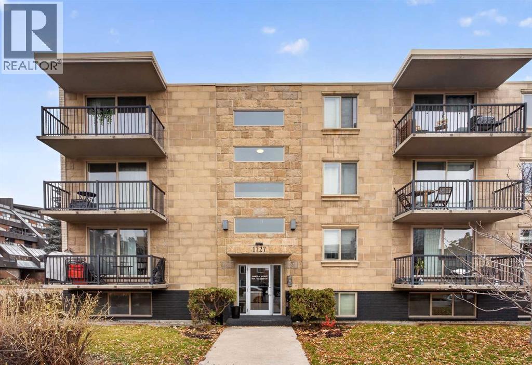
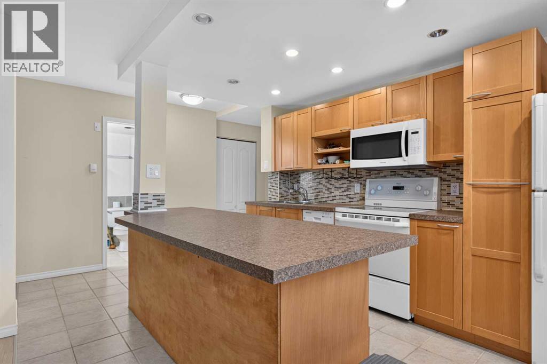
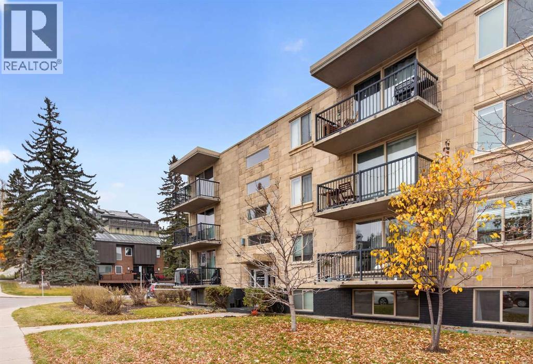
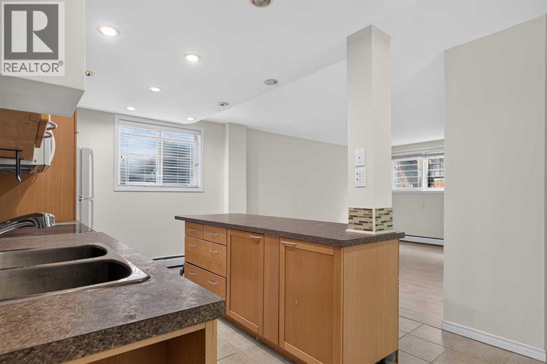
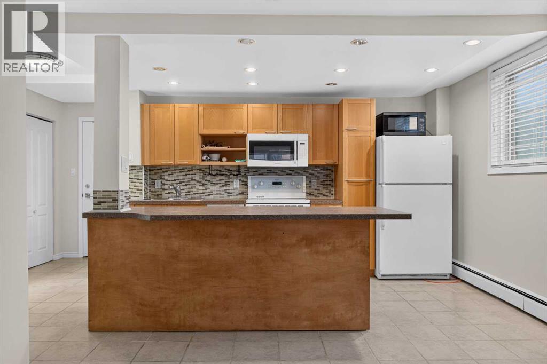
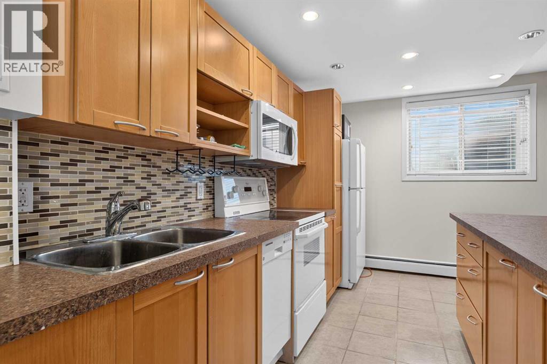
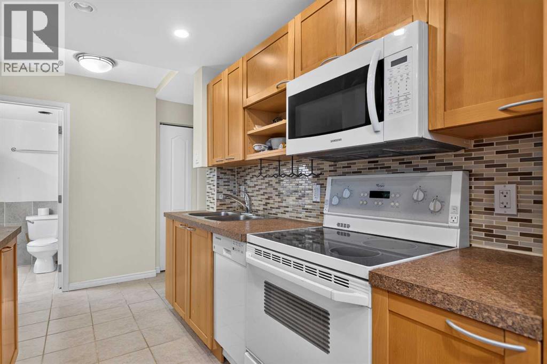
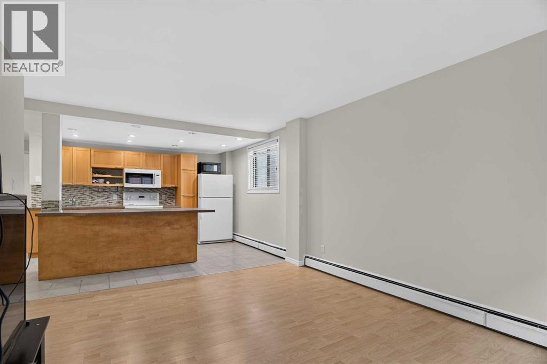
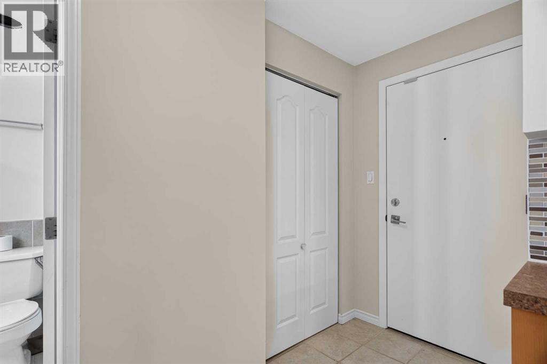
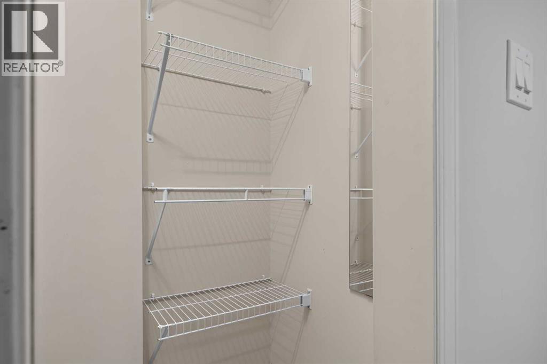
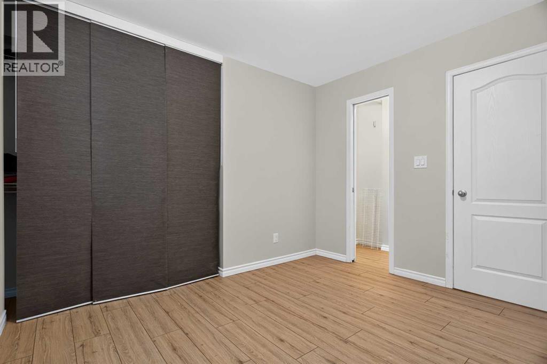
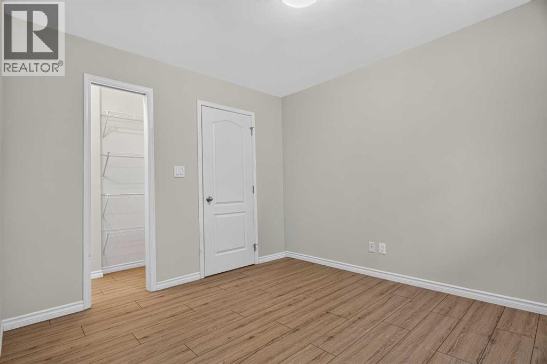
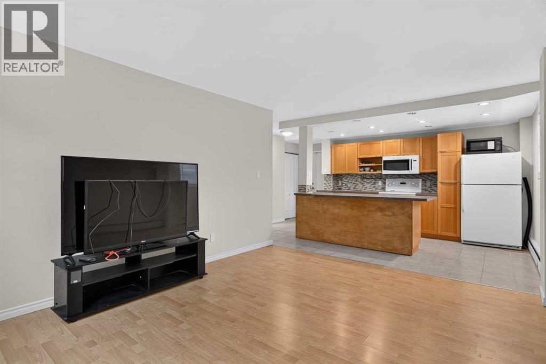
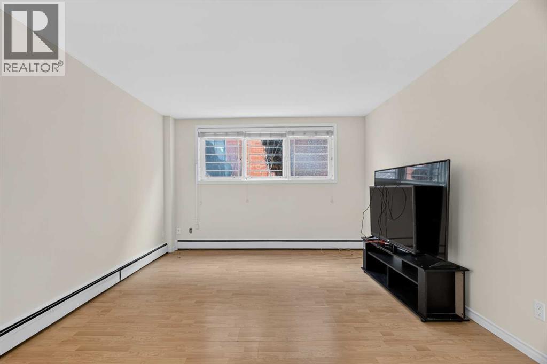
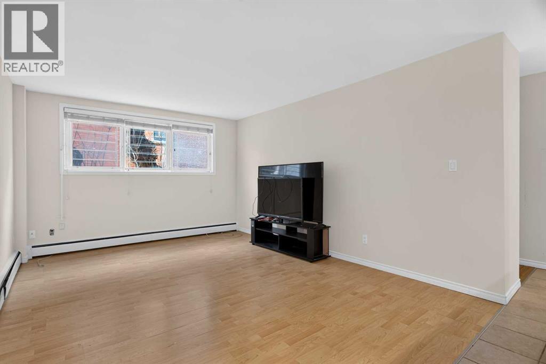
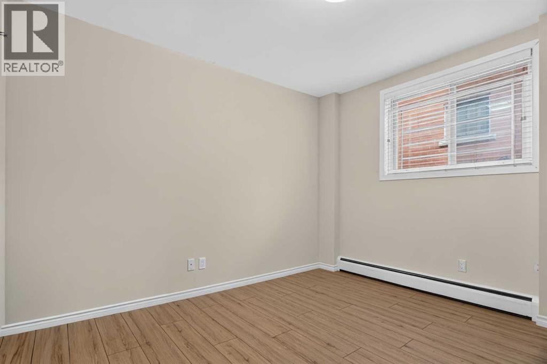
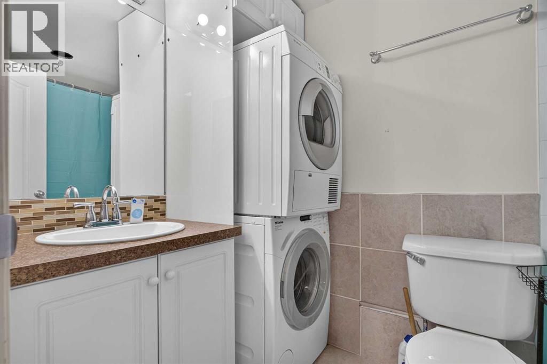
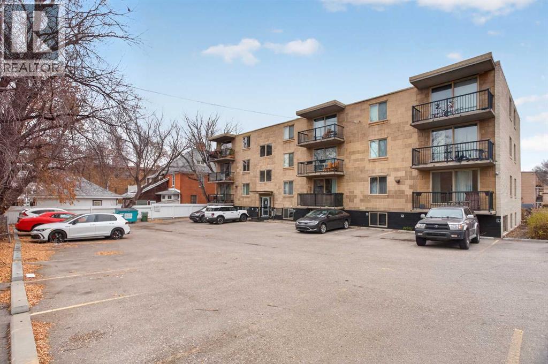
$467.13 MonthlyNEW PRICE $149,900 | OPEN HOUSE SAT, NOV 21, 2–4 PMUnder $150K, one block from 17th Avenue. This one-bedroom condo in Lower Mount Royal is one of the most affordable ways into Calgary’s inner city. It works as a first home, a pied-à-terre, or a low-entry rental.The layout is simple and practical. The kitchen and living area are open to each other, there’s a good-sized bedroom and a full four-piece bathroom, and there’s IN-SUITE LAUNDRY, which is hard to find at this price. You also get an assigned parking stall.The building is concrete, so it’s quiet. The unit sits partly below grade, which keeps it calm and private even though the neighbourhood is busy.Outside your door are 17th Avenue’s restaurants, cafés, boutiques, and gyms. Downtown, the Elbow River pathways, and transit are all a short walk away, so you’ll rarely need the car.At this price, owning in the inner city can cost about the same as renting. Come see it Saturday, November 21, from 2 to 4 p.m. (id:58331)
Open House
This property has open houses!
2:00 pm
Ends at:4:00 pm
Property Details
| MLS® Number | A2355281 |
| Property Type | Single Family |
| Community Name | Lower Mount Royal |
| Amenities Near By | Shopping |
| Community Features | Pets Allowed With Restrictions |
| Parking Space Total | 1 |
| Plan | 0714675 |
| Structure | None |
Building
| Bathroom Total | 1 |
| Bedrooms Above Ground | 1 |
| Bedrooms Total | 1 |
| Amenities | Laundry Facility |
| Appliances | Refrigerator, Dishwasher, Stove, Microwave, Microwave Range Hood Combo, Window Coverings, Washer & Dryer |
| Constructed Date | 1962 |
| Construction Material | Poured Concrete |
| Construction Style Attachment | Attached |
| Cooling Type | None |
| Exterior Finish | Concrete, Stone |
| Flooring Type | Ceramic Tile, Laminate |
| Heating Type | Baseboard Heaters |
| Stories Total | 4 |
| Size Interior | 591 Ft2 |
| Total Finished Area | 590.64 Sqft |
| Type | Apartment |
Land
| Acreage | No |
| Land Amenities | Shopping |
| Size Total Text | Unknown |
| Zoning Description | M-c2 |
Rooms
| Level | Type | Length | Width | Dimensions |
|---|---|---|---|---|
| Main Level | Kitchen | 11.33 Ft x 17.17 Ft | ||
| Main Level | Living Room | 14.00 Ft x 12.00 Ft | ||
| Main Level | 4pc Bathroom | 8.33 Ft x 5.08 Ft | ||
| Main Level | Bedroom | 11.33 Ft x 10.17 Ft |
Contact Us
Contact us for more information

The trademarks REALTOR®, REALTORS®, and the REALTOR® logo are controlled by The Canadian Real Estate Association (CREA) and identify real estate professionals who are members of CREA. The trademarks MLS®, Multiple Listing Service® and the associated logos are owned by The Canadian Real Estate Association (CREA) and identify the quality of services provided by real estate professionals who are members of CREA. The trademark DDF® is owned by The Canadian Real Estate Association (CREA) and identifies CREA's Data Distribution Facility (DDF®)
November 20 2026 02:11:56
Calgary Real Estate Board
Exp Realty

