

10651 Shillington Crescent Sw Calgary, Alberta T2W 0N8

$710,000
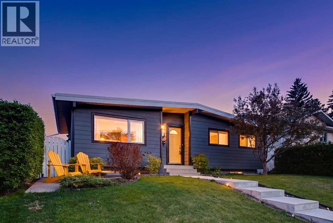
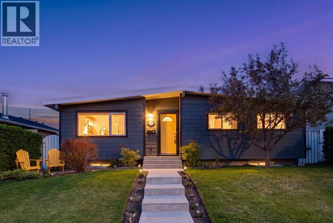
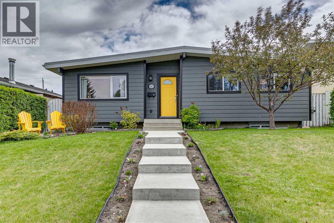
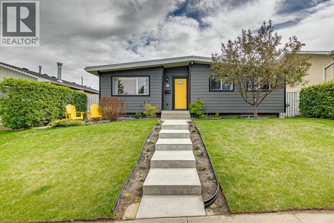
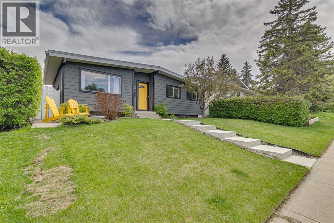
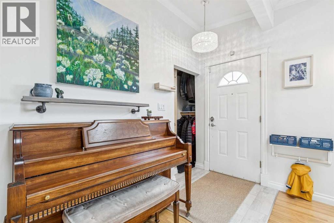
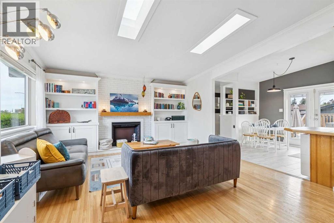
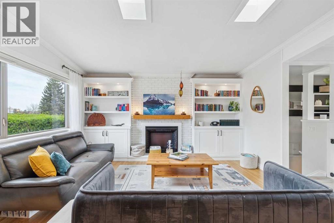
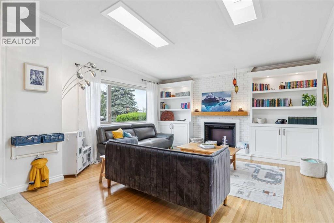
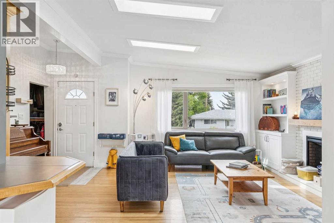
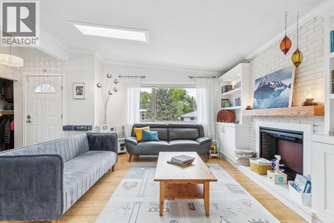
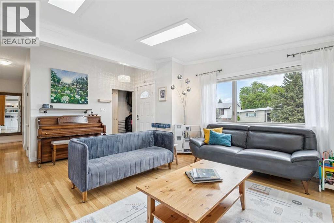
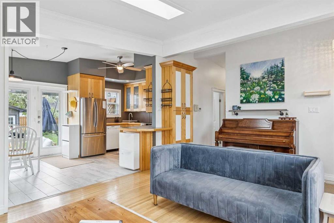
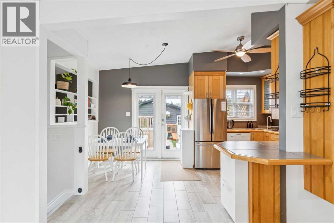
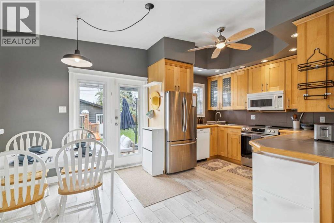
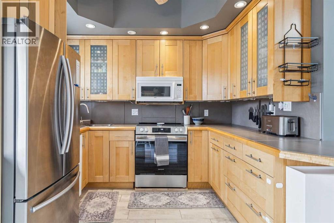
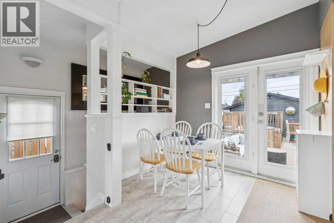
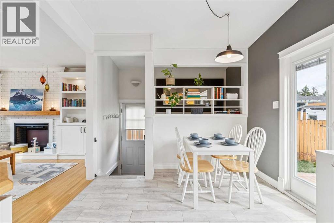
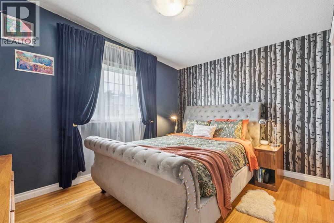
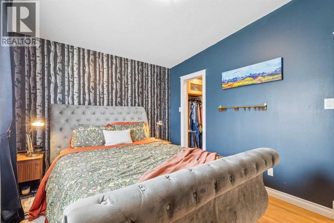
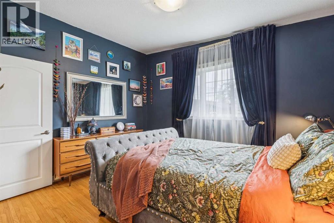
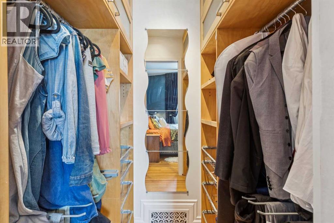
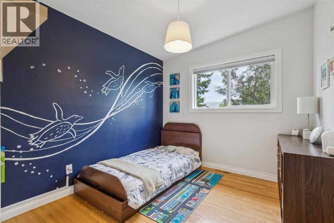
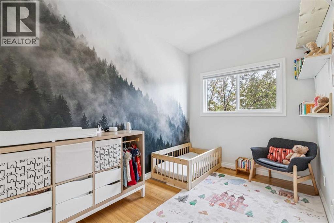
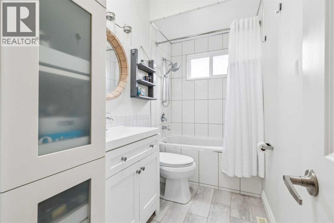
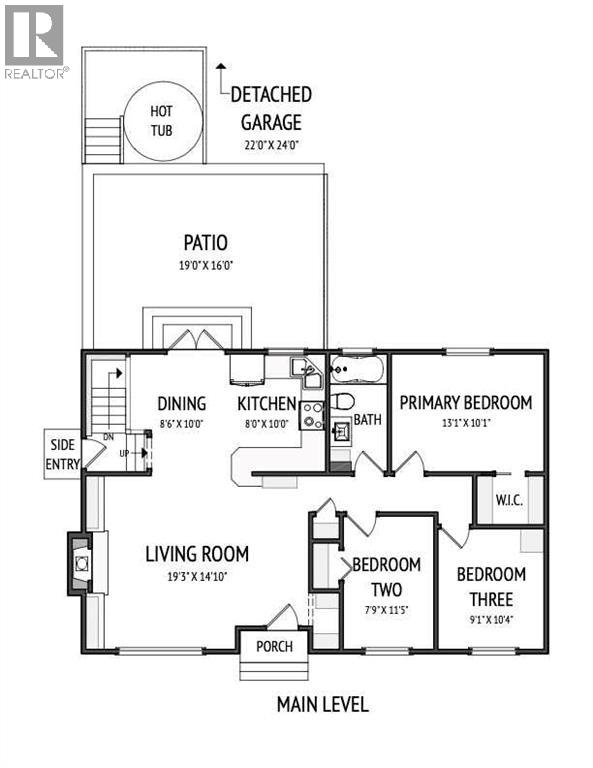
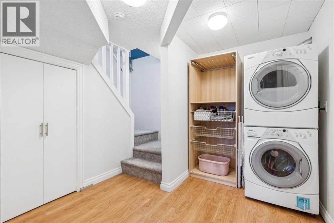
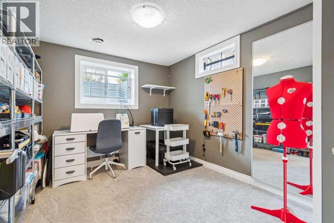
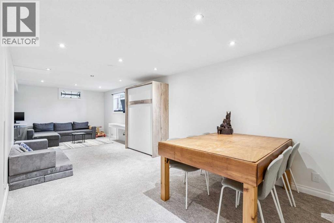
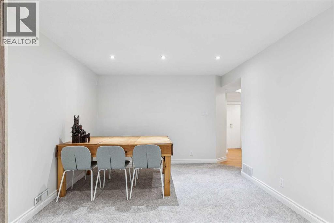
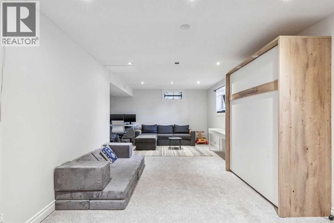
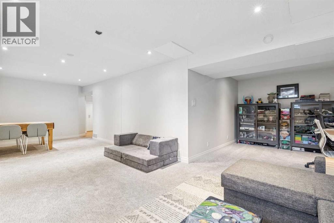
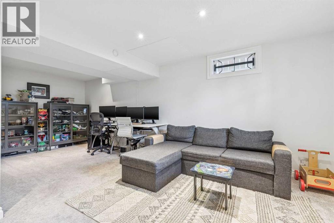
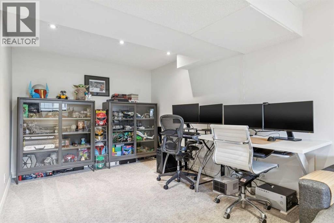
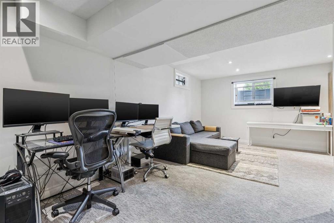
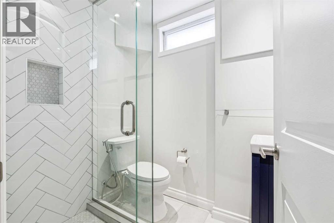
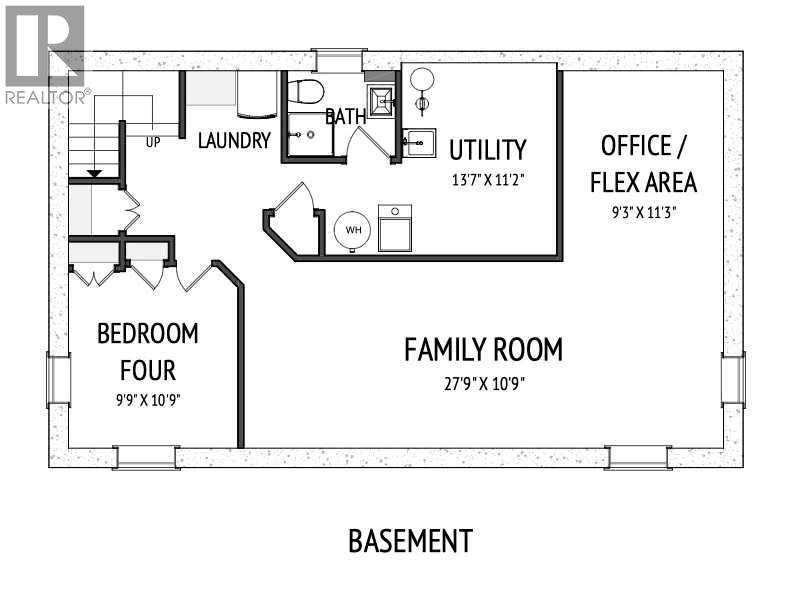
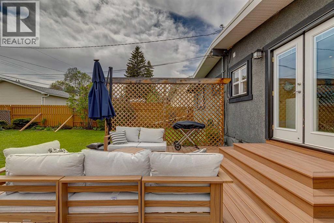
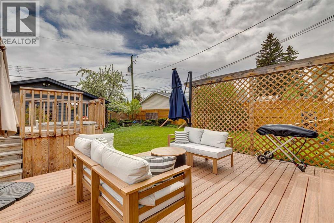
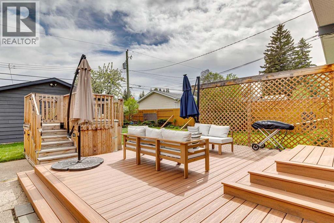
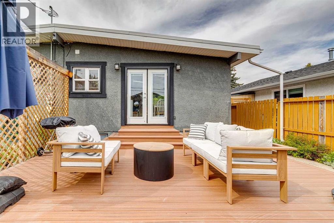
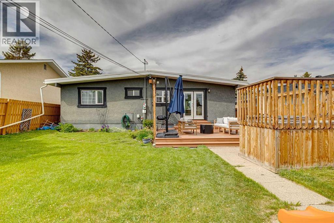
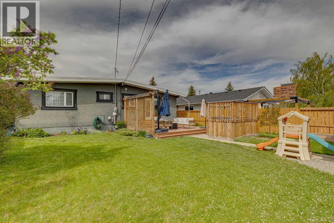
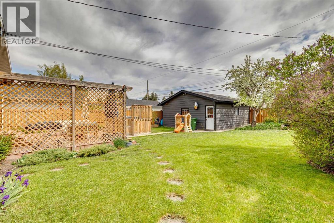
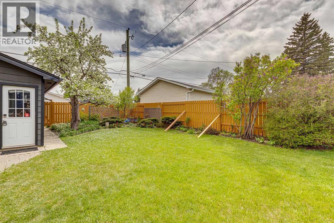
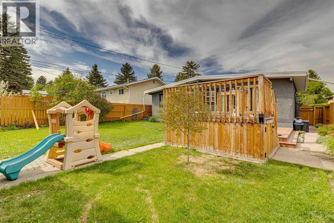
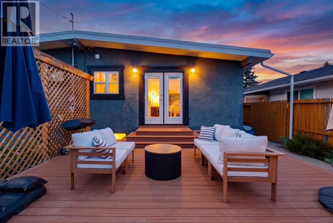
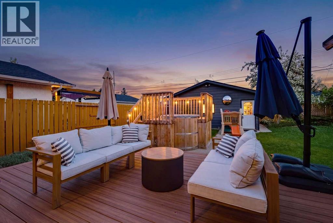
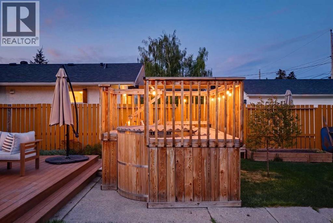
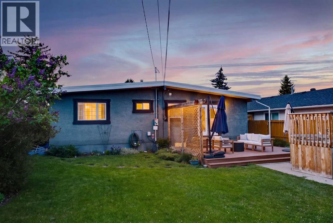
Welcome to 10651 Shillington Crescent SW, a beautifully updated home in the established community of Southwood that blends warmth, character, and major value-added upgrades throughout. As you step inside, you’re welcomed into a bright, airy living room featuring vaulted ceilings with skylights and a striking white brick electric fireplace surrounded by custom built-ins. The open-concept main floor is designed for both everyday living and entertaining, with the living and dining areas flowing seamlessly into the kitchen, complete with maple cabinetry, a Miele dishwasher, Bosch microwave hood fan, and excellent prep and storage space. The upper level features three above-grade bedrooms, all with vaulted ceilings, including a spacious primary bedroom with a walk-in closet, along with an updated four-piece bathroom featuring a soaker tub, skylight, and newer vanity and sink. Downstairs, the fully developed basement includes a large recreation room, a versatile flex space perfect for a playroom or office, a fourth bedroom with a new egress window (2023), and a three-piece bathroom. This spacious lower level is ideal for guests, older children, or working from home. The convenient side entrance provides added flexibility and functional access to the basement level. Not only does this home showcase extensive mechanical and cosmetic upgrades throughout, but it also features a stunning backyard retreat complete with a low-maintenance composite deck (2021), cedar tub (2024), flowering trees, and mature landscaping, creating an incredible outdoor space to relax or entertain year-round. The oversized double garage with newer eaves, gutters, and roof (2025), it offers space for both a workbench and ample storage. Not only is this turn key bungalow cosmetically updated, it also has extensive mechanical upgrades to keep your mind at ease, which include, new hot water tank (2023), 6KW Capacity Solar Panels (2024), new electrical panel (2023), new cement steps (2025), new electric stove (2026), and a new water softener and dechlorinator (2023). This home is ready for you to move in and enjoy the tasteful and thoughtful upgrades throughout. quiet crescent in the community of Southwood, this home is close to schools, shopping, parks, playgrounds, and everyday amenities, while providing quick and convenient access to Stoney Trail, Crowchild Trail, and Glenmore Trail and the Southland LRT station for an easy commute anywhere in the city. With extensive upgrades, a functional family-friendly layout, incredible outdoor living space, and a prime Southwood location close to every convenience, 10651 Shillington Crescent SW delivers the perfect blend of comfort, character, and everyday living. (id:58331)
Open House
This property has open houses!
2:00 pm
Ends at:4:00 pm
Property Details
| MLS® Number | A2314556 |
| Property Type | Single Family |
| Community Name | Southwood |
| Amenities Near By | Park, Playground, Schools, Shopping |
| Features | Back Lane, Closet Organizers |
| Parking Space Total | 2 |
| Plan | 3382jk |
| Structure | Deck |
Building
| Bathroom Total | 2 |
| Bedrooms Above Ground | 3 |
| Bedrooms Below Ground | 1 |
| Bedrooms Total | 4 |
| Appliances | Washer, Refrigerator, Dishwasher, Stove, Dryer, Microwave Range Hood Combo |
| Architectural Style | Bungalow |
| Basement Development | Finished |
| Basement Features | Separate Entrance |
| Basement Type | Full (finished) |
| Constructed Date | 1966 |
| Construction Material | Wood Frame |
| Construction Style Attachment | Detached |
| Cooling Type | Central Air Conditioning |
| Exterior Finish | Composite Siding, Stucco |
| Fireplace Present | Yes |
| Fireplace Total | 1 |
| Flooring Type | Carpeted, Ceramic Tile, Hardwood |
| Foundation Type | Poured Concrete |
| Heating Fuel | Natural Gas |
| Heating Type | Forced Air |
| Stories Total | 1 |
| Size Interior | 1,028 Ft2 |
| Total Finished Area | 1028 Sqft |
| Type | House |
Parking
| Detached Garage | 2 |
| Oversize |
Land
| Acreage | No |
| Fence Type | Fence |
| Land Amenities | Park, Playground, Schools, Shopping |
| Landscape Features | Fruit Trees, Garden Area, Lawn |
| Size Depth | 10.91 M |
| Size Frontage | 4.74 M |
| Size Irregular | 557.00 |
| Size Total | 557 M2|4,051 - 7,250 Sqft |
| Size Total Text | 557 M2|4,051 - 7,250 Sqft |
| Zoning Description | R-cg |
Rooms
| Level | Type | Length | Width | Dimensions |
|---|---|---|---|---|
| Basement | Family Room | 27.75 Ft x 10.75 Ft | ||
| Basement | Office | 9.25 Ft x 11.25 Ft | ||
| Basement | Laundry Room | 5.50 Ft x 8.00 Ft | ||
| Basement | Furnace | 13.58 Ft x 11.17 Ft | ||
| Basement | Bedroom | 9.75 Ft x 10.75 Ft | ||
| Basement | 3pc Bathroom | 5.17 Ft x 6.17 Ft | ||
| Main Level | Kitchen | 8.00 Ft x 10.00 Ft | ||
| Main Level | Dining Room | 8.50 Ft x 10.00 Ft | ||
| Main Level | Living Room | 19.25 Ft x 14.83 Ft | ||
| Main Level | Primary Bedroom | 13.08 Ft x 10.08 Ft | ||
| Main Level | Bedroom | 7.75 Ft x 11.42 Ft | ||
| Main Level | Bedroom | 9.08 Ft x 10.33 Ft | ||
| Main Level | Other | 5.75 Ft x 4.17 Ft | ||
| Main Level | 4pc Bathroom | 5.00 Ft x 10.08 Ft |
Contact Us
Contact us for more information

The trademarks REALTOR®, REALTORS®, and the REALTOR® logo are controlled by The Canadian Real Estate Association (CREA) and identify real estate professionals who are members of CREA. The trademarks MLS®, Multiple Listing Service® and the associated logos are owned by The Canadian Real Estate Association (CREA) and identify the quality of services provided by real estate professionals who are members of CREA. The trademark DDF® is owned by The Canadian Real Estate Association (CREA) and identifies CREA's Data Distribution Facility (DDF®)
May 29 2026 03:28:58
Calgary Real Estate Board
RE/MAX House Of Real Estate
