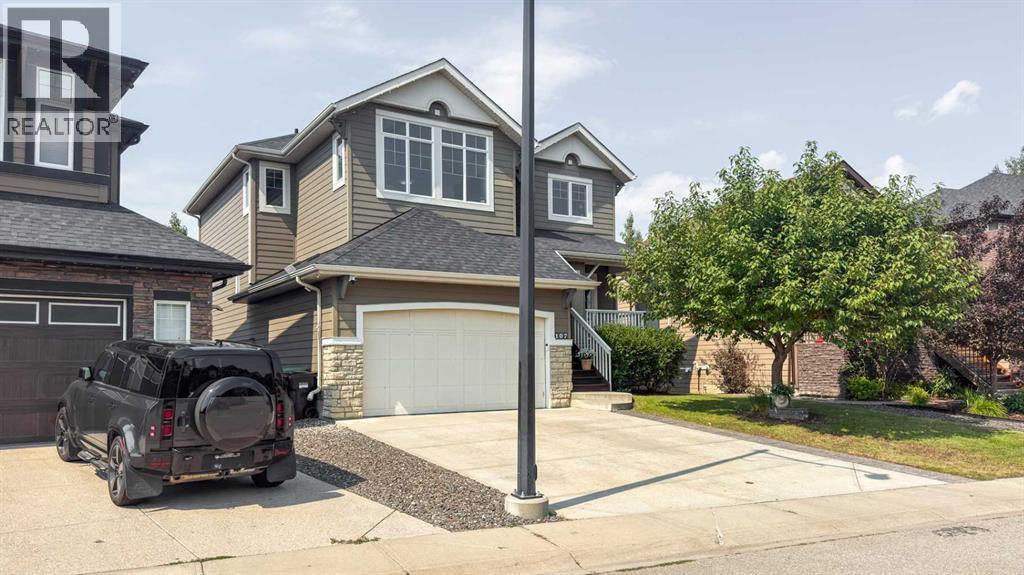
107 Auburn Sound Cove Se Calgary, Alberta T3M 0G6

$1,545,000
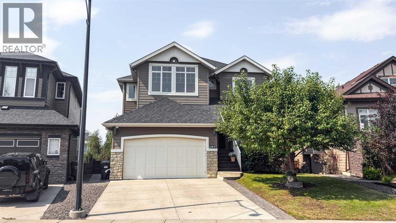
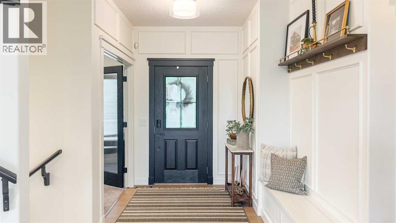
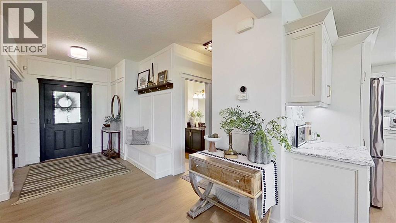
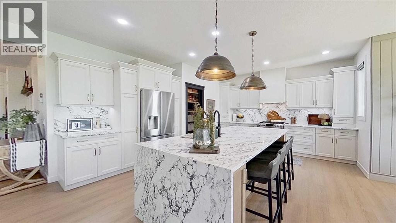
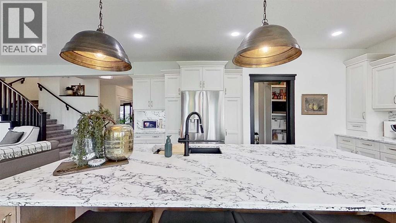
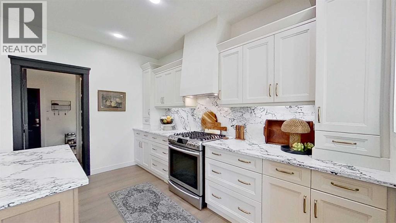
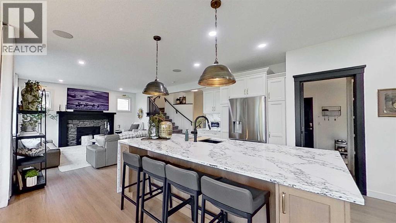
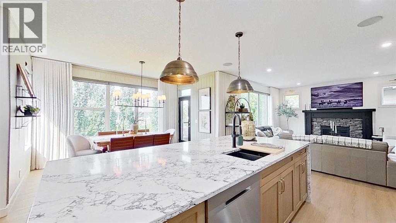
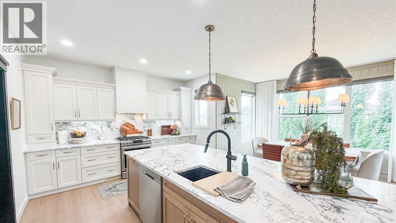
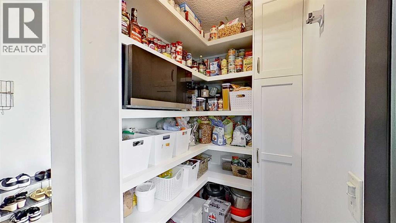
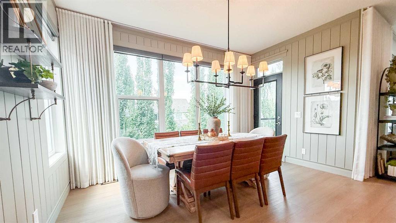
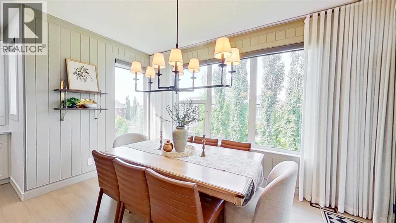
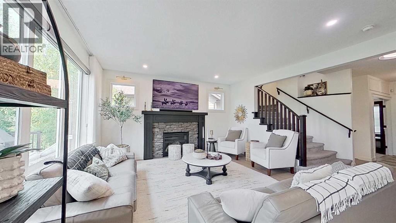
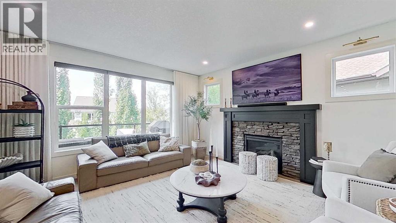
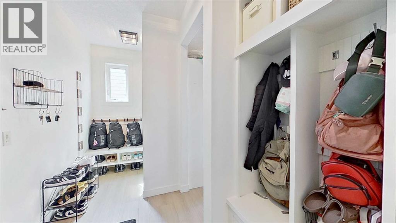
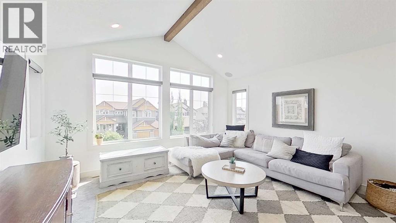
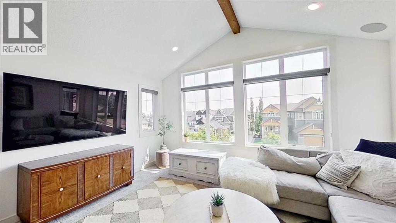
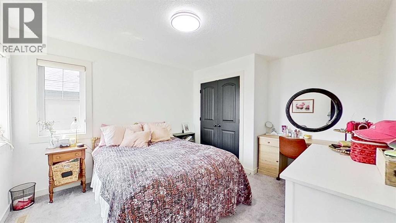
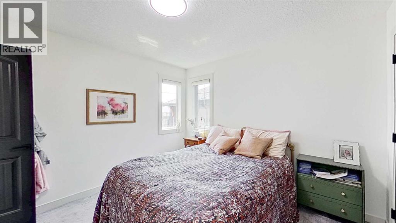
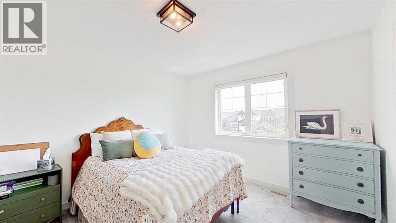
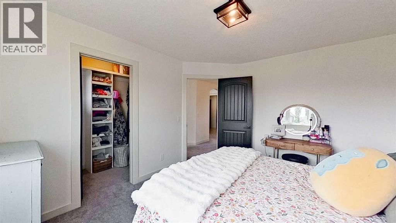
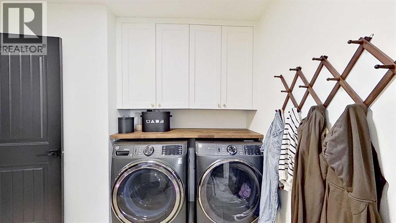
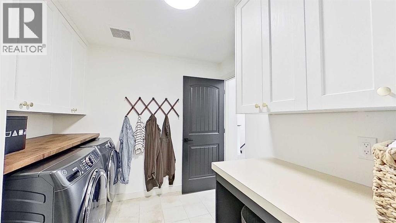
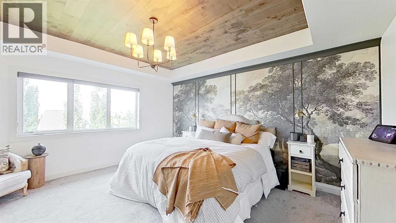
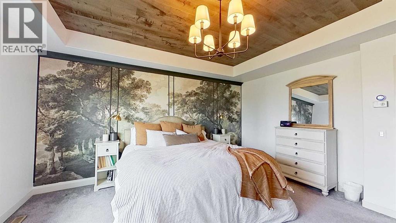
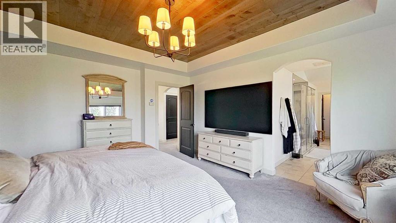
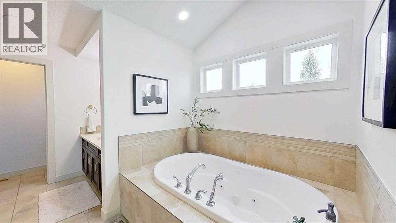
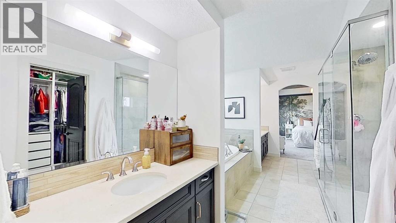
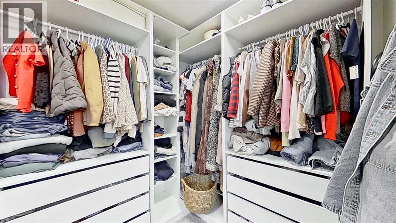
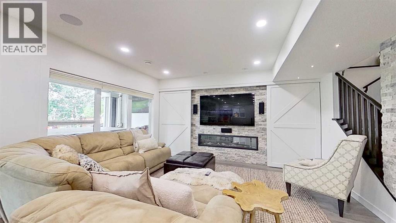
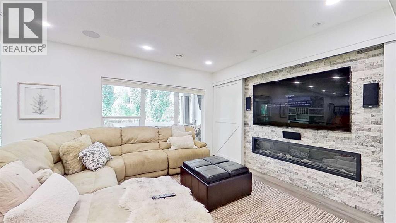
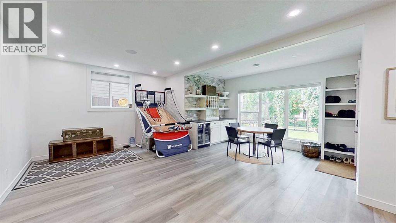
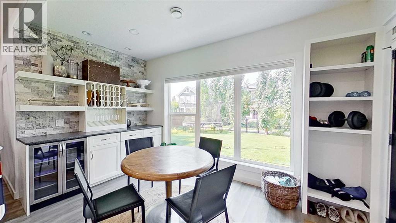
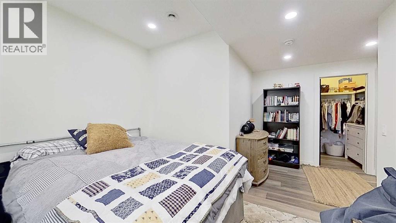
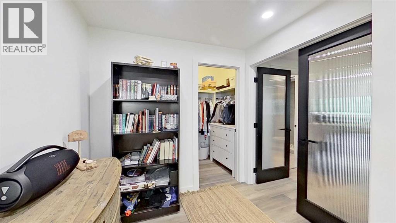
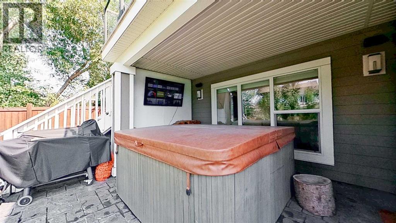
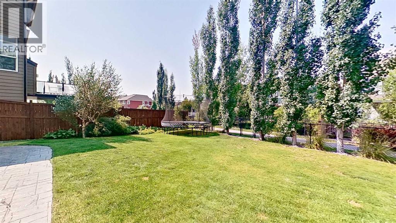
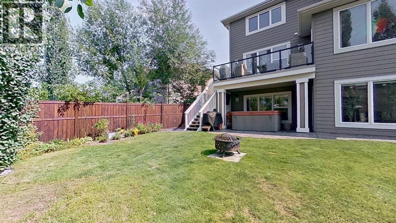
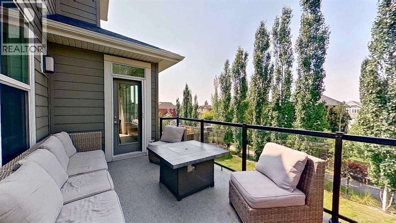
Auburn Sound Cove with shared lake access. This beautifully updated home offers 3+1 bedrooms, 3.5 bathrooms and a bright, spacious walkout basement. Extensively renovated in 2024, the home features a stunning kitchen with shaker-style cabinetry, a custom white oak island, quartz countertops and backsplash, gas range, stainless steel appliances and a custom plaster range hood. The oversized centre island is finished with a waterfall quartz edge, creating an impressive gathering space. Enjoy views of the mountains and downtown Calgary, while the walkout lower level opens directly to a pathway leading to the shared lake-access dock. Additional upgrades include fresh paint throughout, custom main-floor drapery and new flooring throughout the main level. (id:58331)
Property Details
| MLS® Number | A2338346 |
| Property Type | Single Family |
| Community Name | Auburn Bay |
| Amenities Near By | Park, Playground, Recreation Nearby, Schools, Water Nearby |
| Community Features | Lake Privileges, Fishing |
| Features | Cul-de-sac, Treed |
| Parking Space Total | 4 |
| Plan | 0710127 |
| Structure | Deck |
Building
| Bathroom Total | 4 |
| Bedrooms Above Ground | 3 |
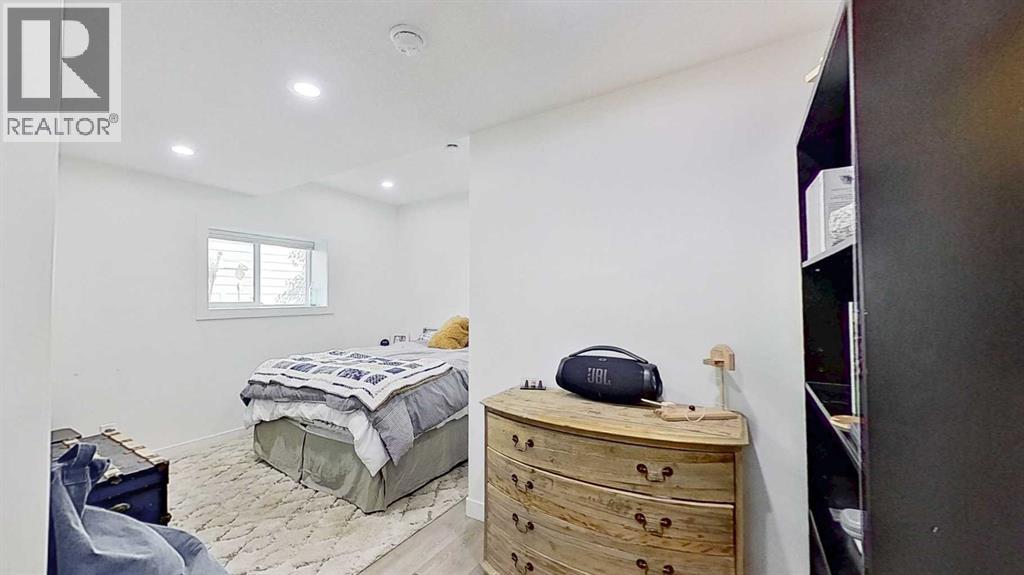
| Bedrooms Below Ground | 1 |
| Bedrooms Total | 4 |
| Appliances | Washer, Refrigerator, Gas Stove(s), Dishwasher, Dryer, Freezer, Garburator, Microwave Range Hood Combo, Window Coverings |
| Basement Development | Finished |
| Basement Features | Separate Entrance |
| Basement Type | Full (finished) |
| Constructed Date | 2010 |
| Construction Material | Wood Frame |
| Construction Style Attachment | Detached |
| Cooling Type | Central Air Conditioning |
| Fireplace Present | Yes |
| Fireplace Total | 2 |
| Flooring Type | Carpeted, Hardwood |
| Foundation Type | Poured Concrete |
| Half Bath Total | 1 |
| Heating Fuel | Natural Gas |
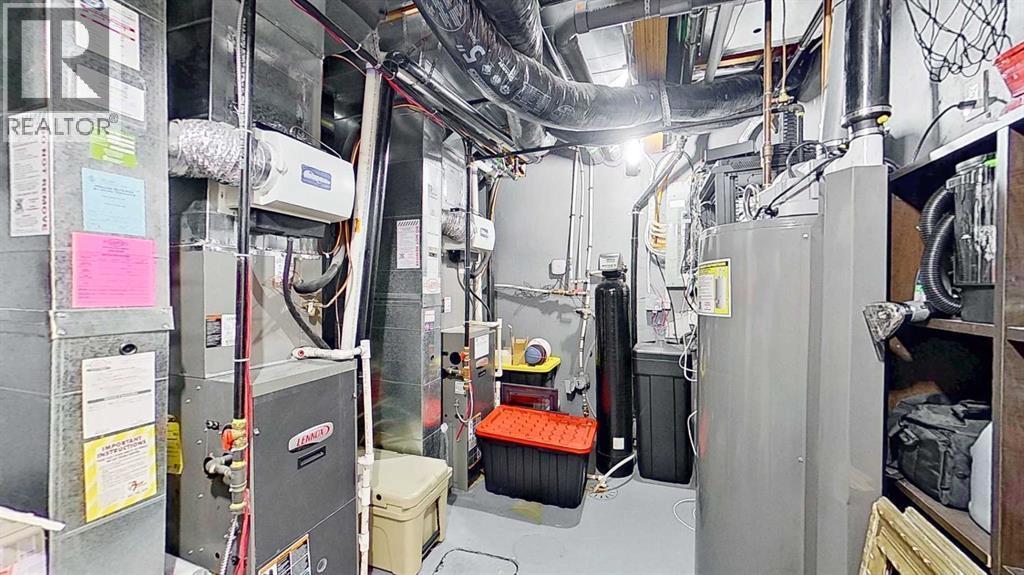
| Heating Type | Forced Air |
| Stories Total | 2 |
| Size Interior | 2,691 Ft2 |
| Total Finished Area | 2690.98 Sqft |
| Type | House |
Parking
| Attached Garage | 2 |
Land
| Acreage | No |
| Fence Type | Fence |
| Land Amenities | Park, Playground, Recreation Nearby, Schools, Water Nearby |
| Landscape Features | Landscaped, Lawn |
| Size Frontage | 12.78 M |
| Size Irregular | 600.00 |
| Size Total | 600 M2|4,051 - 7,250 Sqft |
| Size Total Text | 600 M2|4,051 - 7,250 Sqft |
| Zoning Description | R-g |
Rooms
| Level | Type | Length | Width | Dimensions |
|---|---|---|---|---|
| Basement | Bedroom | 16.08 Ft x 11.83 Ft | ||
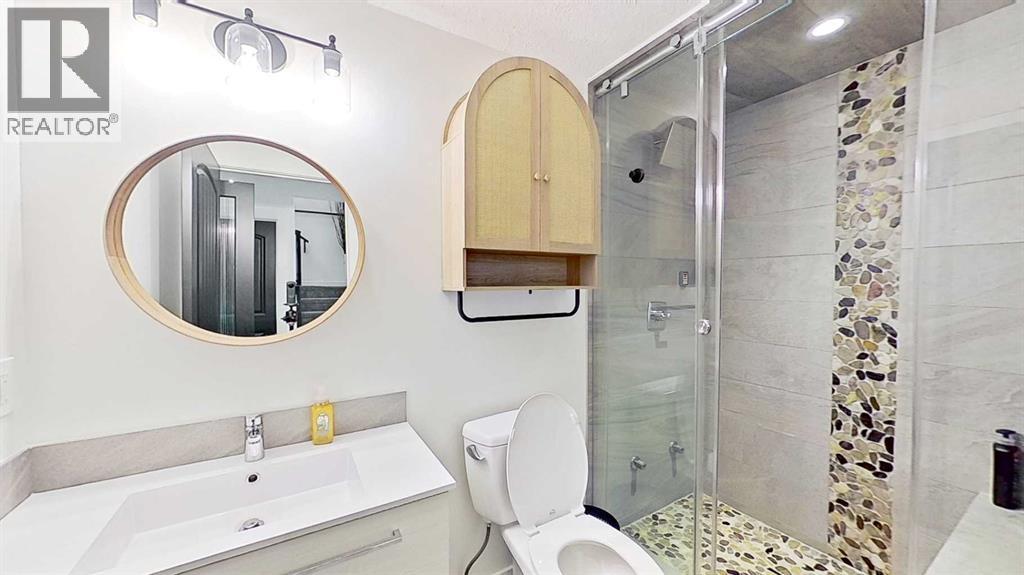
| Basement | 3pc Bathroom | 8.58 Ft x 4.58 Ft | ||
| Main Level | Other | 21.50 Ft x 19.33 Ft | ||
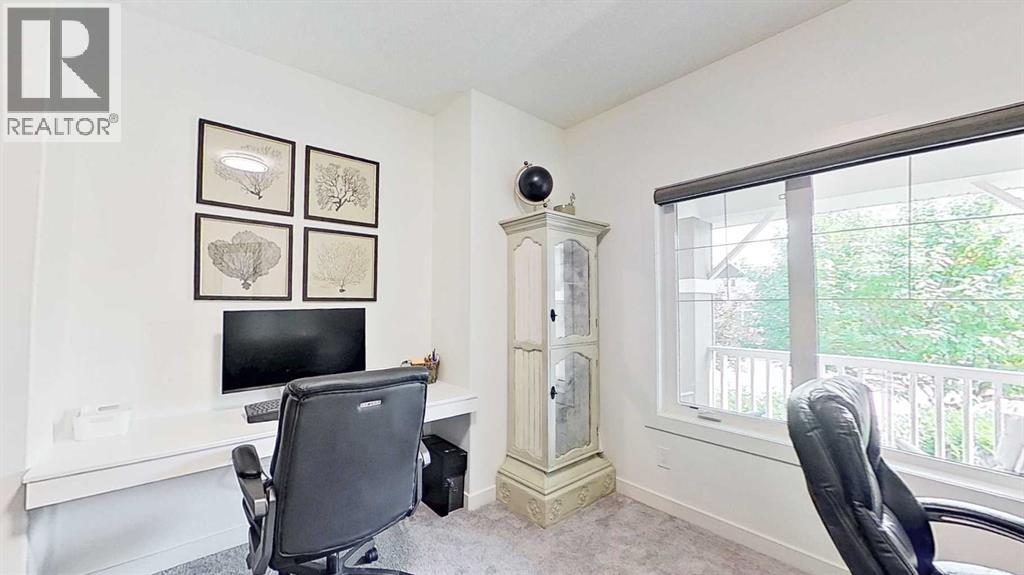
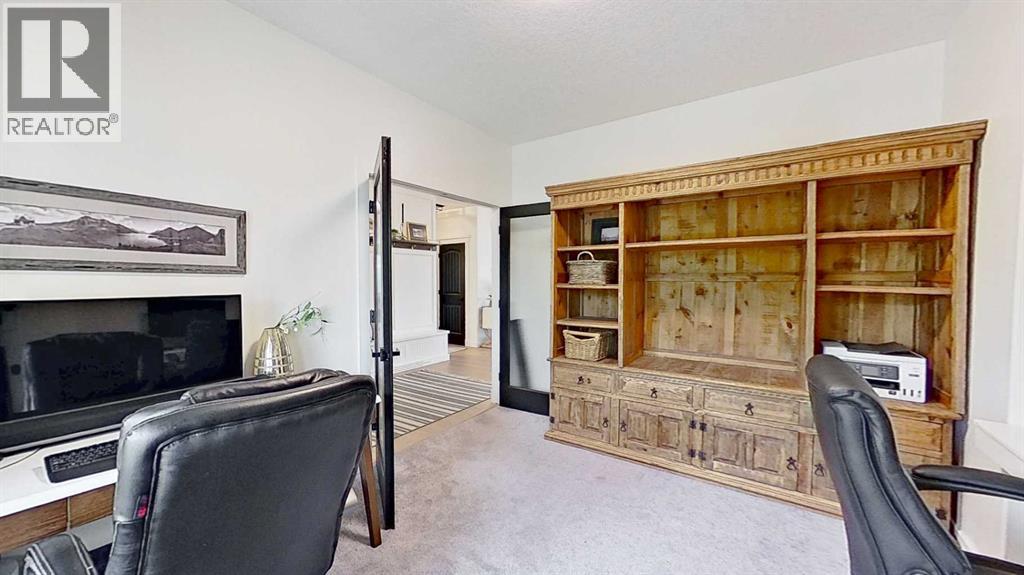
| Main Level | Office | 12.50 Ft x 12.92 Ft | ||
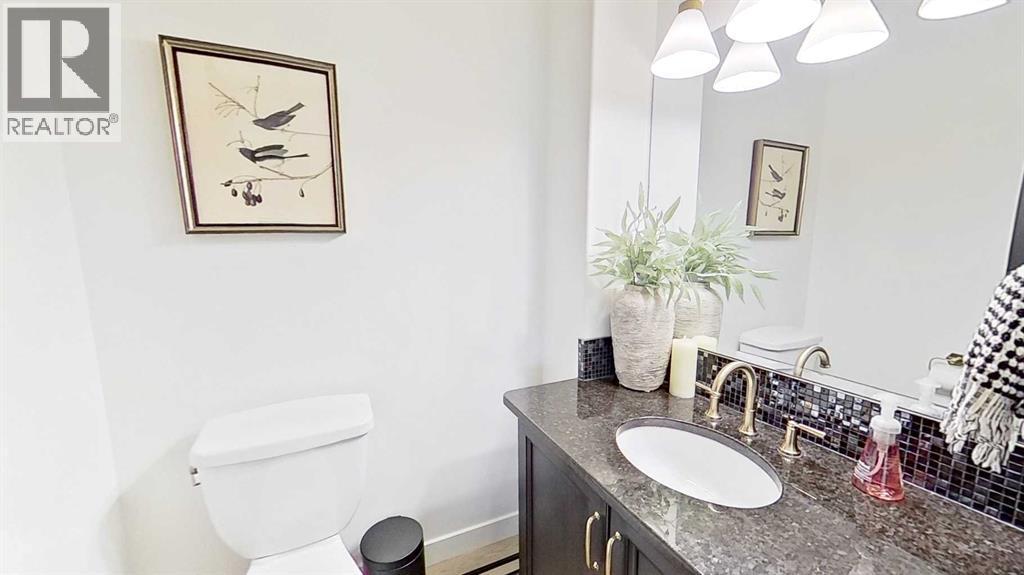
| Main Level | 2pc Bathroom | 5.58 Ft x 5.83 Ft | ||
| Upper Level | Primary Bedroom | 16.00 Ft x 14.33 Ft | ||
| Upper Level | Bedroom | 12.83 Ft x 11.17 Ft | ||
| Upper Level | Living Room | 14.42 Ft x 15.83 Ft | ||
| Upper Level | Bedroom | 11.75 Ft x 11.50 Ft | ||
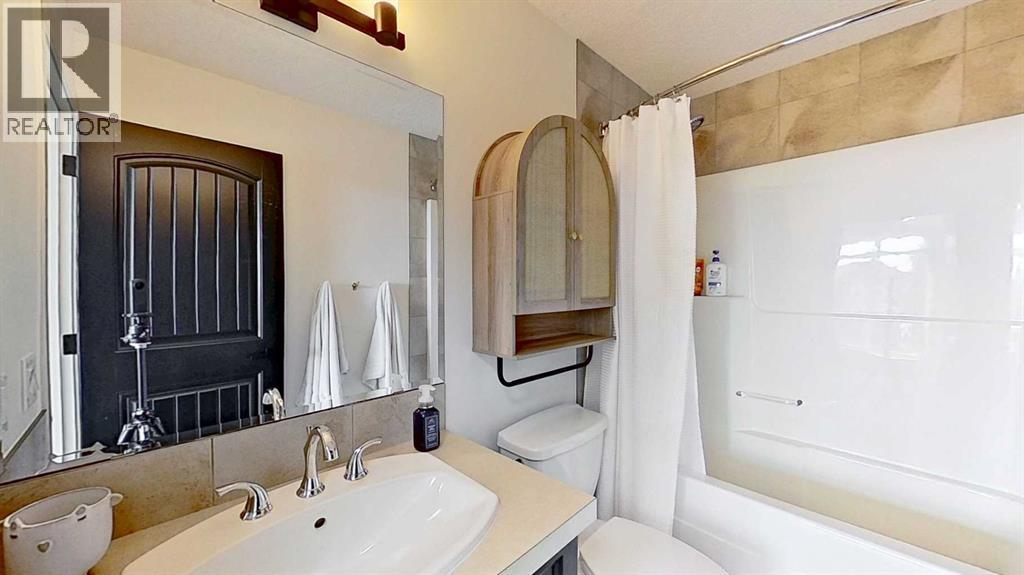
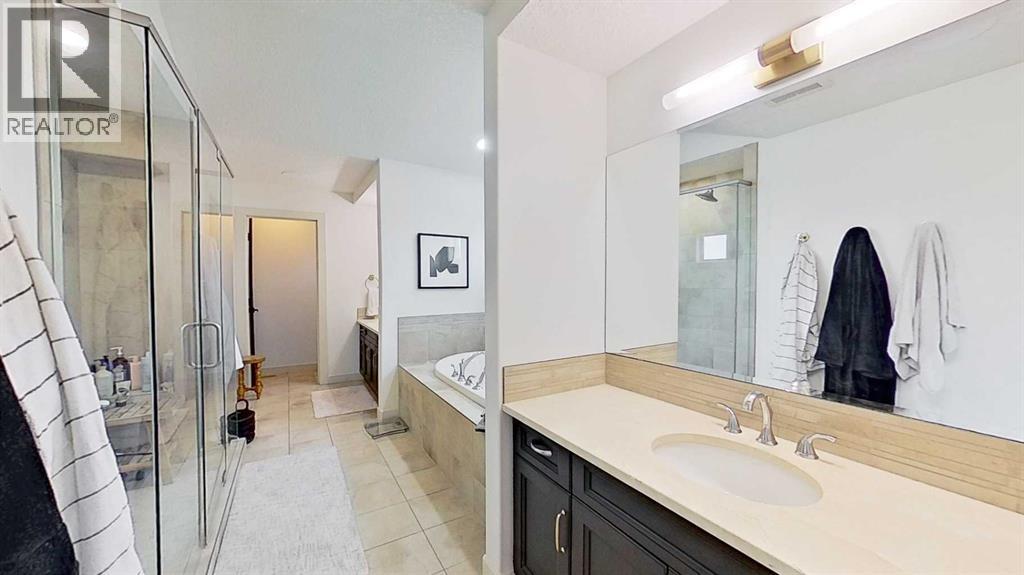
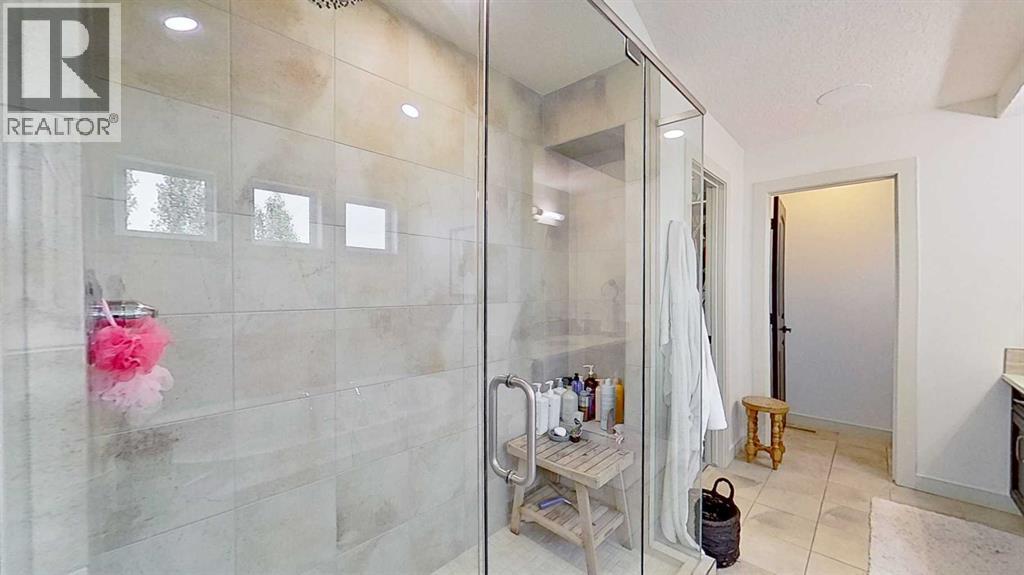
| Upper Level | 5pc Bathroom | 21.17 Ft x 6.67 Ft | ||
| Upper Level | 3pc Bathroom | 8.17 Ft x 5.00 Ft |
Contact Us
Contact us for more information

The trademarks REALTOR®, REALTORS®, and the REALTOR® logo are controlled by The Canadian Real Estate Association (CREA) and identify real estate professionals who are members of CREA. The trademarks MLS®, Multiple Listing Service® and the associated logos are owned by The Canadian Real Estate Association (CREA) and identify the quality of services provided by real estate professionals who are members of CREA. The trademark DDF® is owned by The Canadian Real Estate Association (CREA) and identifies CREA's Data Distribution Facility (DDF®)
August 19 2026 09:18:33
Calgary Real Estate Board
Comfree

