1074 Harmony Parade Rural Rocky View County, Alberta T3Z 0H1

$783,900
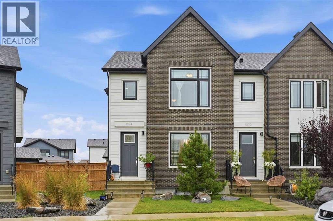
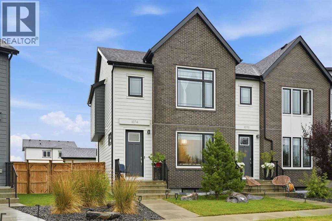
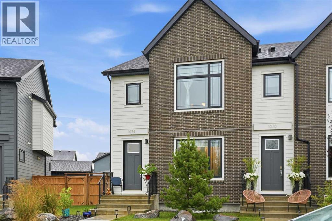
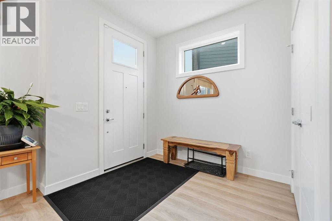
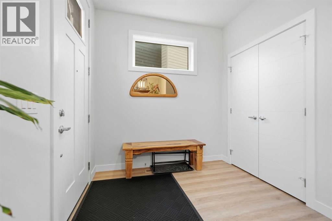
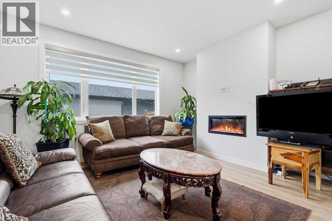
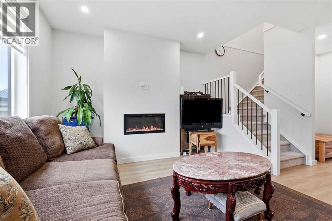
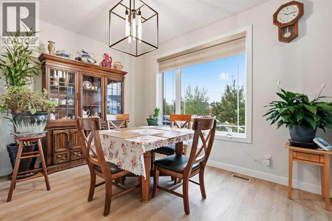
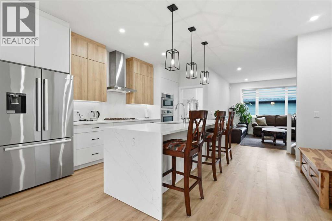
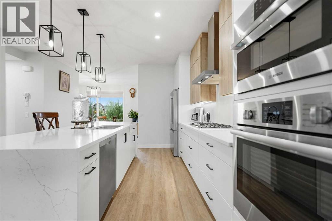
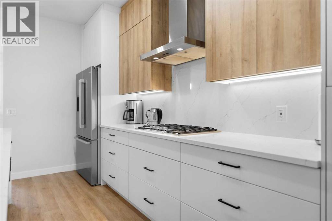
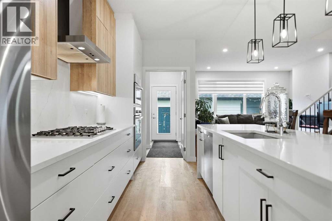
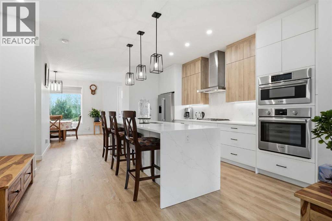
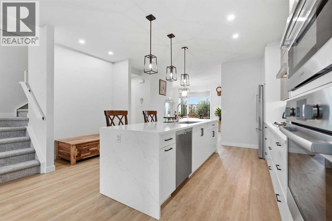
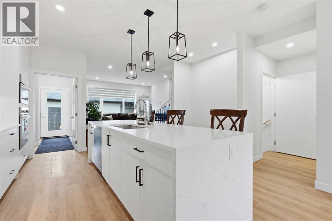
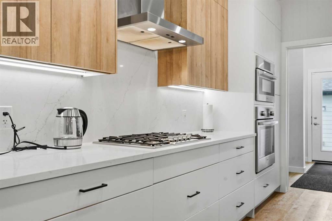
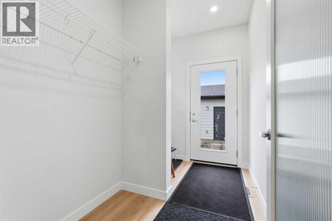
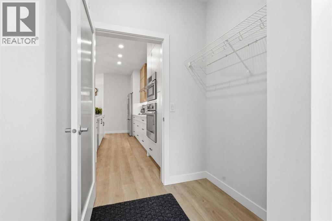
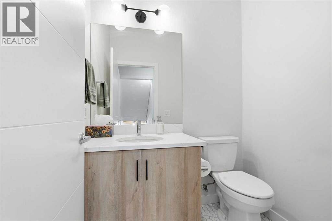
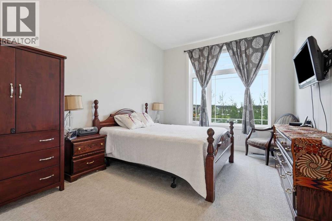
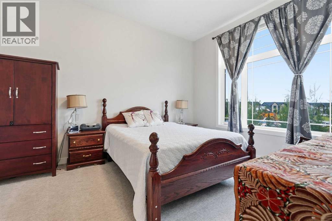
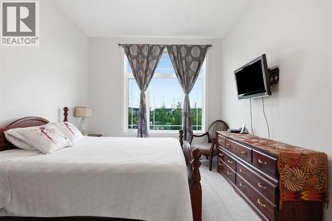
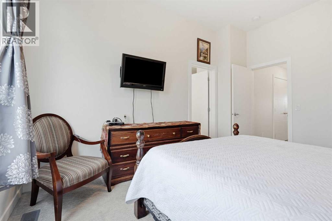
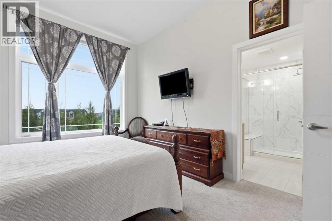
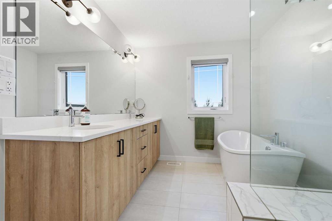
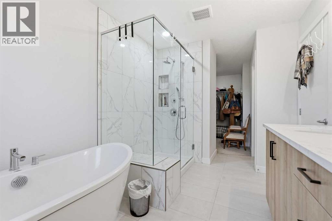
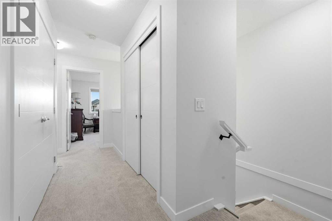
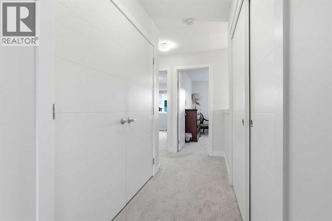
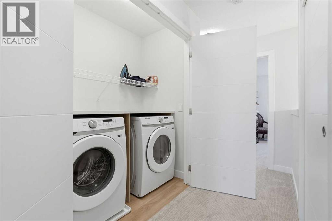
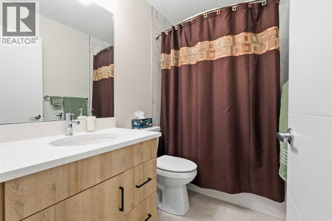
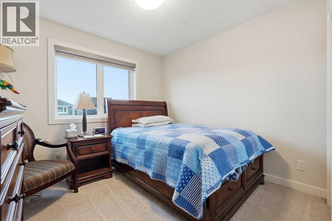
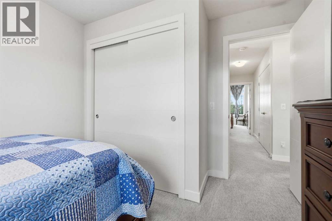
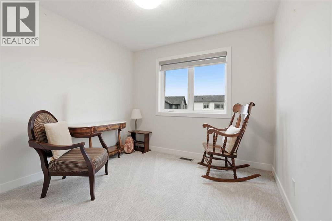
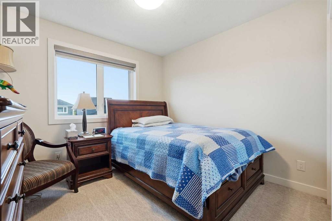
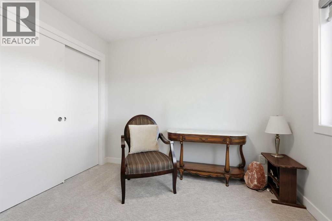
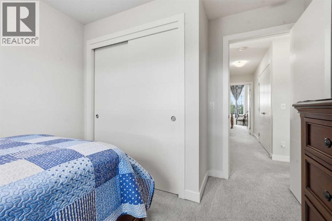
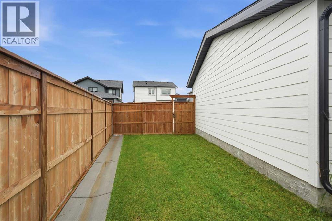
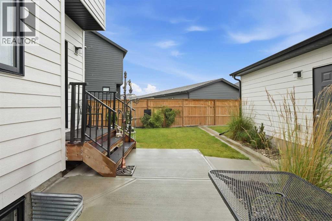
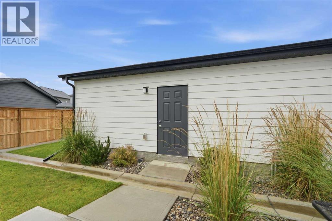
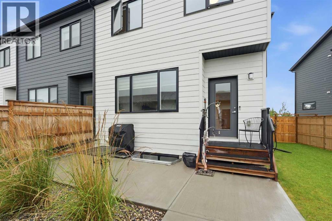
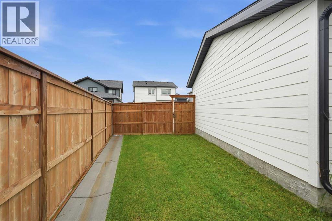
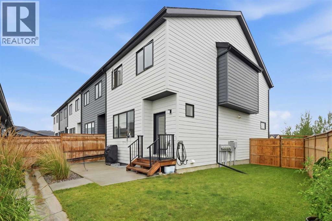
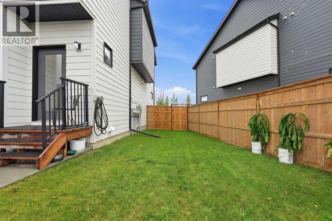
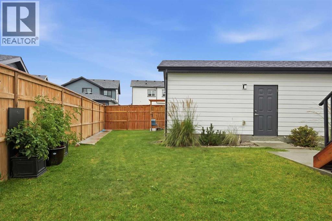
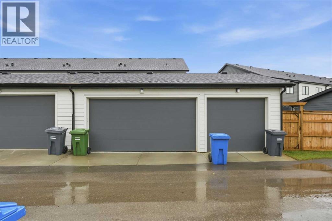
Positioned in the pristine, award winning community of Harmony, this elegant no pet, no smoking END UNIT 3 bedroom townhome offers nearly 1,800 sq ft of beautifully developed living space. The open and airy main floor is defined by vinyl plank flooring, high ceilings, and stylish lighting, introducing a spacious front dining area and a welcoming living room anchored by a striking feature fireplace. At the heart of the home, the kitchen is thoughtfully designed with quartz countertops, a waterfall island/eating bar, generous storage, a Bosch stainless steel appliance package, and a charming alcove ideal for a computer desk or coffee station. A convenient mudroom and 2 piece powder room complete the main level. The second floor hosts three well proportioned bedrooms, a 4 piece main bath, and laundry facilities. The primary suite impresses with a walk in closet and a private 5 piece ensuite featuring dual sinks, a relaxing freestanding soaker tub, and an oversized shower. Also enjoy the private fenced back yard with patio and access to the TRIPLE DETACHED GARAGE. Perfectly set across from Harmony’s Sunset Cove Playground and picnic area, this townhome enjoys effortless access to the community’s extraordinary amenities—meandering pathways, vibrant parks and playgrounds, a sparkling community lake, and the acclaimed Mickelson National Golf Club and Launch Pad. Located just minutes from Calgary and offering seamless access to the majestic Rocky Mountains, Harmony delivers an exceptional lifestyle for those who want to be immersed in the outdoors while enjoying elevated everyday conveniences at their fingertips. (id:58331)
Property Details
| MLS® Number | A2337522 |
| Property Type | Single Family |
| Community Name | Harmony |
| Amenities Near By | Golf Course, Park, Playground, Water Nearby |
| Community Features | Golf Course Development, Lake Privileges, Fishing |
| Features | Closet Organizers, No Animal Home, No Smoking Home |
| Parking Space Total | 3 |
| Plan | 2010463 |
Building
| Bathroom Total | 3 |
| Bedrooms Above Ground | 3 |
| Bedrooms Total | 3 |
| Amenities | Clubhouse |
| Appliances | Washer, Refrigerator, Cooktop - Gas, Dishwasher, Dryer, Microwave, Oven - Built-in, Hood Fan, Window Coverings, Garage Door Opener |
| Basement Development | Unfinished |
| Basement Type | Full (unfinished) |
| Constructed Date | 2022 |
| Construction Material | Wood Frame |
| Construction Style Attachment | Attached |
| Cooling Type | None |
| Exterior Finish | Brick |
| Fireplace Present | Yes |
| Fireplace Total | 1 |
| Flooring Type | Carpeted, Ceramic Tile, Vinyl Plank |
| Foundation Type | Poured Concrete |
| Half Bath Total | 1 |
| Heating Type | Forced Air |
| Stories Total | 2 |
| Size Interior | 1,775 Ft2 |
| Total Finished Area | 1775.23 Sqft |
| Type | Row / Townhouse |
| Utility Water | Municipal Water |
Parking
| Detached Garage | 3 |
Land
| Acreage | No |
| Fence Type | Fence |
| Land Amenities | Golf Course, Park, Playground, Water Nearby |
| Landscape Features | Landscaped, Lawn |
| Sewer | Municipal Sewage System |
| Size Frontage | 7.31 M |
| Size Irregular | 0.09 |
| Size Total | 0.09 Ac|0-4,050 Sqft |
| Size Total Text | 0.09 Ac|0-4,050 Sqft |
| Zoning Description | Dc-129 |
Rooms
| Level | Type | Length | Width | Dimensions |
|---|---|---|---|---|
| Main Level | Foyer | 5.67 Ft x 9.75 Ft | ||
| Main Level | Dining Room | 13.00 Ft x 8.92 Ft | ||
| Main Level | Kitchen | 15.92 Ft x 19.83 Ft | ||
| Main Level | Living Room | 14.08 Ft x 12.25 Ft | ||
| Main Level | Other | 7.00 Ft x 8.00 Ft | ||
| Main Level | 2pc Bathroom | Measurements not available | ||
| Upper Level | Primary Bedroom | 11.17 Ft x 14.25 Ft | ||
| Upper Level | Bedroom | 9.58 Ft x 11.92 Ft | ||
| Upper Level | Bedroom | 10.00 Ft x 11.92 Ft | ||
| Upper Level | Other | 8.00 Ft x 10.83 Ft | ||
| Upper Level | 4pc Bathroom | Measurements not available | ||
| Upper Level | 5pc Bathroom | Measurements not available |
Contact Us
Contact us for more information

The trademarks REALTOR®, REALTORS®, and the REALTOR® logo are controlled by The Canadian Real Estate Association (CREA) and identify real estate professionals who are members of CREA. The trademarks MLS®, Multiple Listing Service® and the associated logos are owned by The Canadian Real Estate Association (CREA) and identify the quality of services provided by real estate professionals who are members of CREA. The trademark DDF® is owned by The Canadian Real Estate Association (CREA) and identifies CREA's Data Distribution Facility (DDF®)
September 16 2026 06:28:46
Calgary Real Estate Board
RE/MAX First

