108, 647 1 Avenue Ne Calgary, Alberta T2E 0B5

$190,000Maintenance, Common Area Maintenance, Heat, Insurance, Ground Maintenance, Parking, Property Management, Reserve Fund Contributions, Sewer, Waste Removal, Water
$739.87 Monthly
Maintenance, Common Area Maintenance, Heat, Insurance, Ground Maintenance, Parking, Property Management, Reserve Fund Contributions, Sewer, Waste Removal, Water
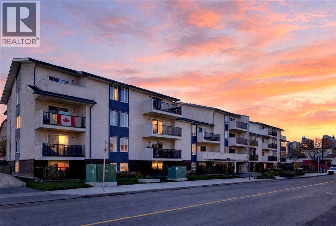
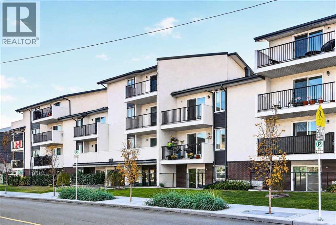
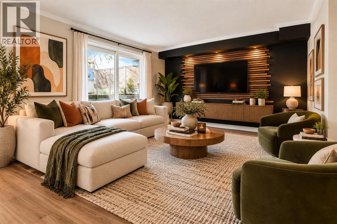
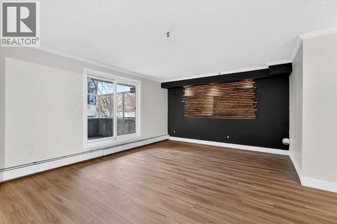
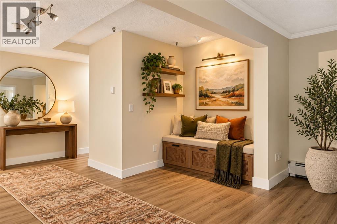
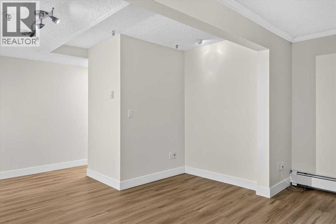
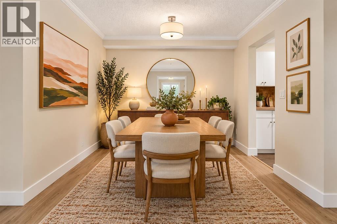
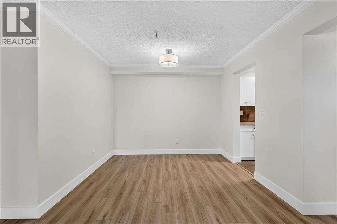
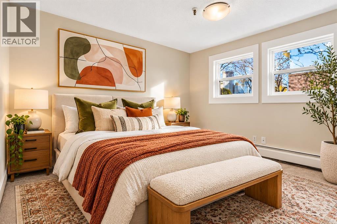
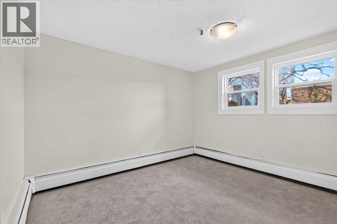
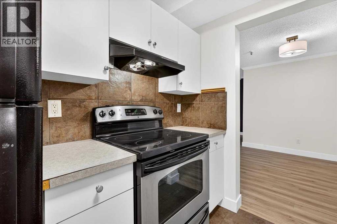
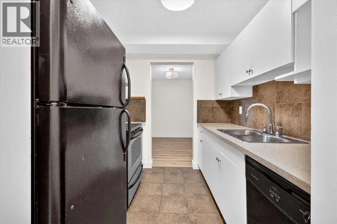
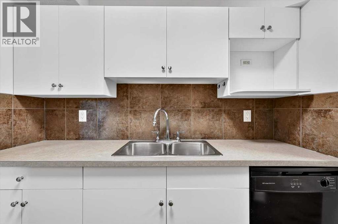
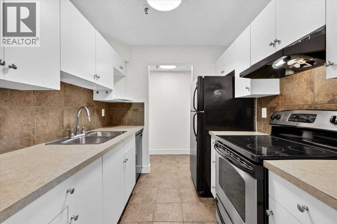
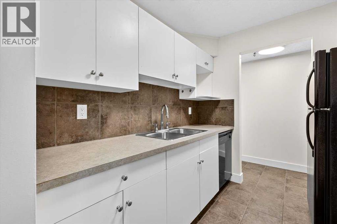
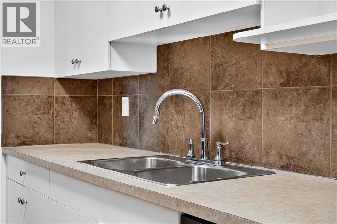
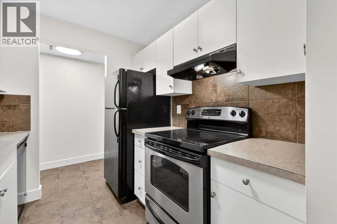
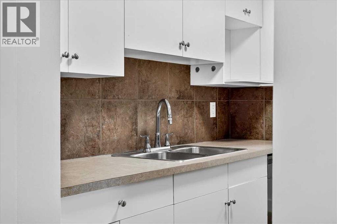
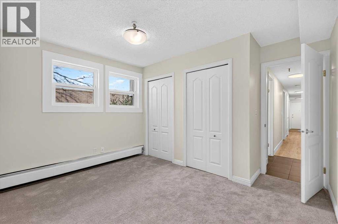
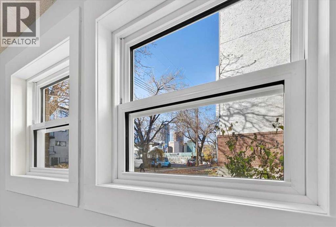
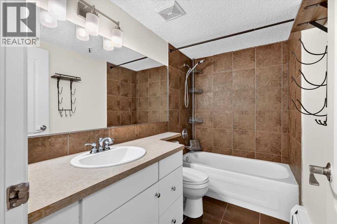
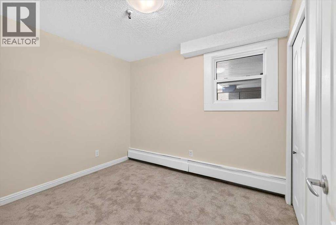
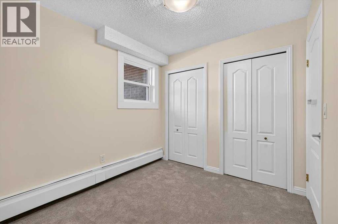
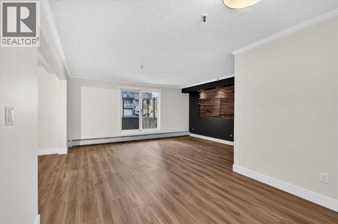
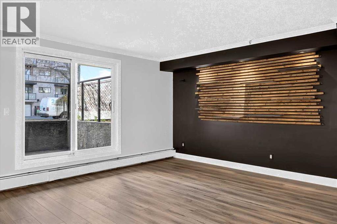
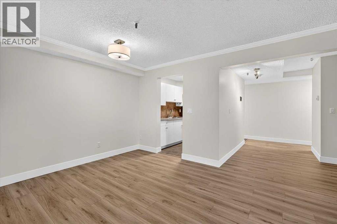
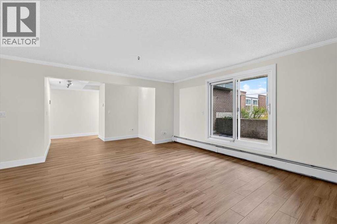
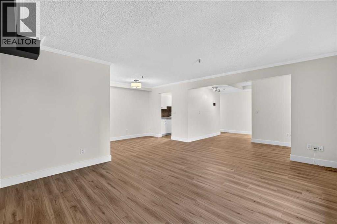
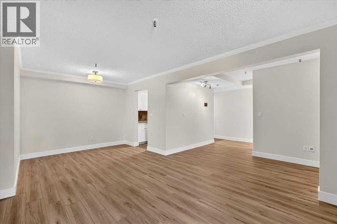
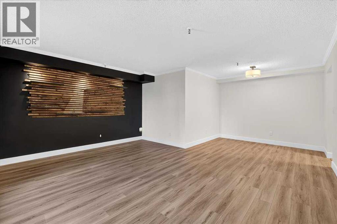
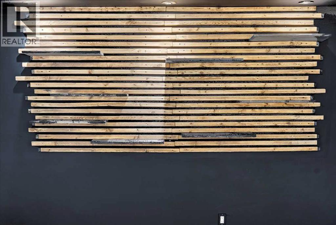
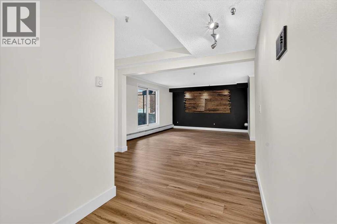
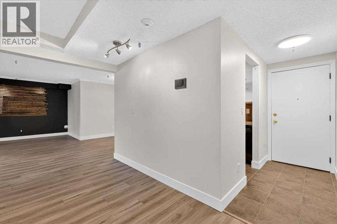
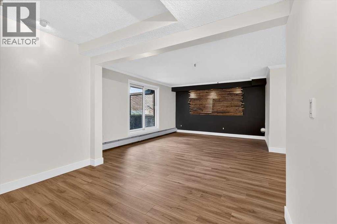
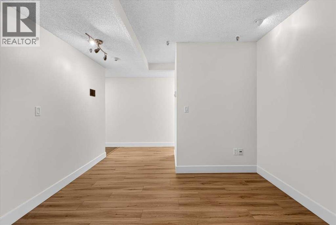
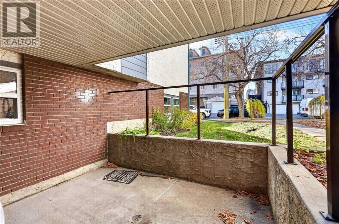
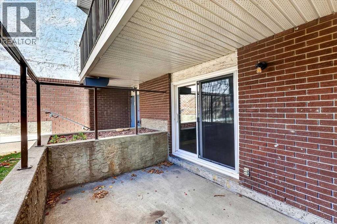
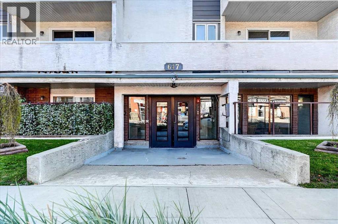
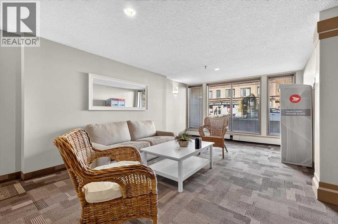
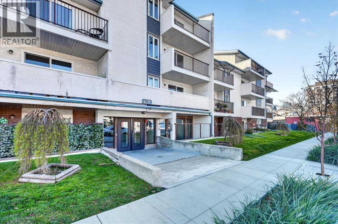
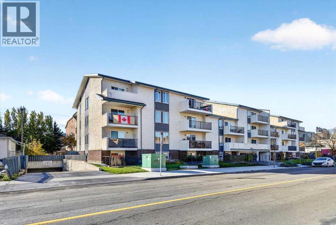
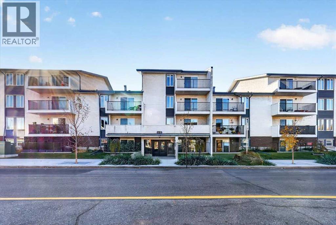
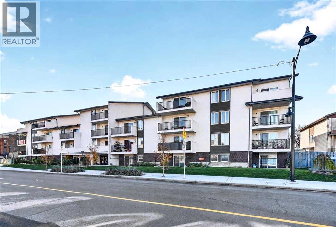
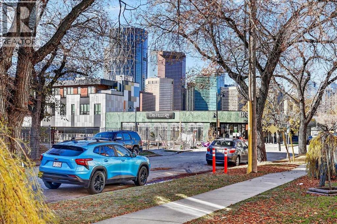
$739.87 Monthly**NEW PRICE! $190,000 for a move-in-ready 2-bedroom condo in the heart of Bridgeland, with secure underground parking and condo fees that include all utilities except electricity.** In suite laundry can be possible with condo board approval. Step out the front door of 647 1 Avenue NE and grab a coffee, pick up fresh bread or meet friends for dinner on Bridgeland’s main street. The neighbourhood market is just steps away, and downtown, the East Village, the Bow River pathways and the Bridgeland/Memorial LRT station are all close by. Head up to Tom Campbell’s Hill for an evening walk and sweeping skyline views. Inside, fresh vinyl plank flooring, new carpet and updated lighting make it easy to move in and unpack. Crown moulding adds character, ceramic tile offers a durable finish, and the kitchen includes a refrigerator, stove, dishwasher and hood fan. The private balcony is a quiet spot to start your morning with coffee. When the snow flies, pull into your assigned stall (#26) in the secure underground parkade and take the elevator home. Waterford at Bridgeland is a professionally managed, 47-home building with fob-controlled entry and common laundry. Whether you’re buying your first home, downsizing or looking for an investment property, this is a chance to get two bedrooms and underground parking in one of Calgary’s most walkable inner-city neighbourhoods for $190,000. **Book your private showing today!** (id:58331)
Property Details
| MLS® Number | A2352519 |
| Property Type | Single Family |
| Community Name | Bridgeland/Riverside |
| Amenities Near By | Park, Playground, Schools, Shopping |
| Community Features | Pets Allowed With Restrictions |
| Features | Elevator, Pvc Window, Parking |
| Parking Space Total | 1 |
| Plan | 9310788 |
| Structure | Deck |
Building
| Bathroom Total | 1 |
| Bedrooms Above Ground | 2 |
| Bedrooms Total | 2 |
| Appliances | Refrigerator, Dishwasher, Stove, Hood Fan |
| Constructed Date | 1981 |
| Construction Material | Wood Frame |
| Construction Style Attachment | Attached |
| Cooling Type | None |
| Exterior Finish | Brick, Stucco |
| Flooring Type | Carpeted, Ceramic Tile, Vinyl Plank |
| Heating Fuel | Natural Gas |
| Heating Type | Baseboard Heaters |
| Stories Total | 3 |
| Size Interior | 902 Ft2 |
| Total Finished Area | 901.99 Sqft |
| Type | Apartment |
Parking
| Underground |
Land
| Acreage | No |
| Land Amenities | Park, Playground, Schools, Shopping |
| Size Total Text | Unknown |
| Zoning Description | Mu-2 |
Rooms
| Level | Type | Length | Width | Dimensions |
|---|---|---|---|---|
| Main Level | Living Room | 16.75 Ft x 13.42 Ft | ||
| Main Level | Kitchen | 8.00 Ft x 7.50 Ft | ||
| Main Level | Dining Room | 10.00 Ft x 7.83 Ft | ||
| Main Level | Primary Bedroom | 11.83 Ft x 9.58 Ft | ||
| Main Level | Bedroom | 10.17 Ft x 8.50 Ft | ||
| Main Level | Foyer | 8.17 Ft x 3.50 Ft | ||
| Main Level | Office | 8.00 Ft x 5.17 Ft | ||
| Main Level | 4pc Bathroom | 8.50 Ft x 5.00 Ft |
Contact Us
Contact us for more information

The trademarks REALTOR®, REALTORS®, and the REALTOR® logo are controlled by The Canadian Real Estate Association (CREA) and identify real estate professionals who are members of CREA. The trademarks MLS®, Multiple Listing Service® and the associated logos are owned by The Canadian Real Estate Association (CREA) and identify the quality of services provided by real estate professionals who are members of CREA. The trademark DDF® is owned by The Canadian Real Estate Association (CREA) and identifies CREA's Data Distribution Facility (DDF®)
November 21 2026 09:15:42
Calgary Real Estate Board
RE/MAX First

