109, 20 Sierra Morena Mews Sw Calgary, Alberta T3H 3K6

$315,000Maintenance, Caretaker, Common Area Maintenance, Heat, Insurance, Property Management, Reserve Fund Contributions
$562.19 Monthly
Maintenance, Caretaker, Common Area Maintenance, Heat, Insurance, Property Management, Reserve Fund Contributions
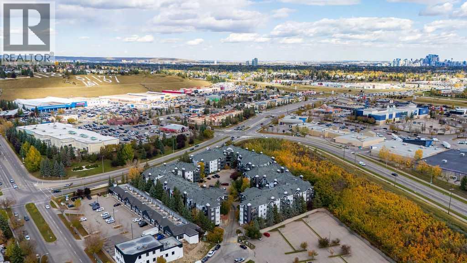
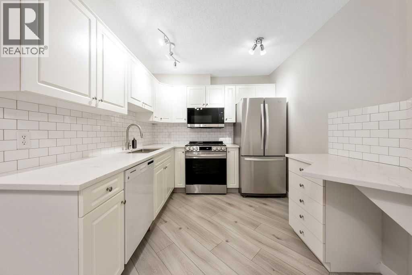
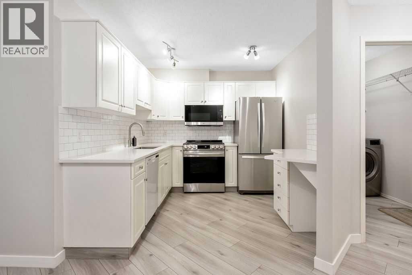
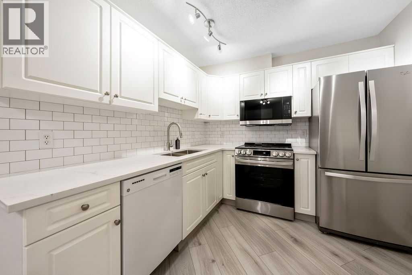
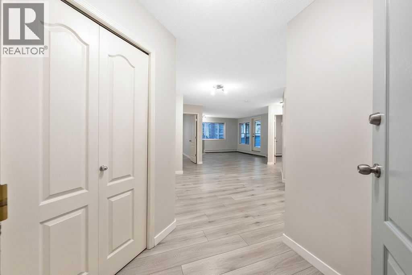
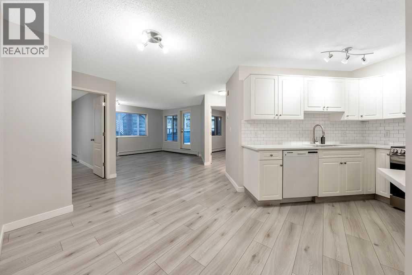
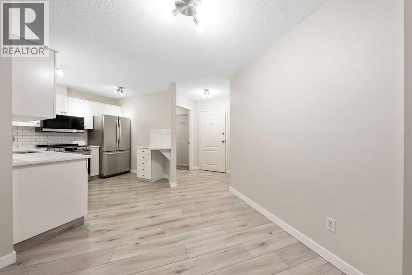
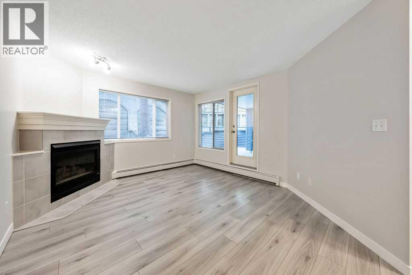
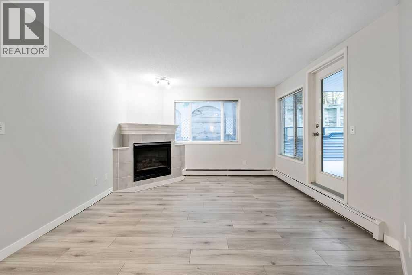
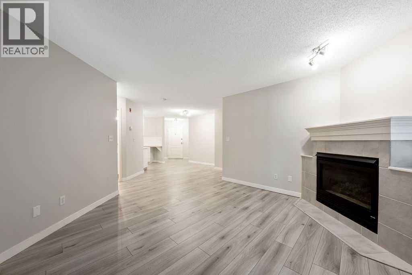
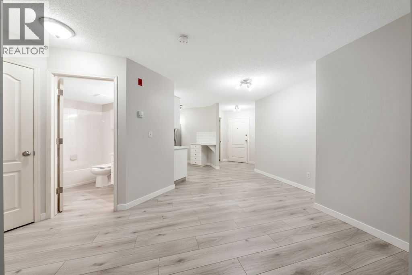
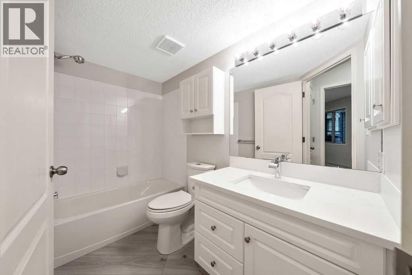
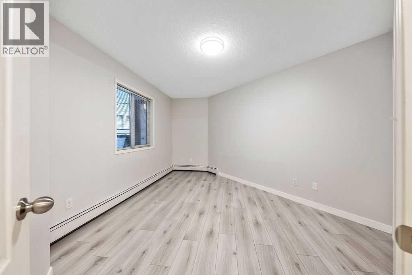
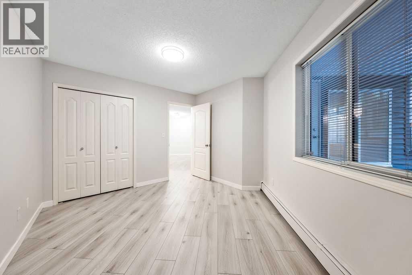
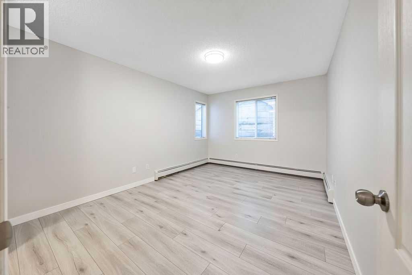
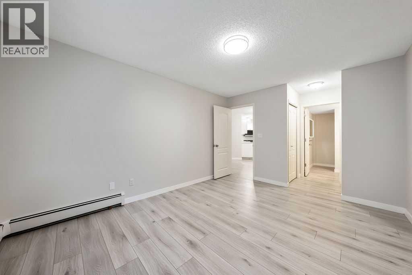
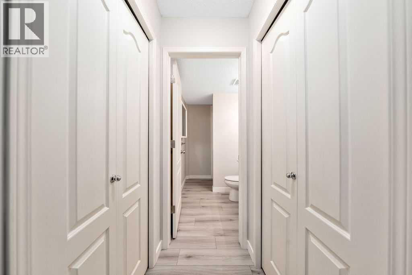
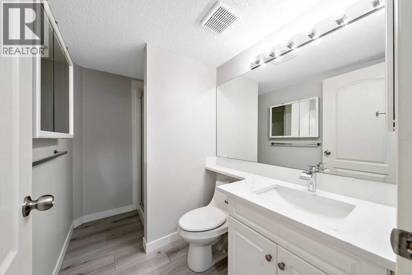
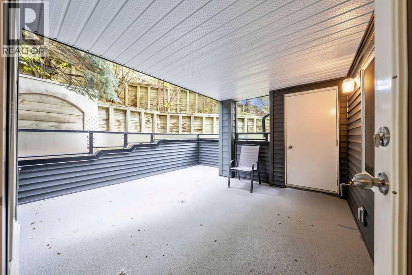
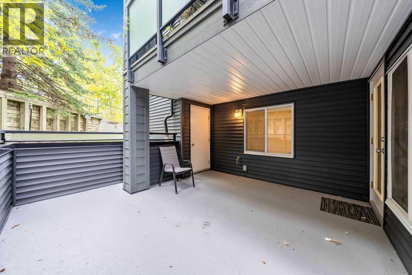
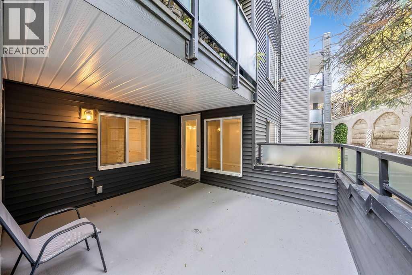
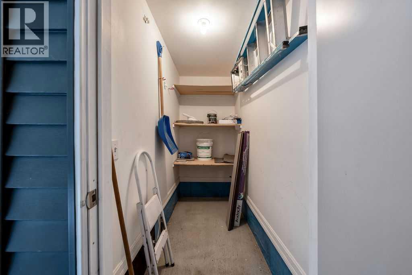
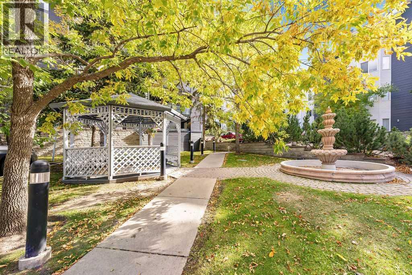
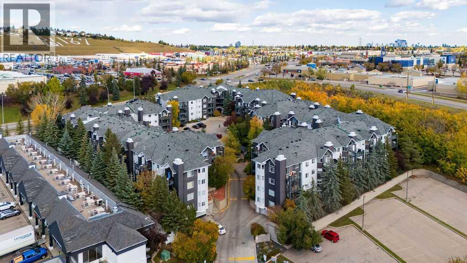
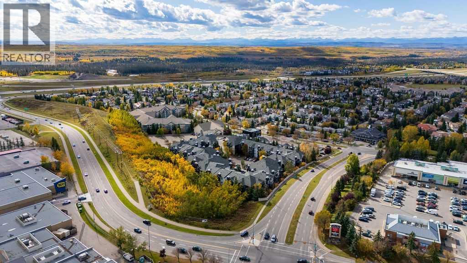
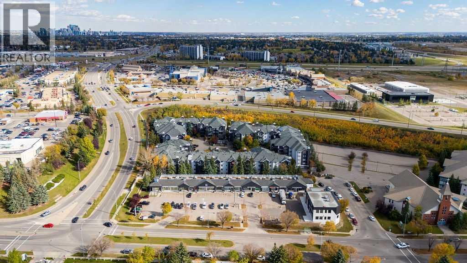
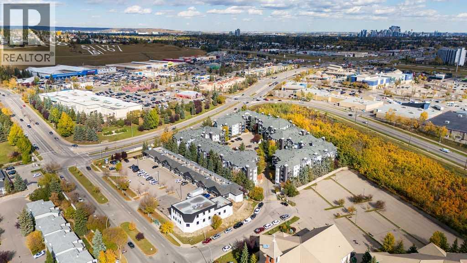
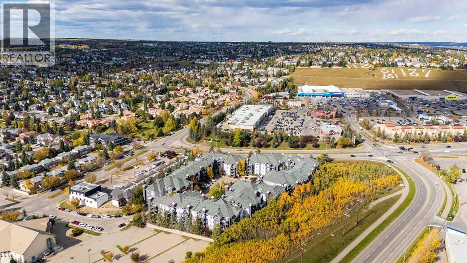
$562.19 MonthlyMAIN FLOOR, FULLY RENOVATED and BACKING ONTO GREEN SPACE with a MASSIVE PRIVATE PATIO, UNDERGROUND PARKING and 2 STORAGE AREAS. Move-in ready! One of the most private units in the complex, this main-floor home sits steps from the entrance and close to shopping, yet feels completely tucked away. It has been tastefully updated from top to bottom with quartz countertops, undermount sinks, new faucets and cabinet hardware, new high-end appliances, new toilets, updated light fixtures, new door hardware and hinges, and fresh paint throughout. High-end laminate flooring was professionally installed with no transition strips for a seamless look from room to room. Step outside to a massive, very private patio overlooking green space, perfect for relaxing or entertaining, with its own storage room right on the deck. Your underground parking stall (#271) comes with a second storage cage, so you'll never be short on space. Simply move in and start enjoying your beautiful new home. Book your private showing today! (id:58331)
Property Details
| MLS® Number | A2349542 |
| Property Type | Single Family |
| Community Name | Signal Hill |
| Amenities Near By | Shopping |
| Community Features | Pets Allowed With Restrictions |
| Features | See Remarks, Closet Organizers, Parking |
| Parking Space Total | 1 |
| Plan | 9612478 |
| Structure | See Remarks |
Building
| Bathroom Total | 2 |
| Bedrooms Above Ground | 2 |
| Bedrooms Total | 2 |
| Amenities | Car Wash, Laundry Facility |
| Appliances | Refrigerator, Dishwasher, Stove, Microwave Range Hood Combo, Window Coverings, Garage Door Opener |
| Constructed Date | 1995 |
| Construction Material | Wood Frame |
| Construction Style Attachment | Attached |
| Cooling Type | None |
| Fireplace Present | Yes |
| Fireplace Total | 1 |
| Flooring Type | Laminate |
| Foundation Type | Poured Concrete |
| Heating Fuel | Natural Gas |
| Heating Type | Baseboard Heaters |
| Stories Total | 4 |
| Size Interior | 888 Ft2 |
| Total Finished Area | 888.1 Sqft |
| Type | Apartment |
Parking
| Garage | |
| Heated Garage | |
| Underground |
Land
| Acreage | No |
| Land Amenities | Shopping |
| Size Total Text | Unknown |
| Zoning Description | M-c2 D186 |
Rooms
| Level | Type | Length | Width | Dimensions |
|---|---|---|---|---|
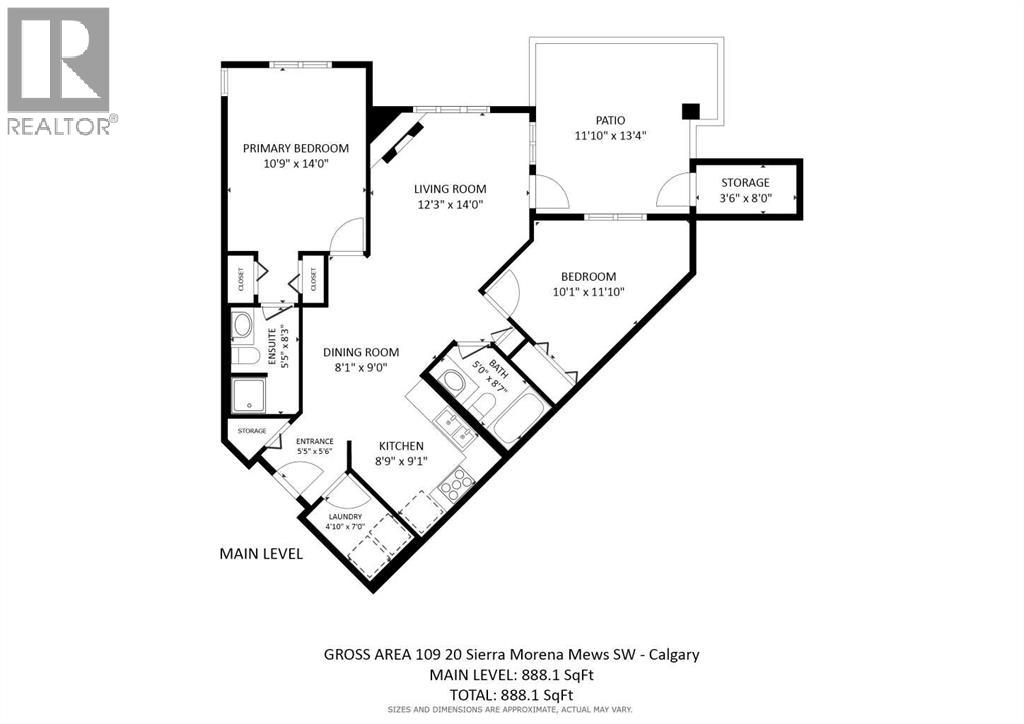
| Main Level | Other | 5.50 Ft x 5.42 Ft | ||
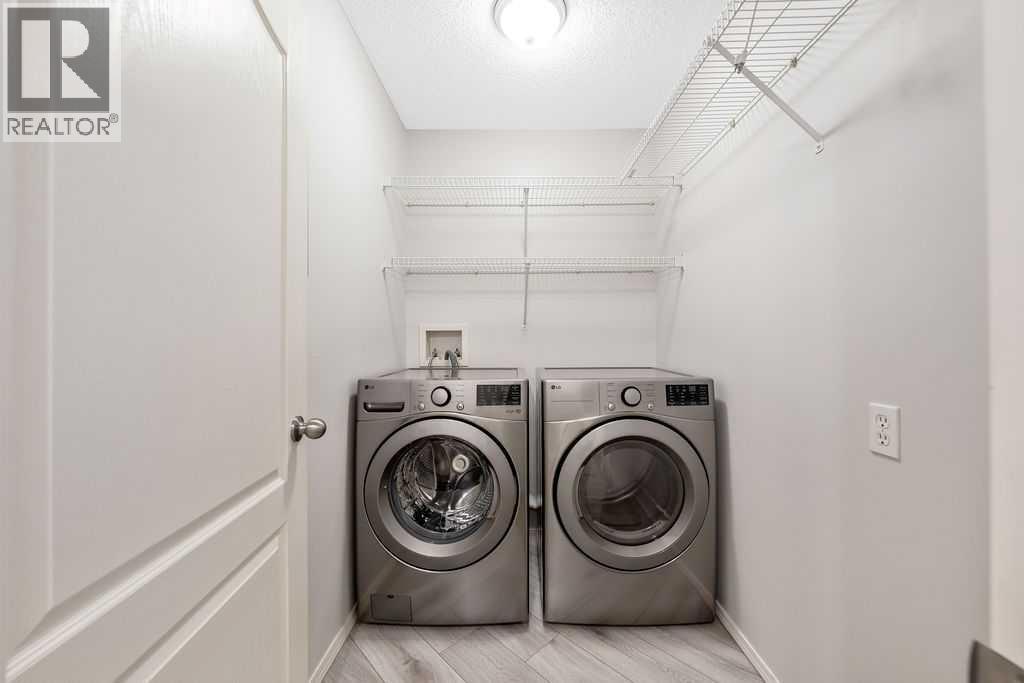
| Main Level | Laundry Room | 7.00 Ft x 4.83 Ft | ||
| Main Level | Kitchen | 9.08 Ft x 8.75 Ft | ||
| Main Level | Dining Room | 9.00 Ft x 8.08 Ft | ||
| Main Level | Living Room | 14.00 Ft x 12.25 Ft | ||
| Main Level | Primary Bedroom | 14.00 Ft x 10.75 Ft | ||
| Main Level | 3pc Bathroom | 8.25 Ft x 5.42 Ft | ||
| Main Level | Bedroom | 11.83 Ft x 10.08 Ft | ||
| Main Level | 4pc Bathroom | 8.58 Ft x 5.00 Ft | ||
| Main Level | Storage | 8.00 Ft x 3.50 Ft |
Contact Us
Contact us for more information

The trademarks REALTOR®, REALTORS®, and the REALTOR® logo are controlled by The Canadian Real Estate Association (CREA) and identify real estate professionals who are members of CREA. The trademarks MLS®, Multiple Listing Service® and the associated logos are owned by The Canadian Real Estate Association (CREA) and identify the quality of services provided by real estate professionals who are members of CREA. The trademark DDF® is owned by The Canadian Real Estate Association (CREA) and identifies CREA's Data Distribution Facility (DDF®)
October 02 2026 09:47:57
Calgary Real Estate Board
Cir Realty

