109 Edgebrook Gardens Nw Calgary, Alberta T3A 4Z8

$699,000
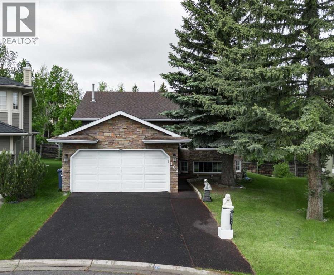
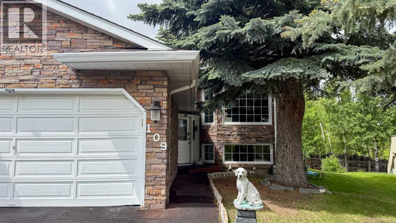
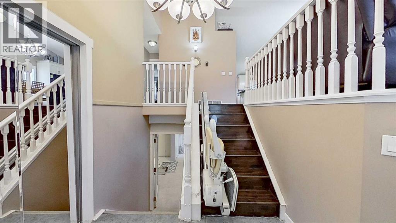
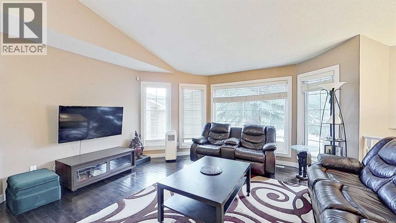
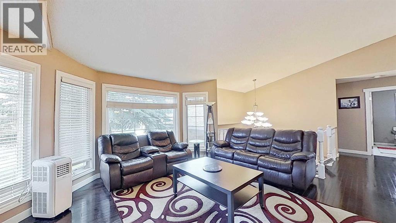
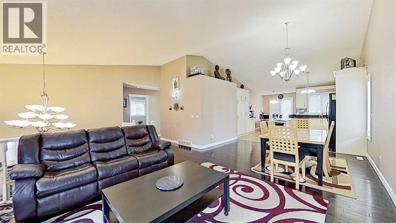
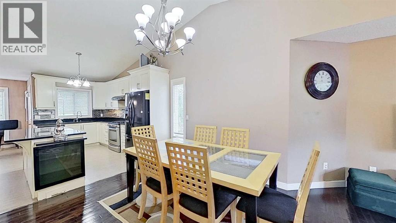
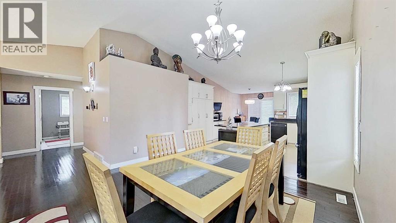
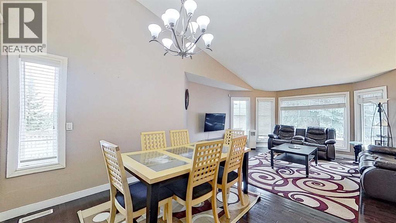
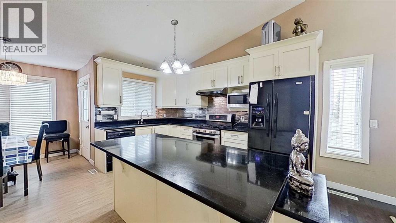
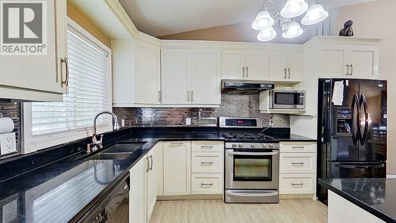
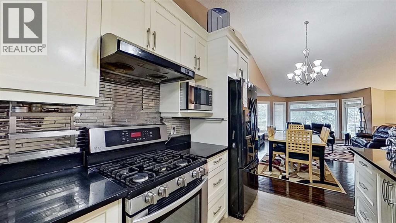
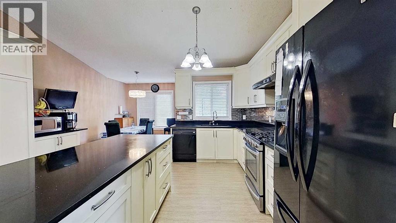
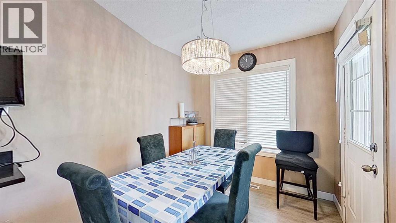
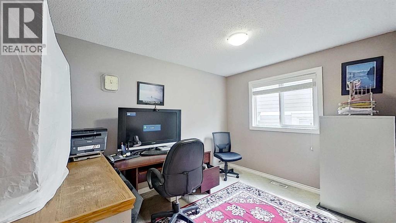
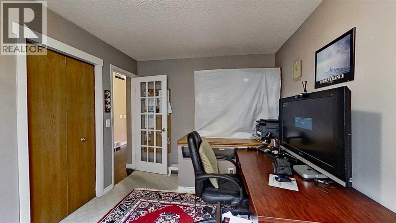
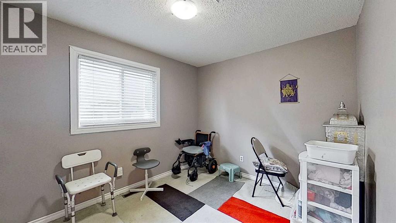
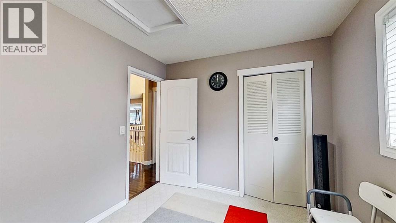
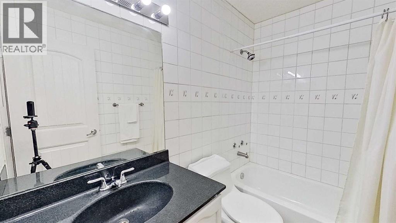
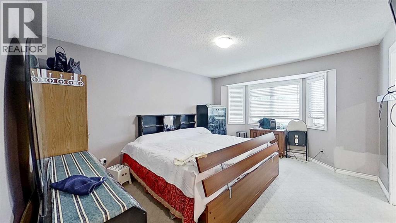
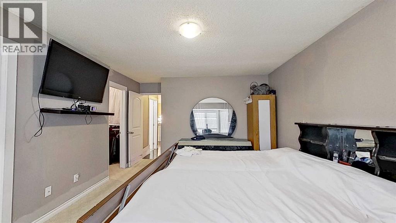
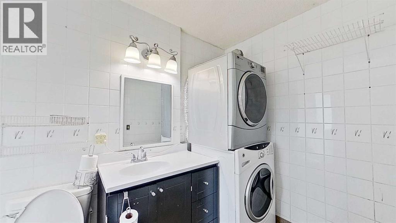
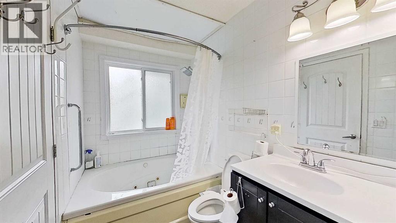
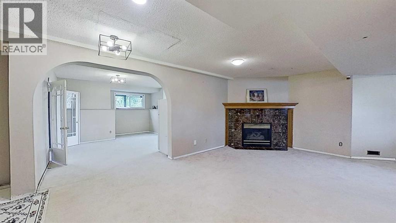
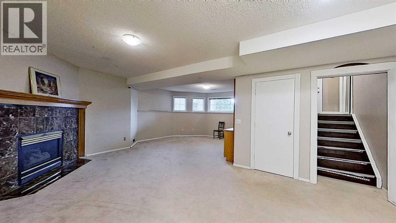
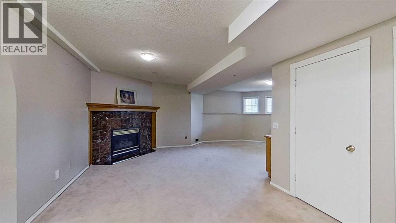
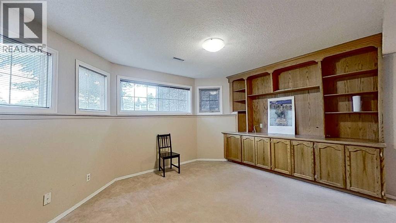
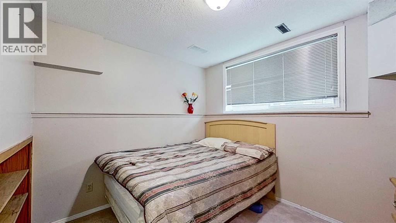
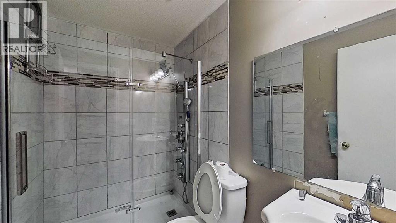
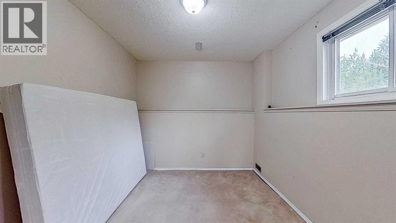
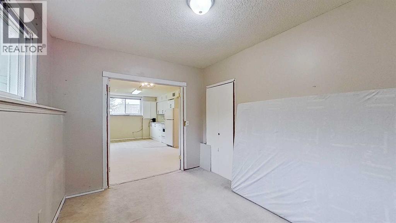
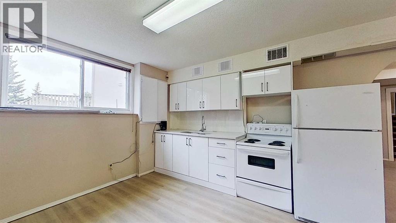
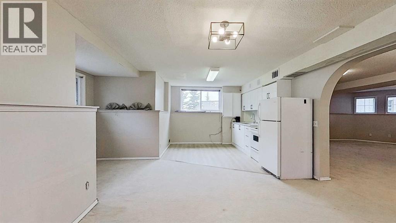
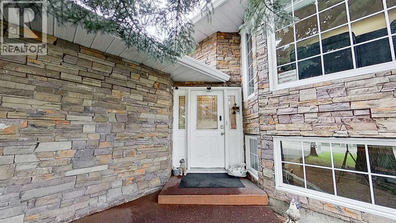
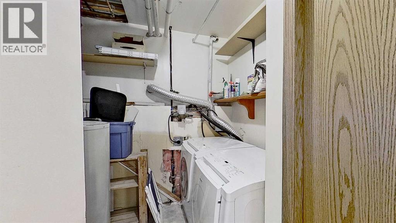
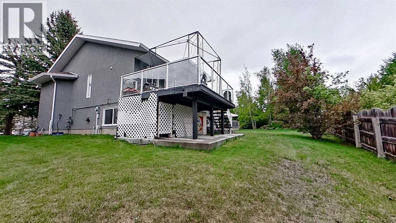
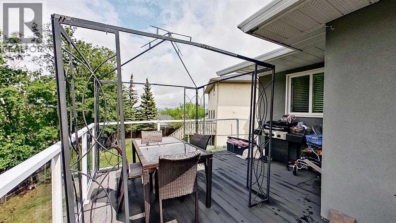
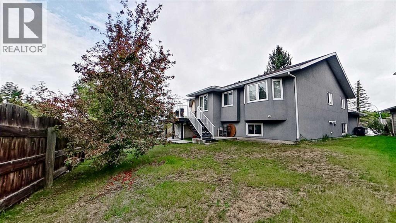
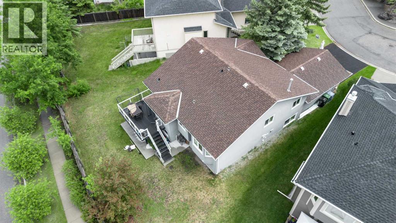
Welcome to this unique bi-level bungalow, ideally situated on a quiet U-shaped street with only nine homes, offering a peaceful and private setting. The spacious main floor features approximately 1,450 sq. ft. of living space, including 3 bedrooms, 2 full 3-piece bathrooms, and convenient main-floor laundry located within the primary bedroom suite. The upper level has been freshly painted in a bright white colour, while the basement has also been painted in a matching finish, creating a fresh and cohesive look throughout. The fully developed basement offers exceptional additional living space with large bi-level windows that provide an abundance of natural light. This level includes 2 generously sized bedrooms, a spacious family room with an electric fireplace, high ceilings, a full kitchen, and a separate laundry area. With its functional layout, bright lower level, and versatile living spaces, this property offers plenty of room for larger households, multi-generational living, or flexible lifestyle needs. Located in a quiet, low-traffic neighbourhood, this home combines comfort, space, and convenience. (id:58331)
Property Details
| MLS® Number | A2320721 |
| Property Type | Single Family |
| Community Name | Edgemont |
| Features | Other, No Neighbours Behind, No Animal Home, No Smoking Home |
| Parking Space Total | 3 |
| Plan | 9112584 |
| Structure | Deck |
Building
| Bathroom Total | 3 |
| Bedrooms Above Ground | 3 |
| Bedrooms Below Ground | 2 |
| Bedrooms Total | 5 |
| Appliances | Dishwasher, Stove, Microwave, Microwave Range Hood Combo, Washer & Dryer |
| Architectural Style | Bi-level |
| Basement Development | Finished |
| Basement Features | Suite |
| Basement Type | Full (finished) |
| Constructed Date | 1991 |
| Construction Style Attachment | Detached |
| Cooling Type | None |
| Exterior Finish | Brick |
| Fireplace Present | Yes |
| Fireplace Total | 1 |
| Flooring Type | Hardwood |
| Foundation Type | Poured Concrete |
| Heating Fuel | Natural Gas |
| Heating Type | Baseboard Heaters, Other, In Floor Heating |
| Size Interior | 1,450 Ft2 |
| Total Finished Area | 1450 Sqft |
| Type | House |
Parking
| Attached Garage | 2 |
Land
| Acreage | No |
| Fence Type | Fence |
| Landscape Features | Landscaped |
| Size Frontage | 8.22 M |
| Size Irregular | 6874.00 |
| Size Total | 6874 Sqft|4,051 - 7,250 Sqft |
| Size Total Text | 6874 Sqft|4,051 - 7,250 Sqft |
| Zoning Description | R-cg |
Rooms
| Level | Type | Length | Width | Dimensions |
|---|---|---|---|---|
| Basement | 4pc Bathroom | .00 Ft x .00 Ft | ||
| Basement | Bedroom | 10.00 Ft x 10.00 Ft | ||
| Basement | Bedroom | 9.00 Ft x 12.00 Ft | ||
| Main Level | Bedroom | 18.33 Ft x 15.25 Ft | ||
| Main Level | Bedroom | 16.00 Ft x 9.50 Ft | ||
| Main Level | Bedroom | 12.00 Ft x 12.00 Ft | ||
| Main Level | 4pc Bathroom | .00 Ft x .00 Ft | ||
| Main Level | 4pc Bathroom | .00 Ft x .00 Ft |
Contact Us
Contact us for more information

The trademarks REALTOR®, REALTORS®, and the REALTOR® logo are controlled by The Canadian Real Estate Association (CREA) and identify real estate professionals who are members of CREA. The trademarks MLS®, Multiple Listing Service® and the associated logos are owned by The Canadian Real Estate Association (CREA) and identify the quality of services provided by real estate professionals who are members of CREA. The trademark DDF® is owned by The Canadian Real Estate Association (CREA) and identifies CREA's Data Distribution Facility (DDF®)
October 05 2026 12:18:31
Calgary Real Estate Board
Comfree

