110 Beaconsfield Road Nw Calgary, Alberta T3K 1X9

$375,000
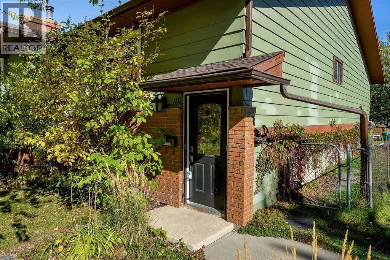
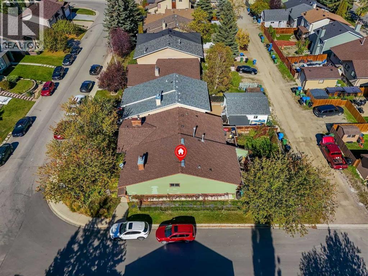
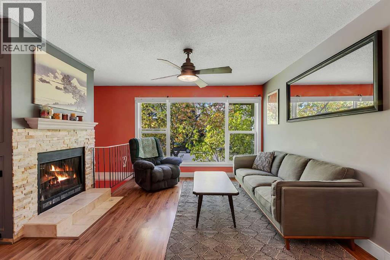
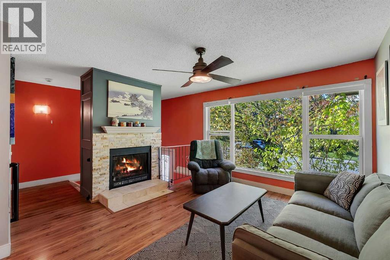
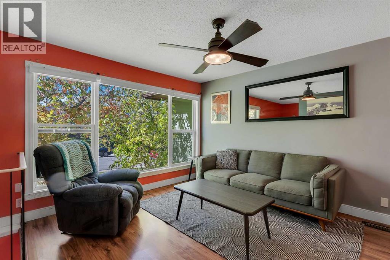
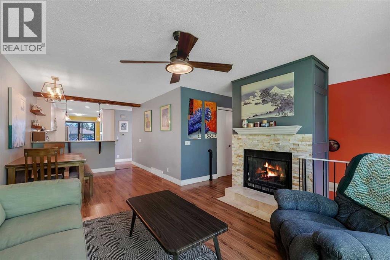
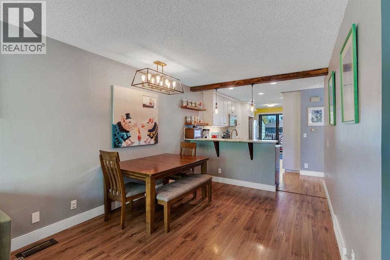
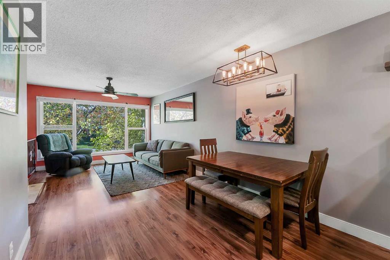
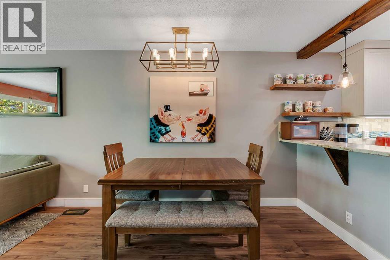
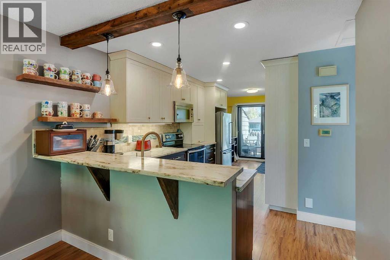
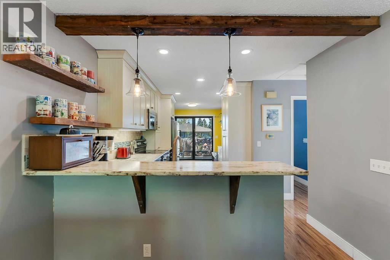
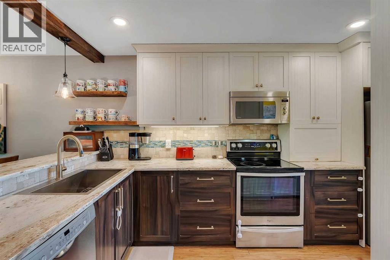
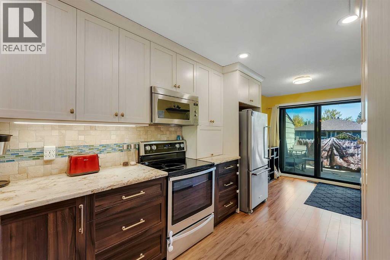
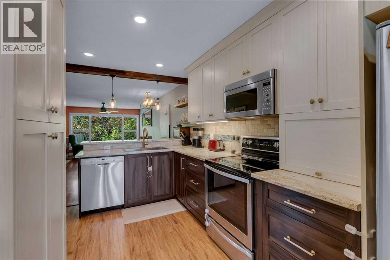
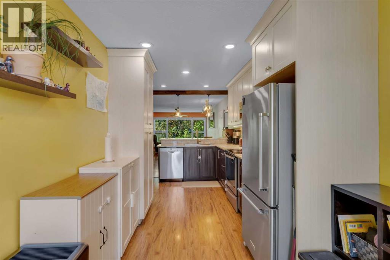
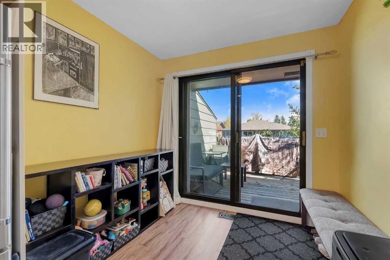
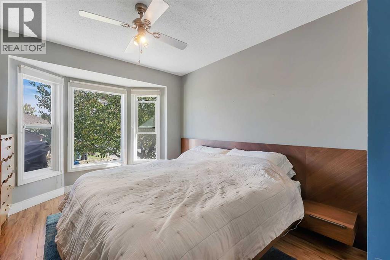
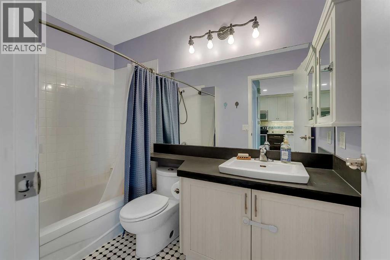
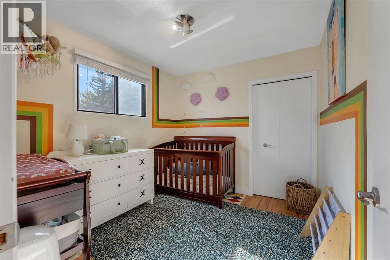
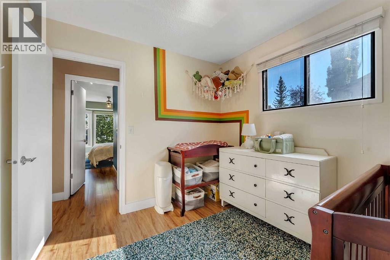
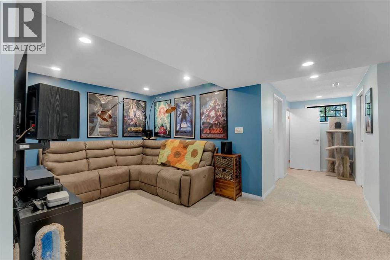
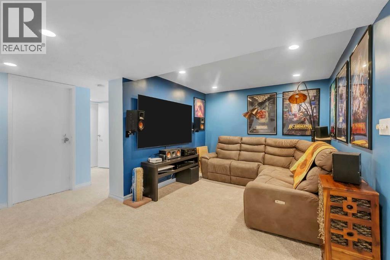
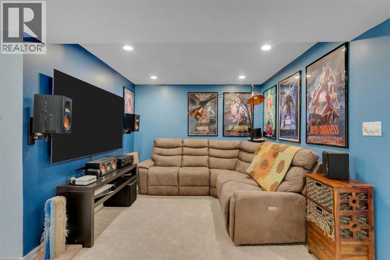
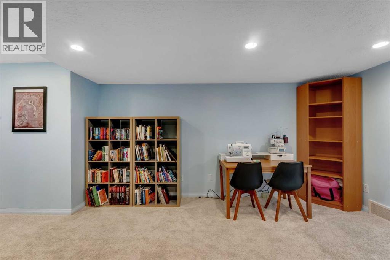
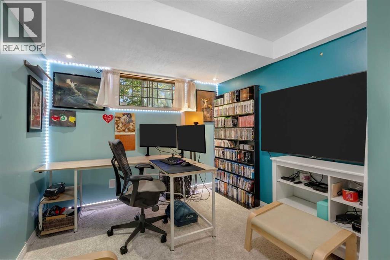
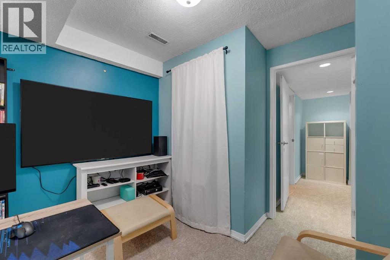
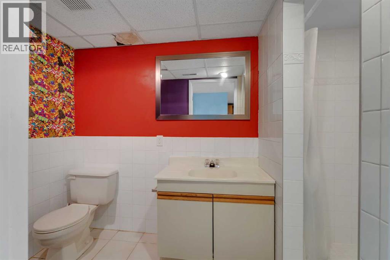
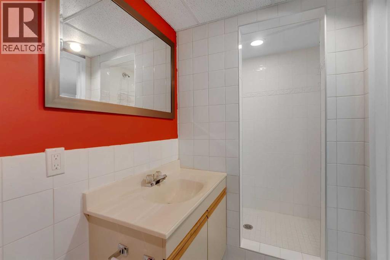
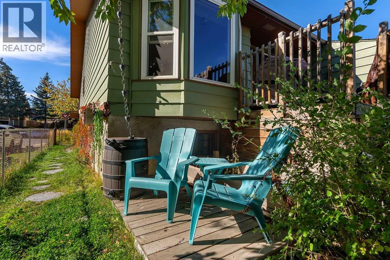
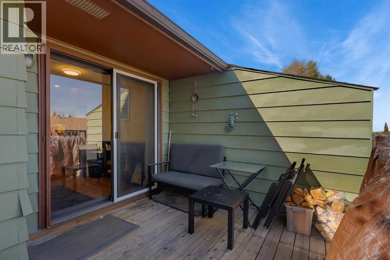
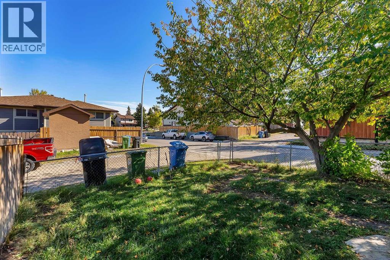
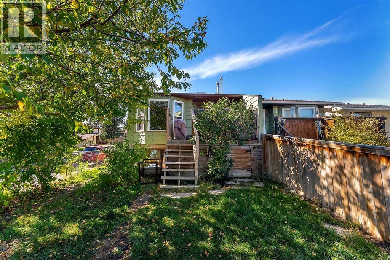
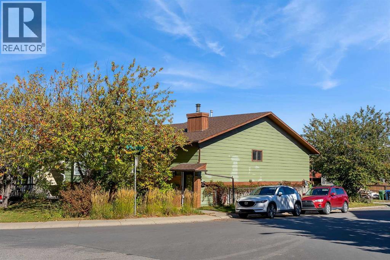
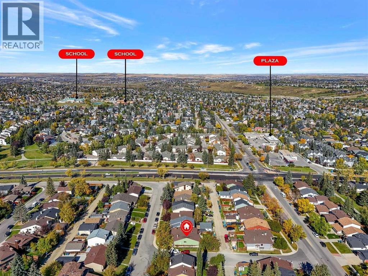
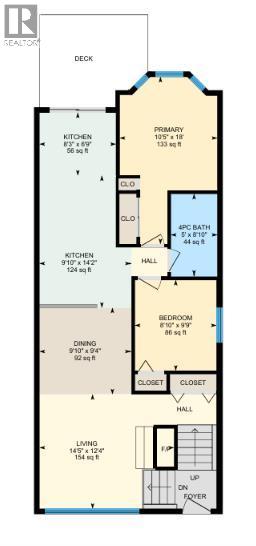
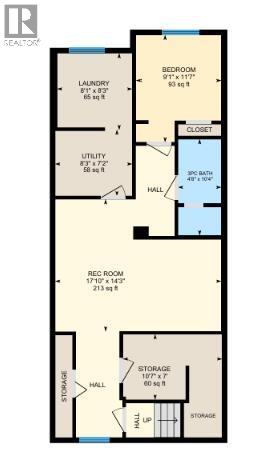
Incredible opportunity to own this updated semi-detached home on a quiet corner lot in Beddington. Surrounded by trees and mature landscaping, this home feels properly nestled in a woodland forest. Inside this bi-level plan, fresh carpet lead up to the main floor. The living room has updated windows that overlook the front yard. A wood burning stove with a log lighter is a rare and wonderful feature that adds comfort and warmth. The dining area leads to a beautifully updated kitchen with smart shelving, stainless steel appliances and full height cabinetry. The primary bedroom is spacious and inviting with a large closet and updated bay windows that bring in the natural light. A second bedroom and a 4 piece bathroom complete this level. The lower level has brand new carpet and features a large rec room, a 4th bedroom and a 3 piece bath. Sliding doors off the breakfast nook lead to an upper deck. The yard is fenced and private with mature trees. Shingles are approximately 15 years old, newer laminate floors on the main level and furnace has been recently serviced. Great location, close to playgrounds, shopping and schools! (id:58331)
Property Details
| MLS® Number | A2347528 |
| Property Type | Single Family |
| Community Name | Beddington Heights |
| Amenities Near By | Park, Playground, Schools, Shopping |
| Features | Back Lane |
| Plan | 7910321 |
| Structure | Deck |
Building
| Bathroom Total | 2 |
| Bedrooms Above Ground | 2 |
| Bedrooms Below Ground | 1 |
| Bedrooms Total | 3 |
| Appliances | Washer, Refrigerator, Dishwasher, Stove, Dryer, Microwave Range Hood Combo, Window Coverings |
| Architectural Style | Bi-level |
| Basement Development | Finished |
| Basement Type | Full (finished) |
| Constructed Date | 1979 |
| Construction Material | Wood Frame |
| Construction Style Attachment | Semi-detached |
| Cooling Type | None |
| Exterior Finish | Brick |
| Fireplace Present | Yes |
| Fireplace Total | 1 |
| Flooring Type | Carpeted, Laminate |
| Foundation Type | Poured Concrete |
| Heating Type | Forced Air |
| Size Interior | 912 Ft2 |
| Total Finished Area | 912 Sqft |
| Type | Duplex |
Parking
| None |
Land
| Acreage | No |
| Fence Type | Fence |
| Land Amenities | Park, Playground, Schools, Shopping |
| Size Depth | 33.52 M |
| Size Frontage | 7.65 M |
| Size Irregular | 239.00 |
| Size Total | 239 M2|0-4,050 Sqft |
| Size Total Text | 239 M2|0-4,050 Sqft |
| Zoning Description | R-cg |
Rooms
| Level | Type | Length | Width | Dimensions |
|---|---|---|---|---|
| Basement | 3pc Bathroom | Measurements not available | ||
| Basement | Bedroom | 9.08 Ft x 11.58 Ft | ||
| Basement | Recreational, Games Room | 17.83 Ft x 14.25 Ft | ||
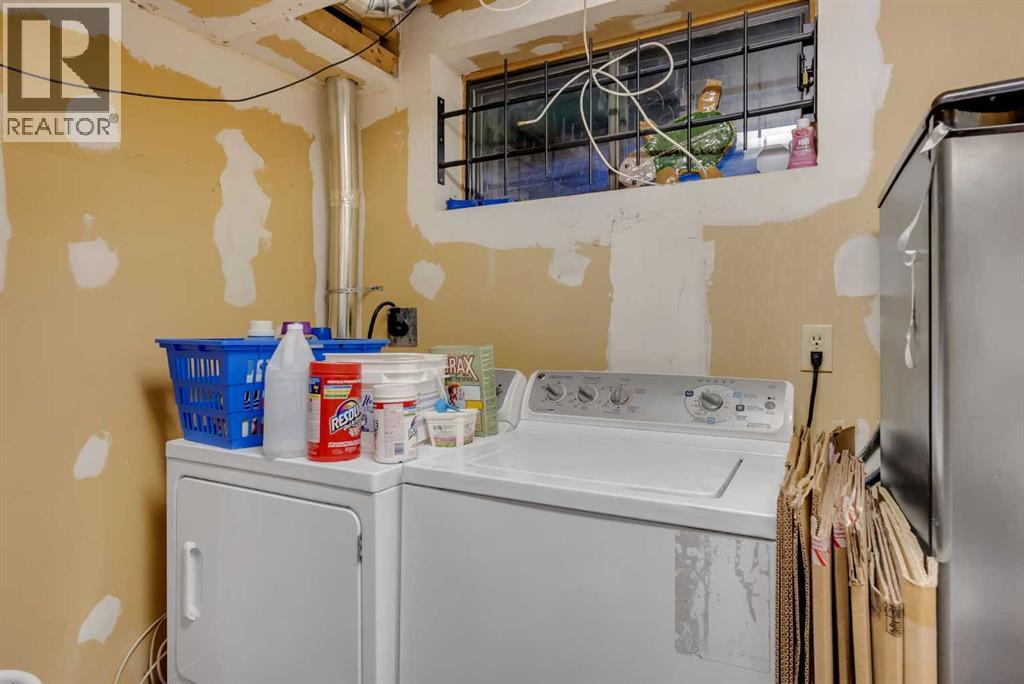
| Basement | Laundry Room | 8.08 Ft x 8.25 Ft | ||
| Main Level | 4pc Bathroom | Measurements not available | ||
| Main Level | Bedroom | 8.83 Ft x 9.75 Ft | ||
| Main Level | Primary Bedroom | 10.42 Ft x 18.00 Ft | ||
| Main Level | Eat In Kitchen | 9.83 Ft x 14.17 Ft | ||
| Main Level | Dining Room | 9.83 Ft x 9.33 Ft | ||
| Main Level | Breakfast | 8.25 Ft x 6.75 Ft | ||
| Main Level | Living Room | 14.42 Ft x 12.33 Ft |
Contact Us
Contact us for more information

The trademarks REALTOR®, REALTORS®, and the REALTOR® logo are controlled by The Canadian Real Estate Association (CREA) and identify real estate professionals who are members of CREA. The trademarks MLS®, Multiple Listing Service® and the associated logos are owned by The Canadian Real Estate Association (CREA) and identify the quality of services provided by real estate professionals who are members of CREA. The trademark DDF® is owned by The Canadian Real Estate Association (CREA) and identifies CREA's Data Distribution Facility (DDF®)
October 01 2026 04:27:10
Calgary Real Estate Board
Cir Realty

