

110 Bridlewood Avenue Sw Calgary, Alberta T2Y 3T1

$549,900
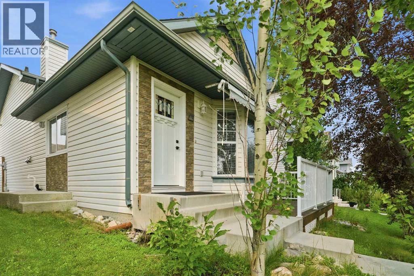
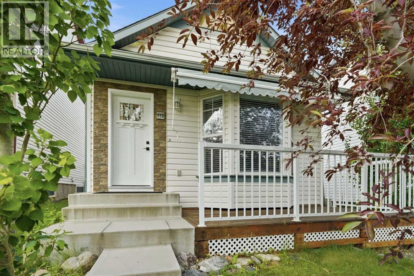
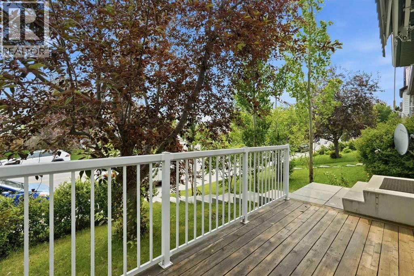
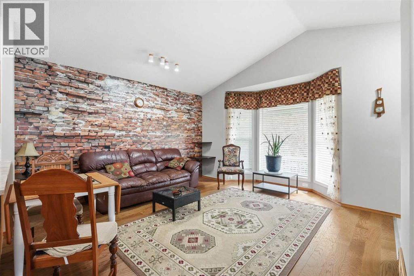
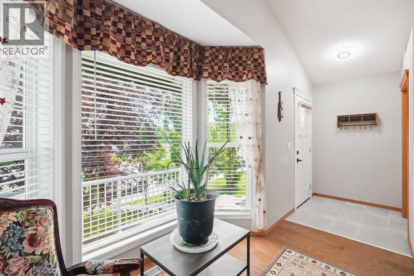
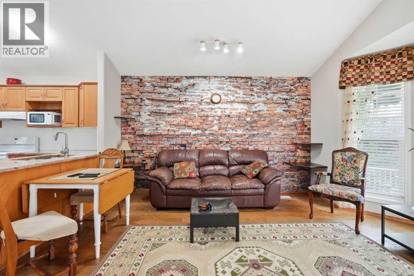
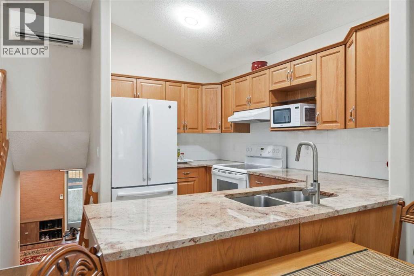
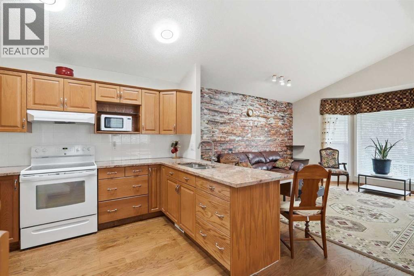
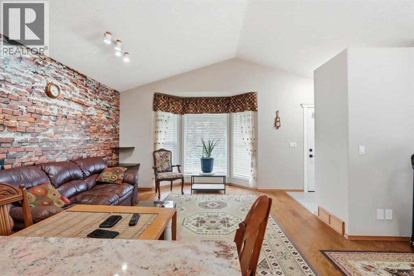
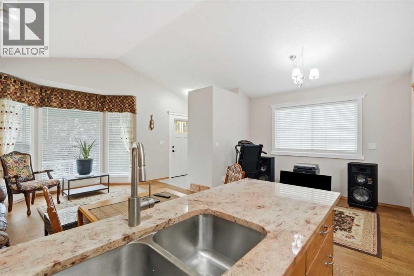
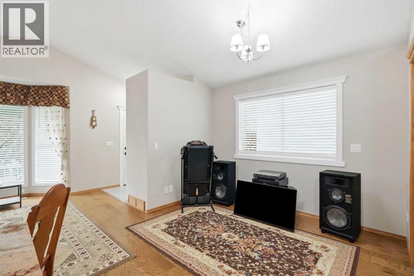
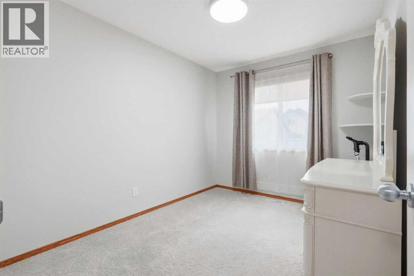
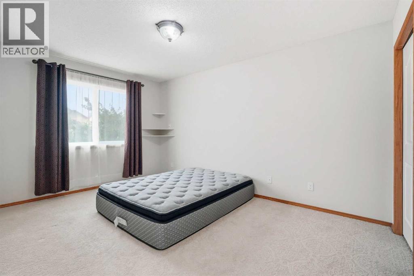
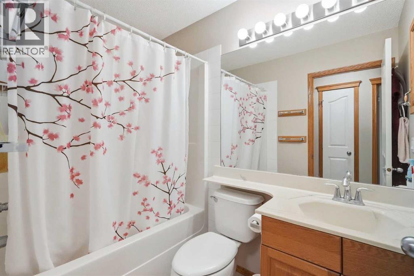
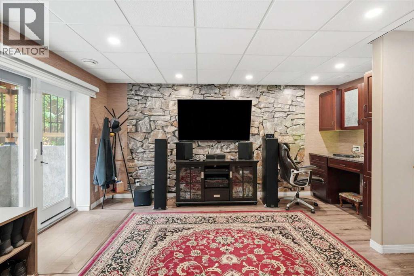
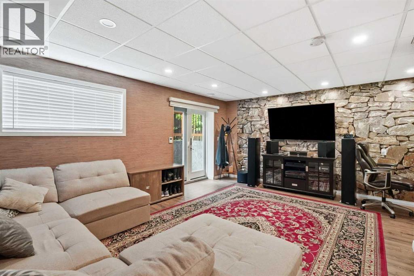
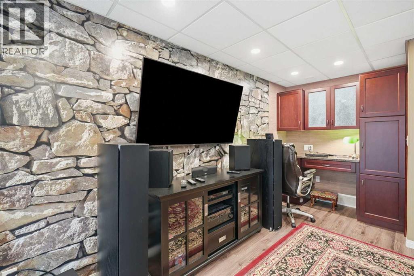
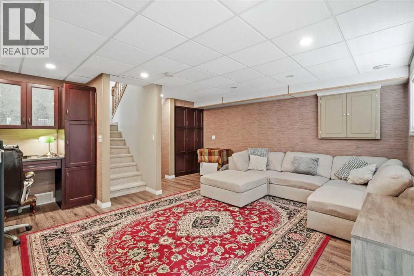
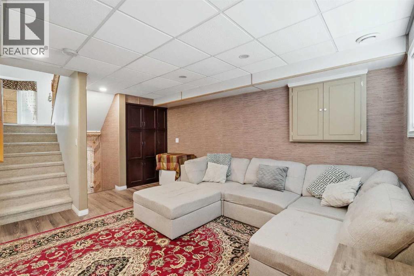
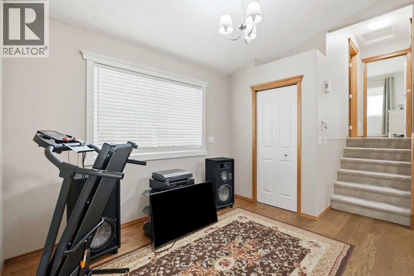
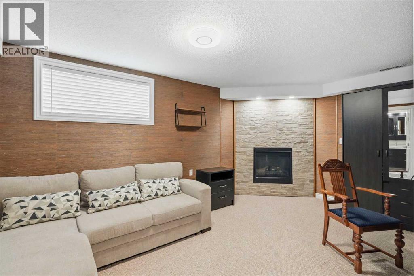
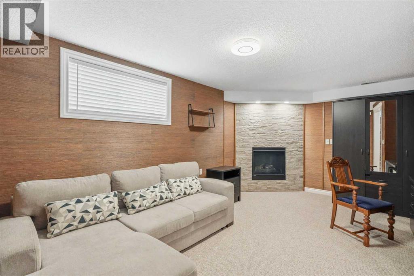
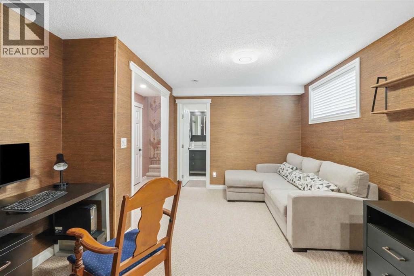
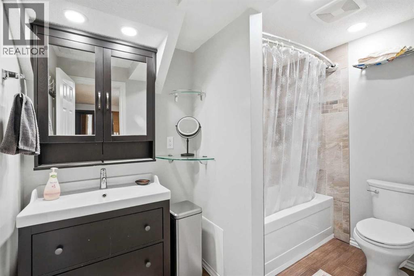
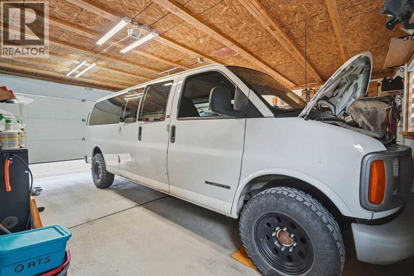
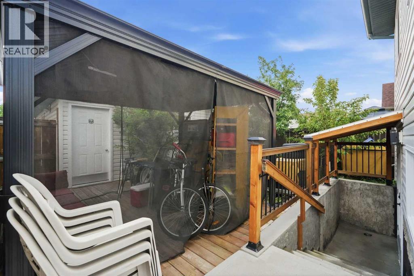
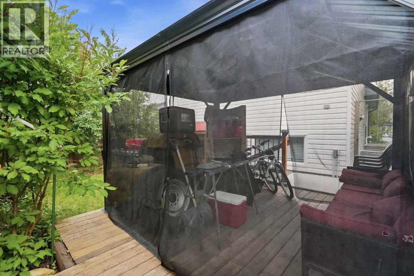
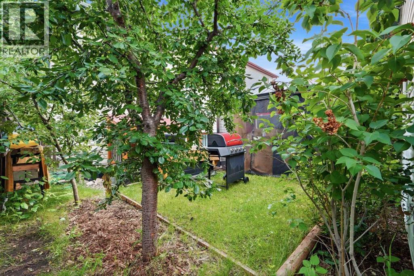
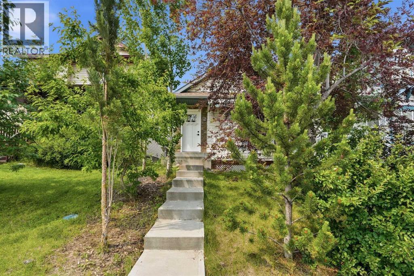
Welcome to 110 Bridlewood Avenue SW! This immaculate, fully developed 4-level split has been meticulously maintained and is loaded with upgrades, including central air conditioning, hardwood flooring, a front deck with awning, a double heated and insulated garage, and a separate entrance to the third level. The bright open-concept main floor is perfect for entertaining, featuring a spacious living room, dining area, and an updated kitchen complete with beautiful oak cabinetry and granite countertops. Upstairs, you will find two generously sized bedrooms and a well-appointed 4-piece bathroom. The third level offers a versatile family room with custom built-in storage and a desk, making it an ideal home theatre, office, or recreation space. The separate entrance also provides convenient access to the backyard. The fully finished fourth level features a cozy gas fireplace, another spacious living area, and an additional 4-piece bathroom. This flexible space could easily be converted into a third bedroom if desired. Step outside to enjoy the beautifully landscaped backyard, complete with a covered gazebo and a large deck that is perfect for relaxing or hosting summer barbecues with family and friends. Located in a fantastic neighbourhood close to parks, schools, shopping, and major roadways, this exceptional home truly has it all. Book your private showing today. (id:58331)
Property Details
| MLS® Number | A2325446 |
| Property Type | Single Family |
| Community Name | Bridlewood |
| Amenities Near By | Park, Playground, Schools, Shopping |
| Features | Back Lane, Closet Organizers, No Animal Home |
| Parking Space Total | 2 |
| Plan | 9813542 |
| Structure | Deck |
Building
| Bathroom Total | 2 |
| Bedrooms Above Ground | 2 |
| Bedrooms Total | 2 |
| Appliances | Refrigerator, Range - Electric, Microwave, Window Coverings, Garage Door Opener, Washer & Dryer |
| Architectural Style | 4 Level |
| Basement Development | Finished |
| Basement Features | Separate Entrance |
| Basement Type | Full (finished) |
| Constructed Date | 1999 |
| Construction Material | Wood Frame |
| Construction Style Attachment | Detached |
| Cooling Type | Central Air Conditioning |
| Exterior Finish | Vinyl Siding |
| Fireplace Present | Yes |
| Fireplace Total | 1 |
| Flooring Type | Carpeted, Hardwood, Tile |
| Foundation Type | Poured Concrete |
| Heating Fuel | Natural Gas |
| Heating Type | Central Heating |
| Size Interior | 794 Ft2 |
| Total Finished Area | 794 Sqft |
| Type | House |
Parking
| Detached Garage | 2 |
Land
| Acreage | No |
| Fence Type | Fence |
| Land Amenities | Park, Playground, Schools, Shopping |
| Size Depth | 32.08 M |
| Size Frontage | 8.55 M |
| Size Irregular | 274.00 |
| Size Total | 274 M2|0-4,050 Sqft |
| Size Total Text | 274 M2|0-4,050 Sqft |
| Zoning Description | R-g |
Rooms
| Level | Type | Length | Width | Dimensions |
|---|---|---|---|---|
| Second Level | 4pc Bathroom | .00 Ft x .00 Ft | ||
| Second Level | Bedroom | 8.42 Ft x 11.00 Ft | ||
| Second Level | Primary Bedroom | 10.17 Ft x 14.50 Ft | ||
| Basement | Recreational, Games Room | 17.83 Ft x 16.83 Ft | ||
| Basement | 4pc Bathroom | .00 Ft x .00 Ft | ||
| Basement | Family Room | 11.58 Ft x 16.58 Ft | ||
| Main Level | Dining Room | 5.50 Ft x 10.33 Ft | ||
| Main Level | Kitchen | 13.58 Ft x 10.75 Ft | ||
| Main Level | Living Room | 13.42 Ft x 15.17 Ft |
Contact Us
Contact us for more information

The trademarks REALTOR®, REALTORS®, and the REALTOR® logo are controlled by The Canadian Real Estate Association (CREA) and identify real estate professionals who are members of CREA. The trademarks MLS®, Multiple Listing Service® and the associated logos are owned by The Canadian Real Estate Association (CREA) and identify the quality of services provided by real estate professionals who are members of CREA. The trademark DDF® is owned by The Canadian Real Estate Association (CREA) and identifies CREA's Data Distribution Facility (DDF®)
June 30 2026 05:23:31
Calgary Real Estate Board
Maxwell Devonshire Realty
