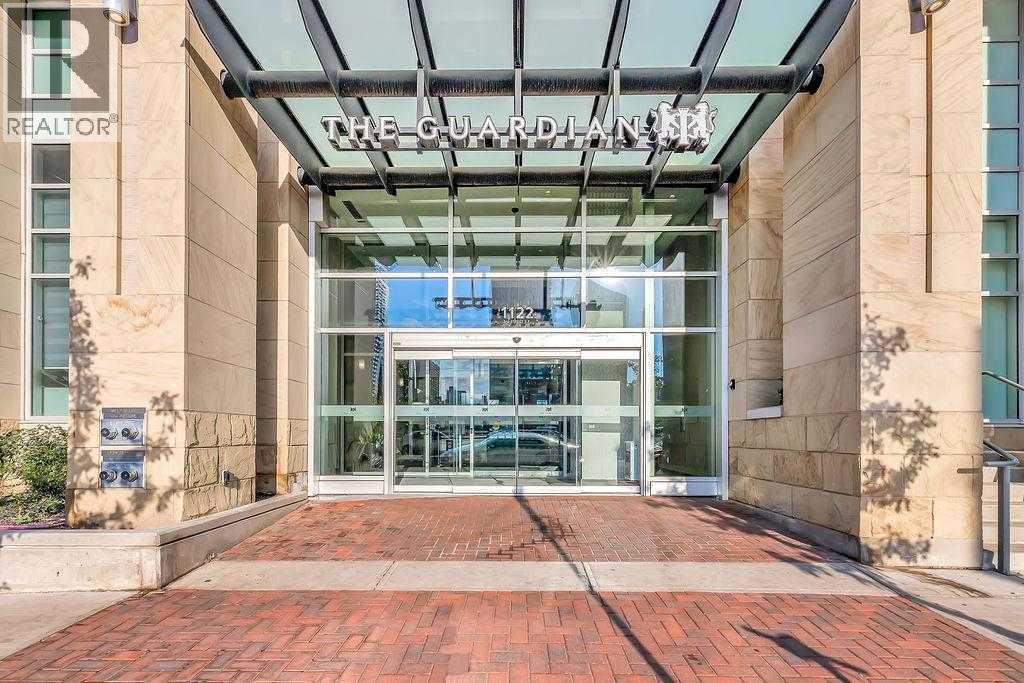
1108, 1122 3 Street Se Calgary, Alberta T2G 1H7


$279,900Maintenance, Caretaker, Common Area Maintenance, Heat, Insurance, Parking, Property Management, Reserve Fund Contributions, Security, Sewer, Waste Removal
$461.88 Monthly
Maintenance, Caretaker, Common Area Maintenance, Heat, Insurance, Parking, Property Management, Reserve Fund Contributions, Security, Sewer, Waste Removal
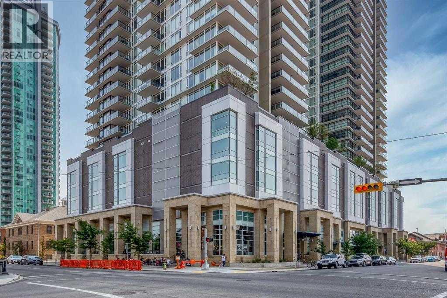
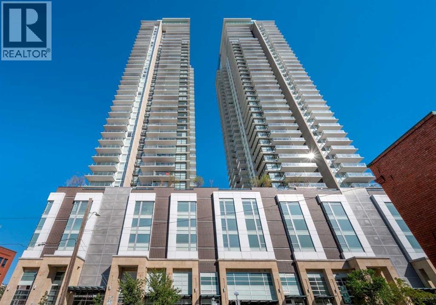
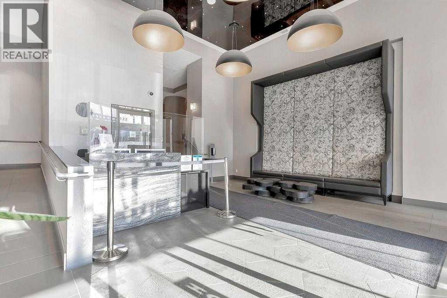
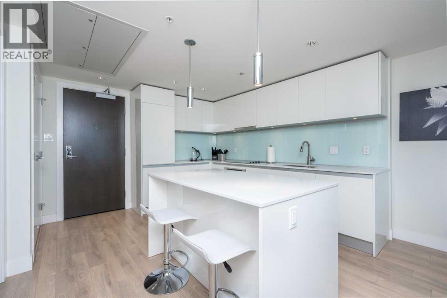
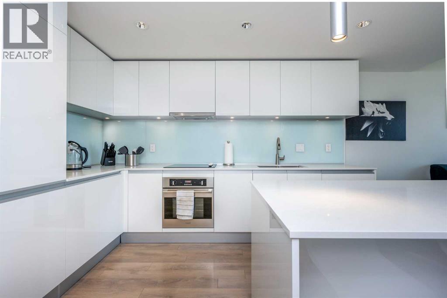
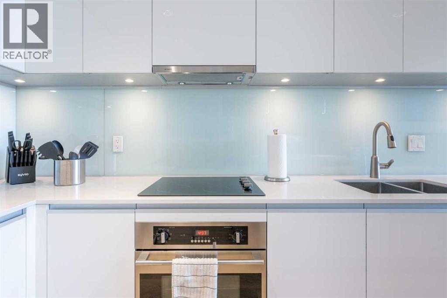
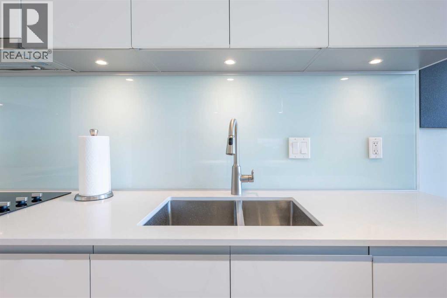
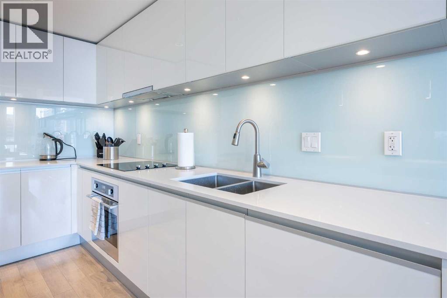
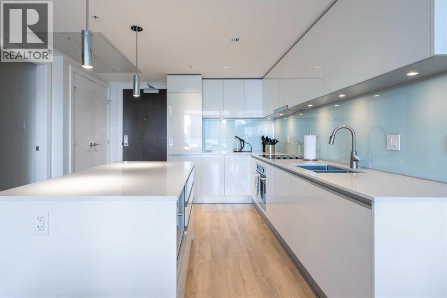
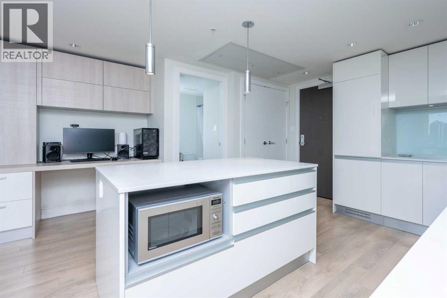
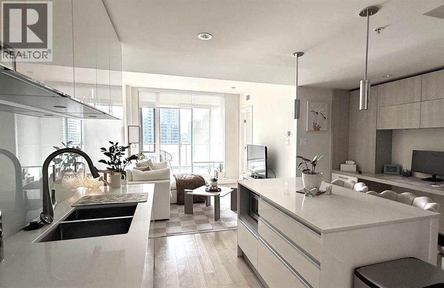
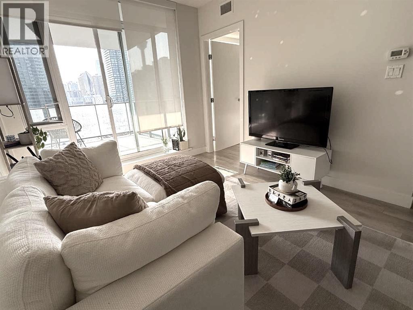
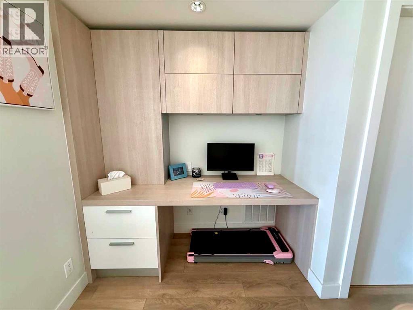
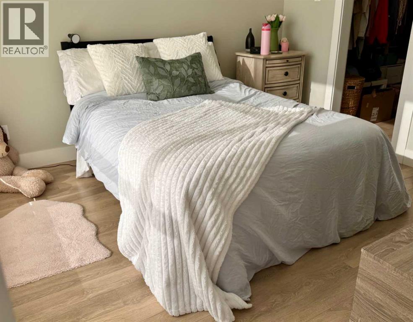
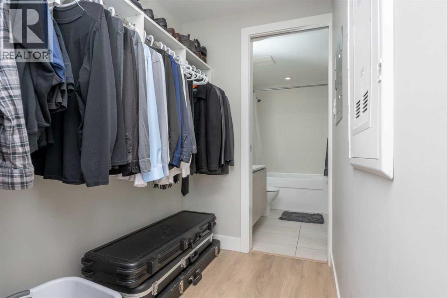
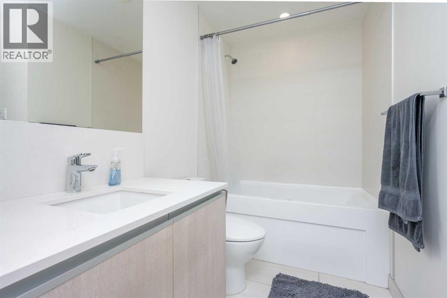
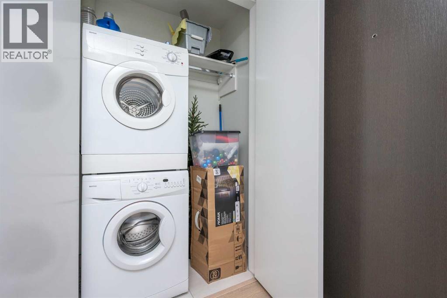
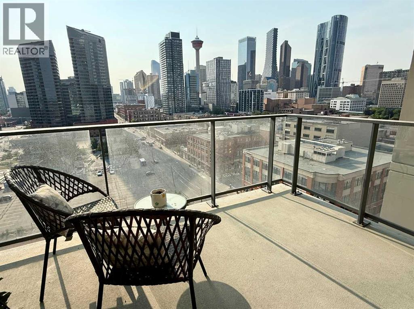
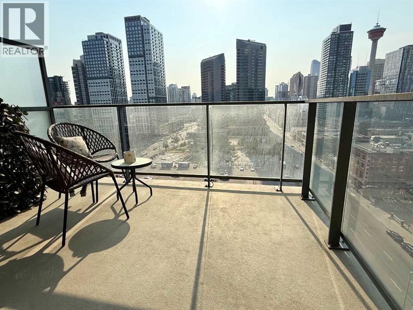
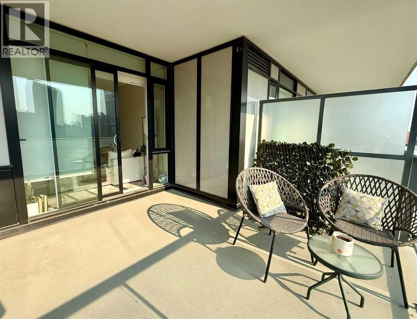
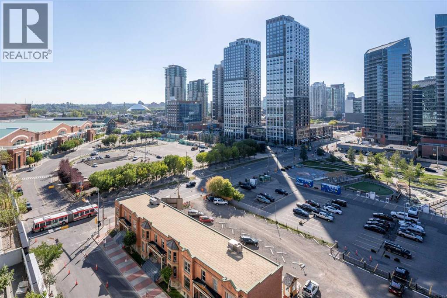
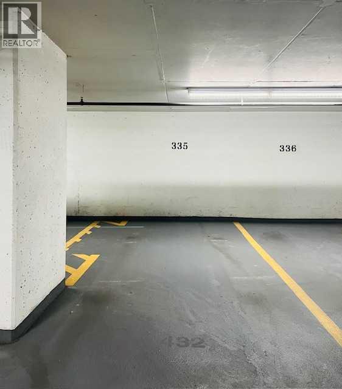
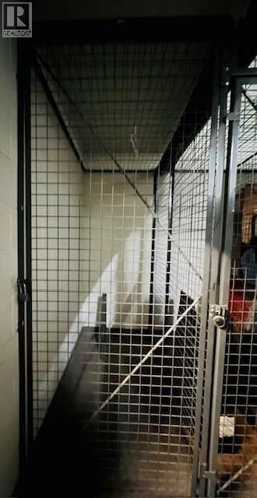
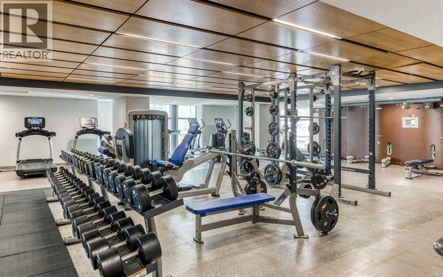
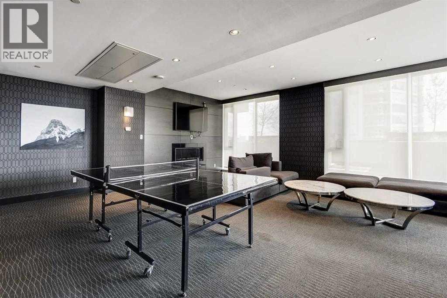
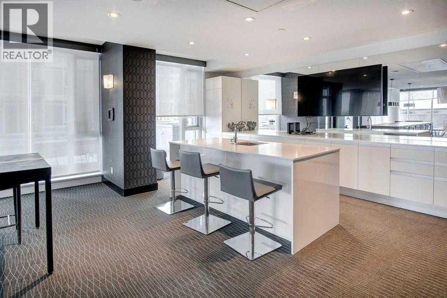
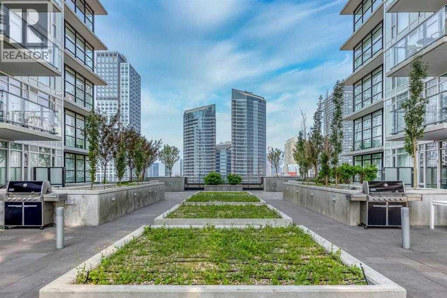
$461.88 MonthlyWelcome to this exceptional 11th-floor residence, where breathtaking, unobstructed West-facing views of Calgary's Downtown Skyline take center stage. This thoughtfully designed 1-Bedroom, 1-Bathroom home offers a bright, Open-concept layout that perfectly balances style, comfort, and functionality. The contemporary kitchen is a Chef's delight, featuring a spacious Island, Quartz countertops, premium Blomberg and Faber appliances, and sleek Italian-designed cabinetry by Armony Cucine that provides abundant storage without compromising on style. Floor-to-ceiling windows fill the Living Room with natural light, while the patio door opens onto an oversized covered Balcony - an ideal space to entertain guests, unwind with an evening cocktail, or enjoy your morning coffee while taking in the spectacular City views. A custom-built desk Nook with generous shelving creates the perfect work-from-home space, combining practicality with modern design. The spacious primary Bedroom comfortably accommodates a queen-sized bed and features a walk-through Closet leading to a beautifully appointed full Bathroom with Quartz countertops and elegant finishes. Additional highlights include In-suite laundry, Central Air Conditioning, a Titled underground Parking Stall, and a separate assigned Storage Locker. Residents enjoy an outstanding selection of amenities, including a State-of-the-Art Fitness Centre, Concierge service, a resident Lounge with access to a beautifully landscaped Rooftop garden terrace, and a workshop. Ideally located within walking distance of the Saddledome, Stampede Park, the BMO Centre, the CTrain, Sunterra Market, East Village, and Calgary's scenic river pathways, this home offers the perfect combination of urban convenience and everyday comfort. Experience elevated downtown living in one of Calgary's most desirable locations - don't miss your opportunity to make this exceptional home yours. (id:58331)
Property Details
| MLS® Number | A2333056 |
| Property Type | Single Family |
| Community Name | Beltline |
| Amenities Near By | Park, Playground, Schools, Shopping |
| Community Features | Pets Allowed With Restrictions |
| Features | Closet Organizers, No Animal Home, No Smoking Home, Parking |
| Parking Space Total | 1 |
| Plan | 1512348 |
Building
| Bathroom Total | 1 |
| Bedrooms Above Ground | 1 |
| Bedrooms Total | 1 |
| Amenities | Exercise Centre, Party Room, Recreation Centre |
| Appliances | Refrigerator, Cooktop - Electric, Dishwasher, Microwave, Oven - Built-in, Hood Fan, Washer/dryer Stack-up |
| Constructed Date | 2015 |
| Construction Material | Poured Concrete |
| Construction Style Attachment | Attached |
| Cooling Type | Central Air Conditioning |
| Exterior Finish | Concrete |
| Flooring Type | Laminate, Tile |
| Heating Type | Forced Air |
| Stories Total | 44 |
| Size Interior | 524 Ft2 |
| Total Finished Area | 523.98 Sqft |
| Type | Apartment |
Parking
| Underground |
Land
| Acreage | No |
| Land Amenities | Park, Playground, Schools, Shopping |
| Size Total Text | Unknown |
| Zoning Description | Dc (pre 1p2007) |
Rooms
| Level | Type | Length | Width | Dimensions |
|---|---|---|---|---|
| Main Level | Living Room/dining Room | 14.83 Ft x 10.17 Ft | ||
| Main Level | Kitchen | 11.67 Ft x 8.00 Ft | ||
| Main Level | Den | 6.67 Ft x 4.58 Ft | ||
| Main Level | Primary Bedroom | 10.00 Ft x 9.67 Ft | ||
| Main Level | Other | 6.67 Ft x 4.92 Ft | ||
| Main Level | 4pc Bathroom | 8.17 Ft x 4.92 Ft | ||
| Main Level | Laundry Room | 4.33 Ft x 2.25 Ft | ||
| Main Level | Foyer | 5.00 Ft x 4.17 Ft | ||
| Main Level | Other | 11.50 Ft x 10.92 Ft |
Contact Us
Contact us for more information

The trademarks REALTOR®, REALTORS®, and the REALTOR® logo are controlled by The Canadian Real Estate Association (CREA) and identify real estate professionals who are members of CREA. The trademarks MLS®, Multiple Listing Service® and the associated logos are owned by The Canadian Real Estate Association (CREA) and identify the quality of services provided by real estate professionals who are members of CREA. The trademark DDF® is owned by The Canadian Real Estate Association (CREA) and identifies CREA's Data Distribution Facility (DDF®)
July 31 2026 09:17:59
Calgary Real Estate Board
Unison Realty Group Ltd.

