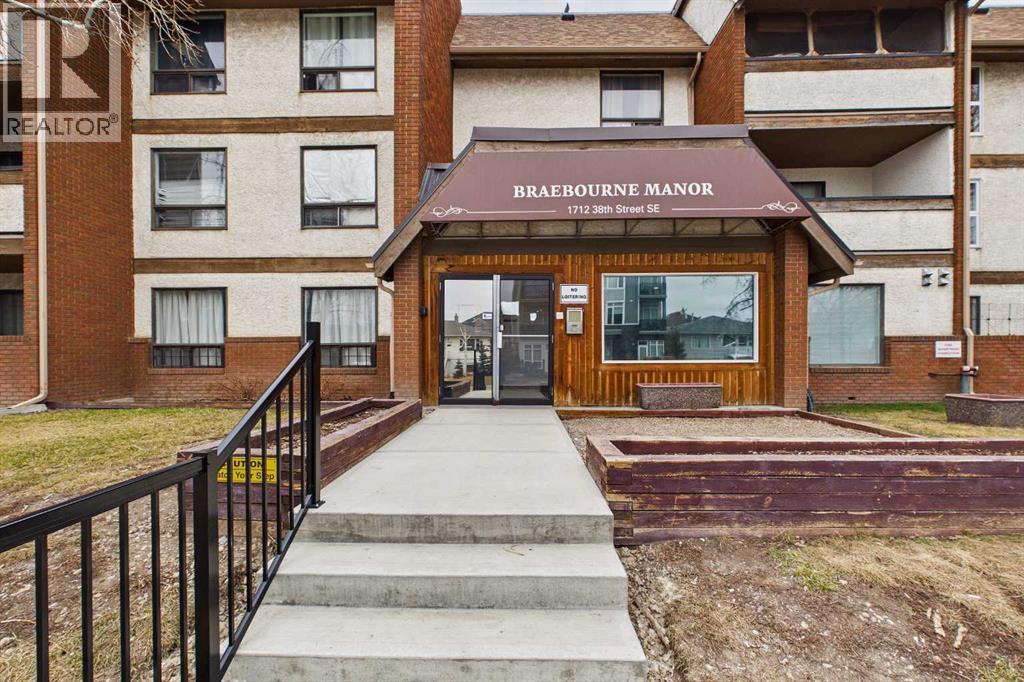
111, 1712 38 Street Se Calgary, Alberta T2A 1H1
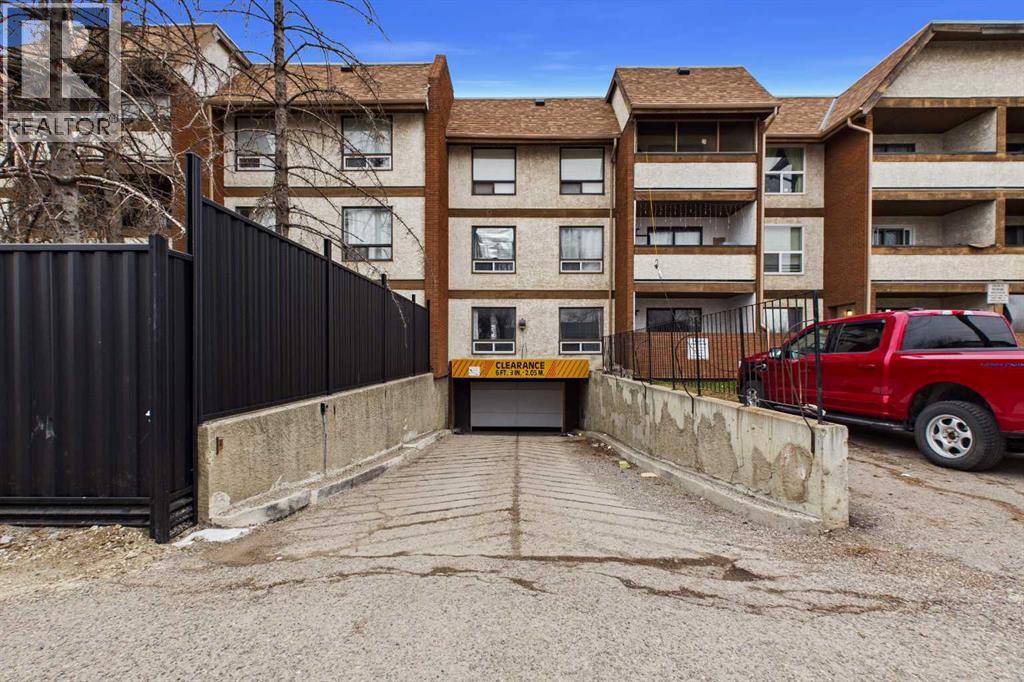

$159,000Maintenance, Common Area Maintenance, Heat, Insurance, Property Management, Waste Removal
$610.22 Monthly
Maintenance, Common Area Maintenance, Heat, Insurance, Property Management, Waste Removal
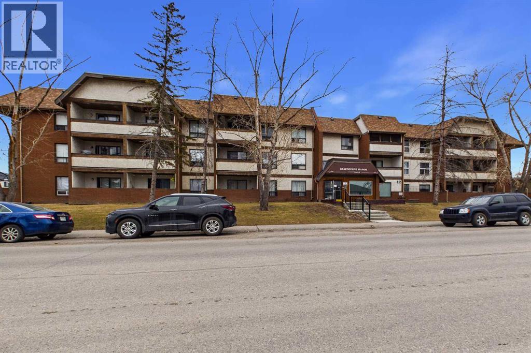
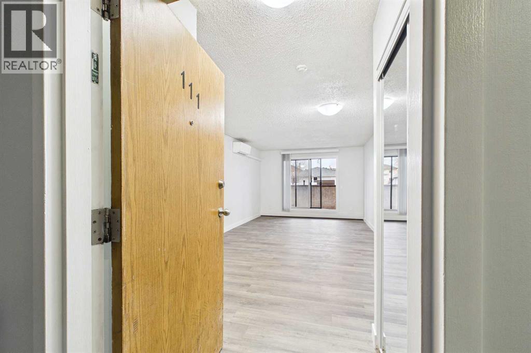
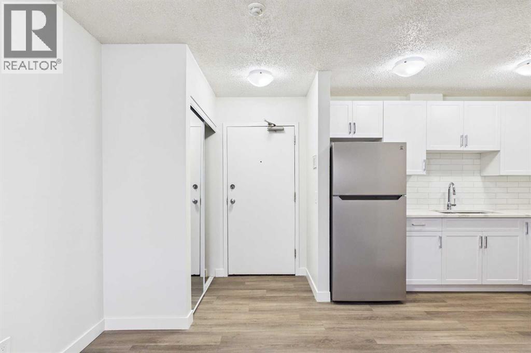
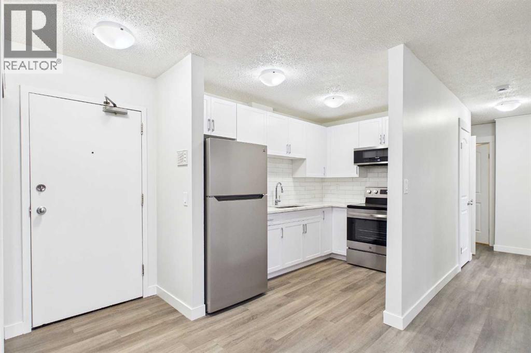
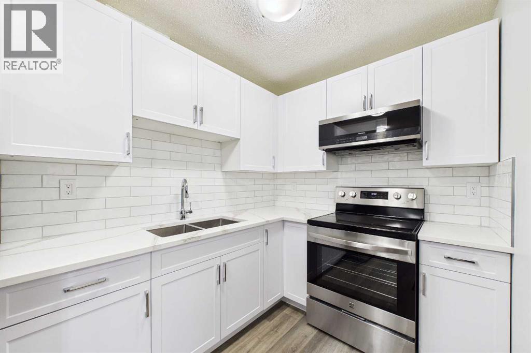
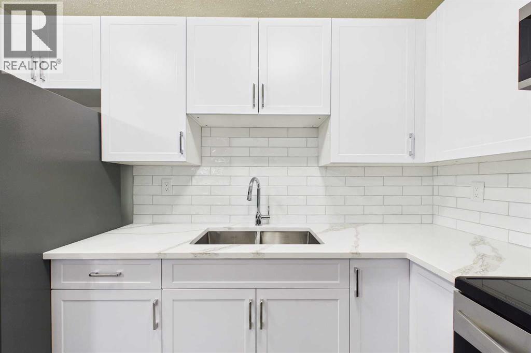
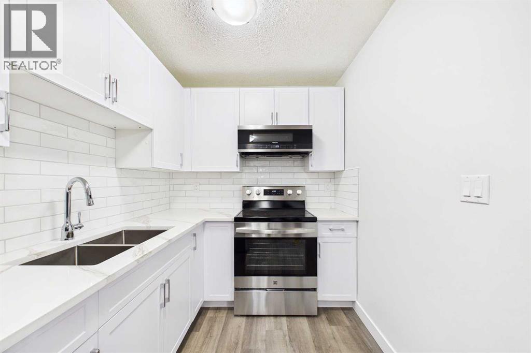
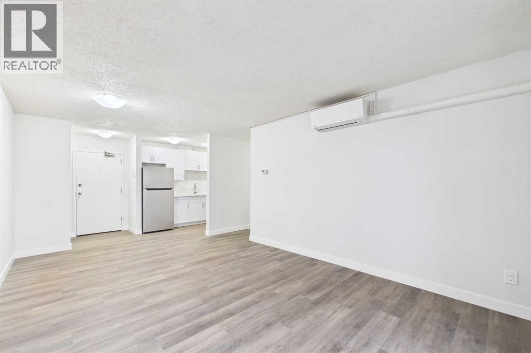
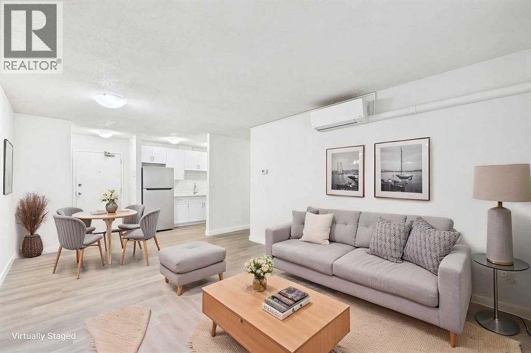
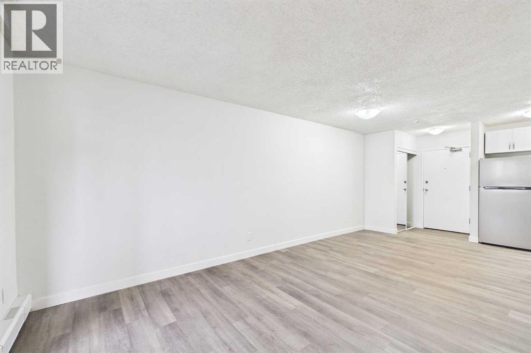
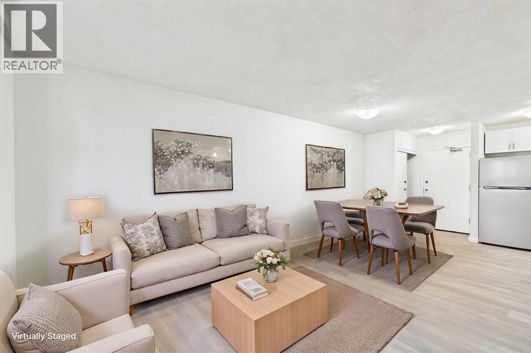
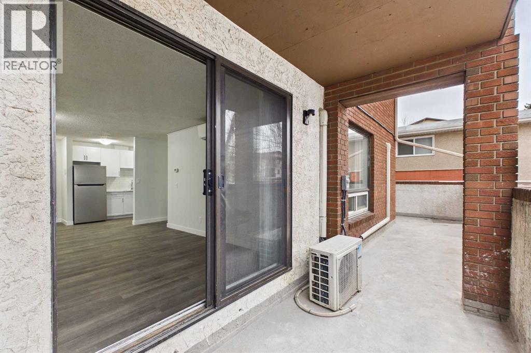
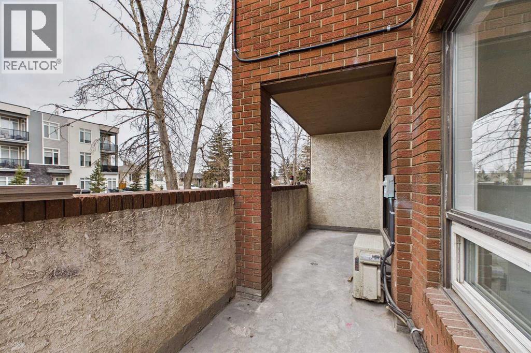
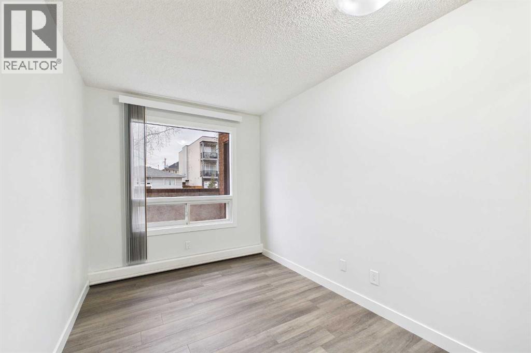
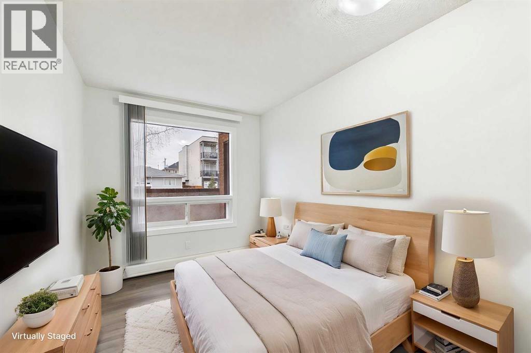
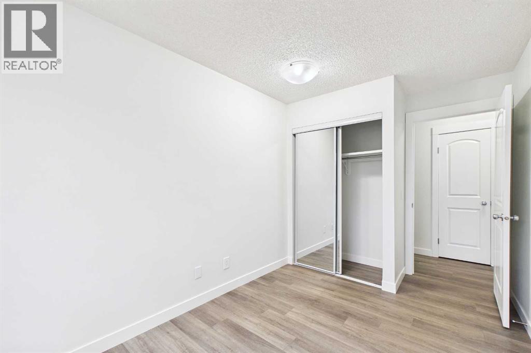
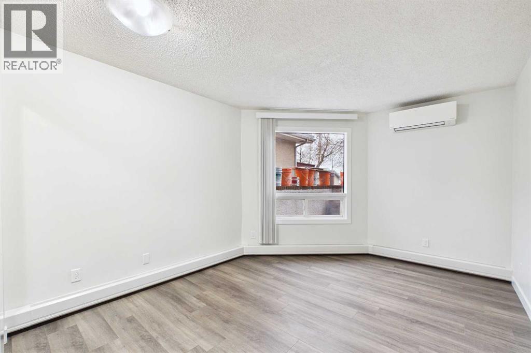
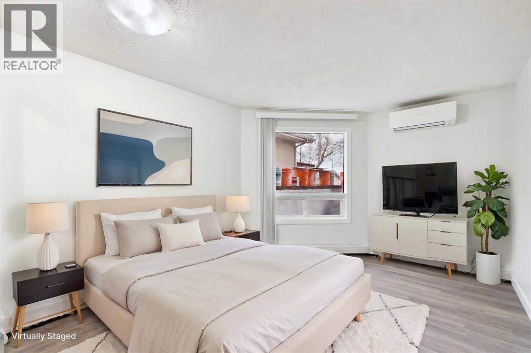
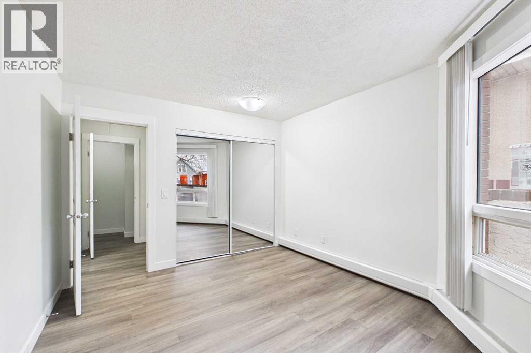
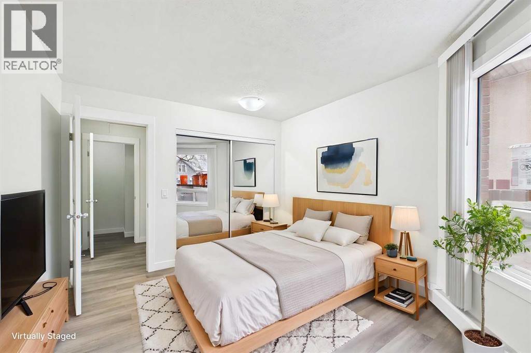
$610.22 MonthlyThis fully Renovated Bright and inviting 2-bedroom, 1-bath end-unit condo offering roughly 750 sq. ft. of comfortable living space. This thoughtfully designed home features an open-concept layout that maximizes natural light and privacy. The spacious living area flows seamlessly to a private patio, perfect for relaxing or entertaining outdoors. The end-unit location provides extra windows, enhanced airflow, and added quiet. Both bedrooms are well-sized, offering plenty of storage. Conveniently located near shopping, dining, and public transit—this condo combines comfort, convenience, and value in one ideal package. (id:58331)
Property Details
| MLS® Number | A2330184 |
| Property Type | Single Family |
| Community Name | Forest Lawn |
| Amenities Near By | Park, Playground, Schools, Shopping |
| Community Features | Pets Allowed With Restrictions |
| Parking Space Total | 1 |
| Plan | 0012879 |
Building
| Bathroom Total | 1 |
| Bedrooms Above Ground | 2 |
| Bedrooms Total | 2 |
| Appliances | Refrigerator, Range - Electric, Microwave Range Hood Combo |
| Constructed Date | 1981 |
| Construction Style Attachment | Attached |
| Cooling Type | Central Air Conditioning |
| Exterior Finish | Stucco |
| Flooring Type | Vinyl Plank |
| Heating Type | Baseboard Heaters |
| Stories Total | 4 |
| Size Interior | 751 Ft2 |
| Total Finished Area | 751 Sqft |
| Type | Apartment |
Parking
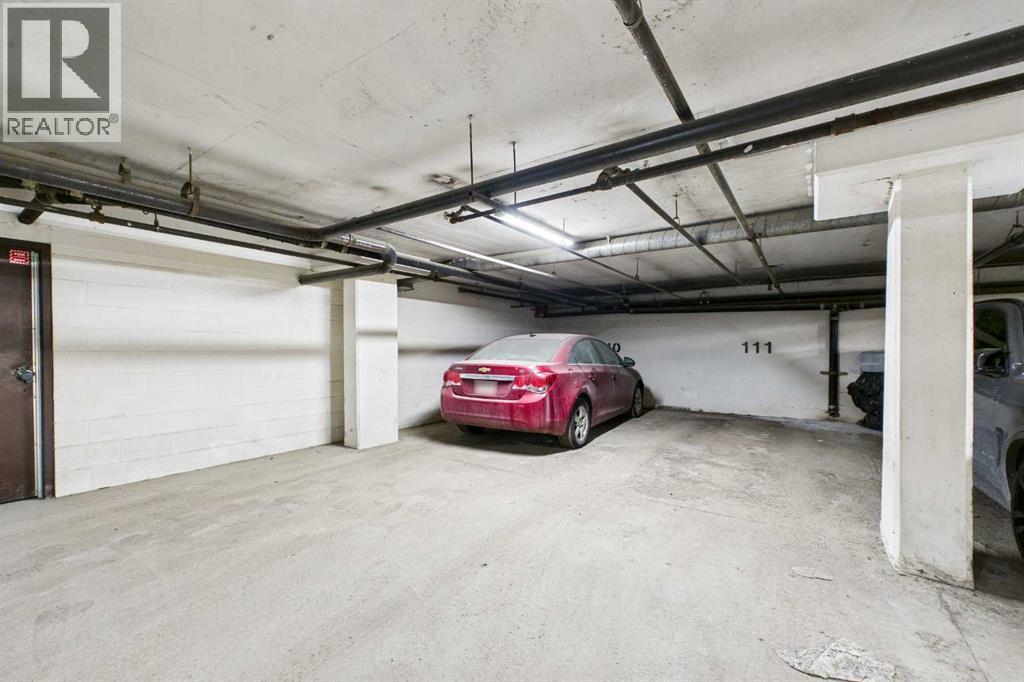
| Underground |
Land
| Acreage | No |
| Land Amenities | Park, Playground, Schools, Shopping |
| Size Total Text | Unknown |
| Zoning Description | M-c1 |
Rooms
| Level | Type | Length | Width | Dimensions |
|---|---|---|---|---|
| Main Level | Living Room | 24.50 Ft x 11.75 Ft | ||
| Main Level | Kitchen | 10.42 Ft x 6.83 Ft | ||
| Main Level | Primary Bedroom | 13.50 Ft x 10.75 Ft | ||
| Main Level | Bedroom | 11.17 Ft x 7.92 Ft | ||
| Main Level | Laundry Room | 5.25 Ft x 4.42 Ft | ||
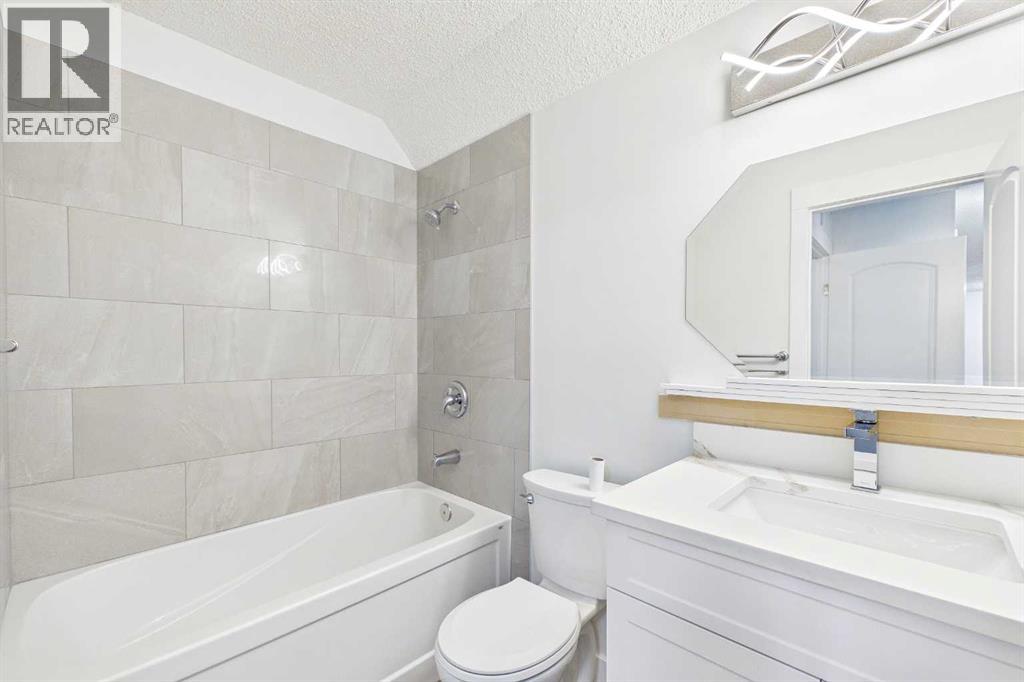
| Main Level | 4pc Bathroom | 7.83 Ft x 4.83 Ft |
Contact Us
Contact us for more information

The trademarks REALTOR®, REALTORS®, and the REALTOR® logo are controlled by The Canadian Real Estate Association (CREA) and identify real estate professionals who are members of CREA. The trademarks MLS®, Multiple Listing Service® and the associated logos are owned by The Canadian Real Estate Association (CREA) and identify the quality of services provided by real estate professionals who are members of CREA. The trademark DDF® is owned by The Canadian Real Estate Association (CREA) and identifies CREA's Data Distribution Facility (DDF®)
July 23 2026 03:28:30
Calgary Real Estate Board
Century 21 Bravo Realty

