111 Wolf Creek Manor Se Calgary, Alberta T2X 4A1

$550,000
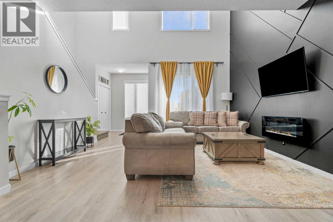
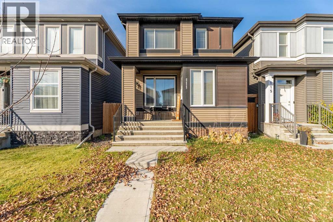
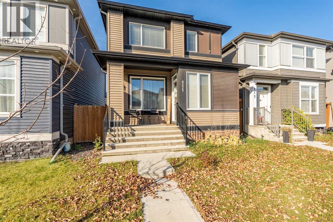
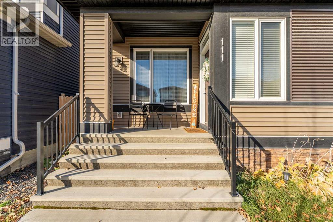
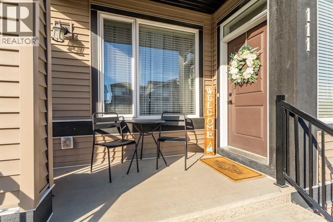
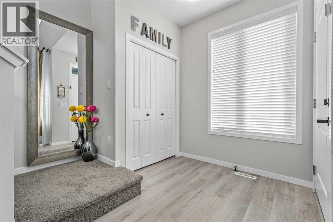
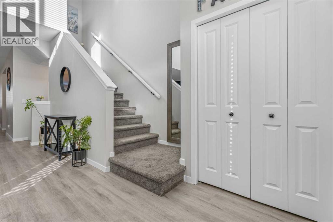
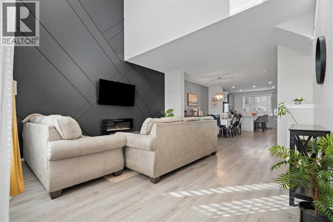
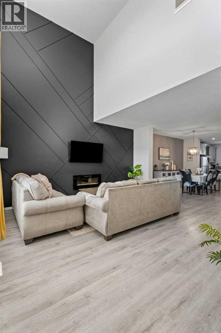
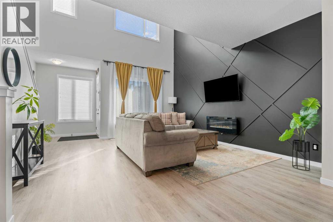
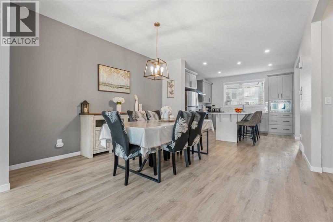
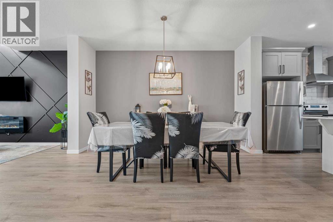
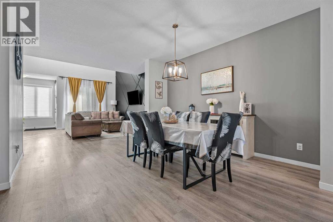
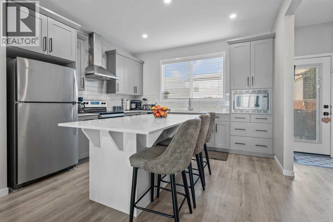
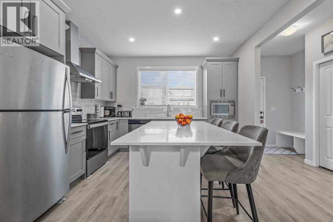
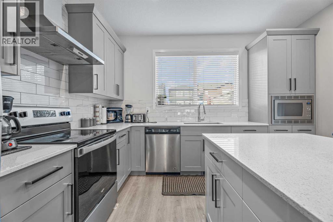
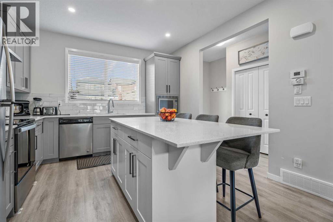
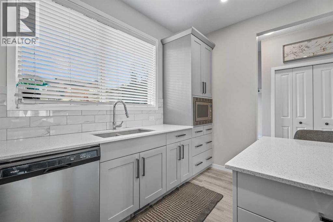
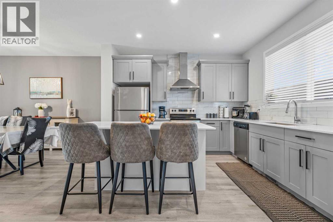
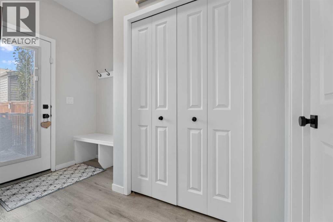
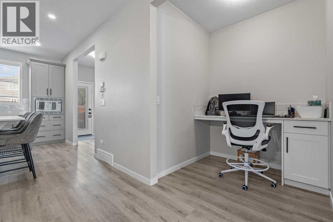
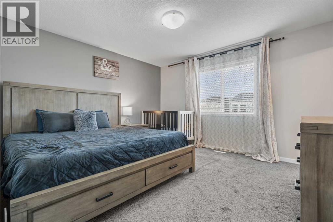
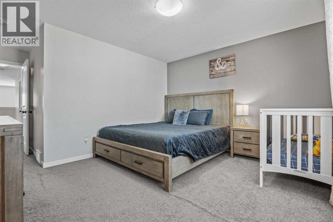
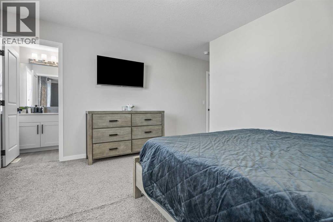
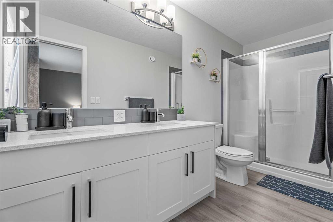
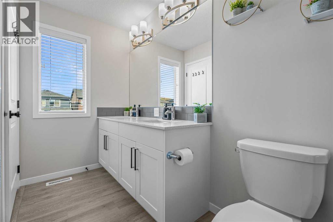
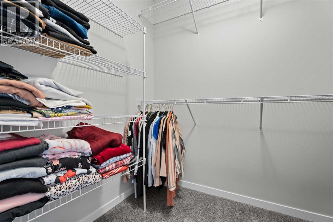
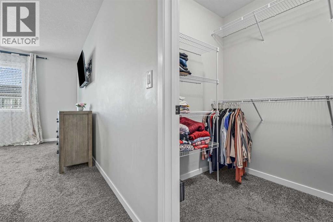
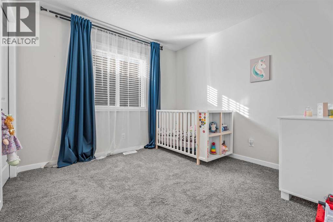
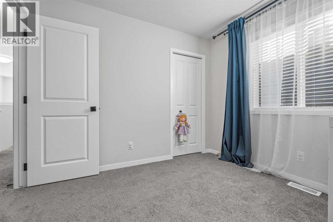
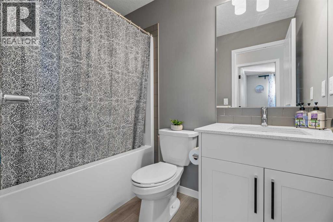
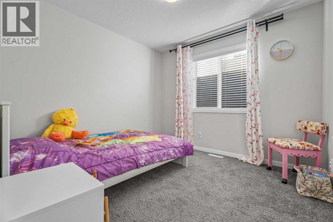
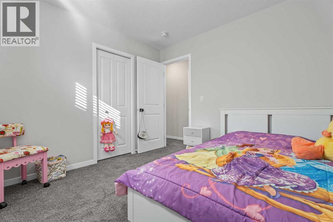
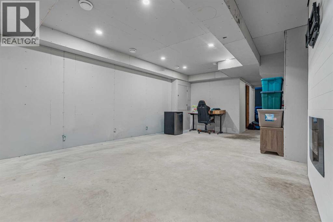
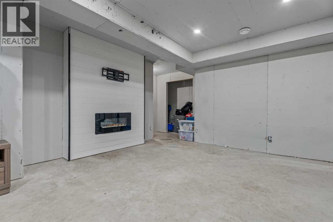
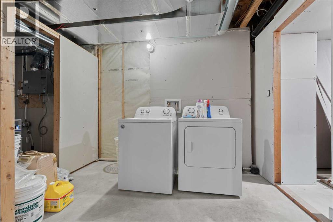
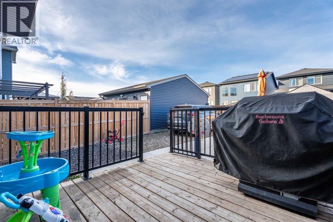
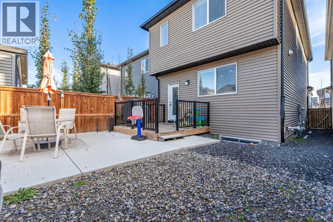
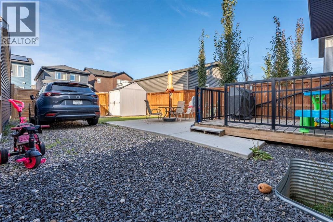
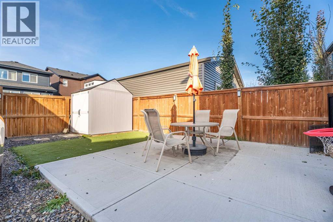
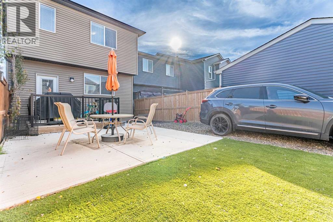
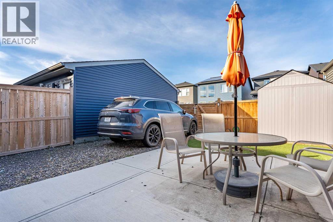
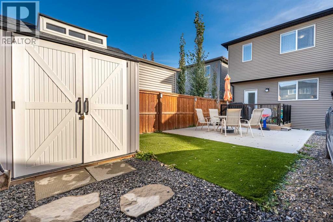
WELCOME HOME TO WOLF WILLOW. With instant curb appeal, a front porch sitting area and a colored door - this home invites you in. Completely open floor plan with vaulted ceilings and additional windows that allow more natural light. Seamlessly flow from the main areas of the main floor, spacious living room with mood setting fireplace, dedicated dining area, a small but functional built in office space and kitchen with ample storage and kitchen island. There is even a WALK IN pantry. The back mud room gives you access to the fully fenced yard, patio and parking with room to build a garage. The upper floor is perfectly laid out with 3 spacious rooms, storage, small nook and generous primary bedroom with 4 piece ensuite (including dual vanities) and a walk in closet. Interior finishes include luxury plank flooring, upgraded carpet, quartz countertops throughout, tiled surround and more. The basement is partially finished with layout and drywall complete. It can be finished with 1 bedroom , full bathroom and recreational area. (id:58331)
Open House
This property has open houses!
11:00 am
Ends at:1:00 pm
Property Details
| MLS® Number | A2352499 |
| Property Type | Single Family |
| Community Name | Wolf Willow |
| Amenities Near By | Playground, Schools, Shopping |
| Features | Back Lane, Pvc Window, No Animal Home, No Smoking Home |
| Parking Space Total | 2 |
| Plan | 2010007 |
| Structure | None |
Building
| Bathroom Total | 3 |
| Bedrooms Above Ground | 3 |
| Bedrooms Total | 3 |
| Appliances | Refrigerator, Dishwasher, Stove, Microwave Range Hood Combo, Window Coverings, Washer & Dryer |
| Basement Development | Partially Finished |
| Basement Type | Full (partially Finished) |
| Constructed Date | 2019 |
| Construction Material | Wood Frame |
| Construction Style Attachment | Detached |
| Cooling Type | None |
| Exterior Finish | Vinyl Siding |
| Flooring Type | Carpeted, Vinyl Plank |
| Foundation Type | Poured Concrete |
| Half Bath Total | 1 |
| Heating Type | Forced Air |
| Stories Total | 2 |
| Size Interior | 1,703 Ft2 |
| Total Finished Area | 1703.48 Sqft |
| Type | House |
Parking
| Other | |
| Parking Pad |
Land
| Acreage | No |
| Fence Type | Fence |
| Land Amenities | Playground, Schools, Shopping |
| Size Depth | 32.92 M |
| Size Frontage | 7.62 M |
| Size Irregular | 2755.56 |
| Size Total | 2755.56 Sqft|0-4,050 Sqft |
| Size Total Text | 2755.56 Sqft|0-4,050 Sqft |
| Zoning Description | R-g |
Rooms
| Level | Type | Length | Width | Dimensions |
|---|---|---|---|---|
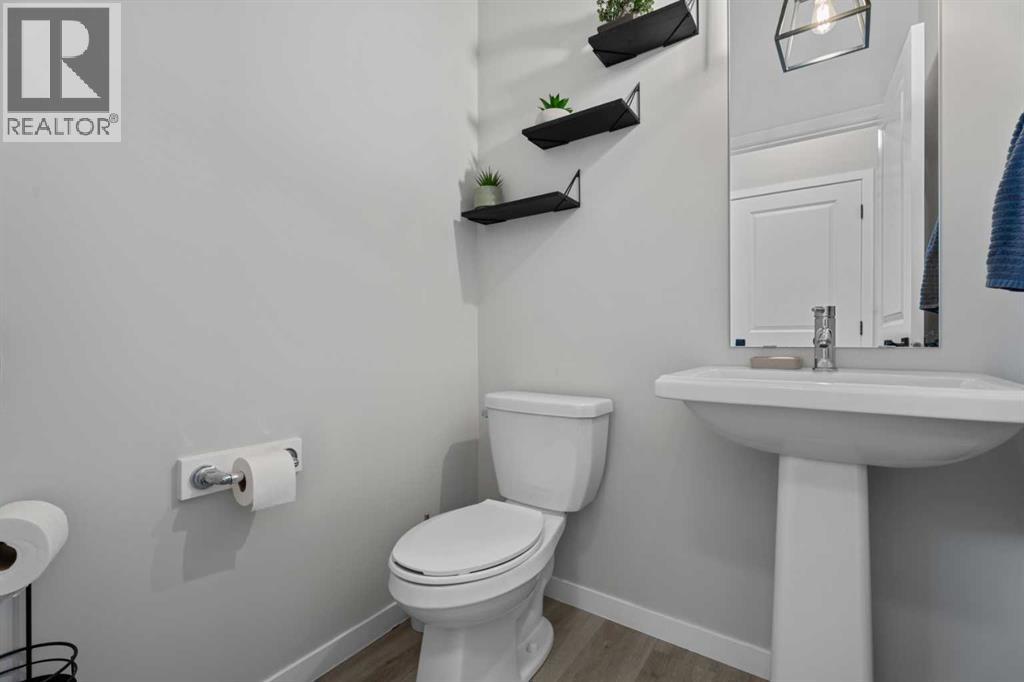
| Main Level | 2pc Bathroom | 5.17 Ft x 4.67 Ft | ||
| Main Level | Dining Room | 12.83 Ft x 14.50 Ft | ||
| Main Level | Kitchen | 12.42 Ft x 12.25 Ft | ||
| Main Level | Living Room | 14.83 Ft x 16.17 Ft | ||
| Main Level | Other | 5.58 Ft x 6.00 Ft | ||
| Upper Level | 4pc Bathroom | 4.92 Ft x 8.08 Ft | ||
| Upper Level | 4pc Bathroom | 4.92 Ft x 12.50 Ft | ||
| Upper Level | Bedroom | 9.75 Ft x 9.92 Ft | ||
| Upper Level | Bedroom | 9.83 Ft x 10.08 Ft | ||
| Upper Level | Primary Bedroom | 13.25 Ft x 18.08 Ft |
Contact Us
Contact us for more information

The trademarks REALTOR®, REALTORS®, and the REALTOR® logo are controlled by The Canadian Real Estate Association (CREA) and identify real estate professionals who are members of CREA. The trademarks MLS®, Multiple Listing Service® and the associated logos are owned by The Canadian Real Estate Association (CREA) and identify the quality of services provided by real estate professionals who are members of CREA. The trademark DDF® is owned by The Canadian Real Estate Association (CREA) and identifies CREA's Data Distribution Facility (DDF®)
October 15 2026 05:45:26
Calgary Real Estate Board
Cir Realty

