

11175 Sacramento Drive Sw Calgary, Alberta T2W 0J6

$465,000
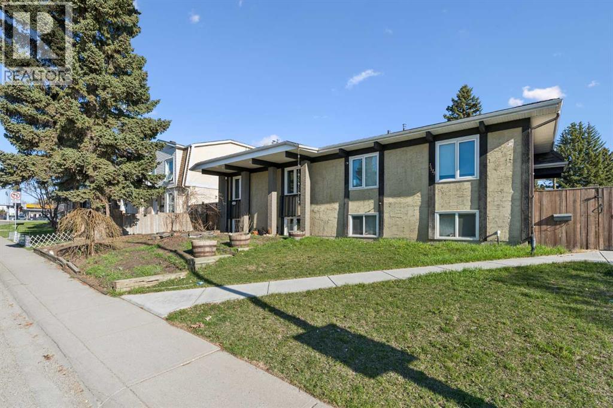
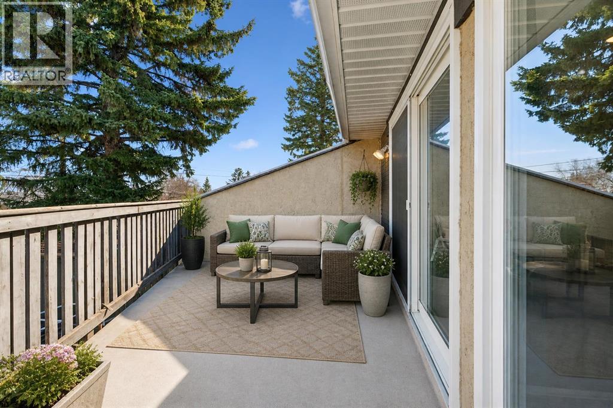
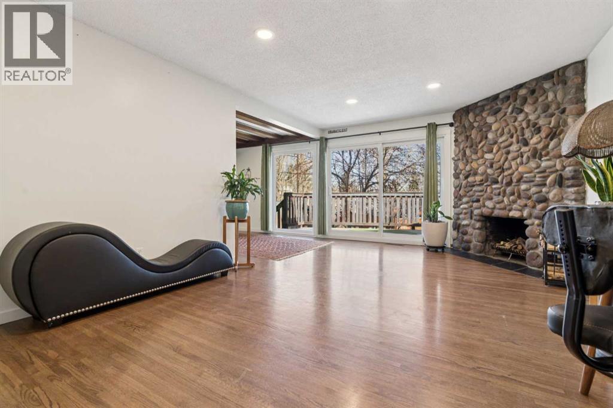
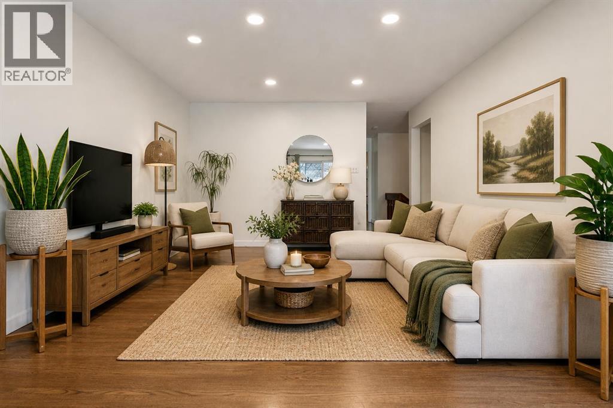
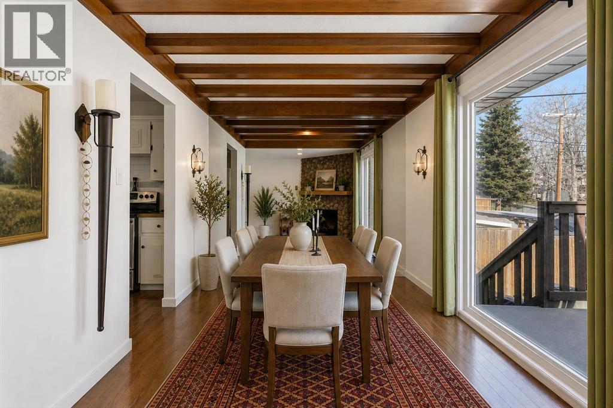
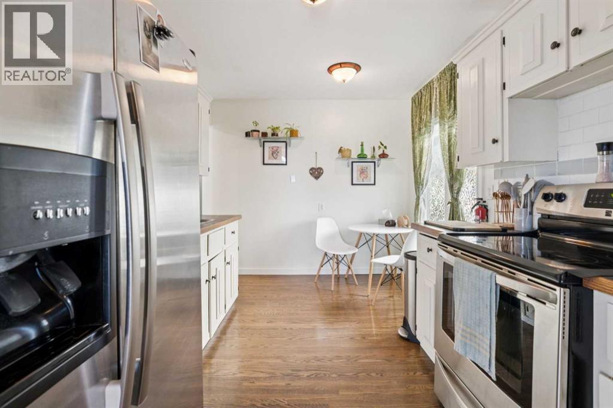
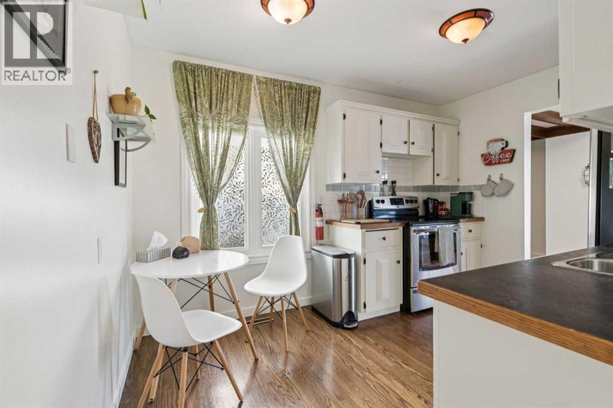
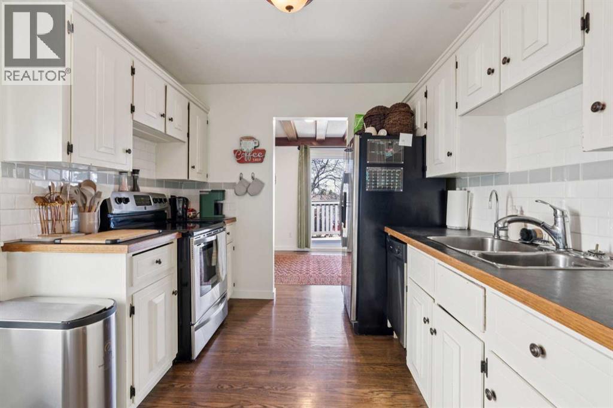
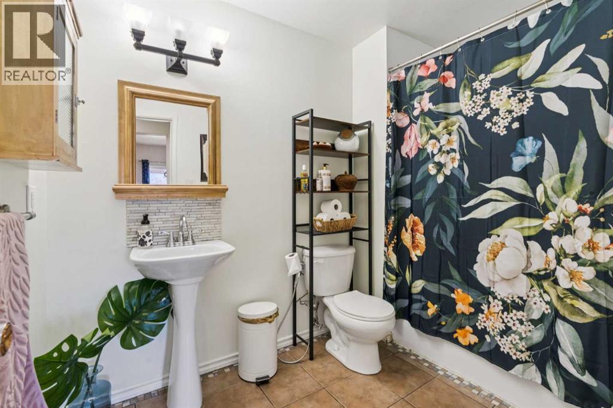
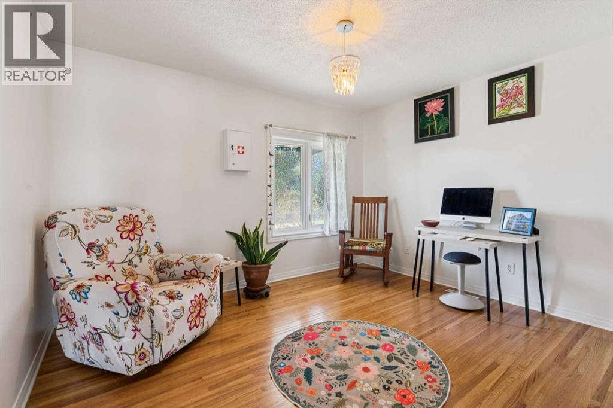
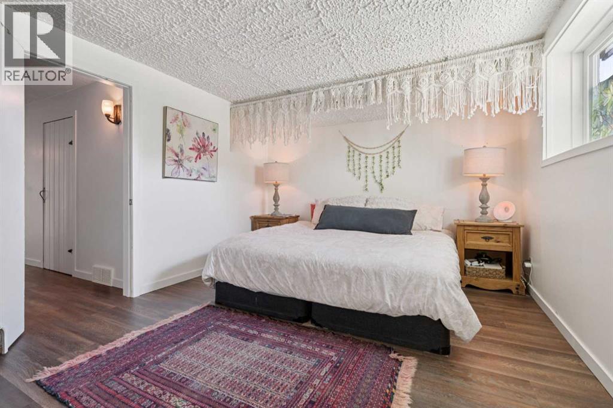
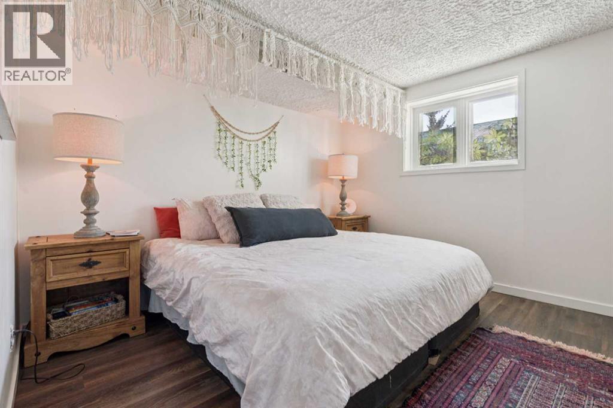
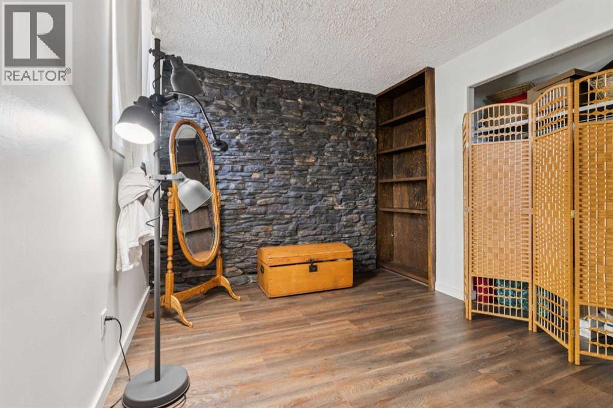
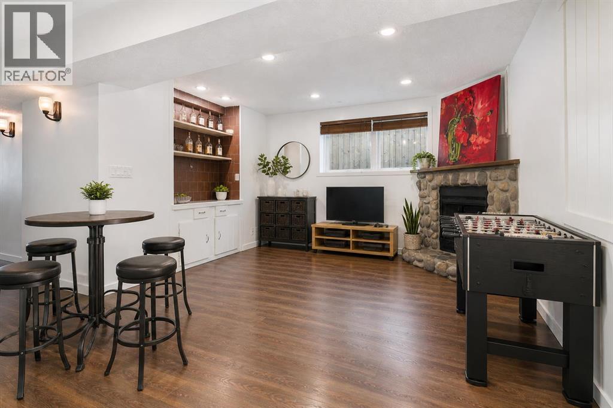
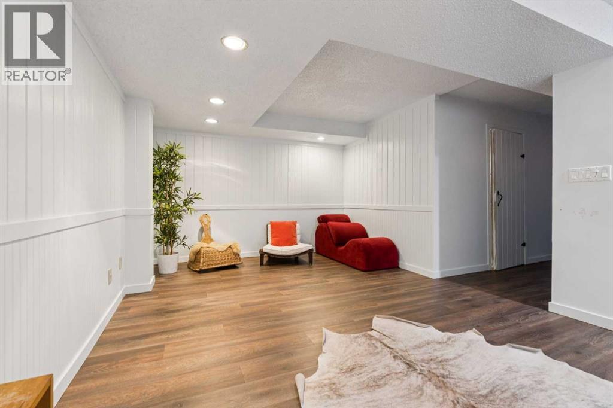
Welcome to 11175 Sacramento Drive SW in the established community of Southwood. Perfectly located close to Calgary Transit, schools, and everyday amenities, this bungalow duplex offers comfort, convenience, and year-round enjoyment. With over 1800 sq feet of living space this home could be exactly what you're looking for! The main level features 2 spacious bedrooms and a large full bathroom, creating an ideal layout for easy living. Downstairs, you’ll find a third bedroom, a half bathroom, and a standout feature a working sauna, with the opportunity to add a shower and create your own private wellness space. This home was designed for Calgary living. Enjoy the warmth and charm of wood-burning fireplaces through the winter months, and step outside to a large deck that’s perfect for relaxing or entertaining all summer long. Extensively updated over the years, giving buyers peace of mind: • Roof shingles replaced in 2012 • Furnace replaced in 2016 • All windows and patio door replaced in 2021 • New front door in 2021 • Luxury vinyl plank flooring in basement 2023 • Fresh paint main floor 2023 • Dryer motor replaced in 2025 Whether you’re a first-time buyer, downsizer, or investor, this is a fantastic opportunity to own in a well-connected, family-friendly neighbourhood. A home that truly delivers comfort in every season. (id:58331)
Property Details
| MLS® Number | A2315072 |
| Property Type | Single Family |
| Community Name | Southwood |
| Amenities Near By | Playground, Schools, Shopping |
| Features | Treed, No Smoking Home, Sauna |
| Parking Space Total | 3 |
| Plan | 5679jk |
Building
| Bathroom Total | 2 |
| Bedrooms Above Ground | 2 |
| Bedrooms Below Ground | 2 |
| Bedrooms Total | 4 |
| Appliances | Washer, Refrigerator, Dishwasher, Stove, Dryer, Freezer, Window Coverings |
| Basement Development | Finished |
| Basement Type | Full (finished) |
| Constructed Date | 1969 |
| Construction Material | Wood Frame |
| Construction Style Attachment | Semi-detached |
| Cooling Type | None |
| Exterior Finish | Brick, Stucco, Wood Siding |
| Fireplace Present | Yes |
| Fireplace Total | 2 |
| Flooring Type | Ceramic Tile, Hardwood, Laminate |
| Foundation Type | Poured Concrete |
| Half Bath Total | 1 |
| Heating Type | Forced Air |
| Stories Total | 1 |
| Size Interior | 939 Ft2 |
| Total Finished Area | 938.71 Sqft |
| Type | Duplex |
Parking
| Other | |
| Other |
Land
| Acreage | No |
| Fence Type | Fence |
| Land Amenities | Playground, Schools, Shopping |
| Size Frontage | 8.9 M |
| Size Irregular | 3498.00 |
| Size Total | 3498 Sqft|0-4,050 Sqft |
| Size Total Text | 3498 Sqft|0-4,050 Sqft |
| Zoning Description | R-cg |
Rooms
| Level | Type | Length | Width | Dimensions |
|---|---|---|---|---|
| Basement | 2pc Bathroom | 6.75 Ft x 4.92 Ft | ||
| Basement | Bedroom | 8.75 Ft x 9.92 Ft | ||
| Basement | Bedroom | 12.08 Ft x 11.33 Ft | ||
| Basement | Laundry Room | 8.67 Ft x 8.92 Ft | ||
| Basement | Recreational, Games Room | 21.25 Ft x 11.42 Ft | ||
| Basement | Furnace | 6.75 Ft x 9.42 Ft | ||
| Main Level | 4pc Bathroom | 9.50 Ft x 6.17 Ft | ||
| Main Level | Bedroom | 9.42 Ft x 11.92 Ft | ||
| Main Level | Dining Room | 9.25 Ft x 8.92 Ft | ||
| Main Level | Kitchen | 8.83 Ft x 12.00 Ft | ||
| Main Level | Living Room | 13.00 Ft x 19.92 Ft | ||
| Main Level | Primary Bedroom | 12.33 Ft x 10.33 Ft |
Contact Us
Contact us for more information

The trademarks REALTOR®, REALTORS®, and the REALTOR® logo are controlled by The Canadian Real Estate Association (CREA) and identify real estate professionals who are members of CREA. The trademarks MLS®, Multiple Listing Service® and the associated logos are owned by The Canadian Real Estate Association (CREA) and identify the quality of services provided by real estate professionals who are members of CREA. The trademark DDF® is owned by The Canadian Real Estate Association (CREA) and identifies CREA's Data Distribution Facility (DDF®)
May 28 2026 11:29:59
Calgary Real Estate Board
RE/MAX House Of Real Estate
