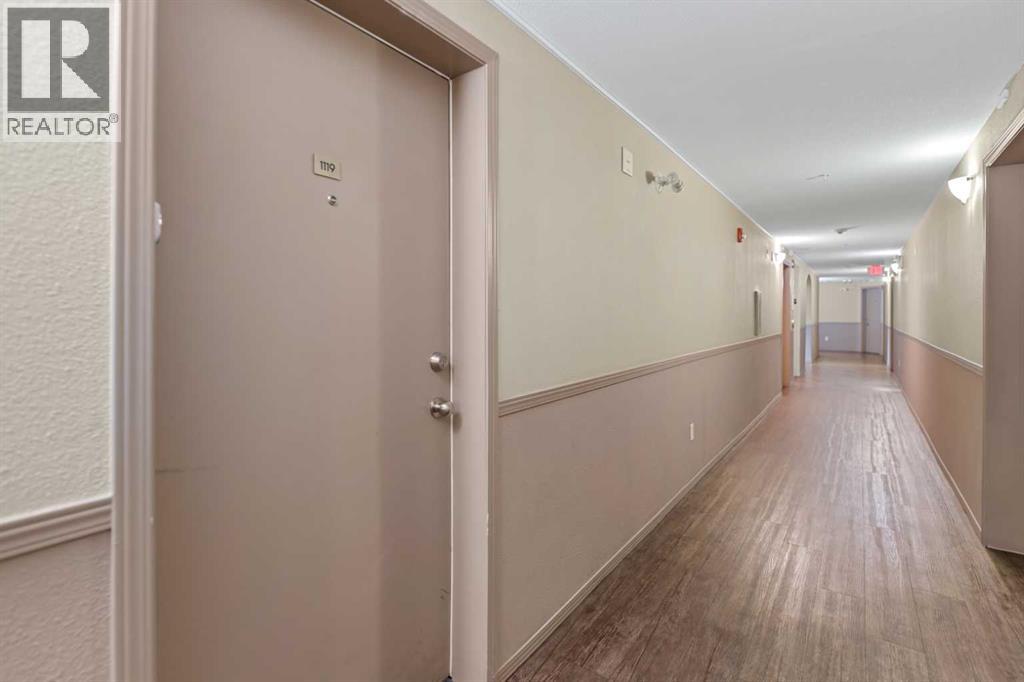
1119, 60 Panatella Street Nw Calgary, Alberta T3K 0M4

$249,900Maintenance, Condominium Amenities, Common Area Maintenance, Electricity, Heat, Property Management, Reserve Fund Contributions, Sewer, Waste Removal, Water
$556.53 Monthly
Maintenance, Condominium Amenities, Common Area Maintenance, Electricity, Heat, Property Management, Reserve Fund Contributions, Sewer, Waste Removal, Water
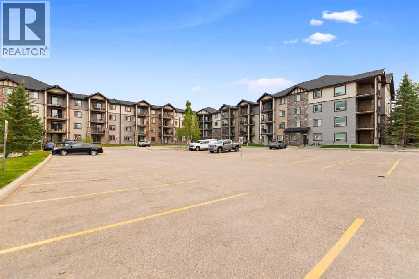
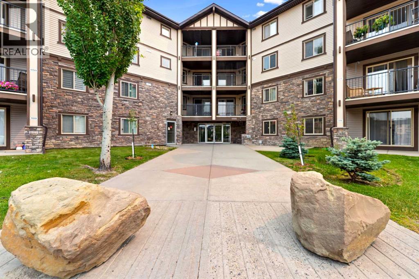
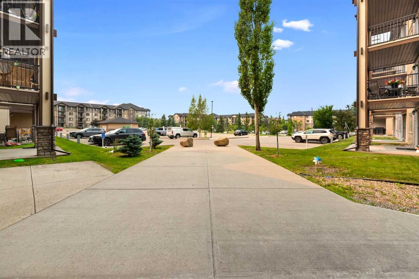
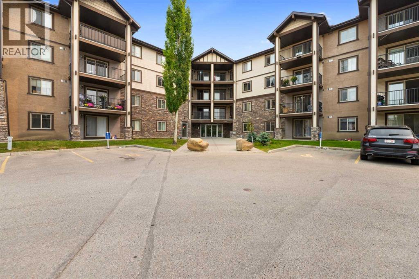
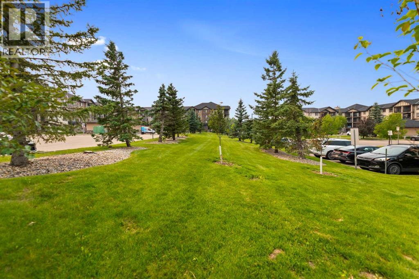
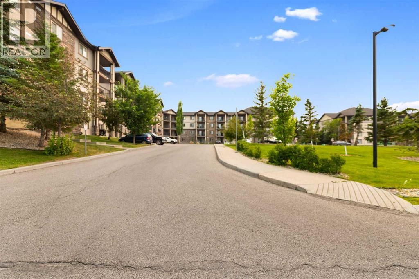
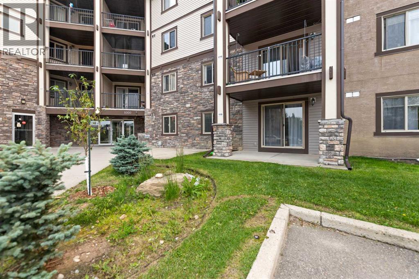
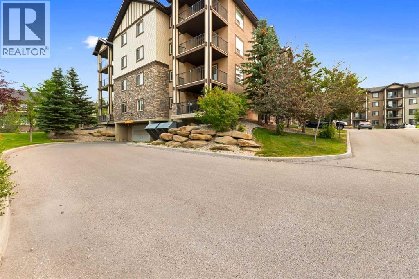
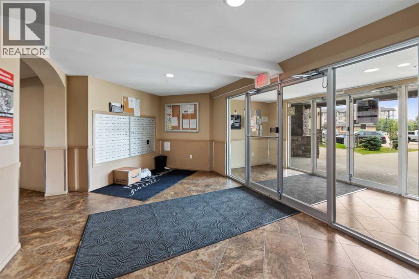
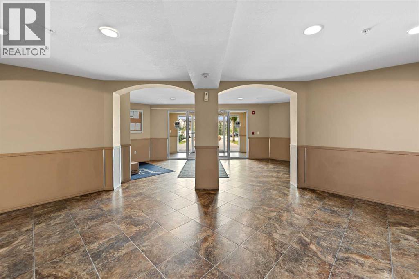
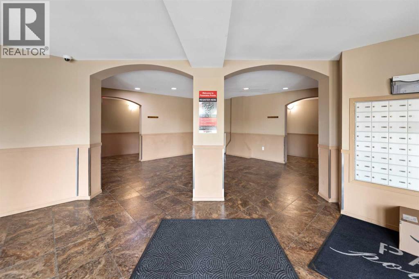
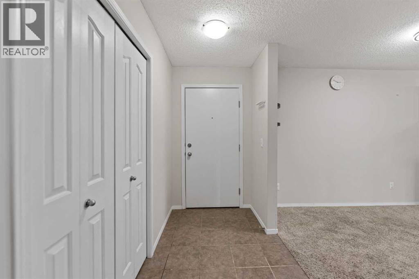
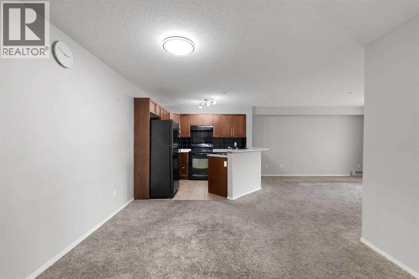
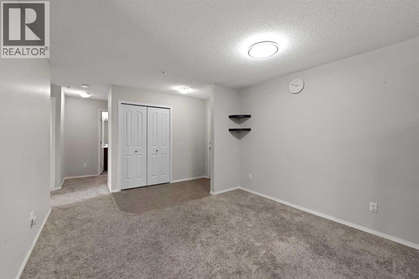
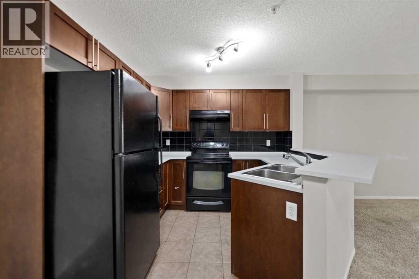
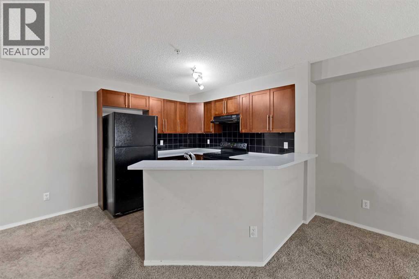
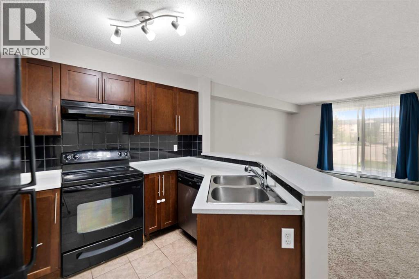
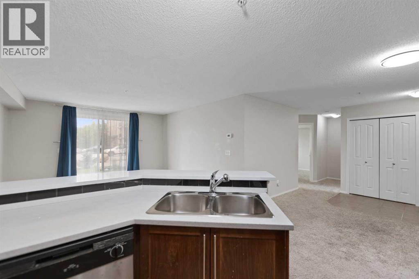
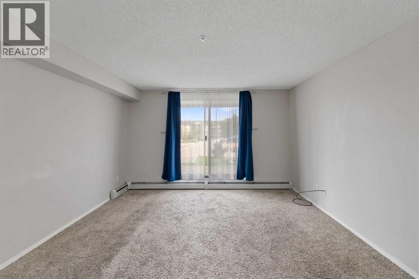
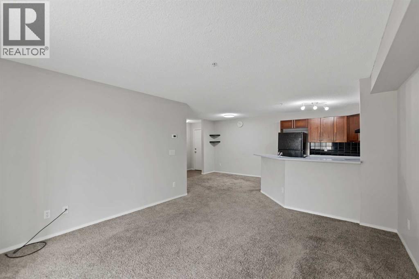
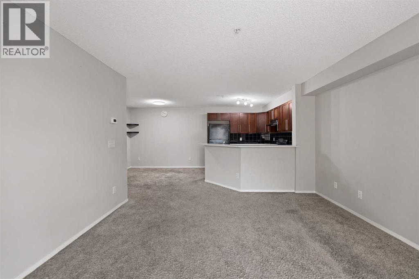
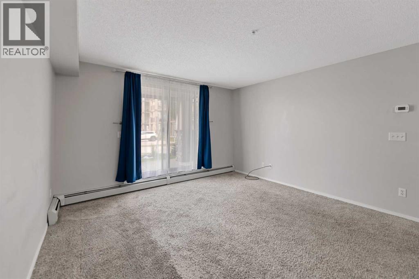
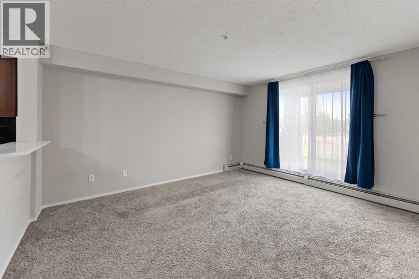
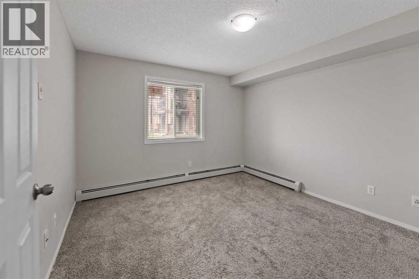
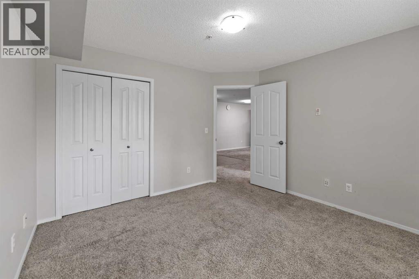
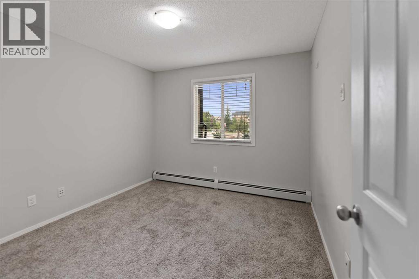
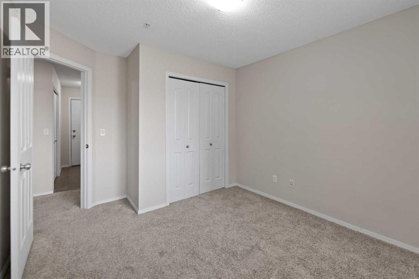
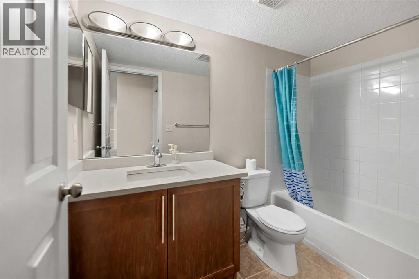
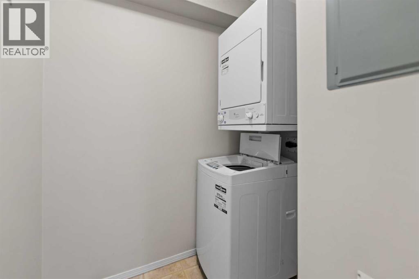
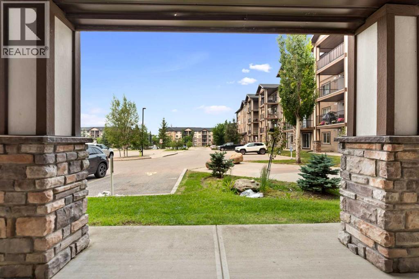
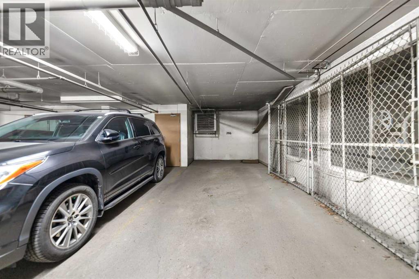
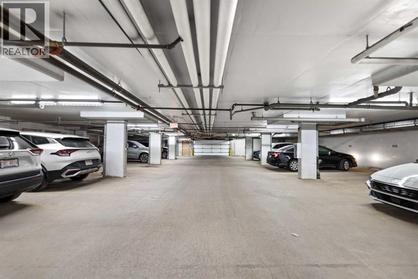
$556.53 MonthlyWelcome to this beautifully updated two-bedroom condo in the highly desirable community of Panorama Hills, complete with titled underground heated parking. The bright and modern open-concept floor plan features contemporary flooring, neutral paint and updated lighting. The spacious, family-sized kitchen offers designer cabinetry, abundant storage, a raised breakfast bar and upgraded quartz countertops. Quartz countertops have also been added to the bathroom, giving the home a clean and modern finish. The generously sized living and dining areas provide plenty of space for relaxing and entertaining. Sliding patio doors open directly onto the patio, offering convenient ground-level access. Carry groceries straight into your unit or use the patio entrance as your own private front door. Additional features include an in-suite laundry room with a full-sized stacked washer and dryer. The property has been successfully rented for the past four years, making it an appealing option for both homeowners and investors. (id:58331)
Property Details
| MLS® Number | A2332182 |
| Property Type | Single Family |
| Community Name | Panorama Hills |
| Amenities Near By | Golf Course, Park, Playground, Schools, Shopping |
| Community Features | Golf Course Development, Pets Allowed With Restrictions |
| Parking Space Total | 1 |
| Plan | 0813117 |
Building
| Bathroom Total | 1 |
| Bedrooms Above Ground | 2 |
| Bedrooms Total | 2 |
| Appliances | Refrigerator, Dishwasher, Stove, Hood Fan, Washer & Dryer |
| Constructed Date | 2008 |
| Construction Material | Wood Frame |
| Construction Style Attachment | Attached |
| Cooling Type | None |
| Exterior Finish | Stone, Vinyl Siding |
| Flooring Type | Carpeted, Tile |
| Heating Type | Baseboard Heaters |
| Stories Total | 4 |
| Size Interior | 843 Ft2 |
| Total Finished Area | 843.21 Sqft |
| Type | Apartment |
Parking
| Underground |
Land
| Acreage | No |
| Land Amenities | Golf Course, Park, Playground, Schools, Shopping |
| Size Total Text | Unknown |
| Zoning Description | Dc (pre 1p2007) |
Rooms
| Level | Type | Length | Width | Dimensions |
|---|---|---|---|---|
| Main Level | 4pc Bathroom | 8.75 Ft x 4.83 Ft | ||
| Main Level | Bedroom | 12.17 Ft x 10.08 Ft | ||
| Main Level | Dining Room | 11.42 Ft x 10.50 Ft | ||
| Main Level | Kitchen | 9.17 Ft x 7.67 Ft | ||
| Main Level | Living Room | 16.75 Ft x 12.92 Ft | ||
| Main Level | Primary Bedroom | 12.17 Ft x 11.33 Ft |
Contact Us
Contact us for more information

The trademarks REALTOR®, REALTORS®, and the REALTOR® logo are controlled by The Canadian Real Estate Association (CREA) and identify real estate professionals who are members of CREA. The trademarks MLS®, Multiple Listing Service® and the associated logos are owned by The Canadian Real Estate Association (CREA) and identify the quality of services provided by real estate professionals who are members of CREA. The trademark DDF® is owned by The Canadian Real Estate Association (CREA) and identifies CREA's Data Distribution Facility (DDF®)
July 24 2026 09:47:11
Calgary Real Estate Board
RE/MAX Innovations

