112 Hanover Road Sw Calgary, Alberta T2V 3J4

$1,098,800
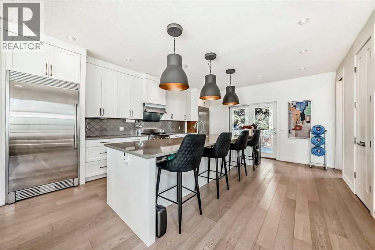
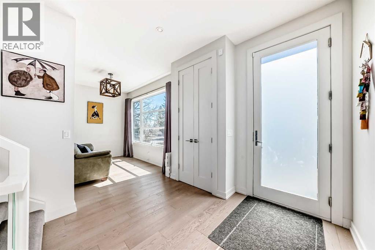
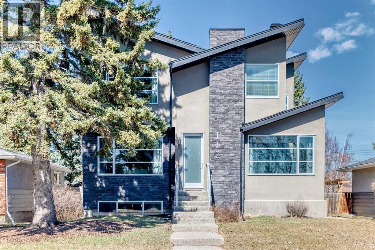
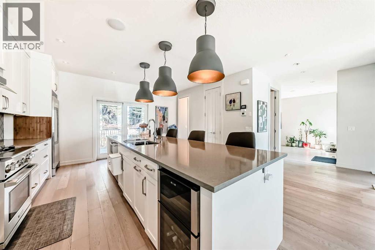
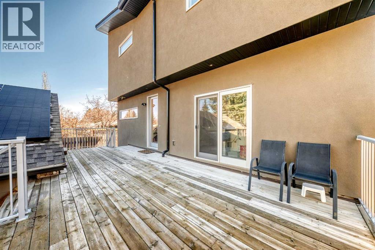
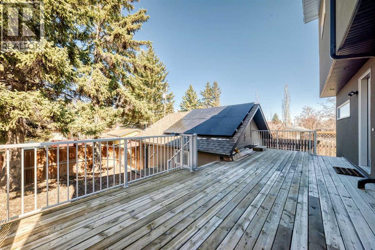
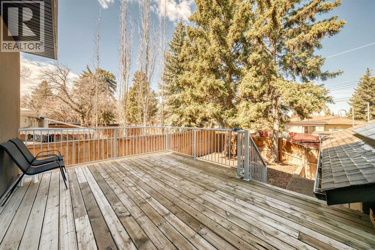
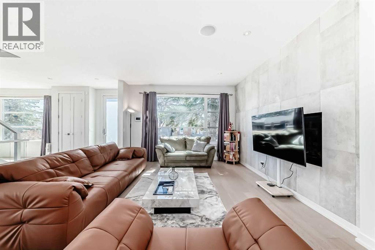
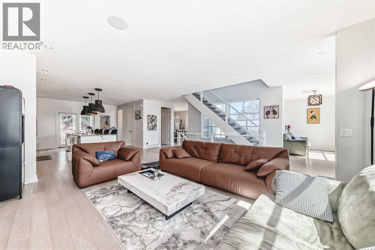
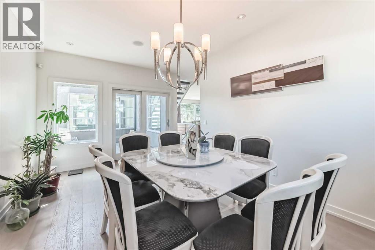
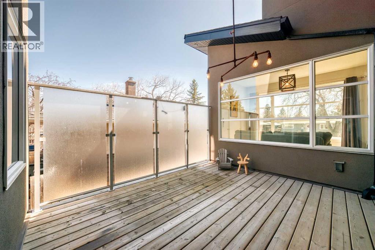
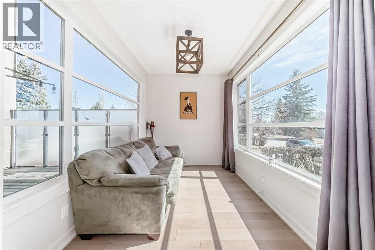
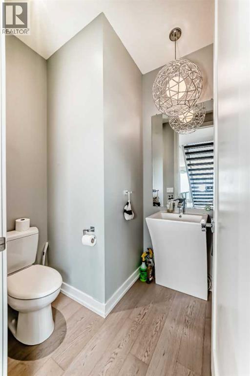
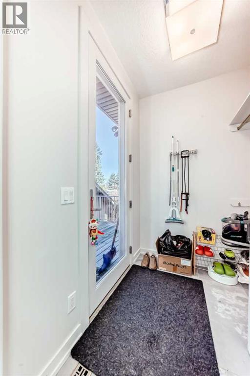
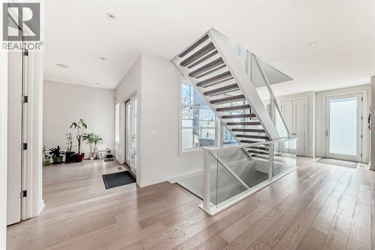

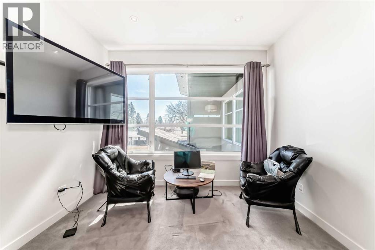
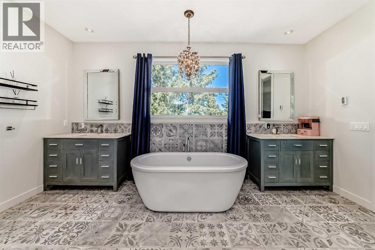
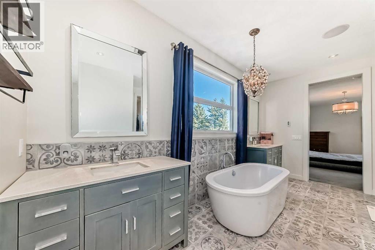
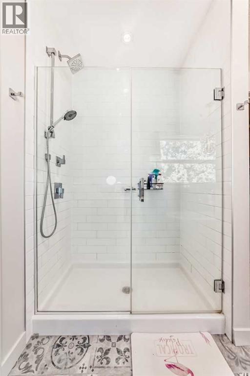
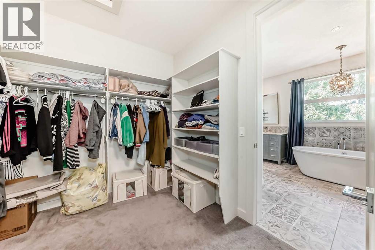
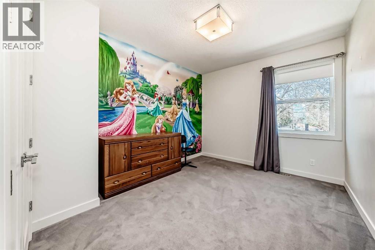
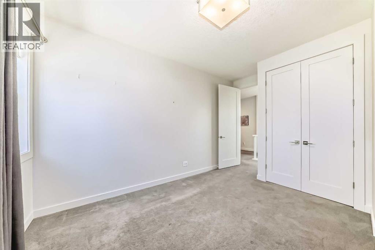
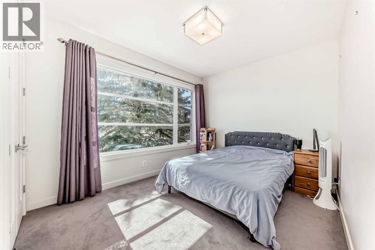
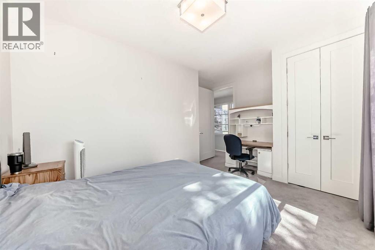
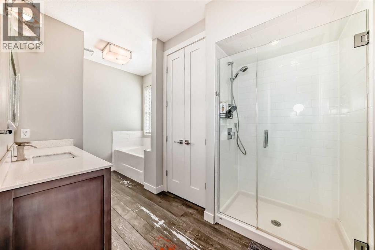
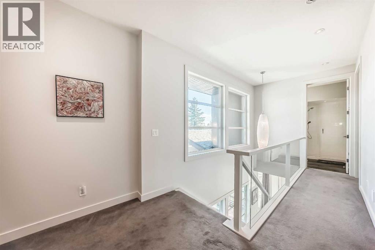
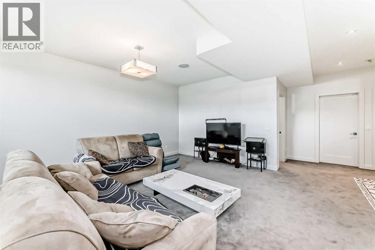
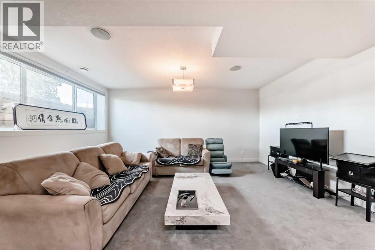
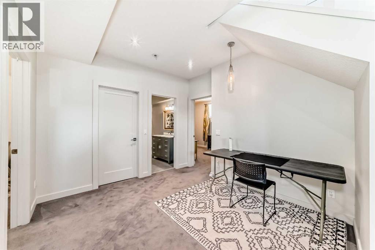
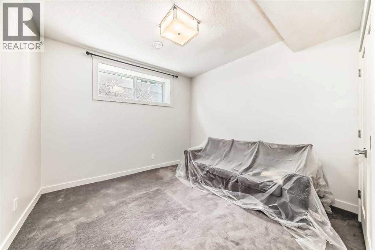
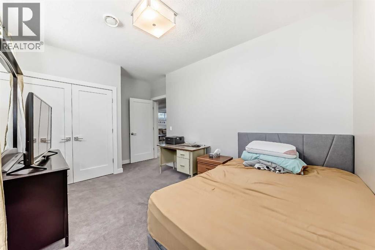
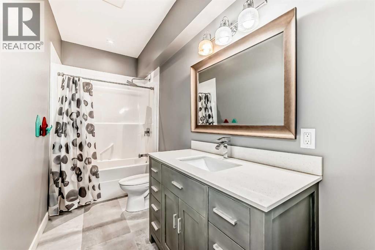
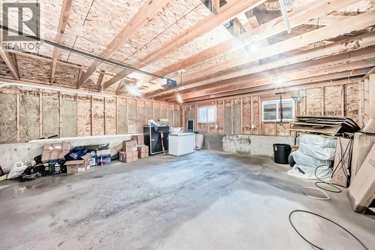
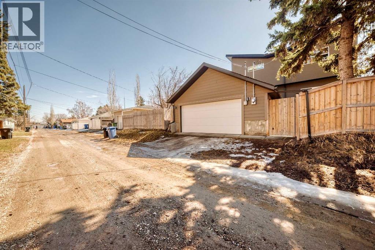
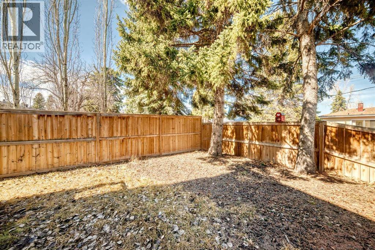
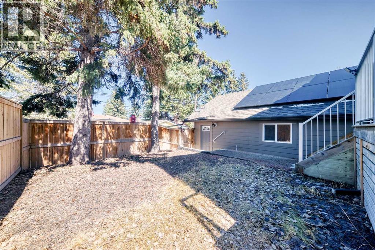
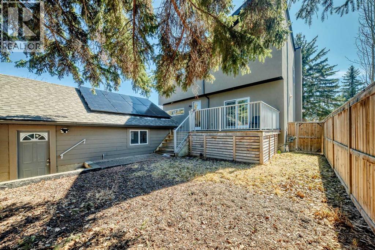
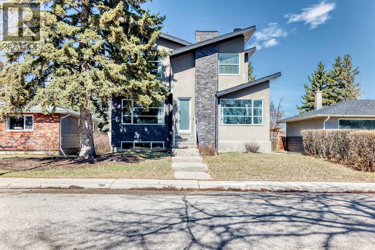
***Open House on Aug 15 Saturday, 1:00pm to 4:00pm***. Calgary SW HAYSBORO community, two-storey detached LUXURY home built in 2014 with 5 bedrooms and 4 bathrooms, north-facing front with a SOUTH-facing backyard. OVERSIZED rear double garage. Over 3,300 square ft of total living space—very comfortable even for a large family.The main floor features a south-facing, double-sided glass DEN with excellent natural light. The kitchen includes a large island, MOROCCAN-style tiles, oak hardwood flooring, a water softener, AIR Conditioning, HEATED flooring in the second-floor bathrooms, high-end TRANSPARENT stair railings and EXTRA-WIDE staircases. All three levels have 9-FOOT ceilings, along with a built-in sound system, creating a luxurious and comfortable living environment. The basement is equipped with OVERSIZED windows that allow abundant natural light, making it feel far from a typical basement.The location is extremely convenient—close to Chinook shopping district, Macleod Trail, and Fish Creek Provincial Park, offering a perfect balance between urban convenience and natural tranquillity. The home is within walking distance to Henry Wise Wood High School (a well-known school in Calgary), and Woodman Junior High School. Only a 5-minute drive to Rocky View General Hospital.Education, shopping, healthcare, and recreation are all easily accessible. The home and its surrounding environment are truly exceptional. (id:58331)
Property Details
| MLS® Number | A2302268 |
| Property Type | Single Family |
| Community Name | Haysboro |
| Amenities Near By | Park, Playground, Schools, Shopping |
| Features | Back Lane, Pvc Window, No Animal Home, No Smoking Home |
| Parking Space Total | 2 |
| Plan | 311hn |
| Structure | Deck |
Building
| Bathroom Total | 4 |
| Bedrooms Above Ground | 3 |
| Bedrooms Below Ground | 2 |
| Bedrooms Total | 5 |
| Appliances | Washer, Refrigerator, Gas Stove(s), Dishwasher, Dryer, Hood Fan, Window Coverings, Garage Door Opener |
| Basement Development | Finished |
| Basement Type | Full (finished) |
| Constructed Date | 2014 |
| Construction Material | Wood Frame |
| Construction Style Attachment | Detached |
| Cooling Type | Central Air Conditioning |
| Exterior Finish | Stone, Stucco |
| Fireplace Present | Yes |
| Fireplace Total | 1 |
| Flooring Type | Carpeted, Ceramic Tile, Hardwood |
| Foundation Type | Poured Concrete |
| Half Bath Total | 1 |
| Heating Type | Forced Air |
| Stories Total | 2 |
| Size Interior | 2,521 Ft2 |
| Total Finished Area | 2521.1 Sqft |
| Type | House |
Parking
| Detached Garage | 2 |
Land
| Acreage | No |
| Fence Type | Fence |
| Land Amenities | Park, Playground, Schools, Shopping |
| Size Depth | 32.01 M |
| Size Frontage | 14.63 M |
| Size Irregular | 5037.00 |
| Size Total | 5037 Sqft|4,051 - 7,250 Sqft |
| Size Total Text | 5037 Sqft|4,051 - 7,250 Sqft |
| Zoning Description | R-c1 |
Rooms
| Level | Type | Length | Width | Dimensions |
|---|---|---|---|---|
| Basement | Bedroom | 15.42 Ft x 9.92 Ft | ||
| Basement | 4pc Bathroom | 11.50 Ft x 4.92 Ft | ||
| Basement | Bedroom | 11.08 Ft x 11.33 Ft | ||
| Basement | Recreational, Games Room | 18.42 Ft x 17.92 Ft | ||
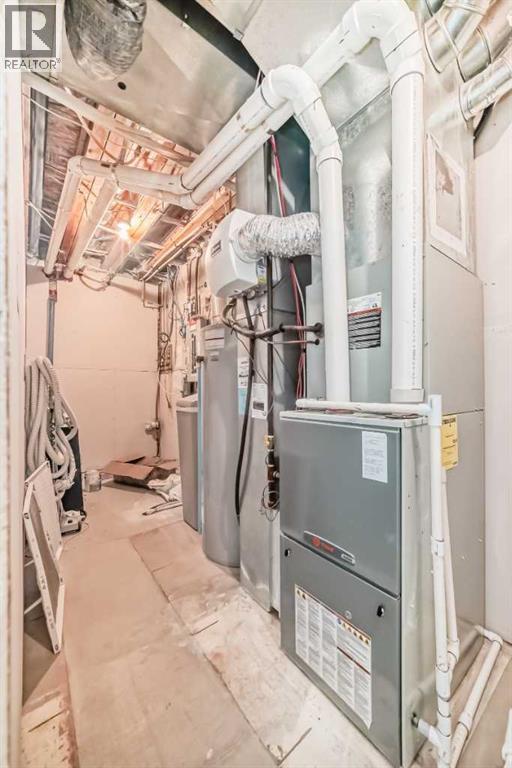
| Basement | Furnace | 11.42 Ft x 17.42 Ft | ||
| Main Level | Other | 3.58 Ft x 9.25 Ft | ||
| Main Level | Den | 10.92 Ft x 8.00 Ft | ||
| Main Level | Living Room | 17.25 Ft x 12.75 Ft | ||
| Main Level | Kitchen | 19.92 Ft x 15.58 Ft | ||
| Main Level | Other | 6.50 Ft x 5.50 Ft | ||
| Main Level | 2pc Bathroom | 5.42 Ft x 6.42 Ft | ||
| Main Level | Dining Room | 16.50 Ft x 11.00 Ft | ||
| Upper Level | Bedroom | 14.75 Ft x 10.08 Ft | ||
| Upper Level | Bedroom | 12.42 Ft x 10.75 Ft | ||
| Upper Level | 4pc Bathroom | 7.92 Ft x 13.67 Ft | ||
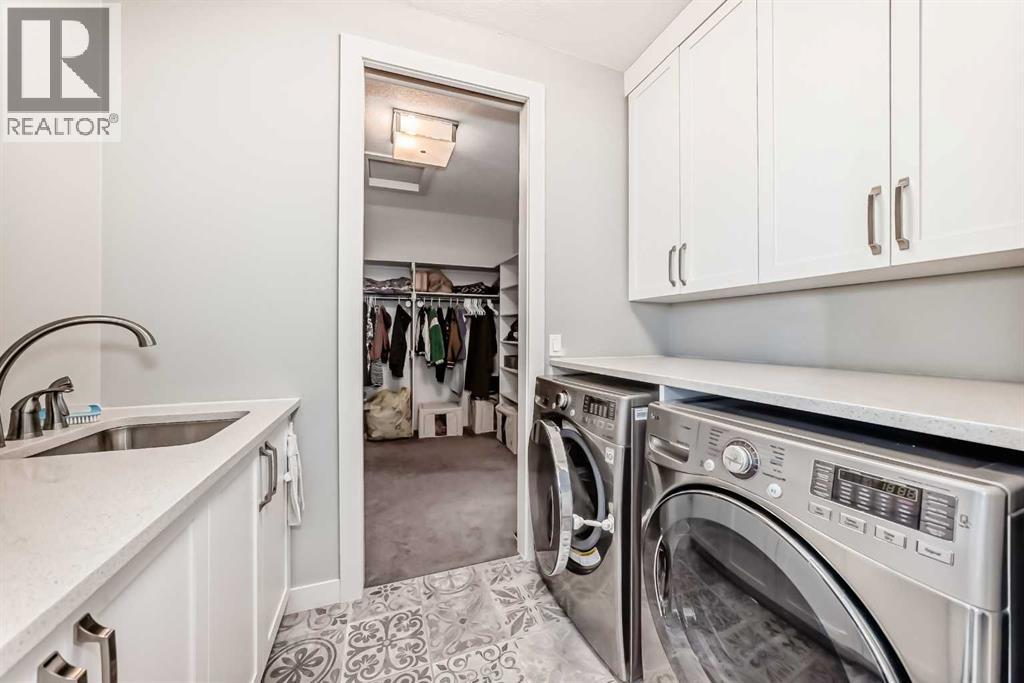
| Upper Level | Laundry Room | 5.17 Ft x 8.75 Ft | ||
| Upper Level | Other | 9.08 Ft x 8.75 Ft | ||
| Upper Level | 5pc Bathroom | 10.33 Ft x 15.58 Ft | ||
| Upper Level | Primary Bedroom | 18.58 Ft x 18.42 Ft |
Contact Us
Contact us for more information

The trademarks REALTOR®, REALTORS®, and the REALTOR® logo are controlled by The Canadian Real Estate Association (CREA) and identify real estate professionals who are members of CREA. The trademarks MLS®, Multiple Listing Service® and the associated logos are owned by The Canadian Real Estate Association (CREA) and identify the quality of services provided by real estate professionals who are members of CREA. The trademark DDF® is owned by The Canadian Real Estate Association (CREA) and identifies CREA's Data Distribution Facility (DDF®)
August 16 2026 12:15:29
Calgary Real Estate Board
Homecare Realty Ltd.

