113, 4150 Seton Drive Se Calgary, Alberta T3M 2C7

$359,900Maintenance, Heat, Insurance, Interior Maintenance, Ground Maintenance, Parking, Property Management, Reserve Fund Contributions, Other, See Remarks, Sewer, Waste Removal, Water
$441.61 Monthly
Maintenance, Heat, Insurance, Interior Maintenance, Ground Maintenance, Parking, Property Management, Reserve Fund Contributions, Other, See Remarks, Sewer, Waste Removal, Water
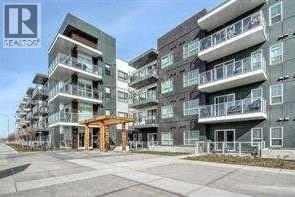
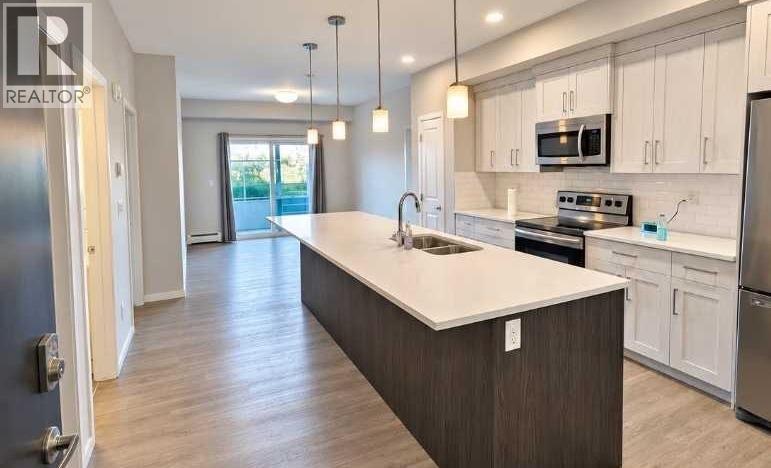
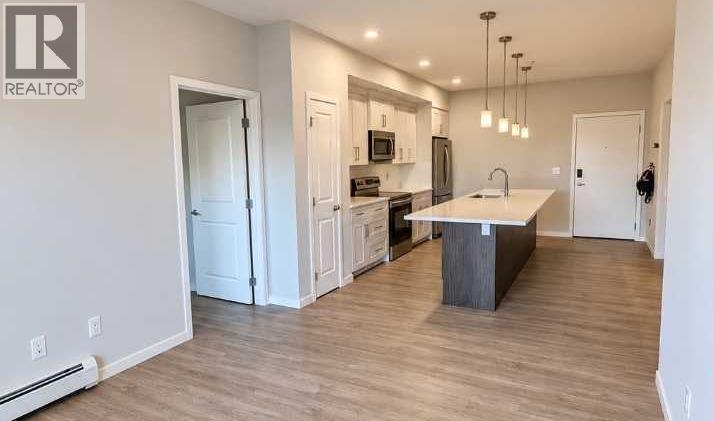
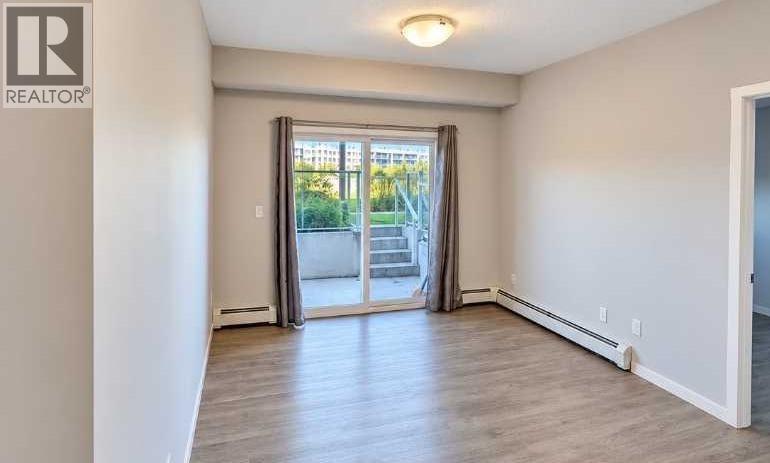
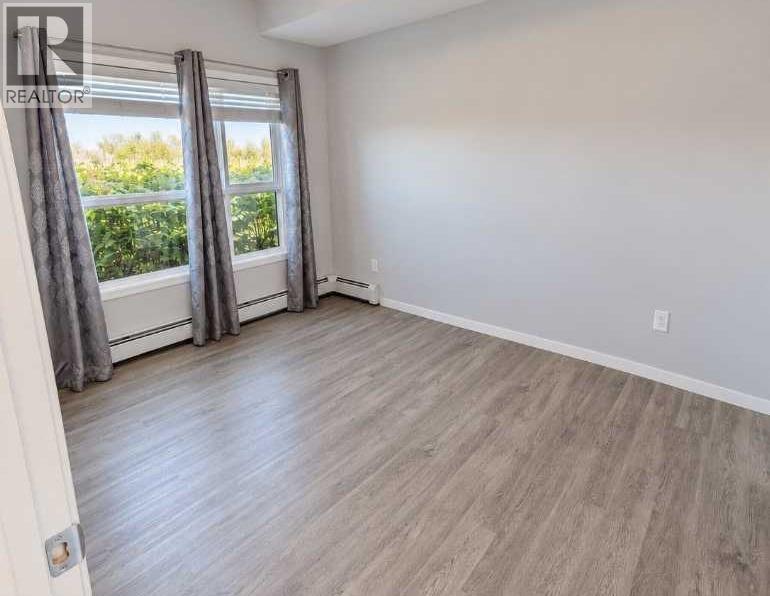
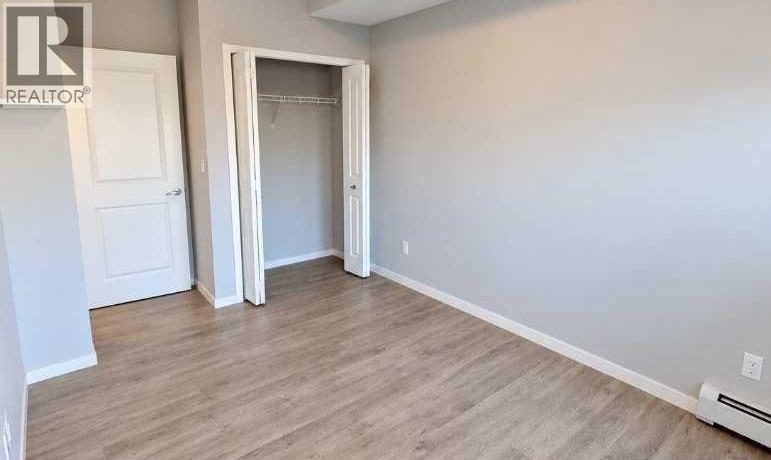
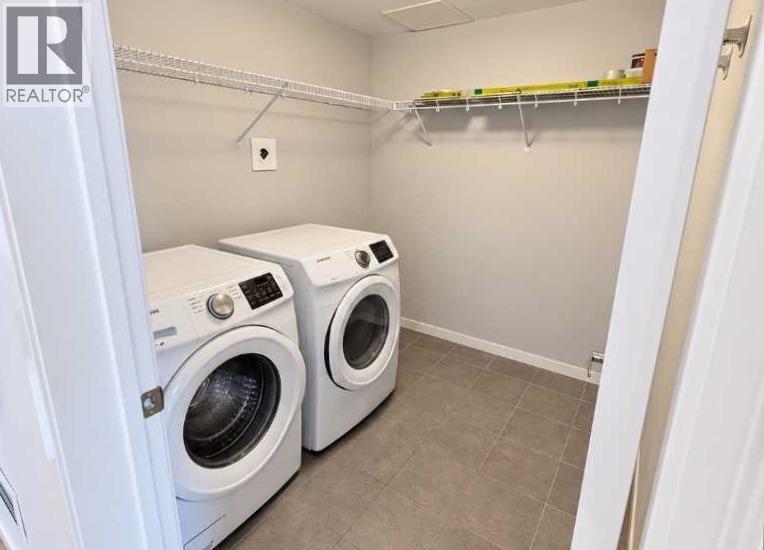
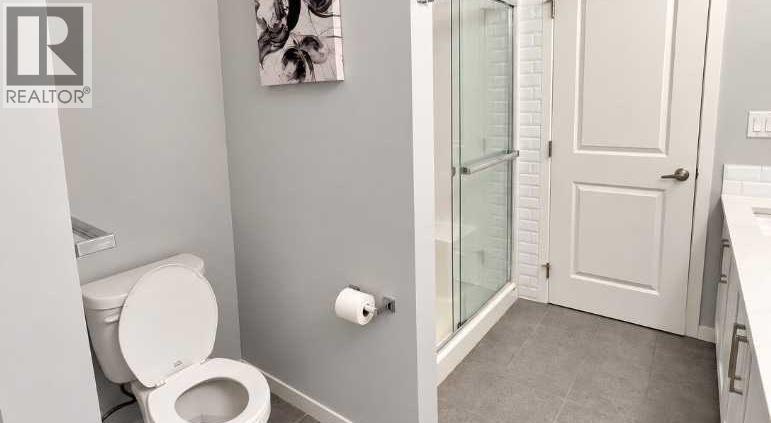
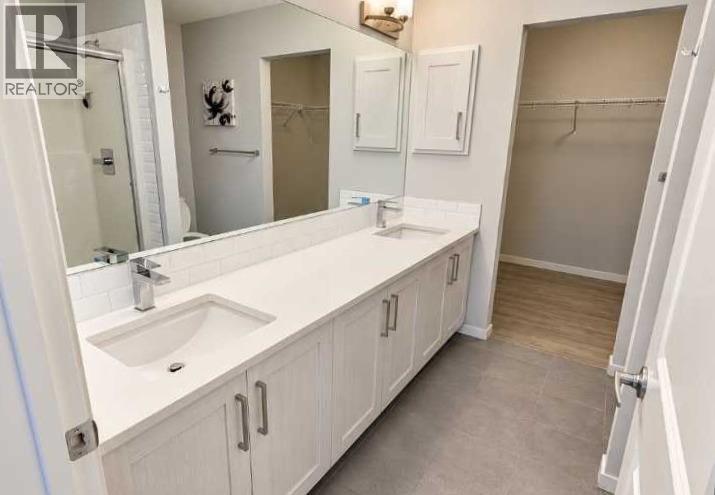
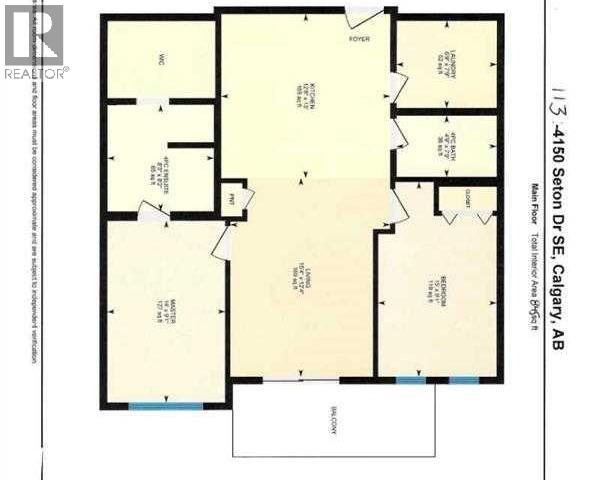
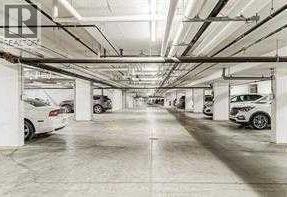
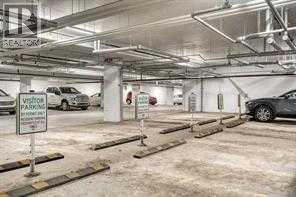
$441.61 MonthlyException home is a rare find in an ideal location. This Spacious Unit with nine feet ceiling Features elegant white kitchen showcases a sleek breakfast bar comfortably seats three, extended island, quartz countertops and Hi-ends stainless steel appliances, generously size living room with premium vinyl plank throughout, Adjacent to the dining area, a door leads to a patio with glass railings and a natural Gas line for Barbeque. two good size bedrooms with plush carpet on the floor adding comfort to it, Walk-in closet in the primary bedroom, two full bathrooms, and a full-size in-suite laundry. A single-zone mini split air-conditioning system maintains comfort year-round, pet-friendly "with board approval", a two title parking stalls, storage locker and bike storage. this unit offers breathtaking views of a sprawling park, perfectly located near Seton's dynamic amenities, short walking distance to the library and YMCA, movie theatre, shopping, restaurants, walking path, minutes away from south hill campus, and easy access to Deerfoot Trail and Stony trail. (id:58331)
Property Details
| MLS® Number | A2350221 |
| Property Type | Single Family |
| Community Name | Seton |
| Community Features | Pets Allowed |
| Features | See Remarks, Gas Bbq Hookup, Parking |
| Parking Space Total | 2 |
| Plan | 1911376 |
| Structure | See Remarks |
Building
| Bathroom Total | 2 |
| Bedrooms Above Ground | 2 |
| Bedrooms Total | 2 |
| Appliances | Washer, Refrigerator, Range - Electric, Dishwasher, Dryer, Microwave Range Hood Combo, Window Coverings |
| Constructed Date | 2018 |
| Construction Style Attachment | Attached |
| Cooling Type | None |
| Exterior Finish | Composite Siding |
| Flooring Type | Vinyl Plank |
| Foundation Type | Poured Concrete |
| Heating Type | Hot Water |
| Stories Total | 4 |
| Size Interior | 845 Ft2 |
| Total Finished Area | 845 Sqft |
| Type | Apartment |
Parking
| Underground |
Land
| Acreage | No |
| Size Total Text | Unknown |
| Zoning Description | Dc |
Rooms
| Level | Type | Length | Width | Dimensions |
|---|---|---|---|---|
| Main Level | 4pc Bathroom | 2.36 M x 1.45 M | ||
| Main Level | Living Room | 3.45 M x 3.33 M | ||
| Main Level | Dining Room | 2.49 M x 1.75 M | ||
| Main Level | Primary Bedroom | 3.66 M x 2.82 M | ||
| Main Level | Bedroom | 3.79 M x 2.79 M | ||
| Main Level | Dining Room | 2.49 M x 1.75 M | ||
| Main Level | 6pc Bathroom | 2.51 M x 2.51 M | ||
| Main Level | Laundry Room | 2.31 M x 2.08 M | ||
| Main Level | Other | 2.51 M x 2.01 M |
Contact Us
Contact us for more information

The trademarks REALTOR®, REALTORS®, and the REALTOR® logo are controlled by The Canadian Real Estate Association (CREA) and identify real estate professionals who are members of CREA. The trademarks MLS®, Multiple Listing Service® and the associated logos are owned by The Canadian Real Estate Association (CREA) and identify the quality of services provided by real estate professionals who are members of CREA. The trademark DDF® is owned by The Canadian Real Estate Association (CREA) and identifies CREA's Data Distribution Facility (DDF®)
October 13 2026 06:19:11
Calgary Real Estate Board
Urban-Realty.ca

