

113, 6400 Coach Hill Road Sw Calgary, Alberta T3H 1B8

$188,888Maintenance, Heat, Insurance, Ground Maintenance, Parking, Property Management, Reserve Fund Contributions, Sewer, Waste Removal, Water
$529.40 Monthly
Maintenance, Heat, Insurance, Ground Maintenance, Parking, Property Management, Reserve Fund Contributions, Sewer, Waste Removal, Water
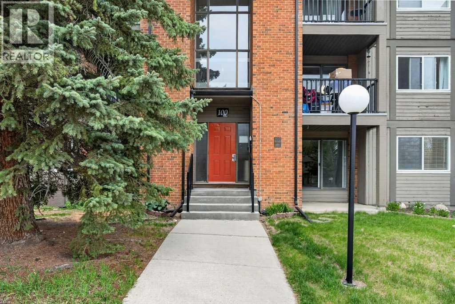
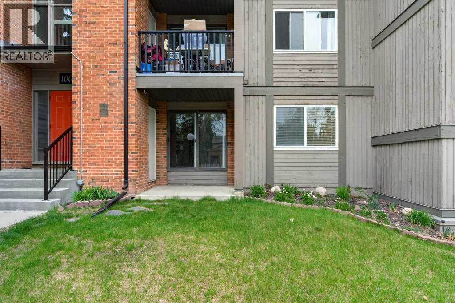
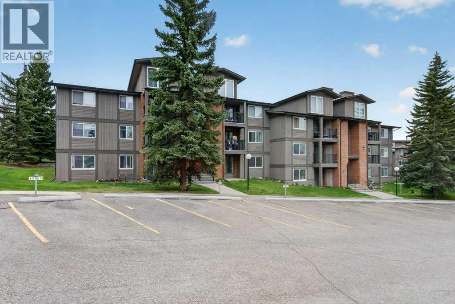
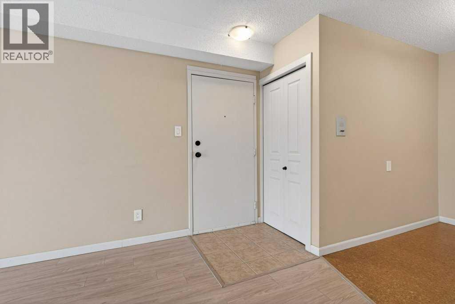
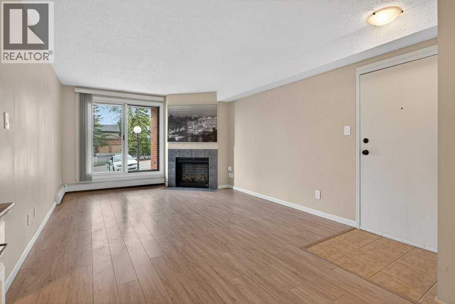
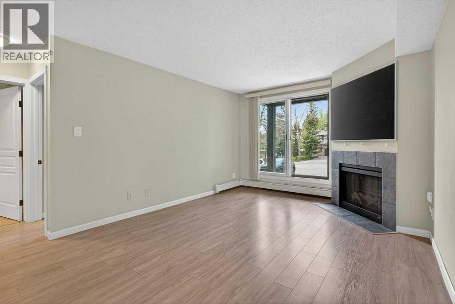
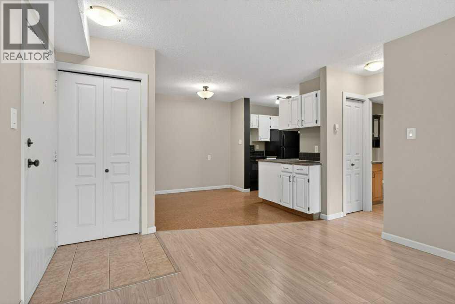
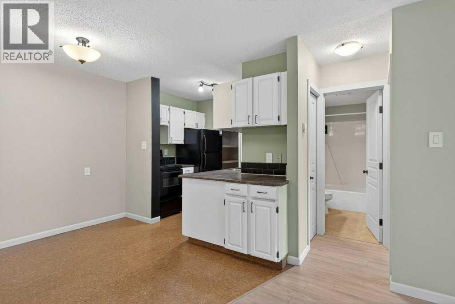
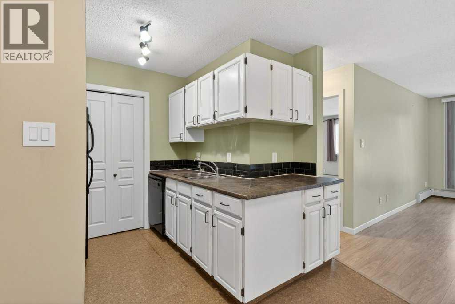
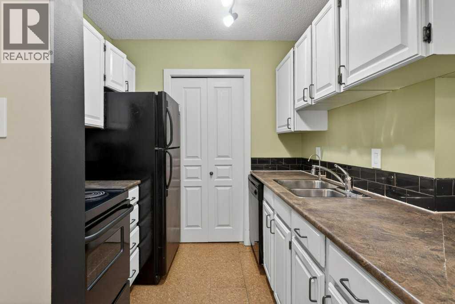
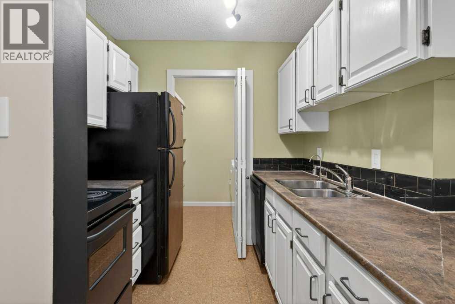
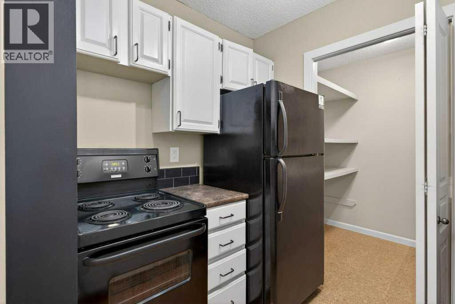
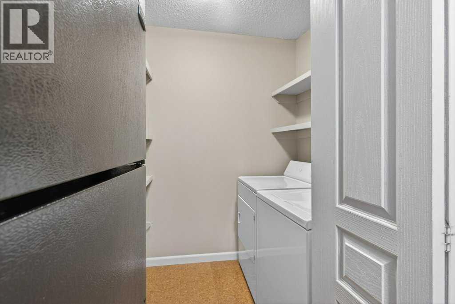
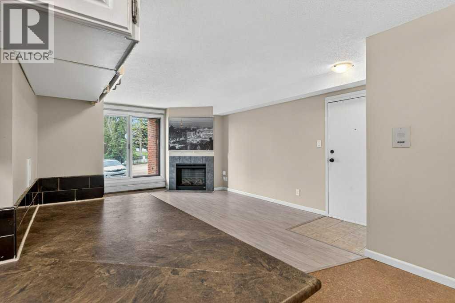
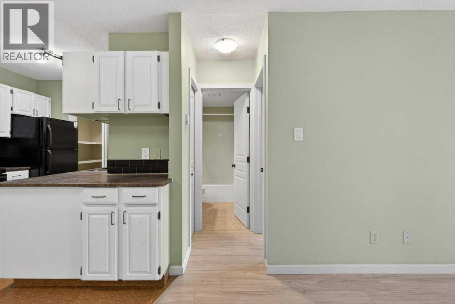
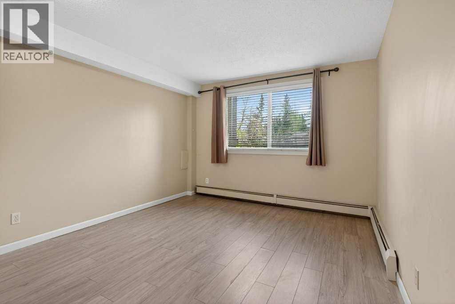
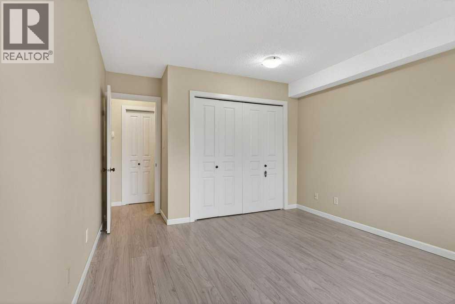
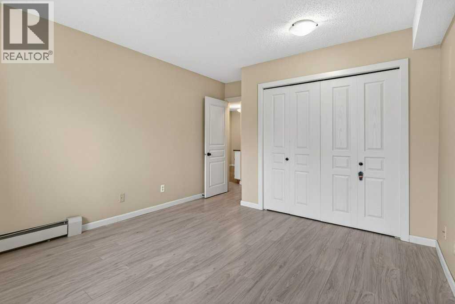
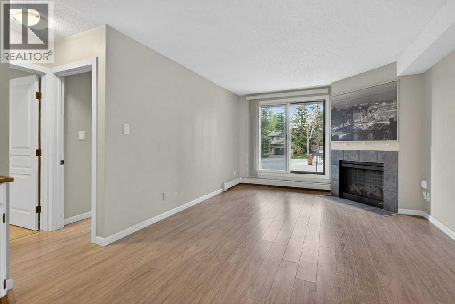
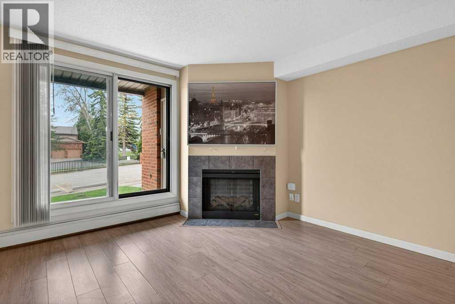
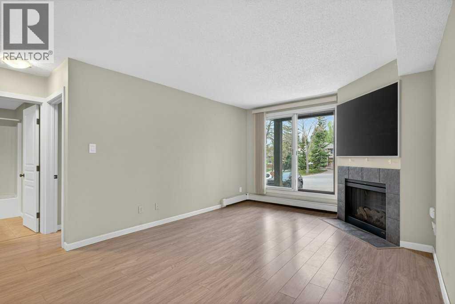
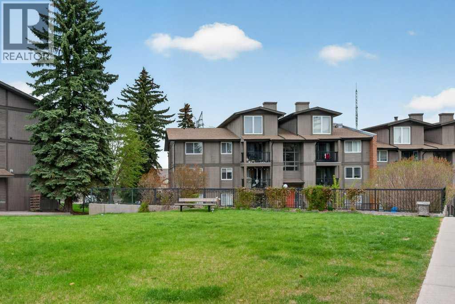
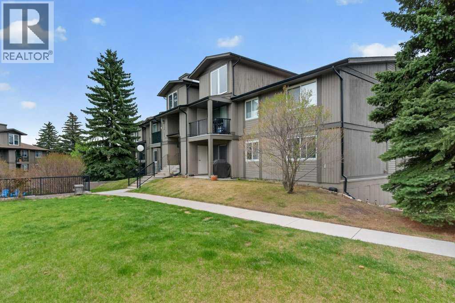
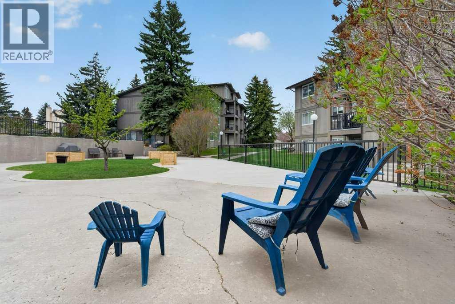
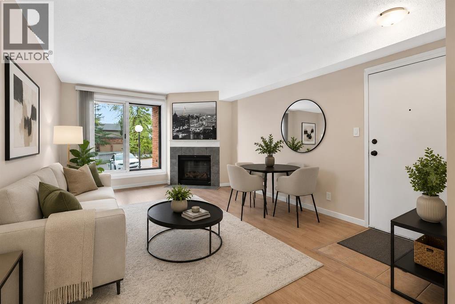
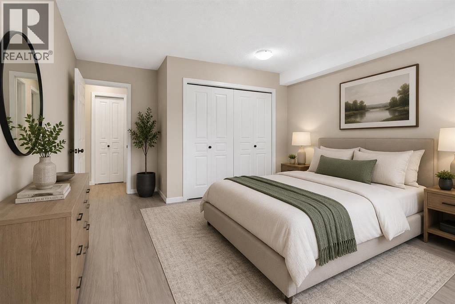
$529.40 MonthlyGreat opportunity for first-time buyers or investors! Bright and spacious south-facing main floor condo with convenient patio access in a pet and family-friendly building. This well-designed open-concept layout features upgraded laminate flooring, a cozy corner gas fireplace, and large windows that fill the space with natural light. The spacious primary bedroom offers generous closet space, while the unit also includes in-suite storage plus additional storage lockers for added convenience. Parking stall #113 with plug-in included. Excellent location close to shopping, walking paths, off-leash dog park, and just minutes to the 69 Street LRT station for an easy commute. (id:58331)
Property Details
| MLS® Number | A2311921 |
| Property Type | Single Family |
| Community Name | Coach Hill |
| Amenities Near By | Park, Playground, Schools, Shopping |
| Community Features | Pets Allowed With Restrictions |
| Features | See Remarks, Parking |
| Parking Space Total | 1 |
| Plan | 7910850 |
Building
| Bathroom Total | 1 |
| Bedrooms Above Ground | 1 |
| Bedrooms Total | 1 |
| Appliances | Washer, Refrigerator, Range - Electric, Dishwasher, Dryer, Window Coverings |
| Constructed Date | 1978 |
| Construction Material | Wood Frame |
| Construction Style Attachment | Attached |
| Cooling Type | None |
| Exterior Finish | Brick, Wood Siding |
| Fireplace Present | Yes |
| Fireplace Total | 1 |
| Flooring Type | Cork, Laminate |
| Heating Fuel | Natural Gas |
| Heating Type | Baseboard Heaters |
| Stories Total | 3 |
| Size Interior | 626 Ft2 |
| Total Finished Area | 626.38 Sqft |
| Type | Apartment |
Land
| Acreage | No |
| Land Amenities | Park, Playground, Schools, Shopping |
| Size Total Text | Unknown |
| Zoning Description | M-c1 D75 |
Rooms
| Level | Type | Length | Width | Dimensions |
|---|---|---|---|---|
| Main Level | Living Room | 11.75 Ft x 18.00 Ft | ||
| Main Level | Dining Room | 9.25 Ft x 9.92 Ft | ||
| Main Level | Kitchen | 6.17 Ft x 7.42 Ft | ||
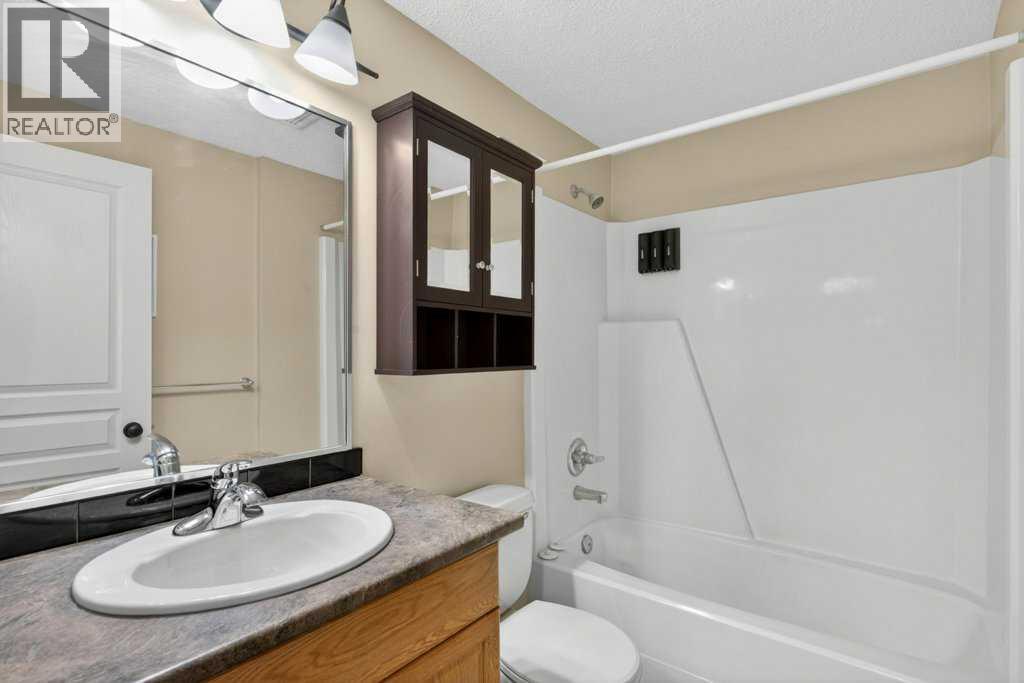
| Main Level | 4pc Bathroom | Measurements not available | ||
| Main Level | Bedroom | 11.33 Ft x 15.42 Ft | ||
| Main Level | Laundry Room | 4.92 Ft x 7.42 Ft |
Contact Us
Contact us for more information

The trademarks REALTOR®, REALTORS®, and the REALTOR® logo are controlled by The Canadian Real Estate Association (CREA) and identify real estate professionals who are members of CREA. The trademarks MLS®, Multiple Listing Service® and the associated logos are owned by The Canadian Real Estate Association (CREA) and identify the quality of services provided by real estate professionals who are members of CREA. The trademark DDF® is owned by The Canadian Real Estate Association (CREA) and identifies CREA's Data Distribution Facility (DDF®)
June 11 2026 05:31:52
Calgary Real Estate Board
Royal LePage Mission Real Estate
