113 Chaparral Valley Drive Se Calgary, Alberta T2X 0R1

$389,000Maintenance, Condominium Amenities, Common Area Maintenance, Insurance, Ground Maintenance, Property Management, Reserve Fund Contributions, Waste Removal
$357.19 Monthly
Maintenance, Condominium Amenities, Common Area Maintenance, Insurance, Ground Maintenance, Property Management, Reserve Fund Contributions, Waste Removal
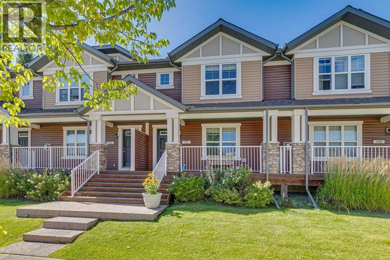
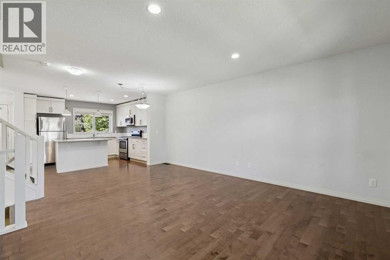
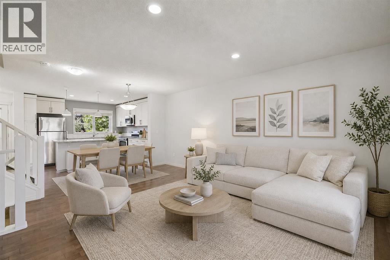
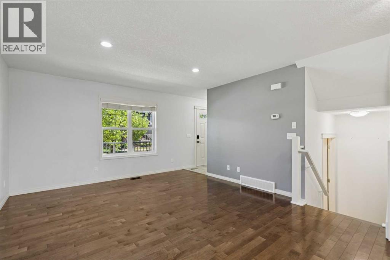
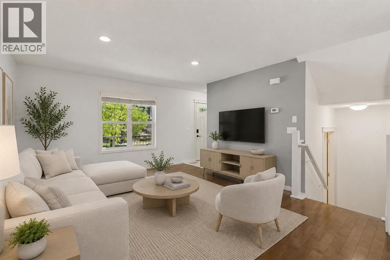
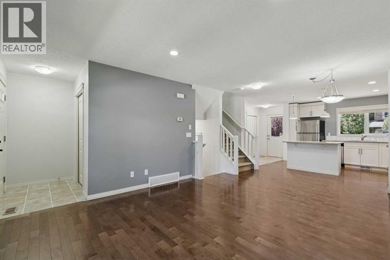
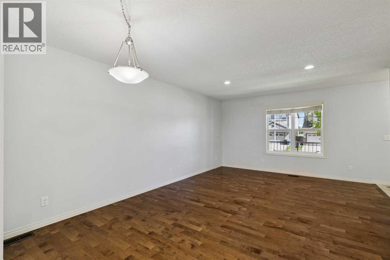
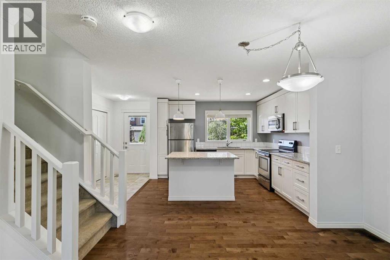
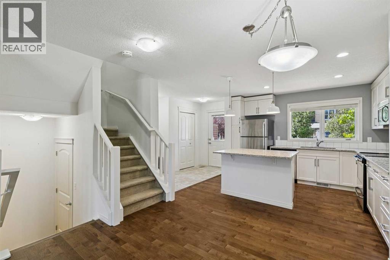
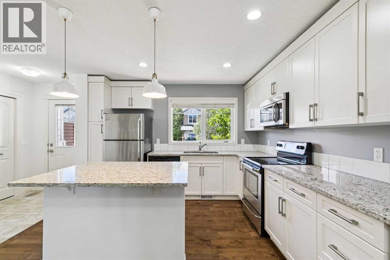
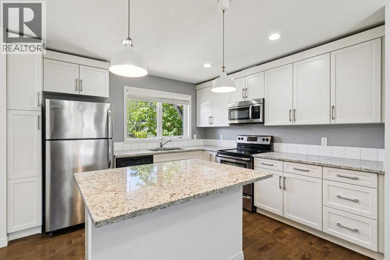
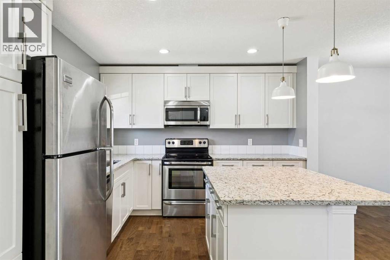
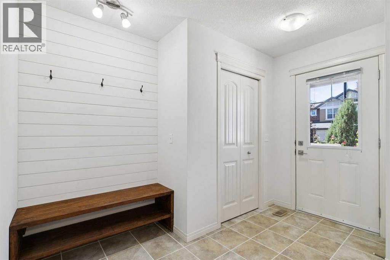
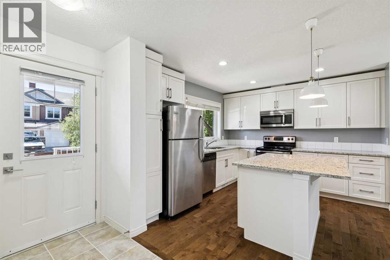
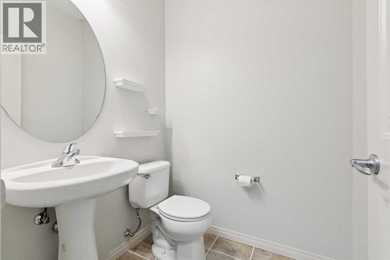
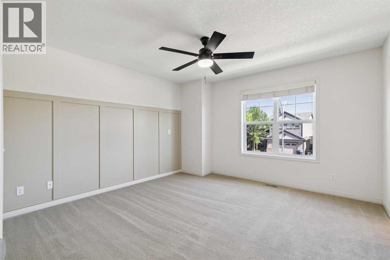
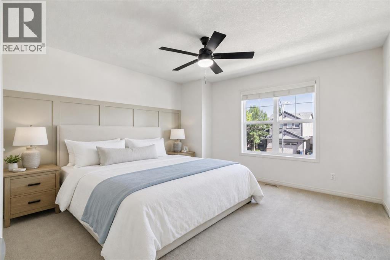
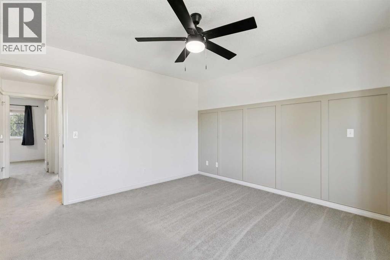
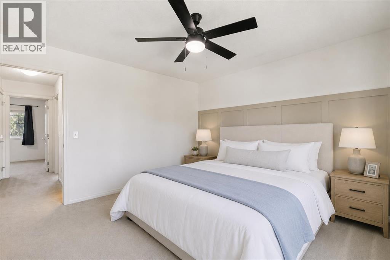
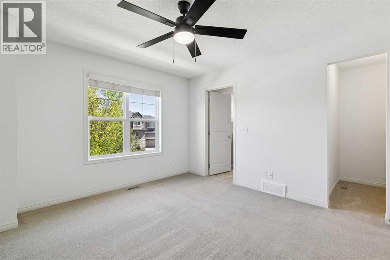
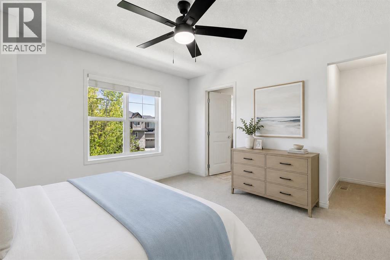
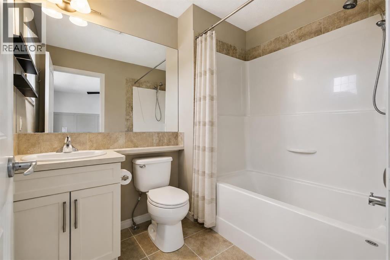
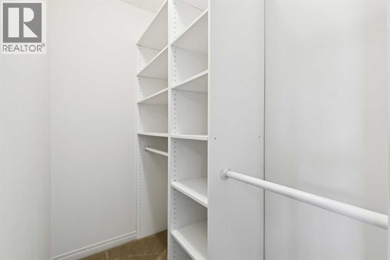
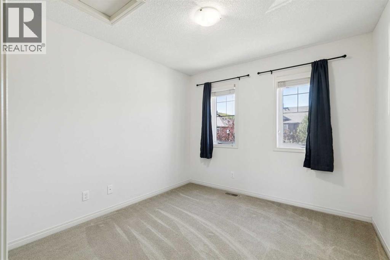
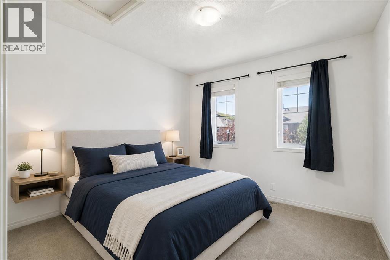
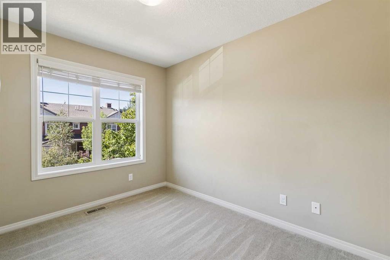
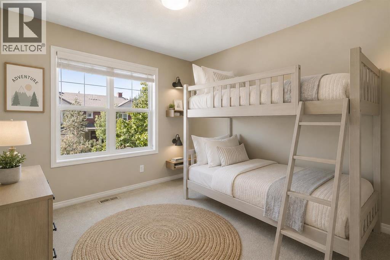
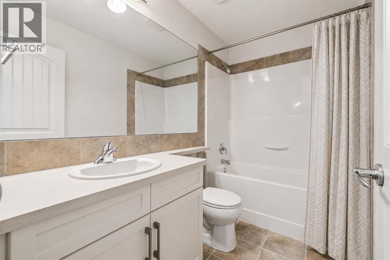
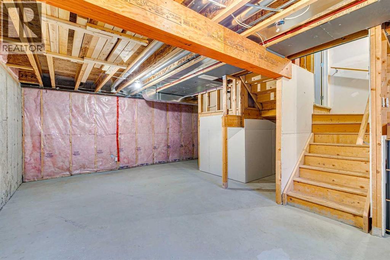
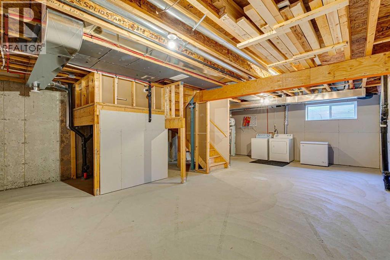
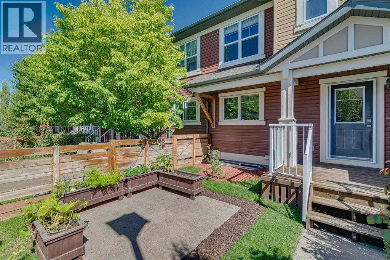
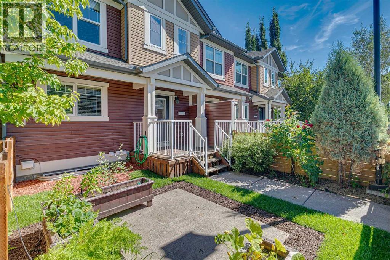
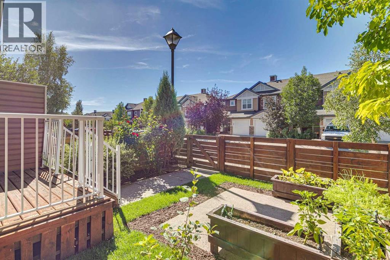
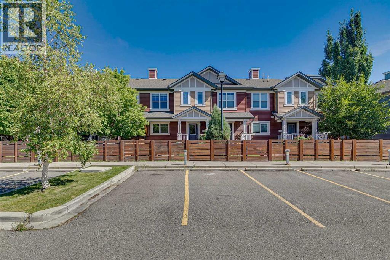
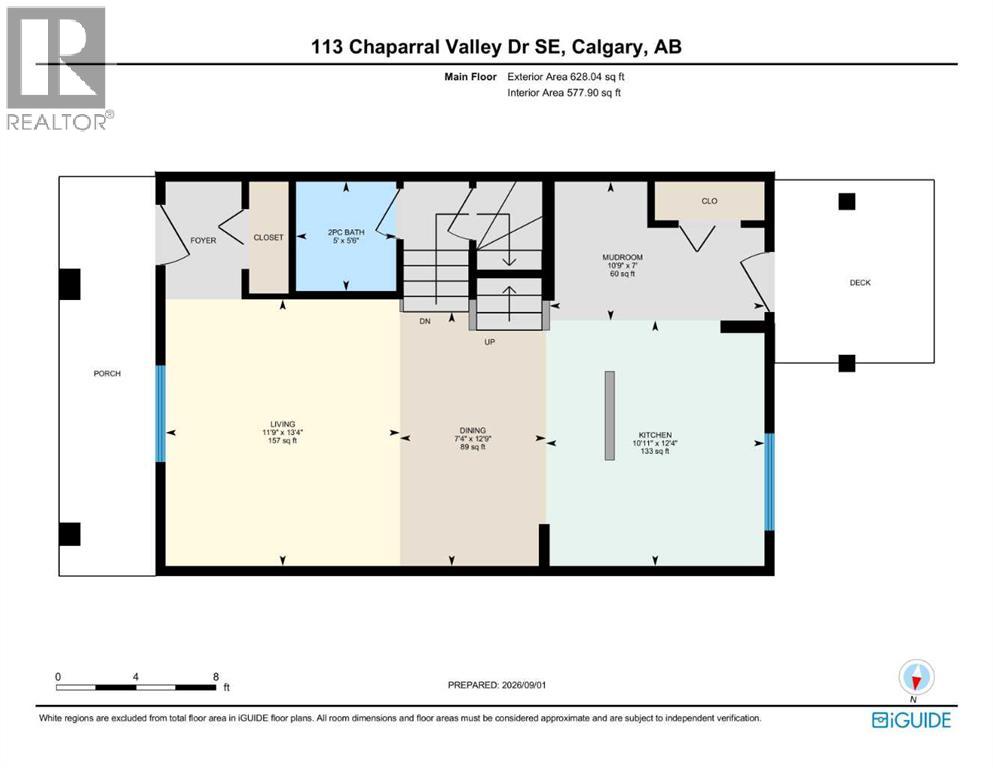
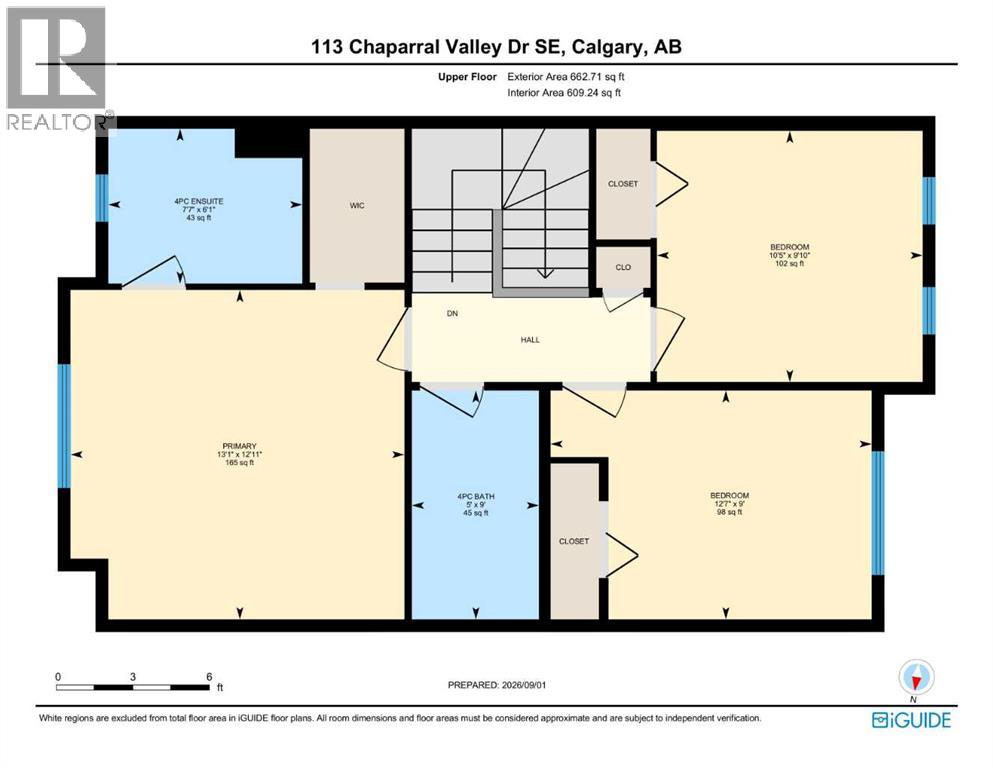
$357.19 MonthlyDiscover an exceptional opportunity to own a beautiful townhome in the sought-after community of Chaparral Valley. Perfectly situated just steps from the scenic Blue Devil Golf Course and the natural beauty of Fish Creek Park and the Bow River, this home offers the perfect blend of comfort, convenience, and outdoor adventure. This move-in ready and meticulously maintained townhome features 3 bedrooms, 2.5 bathrooms, two titled parking stalls, and your own private, fully fenced backyard. The open concept design is breathtaking from the moment you walk in, with large windows that flood the home with natural light. Featuring hardwood flooring in the main living areas, a large living room and separate dining space that flow seamlessly together, making the home perfect for entertaining. The sleek kitchen features white cabinetry, stainless steel appliances, gorgeous granite counters, and a convenient central island. The spacious mudroom offers plenty of additional storage, while a convenient 2-piece powder room completes the main level. Extend your living space outdoors to the private backyard, which features a covered porch and a patio—the perfect spot for summertime barbecues, entertaining, or relaxing outdoors. Upstairs, the primary bedroom easily accommodates a king-size bed and features a walk-in closet and private ensuite. Two additional bedrooms provide plenty of flexibility for kids, guests, or a home office, while a 4-piece main bathroom completes the upper level. Your new home also has a full unfinished basement offering endless possibilities for future customization to suit your lifestyle. A perfect home in a perfect location! This complex is also pet-friendly with board approval. (id:58331)
Property Details
| MLS® Number | A2342636 |
| Property Type | Single Family |
| Community Name | Chaparral |
| Amenities Near By | Golf Course, Park, Playground, Schools, Shopping |
| Community Features | Golf Course Development, Pets Allowed, Pets Allowed With Restrictions |
| Features | Other, Level |
| Parking Space Total | 2 |
| Plan | 1110325 |
Building
| Bathroom Total | 3 |
| Bedrooms Above Ground | 3 |
| Bedrooms Total | 3 |
| Amenities | Other |
| Appliances | Washer, Refrigerator, Dishwasher, Stove, Dryer, Freezer, Microwave Range Hood Combo |
| Basement Development | Unfinished |
| Basement Type | Full (unfinished) |
| Constructed Date | 2011 |
| Construction Material | Wood Frame |
| Construction Style Attachment | Attached |
| Cooling Type | None |
| Exterior Finish | Stone, Vinyl Siding |
| Flooring Type | Carpeted, Hardwood, Tile |
| Foundation Type | Poured Concrete |
| Half Bath Total | 1 |
| Heating Fuel | Natural Gas |
| Heating Type | Forced Air |
| Stories Total | 2 |
| Size Interior | 1,291 Ft2 |
| Total Finished Area | 1291 Sqft |
| Type | Row / Townhouse |
Land
| Acreage | No |
| Fence Type | Fence |
| Land Amenities | Golf Course, Park, Playground, Schools, Shopping |
| Landscape Features | Landscaped, Lawn |
| Size Depth | 23.15 M |
| Size Frontage | 6.1 M |
| Size Irregular | 141.00 |
| Size Total | 141 M2|0-4,050 Sqft |
| Size Total Text | 141 M2|0-4,050 Sqft |
| Zoning Description | M-g D44 |
Rooms
| Level | Type | Length | Width | Dimensions |
|---|---|---|---|---|
| Main Level | 2pc Bathroom | Measurements not available | ||
| Main Level | Dining Room | 12.75 Ft x 7.33 Ft | ||
| Main Level | Kitchen | 12.33 Ft x 10.92 Ft | ||
| Main Level | Living Room | 13.33 Ft x 11.75 Ft | ||
| Main Level | Other | 7.00 Ft x 10.75 Ft | ||
| Upper Level | 4pc Bathroom | Measurements not available | ||
| Upper Level | 4pc Bathroom | Measurements not available | ||
| Upper Level | Bedroom | 9.83 Ft x 10.42 Ft | ||
| Upper Level | Bedroom | 9.00 Ft x 12.58 Ft | ||
| Upper Level | Primary Bedroom | 12.92 Ft x 13.08 Ft |
Contact Us
Contact us for more information

The trademarks REALTOR®, REALTORS®, and the REALTOR® logo are controlled by The Canadian Real Estate Association (CREA) and identify real estate professionals who are members of CREA. The trademarks MLS®, Multiple Listing Service® and the associated logos are owned by The Canadian Real Estate Association (CREA) and identify the quality of services provided by real estate professionals who are members of CREA. The trademark DDF® is owned by The Canadian Real Estate Association (CREA) and identifies CREA's Data Distribution Facility (DDF®)
October 06 2026 08:15:34
Calgary Real Estate Board
RE/MAX Complete Realty

