1139, 2395 Eversyde Avenue Sw Calgary, Alberta T3A 5H6

$249,900Maintenance, Common Area Maintenance, Electricity, Heat, Insurance, Interior Maintenance, Ground Maintenance, Property Management, Reserve Fund Contributions, Sewer, Water
$590.91 Monthly
Maintenance, Common Area Maintenance, Electricity, Heat, Insurance, Interior Maintenance, Ground Maintenance, Property Management, Reserve Fund Contributions, Sewer, Water
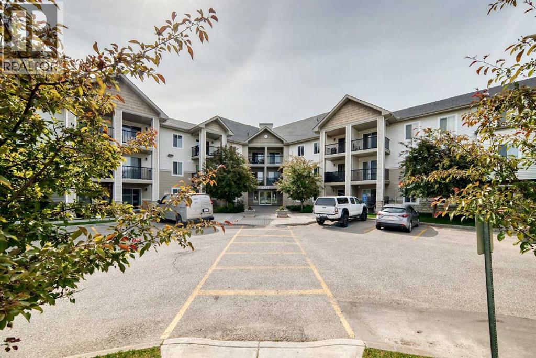
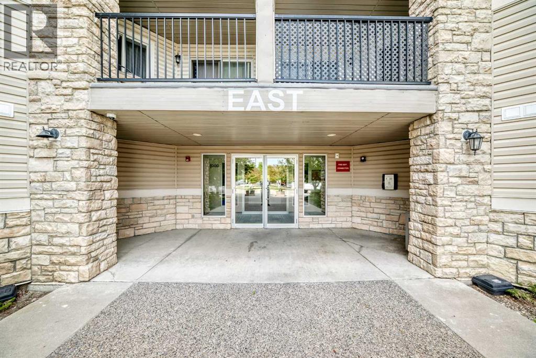
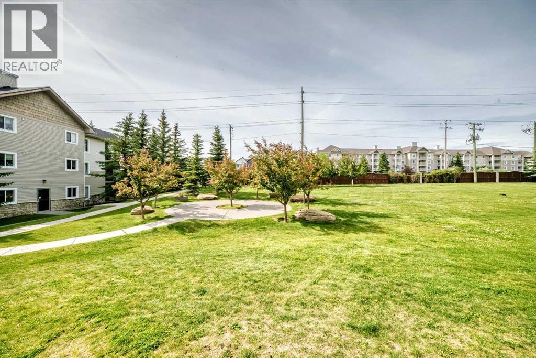
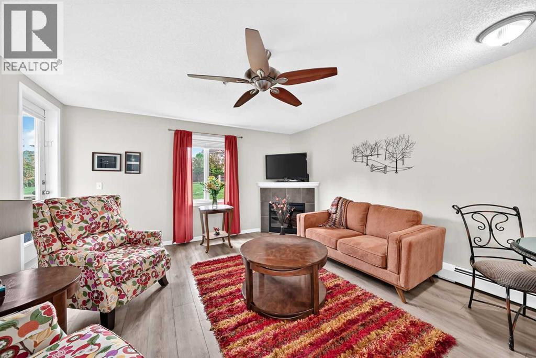
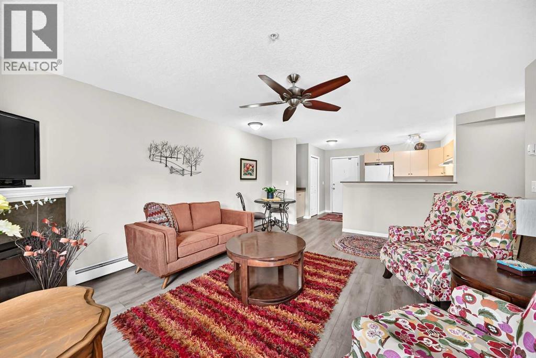
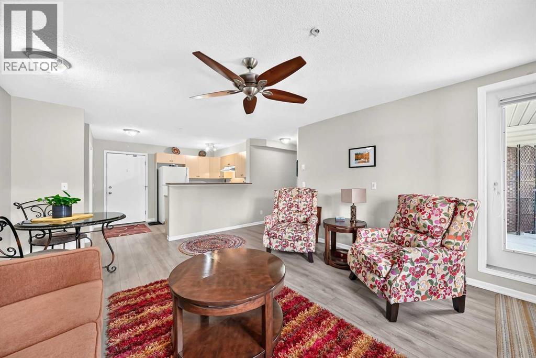
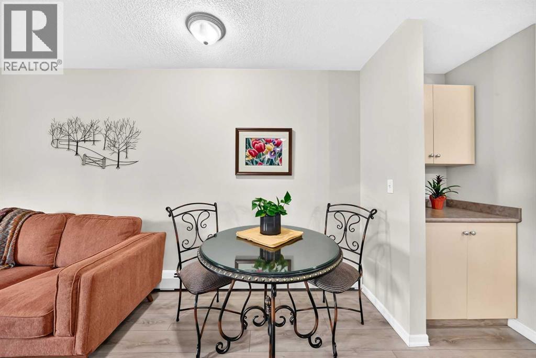
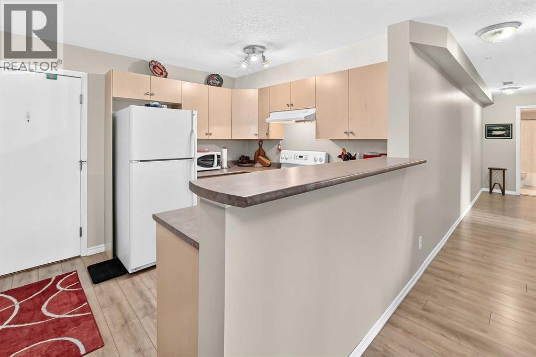
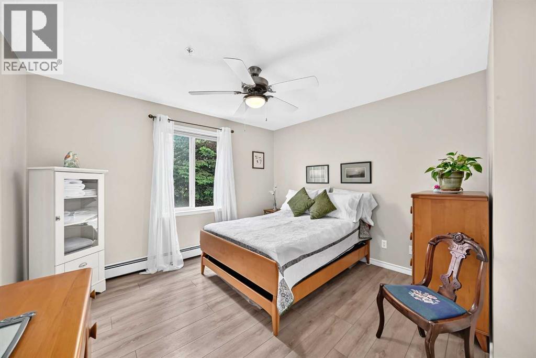
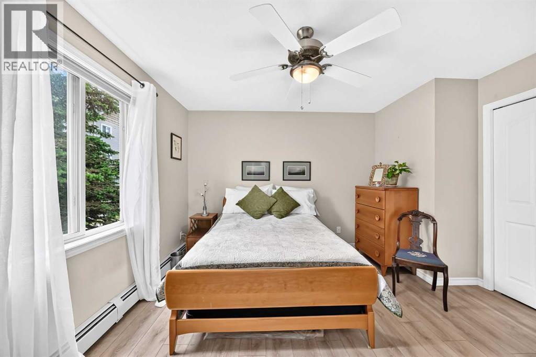
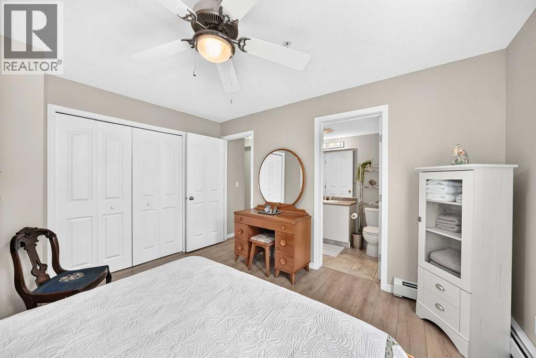
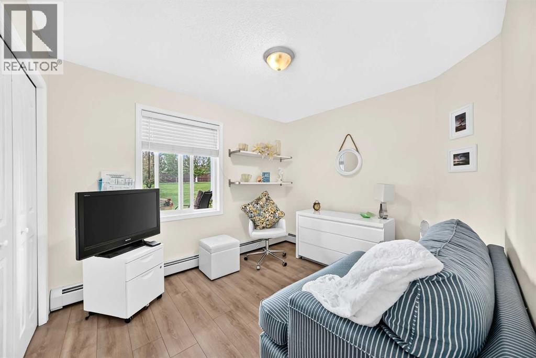
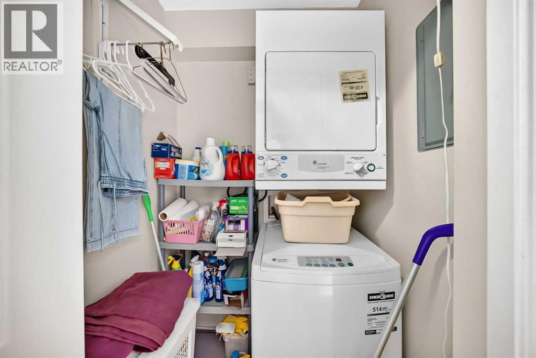
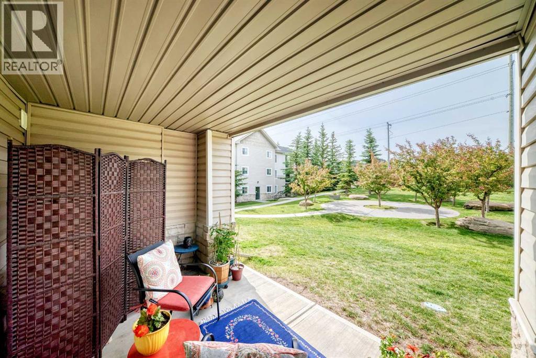
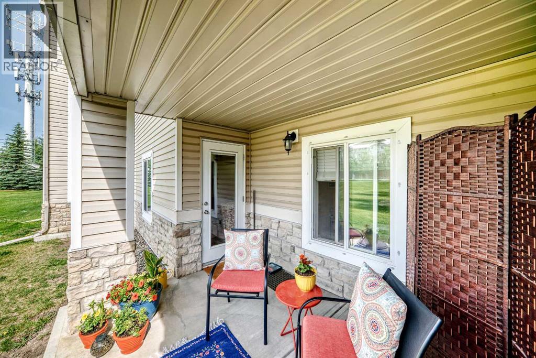
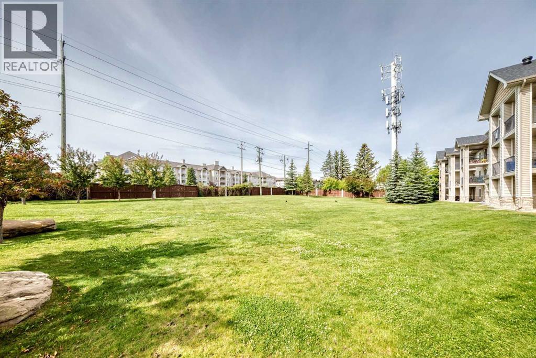
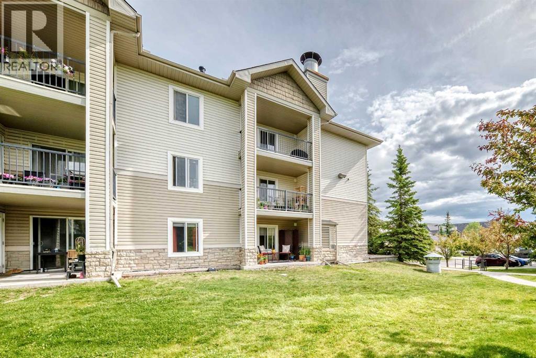
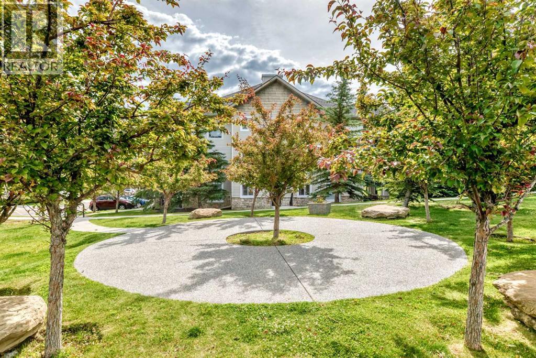
$590.91 MonthlyWould you like a BIG view every day? It's so good it took 22 years for the owner to give it up. Well kept 2 bedroom unit in a great location in the building as well. In suite laundry. One titled underground parking close to the elevators. Separate storage in the parkade at the end of the title parking stall. Come on over! P.S. Afternoon or evening showings preferred. NO age restrictions. Thank you (id:58331)
Property Details
| MLS® Number | A2314812 |
| Property Type | Single Family |
| Community Name | Evergreen |
| Community Features | Pets Allowed With Restrictions |
| Features | No Smoking Home, Parking |
| Parking Space Total | 1 |
| Plan | 0612894 |
Building
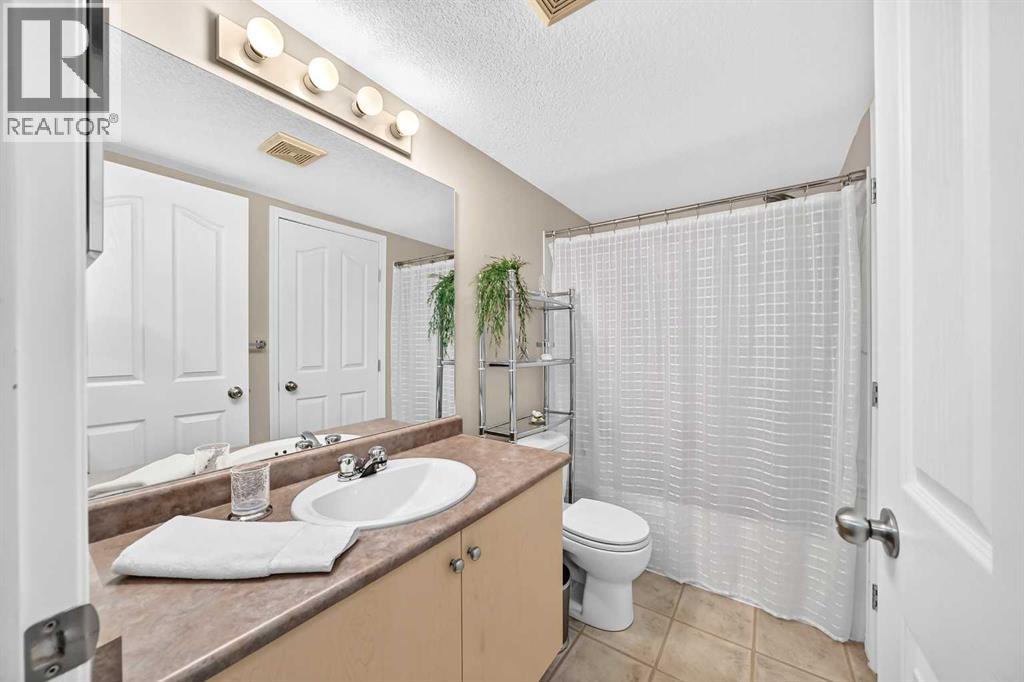
| Bathroom Total | 1 |
| Bedrooms Above Ground | 2 |
| Bedrooms Total | 2 |
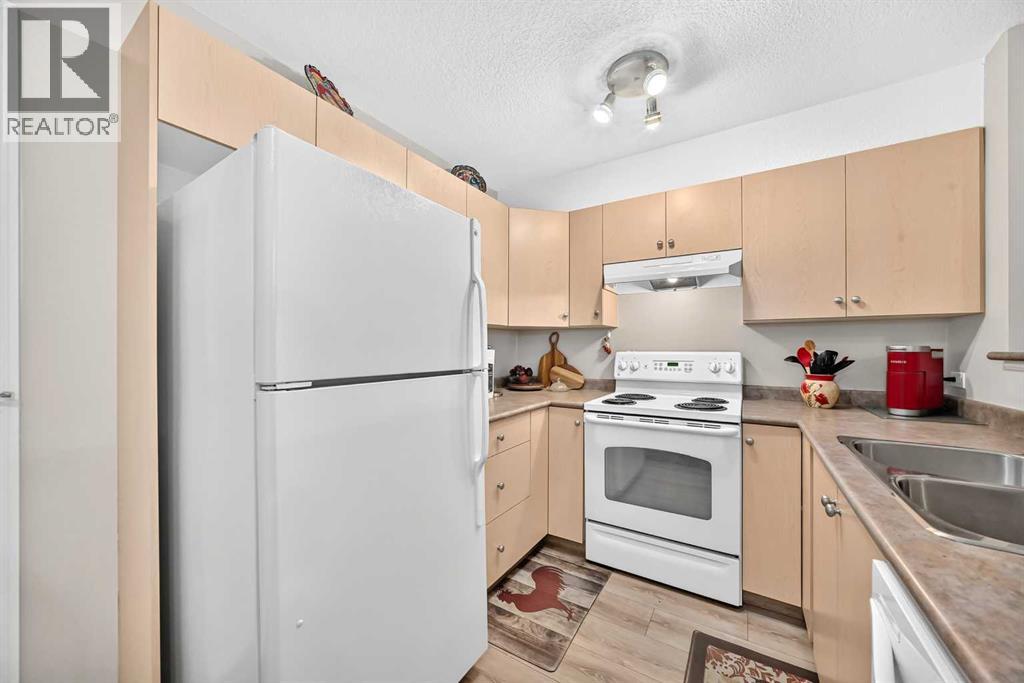
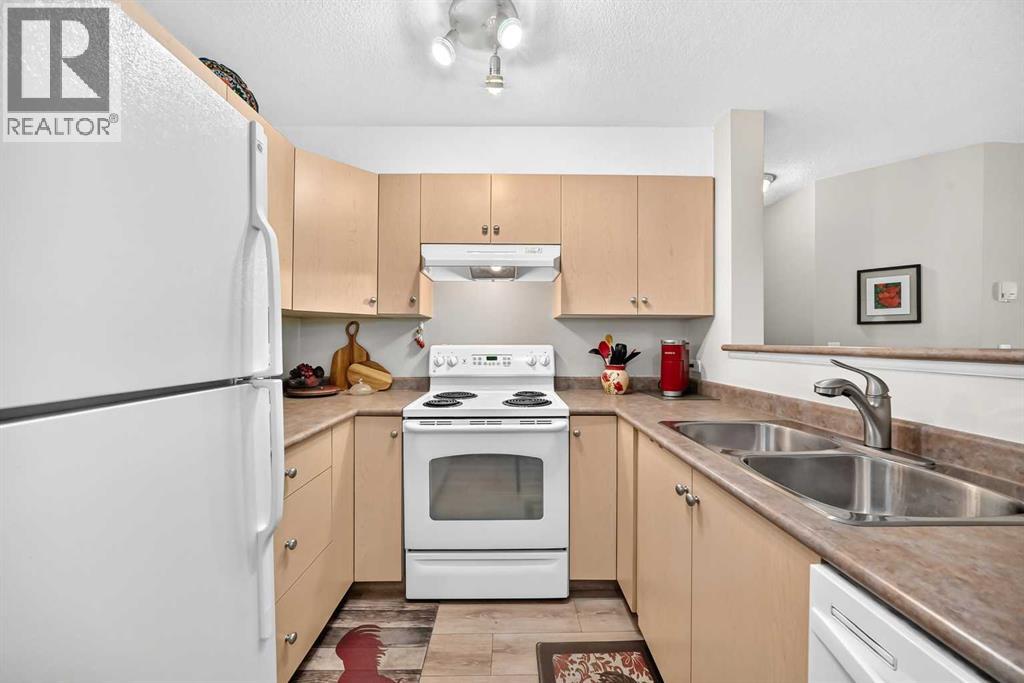
| Appliances | Refrigerator, Dishwasher, Stove, Hood Fan, Window Coverings, Washer/dryer Stack-up |
| Constructed Date | 2006 |
| Construction Style Attachment | Attached |
| Cooling Type | None |
| Exterior Finish | Stone, Vinyl Siding |
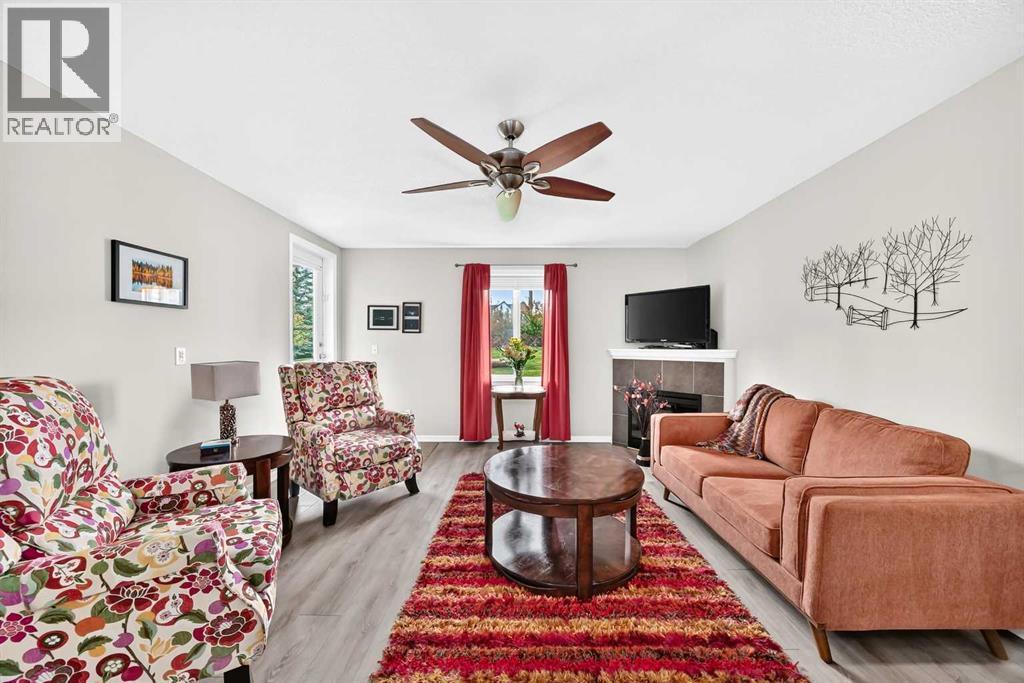
| Fireplace Present | Yes |
| Fireplace Total | 1 |
| Flooring Type | Laminate |
| Heating Type | Baseboard Heaters |
| Stories Total | 3 |
| Size Interior | 783 Ft2 |
| Total Finished Area | 783 Sqft |
| Type | Apartment |
Land
| Acreage | No |
| Size Total Text | Unknown |
| Zoning Description | M-1 |
Rooms
| Level | Type | Length | Width | Dimensions |
|---|---|---|---|---|
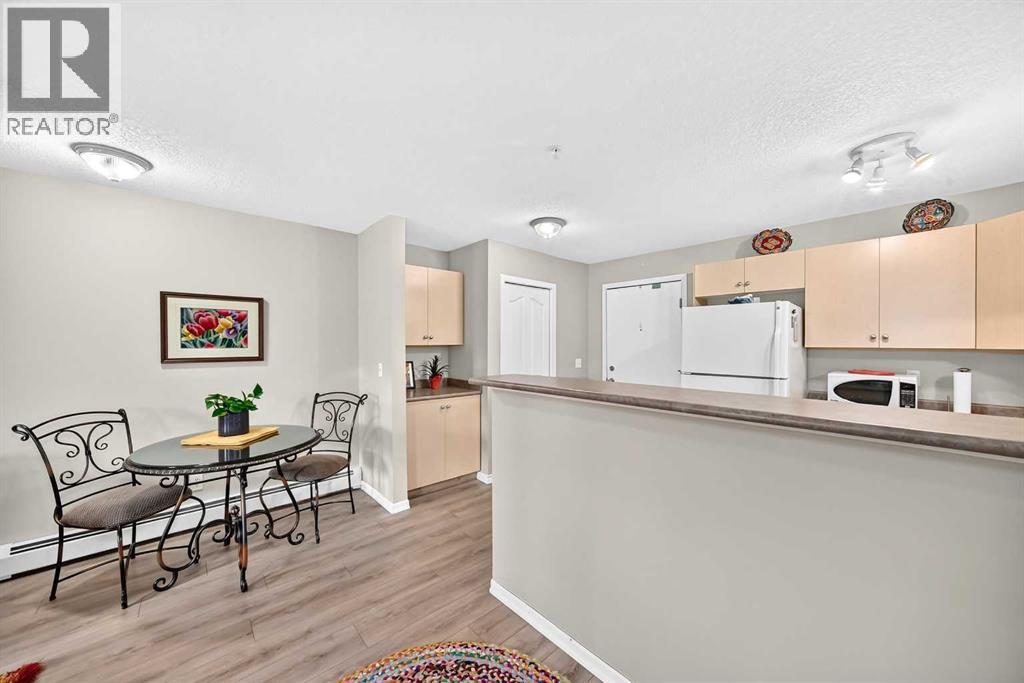
| Main Level | Living Room/dining Room | 17.00 Ft x 14.08 Ft | ||
| Main Level | Kitchen | 9.08 Ft x 8.17 Ft | ||
| Main Level | Primary Bedroom | 12.58 Ft x 11.92 Ft | ||
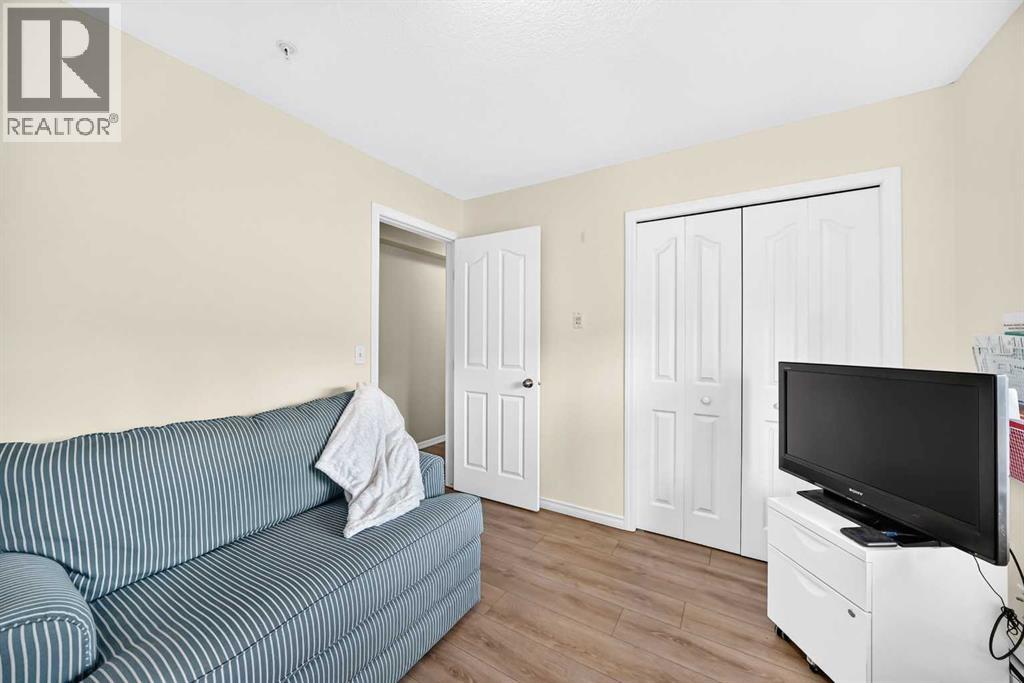
| Main Level | Bedroom | 10.67 Ft x 9.67 Ft | ||
| Main Level | 4pc Bathroom | 8.92 Ft x 4.92 Ft |
Contact Us
Contact us for more information

The trademarks REALTOR®, REALTORS®, and the REALTOR® logo are controlled by The Canadian Real Estate Association (CREA) and identify real estate professionals who are members of CREA. The trademarks MLS®, Multiple Listing Service® and the associated logos are owned by The Canadian Real Estate Association (CREA) and identify the quality of services provided by real estate professionals who are members of CREA. The trademark DDF® is owned by The Canadian Real Estate Association (CREA) and identifies CREA's Data Distribution Facility (DDF®)
August 10 2026 02:59:10
Calgary Real Estate Board
Trec The Real Estate Company

