115 Aberfoyle Close Ne Calgary, Alberta T3G 5L6

$500,000
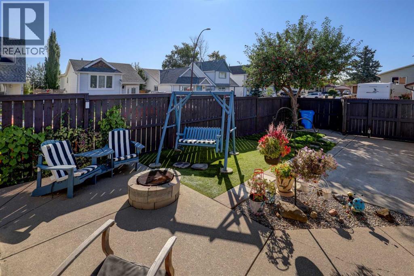
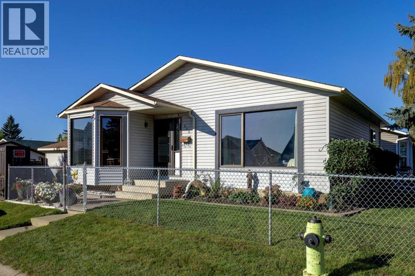
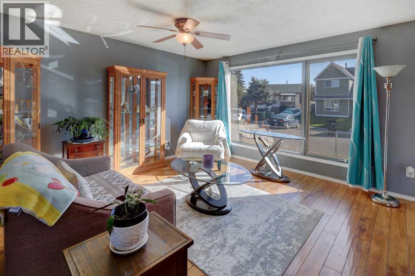
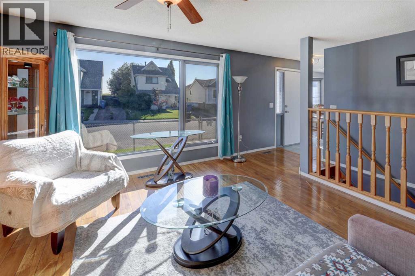
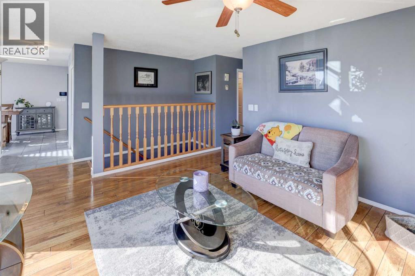
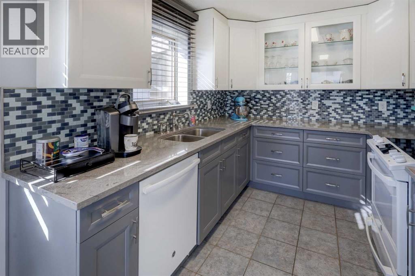
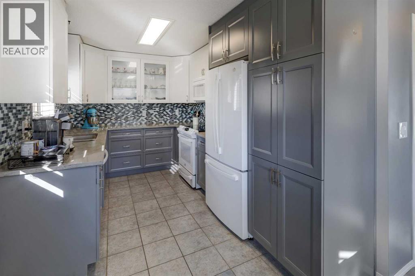
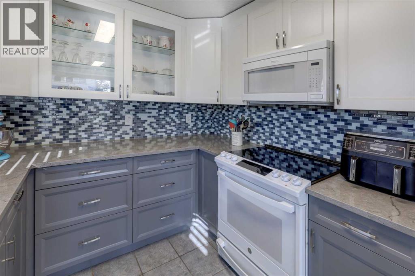
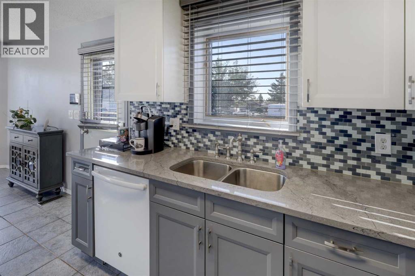
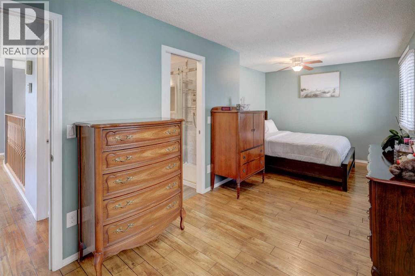
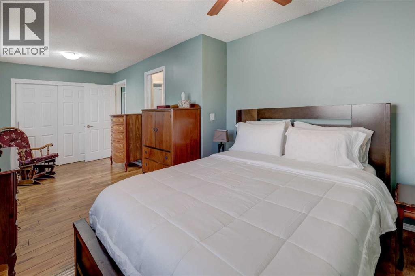
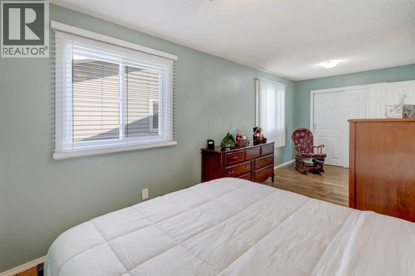
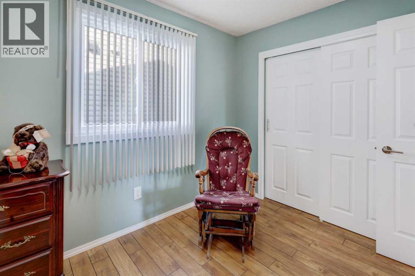
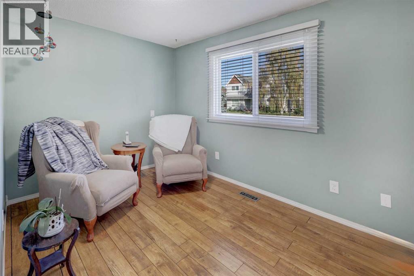
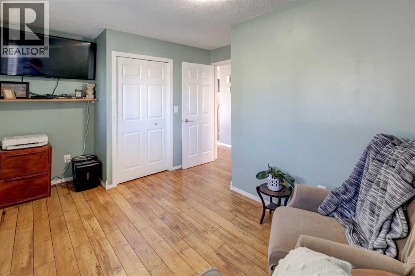
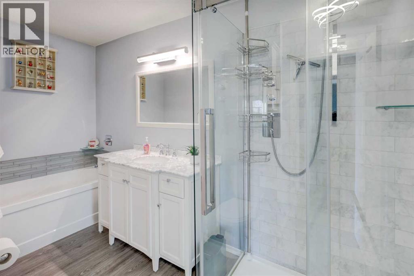
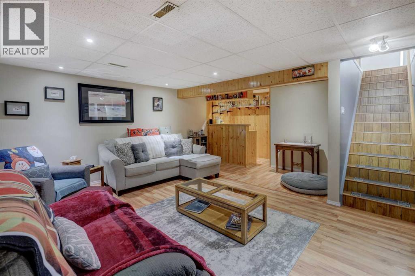
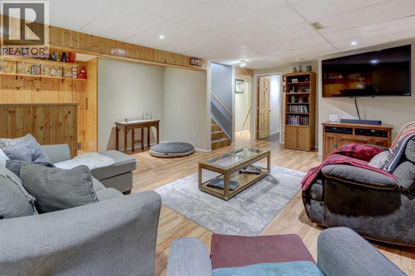
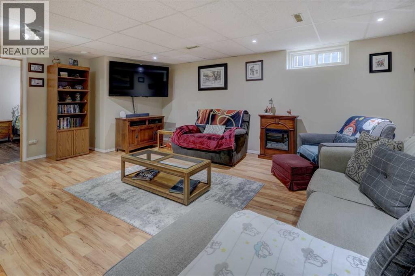
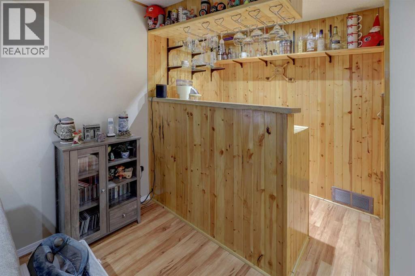
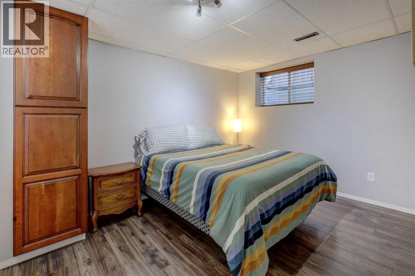
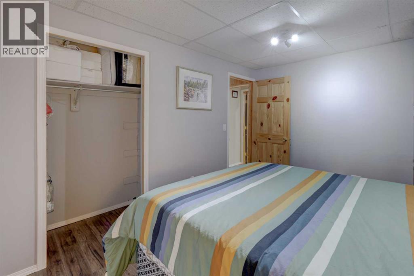
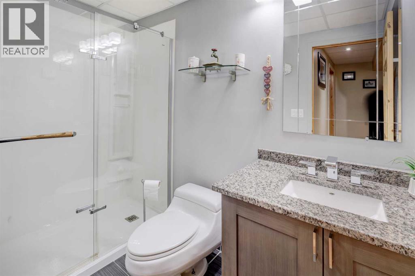
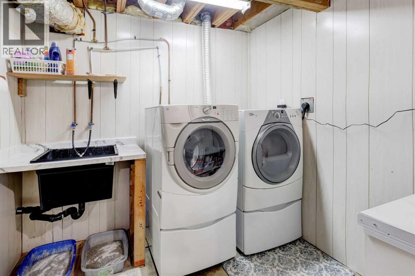
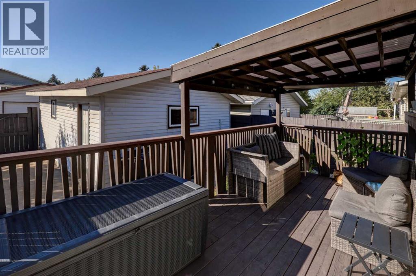
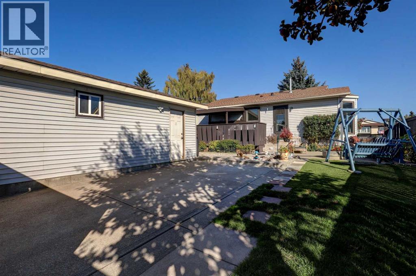
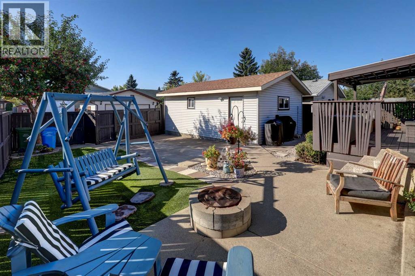
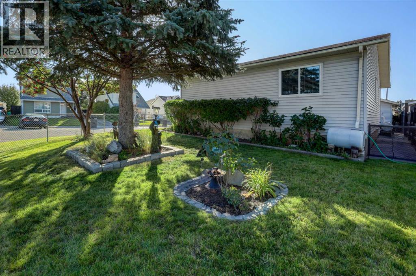
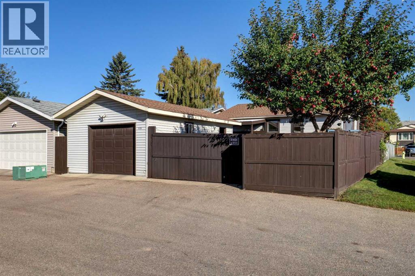
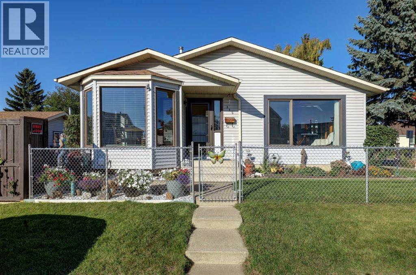
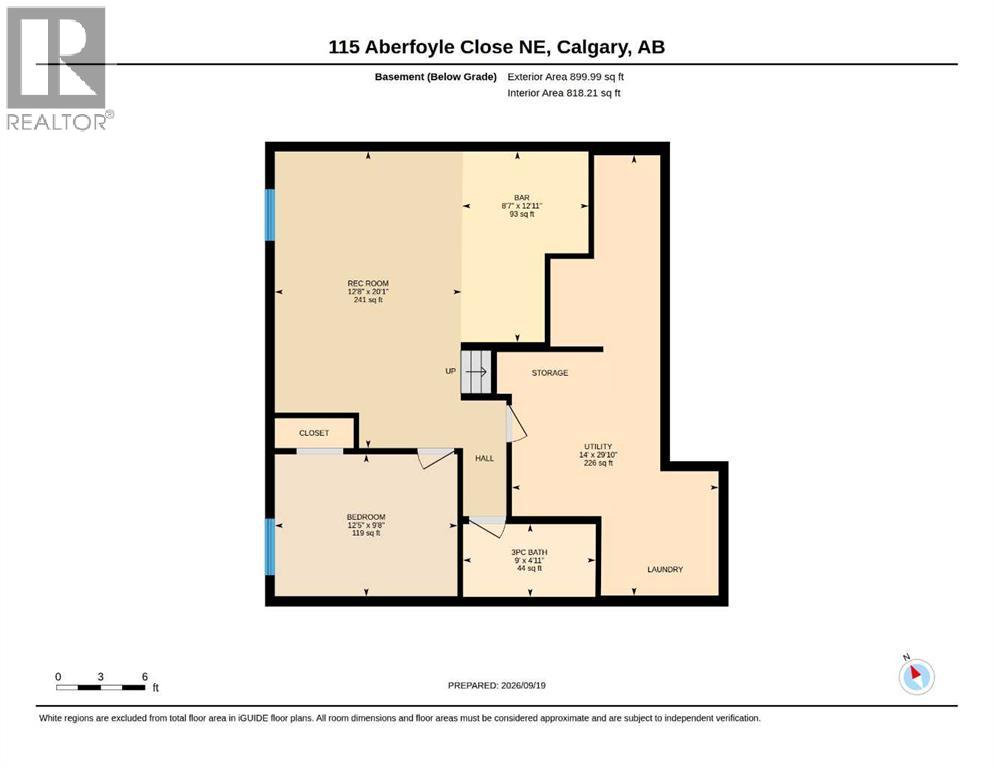
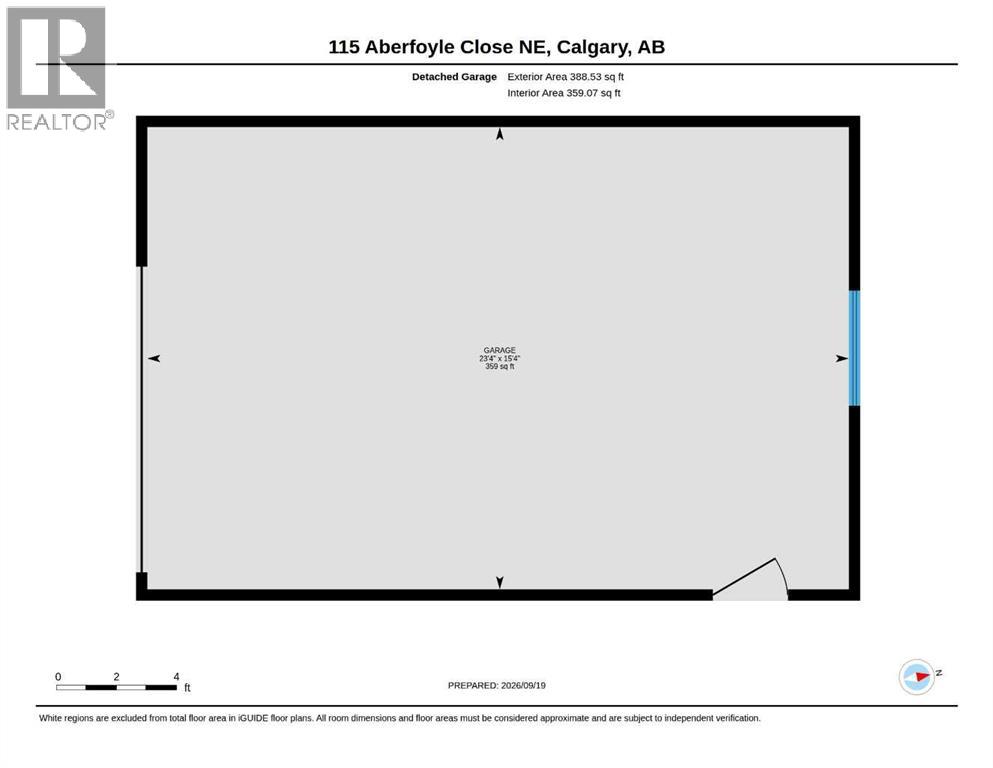
Corner-lot bungalow with a fantastic south-facing backyard, finished basement, & plenty of parking! The main floor features a huge living room & a newer kitchen (2019) with stylish two-tone cabinetry, quartz countertops, in-cabinet lighting & a glass backsplash. The spacious primary bedroom was created by combining two smaller bedrooms & offers a cheater ensuite, while a second bedroom completes the main floor. The living room window has been replaced, as have the windows in the other two bedrooms (2026). The fully finished basement adds excellent living space with a large family room & dry bar, generous bedroom with egress window, full bathroom, plus a huge laundry/storage room with workshop area. There’s no carpet throughout the home. Outside, enjoy the gorgeous south backyard with a covered deck with a pergola, patio with fire pit, apple tree, & a combination of artificial & real grass. A heated single detached garage, RV parking & paved back lane add even more functionality. Walking distance to both Catholic & Public K-9 schools. A great opportunity for a home with substantial living space, a wonderful yard, & practical updates. Recent updates include: new kitchen 2019, furnace 2013, hot water tank 2022, shingles 2015 & 3 bedroom windows 2026. Call today to book your private viewing. (id:58331)
Property Details
| MLS® Number | A2347122 |
| Property Type | Single Family |
| Community Name | Abbeydale |
| Amenities Near By | Playground, Schools, Shopping |
| Features | Back Lane |
| Parking Space Total | 4 |
| Plan | 8010247 |
| Structure | Deck |
Building
| Bathroom Total | 2 |
| Bedrooms Above Ground | 2 |
| Bedrooms Below Ground | 1 |
| Bedrooms Total | 3 |
| Appliances | Washer, Refrigerator, Water Softener, Dishwasher, Stove, Dryer, Microwave Range Hood Combo, Window Coverings, Garage Door Opener |
| Architectural Style | Bungalow |
| Basement Development | Finished |
| Basement Type | Full (finished) |
| Constructed Date | 1981 |
| Construction Material | Wood Frame |
| Construction Style Attachment | Detached |
| Cooling Type | None |
| Exterior Finish | Vinyl Siding |
| Flooring Type | Ceramic Tile, Laminate, Vinyl Plank |
| Foundation Type | Poured Concrete |
| Heating Type | Forced Air |
| Stories Total | 1 |
| Size Interior | 972 Ft2 |
| Total Finished Area | 971.95 Sqft |
| Type | House |
Parking
| Detached Garage | 1 |
Land
| Acreage | No |
| Fence Type | Fence |
| Land Amenities | Playground, Schools, Shopping |
| Landscape Features | Landscaped |
| Size Depth | 30.57 M |
| Size Frontage | 9.62 M |
| Size Irregular | 401.00 |
| Size Total | 401 M2|4,051 - 7,250 Sqft |
| Size Total Text | 401 M2|4,051 - 7,250 Sqft |
| Zoning Description | R-cg |
Rooms
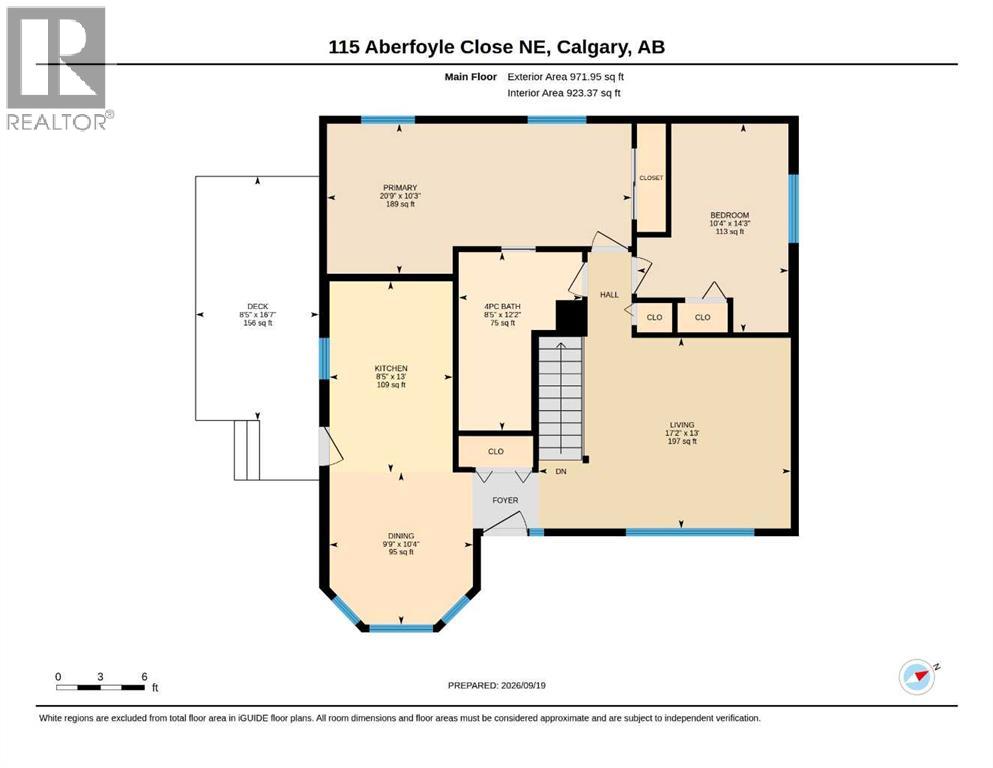
| Level | Type | Length | Width | Dimensions |
|---|---|---|---|---|
| Basement | Bedroom | 12.42 Ft x 9.67 Ft | ||
| Basement | Recreational, Games Room | 20.08 Ft x 12.67 Ft | ||
| Basement | 3pc Bathroom | .00 Ft x .00 Ft | ||
| Main Level | Kitchen | 13.00 Ft x 8.42 Ft | ||
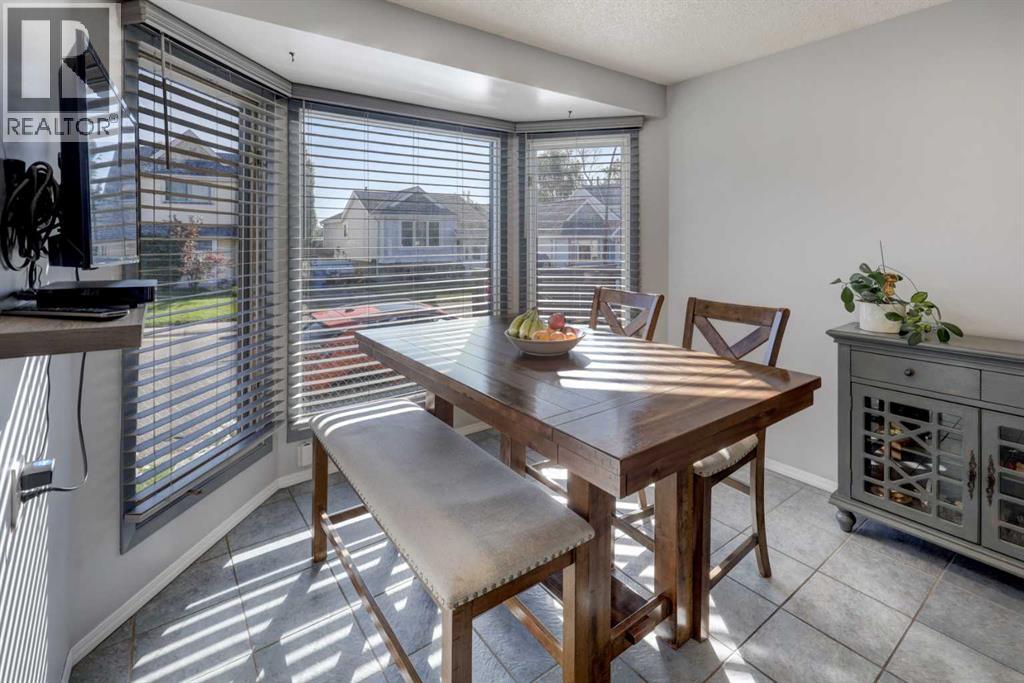
| Main Level | Dining Room | 10.33 Ft x 9.75 Ft | ||
| Main Level | Living Room | 17.17 Ft x 13.00 Ft | ||
| Main Level | Primary Bedroom | 20.75 Ft x 10.25 Ft | ||
| Main Level | Bedroom | 14.25 Ft x 10.33 Ft | ||
| Main Level | 4pc Bathroom | .00 Ft x .00 Ft |
Contact Us
Contact us for more information

The trademarks REALTOR®, REALTORS®, and the REALTOR® logo are controlled by The Canadian Real Estate Association (CREA) and identify real estate professionals who are members of CREA. The trademarks MLS®, Multiple Listing Service® and the associated logos are owned by The Canadian Real Estate Association (CREA) and identify the quality of services provided by real estate professionals who are members of CREA. The trademark DDF® is owned by The Canadian Real Estate Association (CREA) and identifies CREA's Data Distribution Facility (DDF®)
October 01 2026 02:51:14
Calgary Real Estate Board
RE/MAX First

