115 Wolf Willow Boulevard Se Calgary, Alberta T2X 3Z9

$540,000
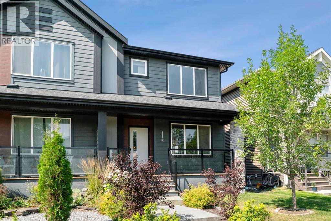
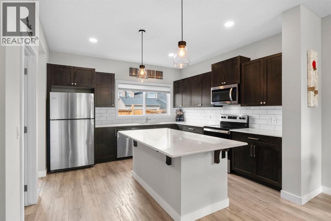
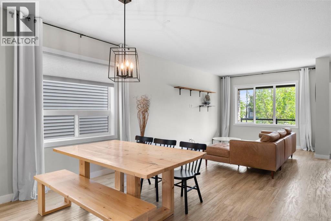
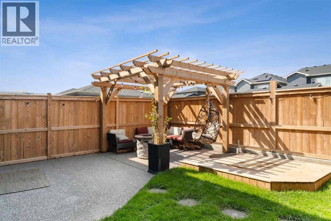
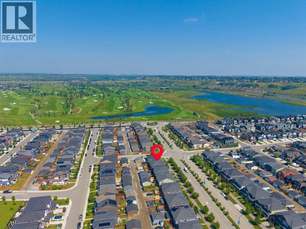
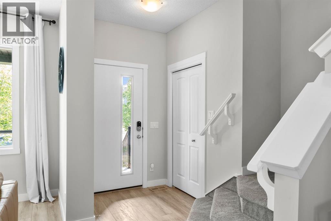
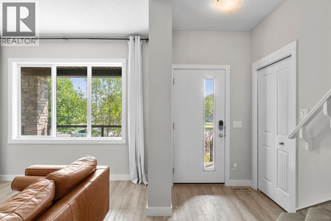
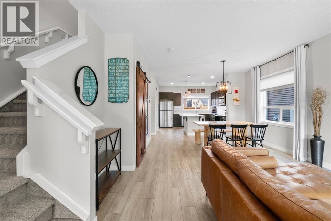
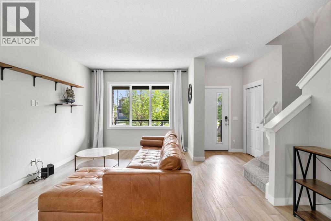
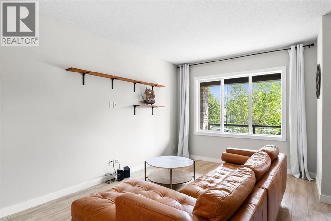
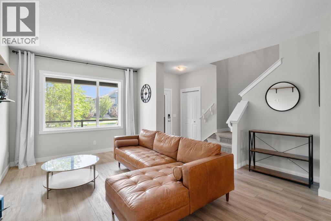
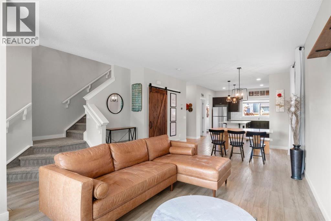
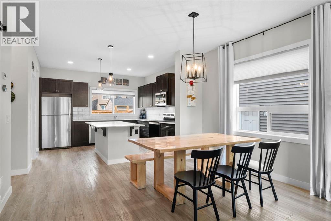
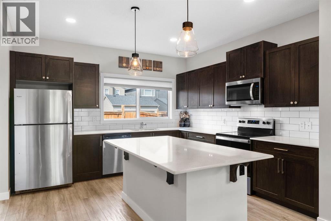
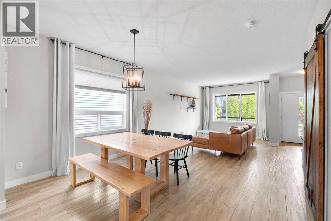
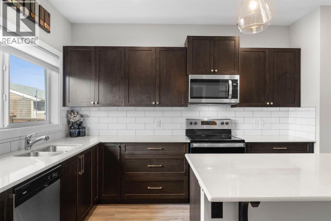
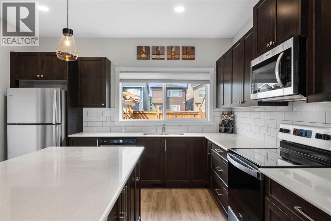
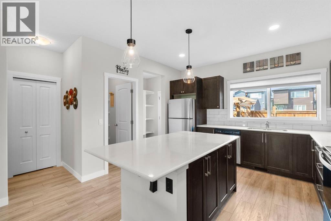
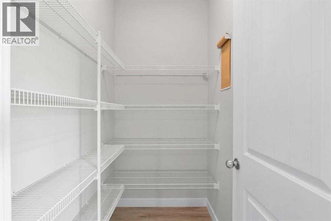
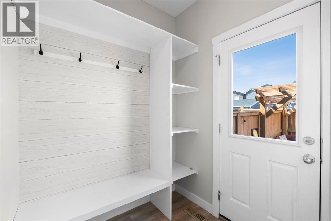
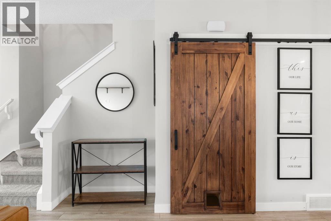
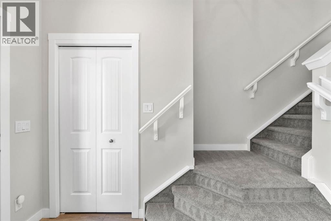
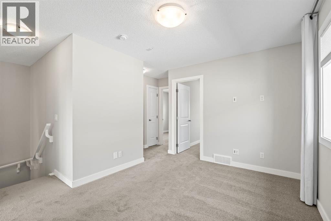
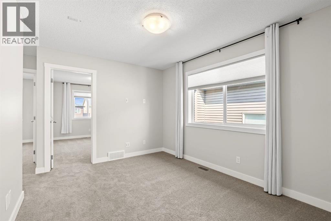
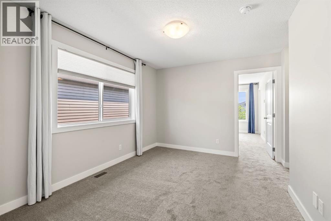
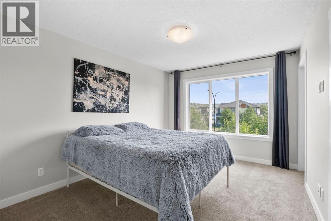
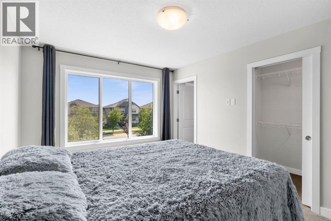
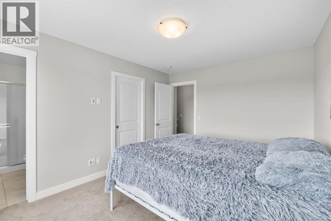
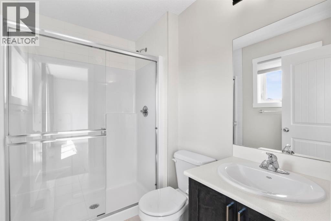
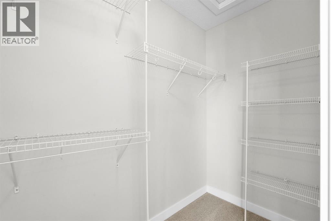
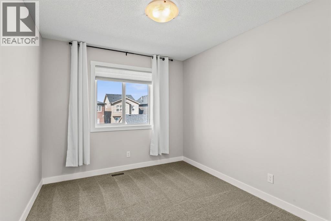
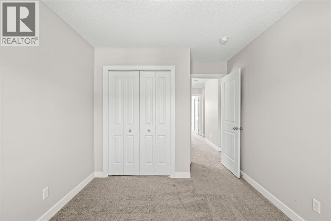
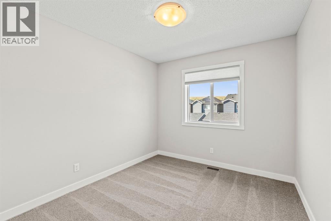
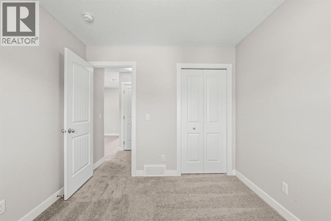
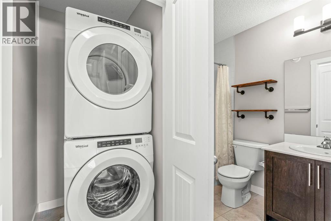
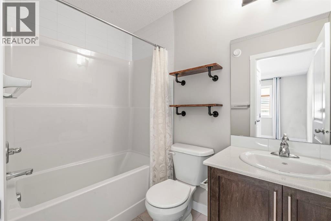
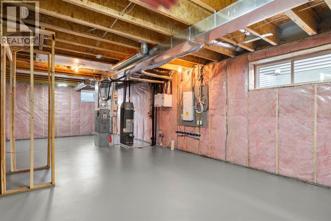
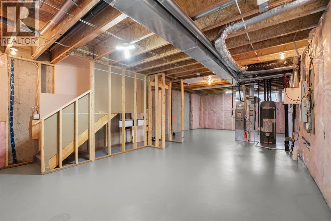
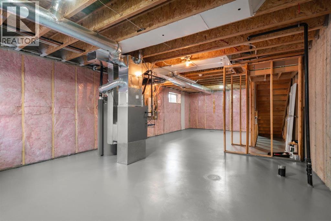
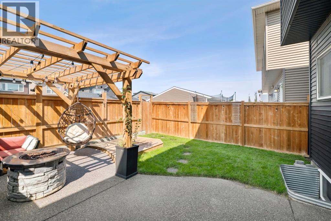
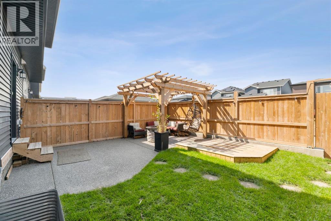
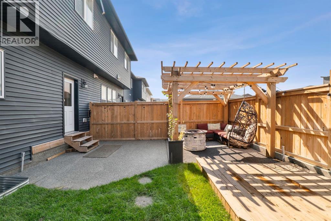
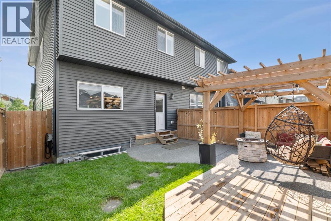
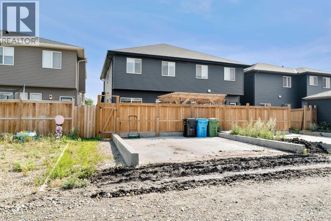
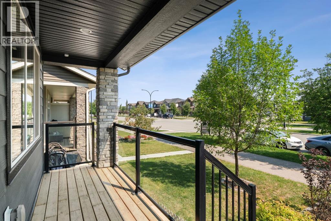
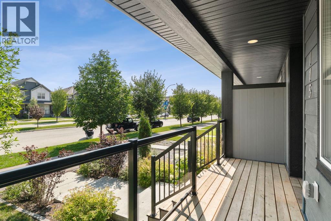
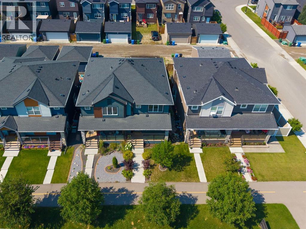
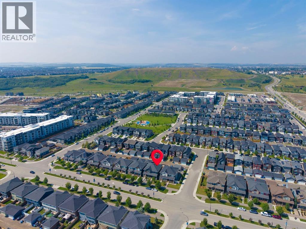
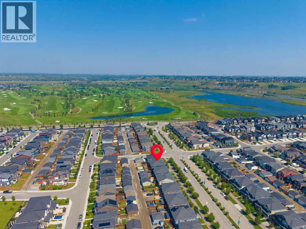
***OPEN HOUSE THIS SATURDAY, AUGUST 22nd, FROM 1 - 4 PM, AND SUNDAY, AUGUST 23rd, FROM 12-3 PM*** 115 Wolf Willow Blvd is a must see home! From the extra wide concrete poured front steps to the front porch area all landscaped, this home is very inviting from the moment you walk up to it. Inside you will find an open concept living room/dining and kitchen area with the large kitchen featuring lots of cabinets and counters, large center island with Quartz counters, Stainless Steel appliances and a walk in pantry. All this on beautiful LVP flooring. The kitchen window overlooks the back yard so you can watch the kids and family experience the landscaped back yard with exposed aggregate patio, pergola and firepit area. Behind that is the already poured concrete pad for you to build your own garage. On the upper level is three good sized bedrooms and a bonus room. The Primary bedroom has its own ensuite and walk in closet. The upper level has all new carpet and laundry. Lower level access is through the sliding barn door and awaiting your ideas. Check this home out before it's gone!! (id:58331)
Open House
This property has open houses!
12:00 pm
Ends at:3:00 pm
Property Details
| MLS® Number | A2338264 |
| Property Type | Single Family |
| Community Name | Wolf Willow |
| Amenities Near By | Park, Playground, Schools, Shopping |
| Features | Other, Back Lane, Pvc Window |
| Parking Space Total | 2 |
| Plan | 2010007 |
Building
| Bathroom Total | 3 |
| Bedrooms Above Ground | 3 |
| Bedrooms Total | 3 |
| Appliances | Refrigerator, Dishwasher, Stove, Microwave Range Hood Combo, Window Coverings, Washer & Dryer |
| Basement Development | Unfinished |
| Basement Type | Full (unfinished) |
| Constructed Date | 2020 |
| Construction Style Attachment | Semi-detached |
| Cooling Type | Central Air Conditioning |
| Exterior Finish | Stone, Vinyl Siding |
| Flooring Type | Carpeted, Tile, Vinyl Plank |
| Foundation Type | Poured Concrete |
| Half Bath Total | 1 |
| Heating Fuel | Natural Gas |
| Heating Type | Forced Air |
| Stories Total | 2 |
| Size Interior | 1,607 Ft2 |
| Total Finished Area | 1606.56 Sqft |
| Type | Duplex |
Parking
| Parking Pad |
Land
| Acreage | No |
| Fence Type | Fence |
| Land Amenities | Park, Playground, Schools, Shopping |
| Landscape Features | Landscaped |
| Size Frontage | 7.34 M |
| Size Irregular | 242.00 |
| Size Total | 242 M2|0-4,050 Sqft |
| Size Total Text | 242 M2|0-4,050 Sqft |
| Zoning Description | R-gm |
Rooms
| Level | Type | Length | Width | Dimensions |
|---|---|---|---|---|
| Second Level | 3pc Bathroom | 8.00 Ft x 5.42 Ft | ||
| Second Level | 4pc Bathroom | 4.92 Ft x 7.92 Ft | ||
| Second Level | Bedroom | 9.25 Ft x 12.83 Ft | ||
| Second Level | Bedroom | 9.25 Ft x 10.50 Ft | ||
| Second Level | Family Room | 13.50 Ft x 15.33 Ft | ||
| Second Level | Primary Bedroom | 10.50 Ft x 13.42 Ft | ||
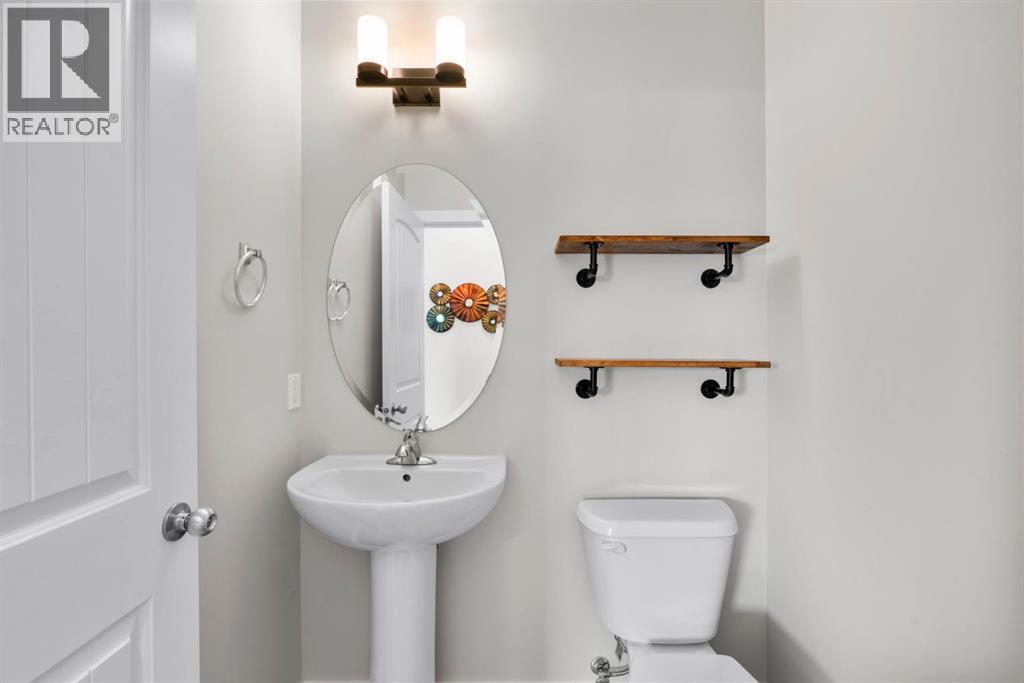
| Main Level | 2pc Bathroom | 5.25 Ft x 4.75 Ft | ||
| Main Level | Dining Room | 13.08 Ft x 10.92 Ft | ||
| Main Level | Kitchen | 17.00 Ft x 13.83 Ft | ||
| Main Level | Living Room | 15.00 Ft x 15.33 Ft |
Contact Us
Contact us for more information

The trademarks REALTOR®, REALTORS®, and the REALTOR® logo are controlled by The Canadian Real Estate Association (CREA) and identify real estate professionals who are members of CREA. The trademarks MLS®, Multiple Listing Service® and the associated logos are owned by The Canadian Real Estate Association (CREA) and identify the quality of services provided by real estate professionals who are members of CREA. The trademark DDF® is owned by The Canadian Real Estate Association (CREA) and identifies CREA's Data Distribution Facility (DDF®)
August 23 2026 12:18:00
Calgary Real Estate Board
Royal LePage Benchmark

