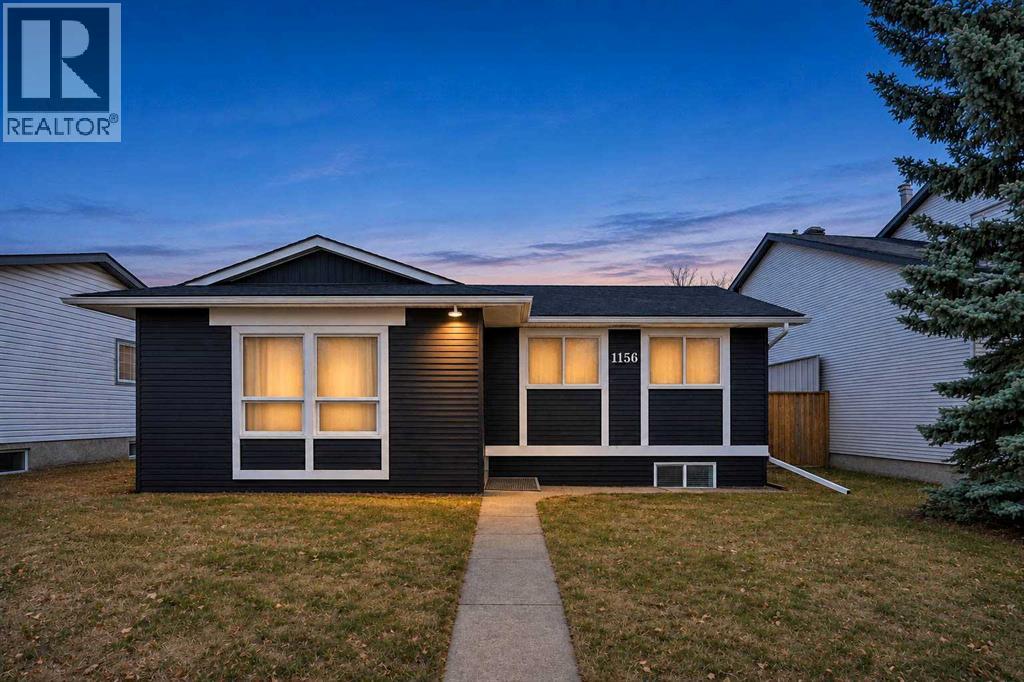
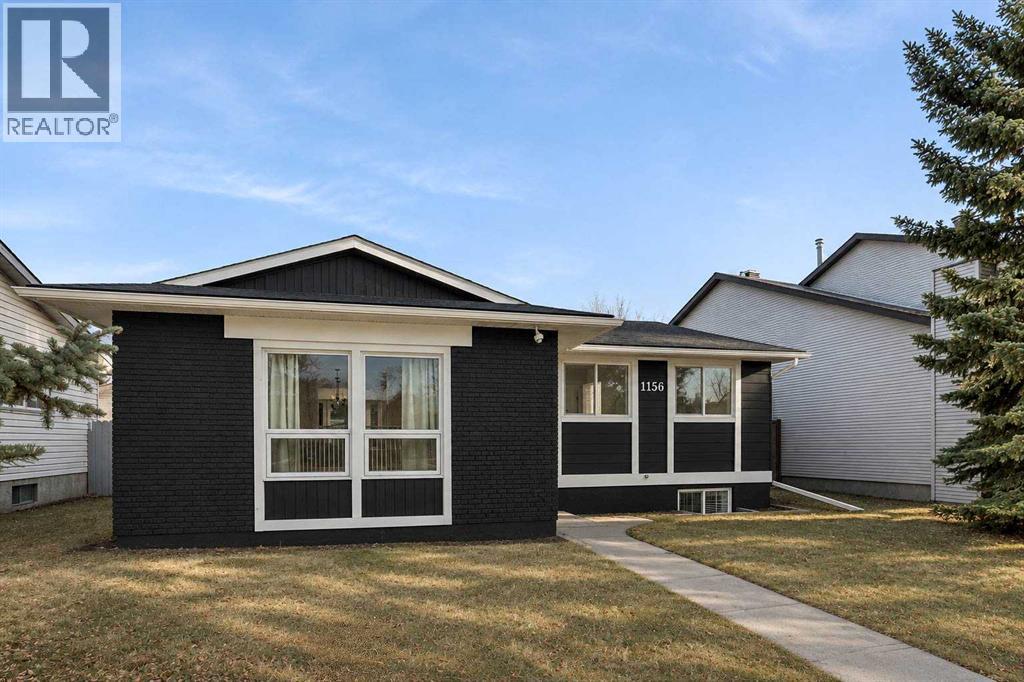
1156 Abbeydale Drive Ne Calgary, Alberta T2A 6L1

$589,900
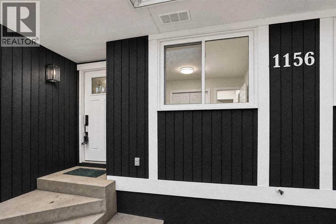
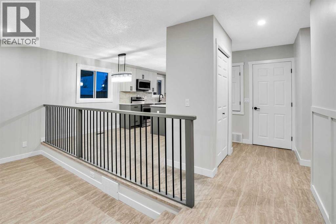
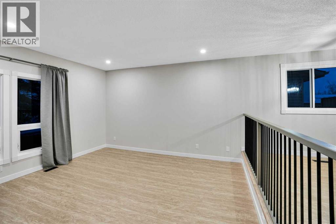
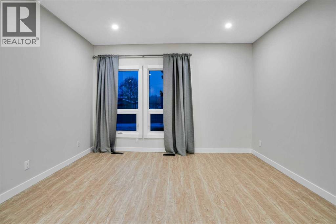
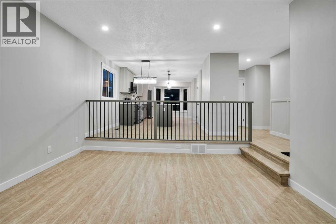
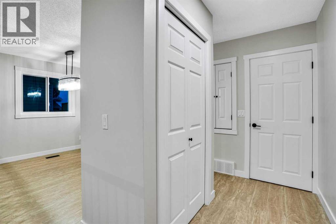
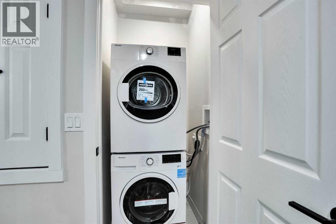
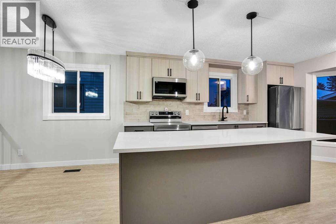
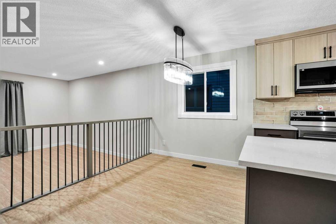
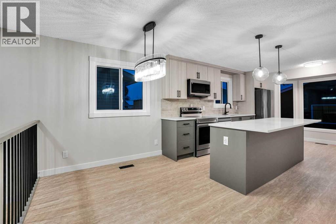
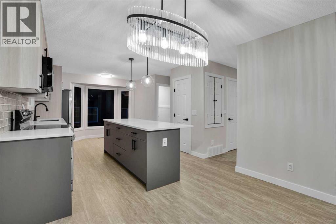
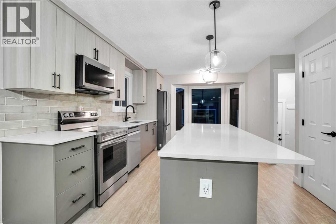
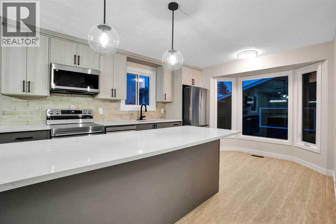
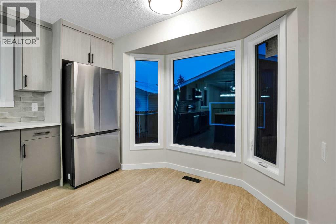
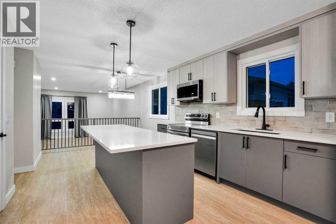
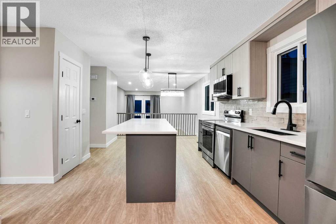
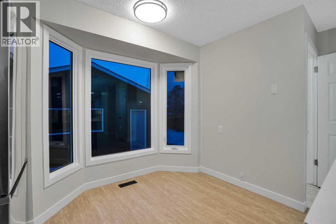
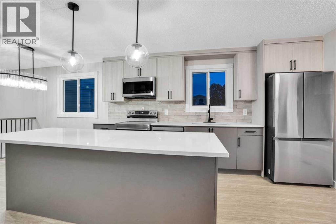
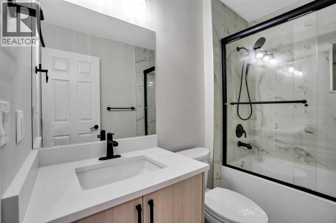
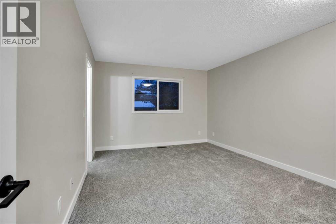
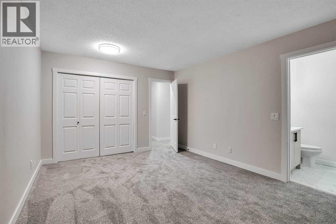
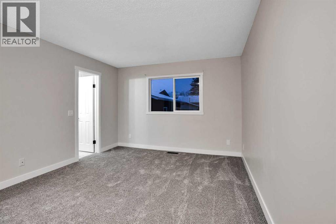
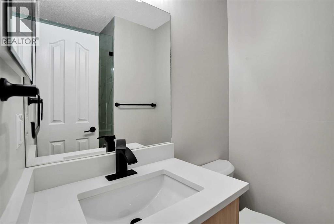
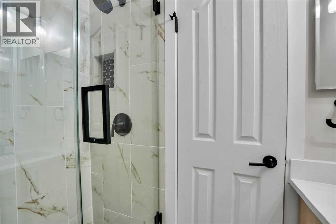
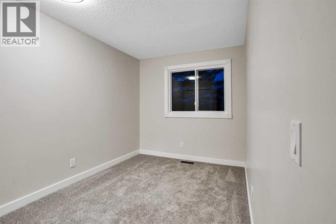
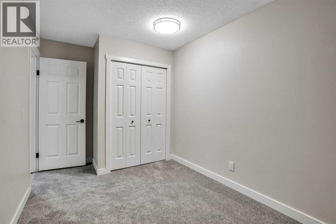
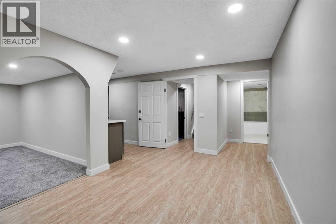
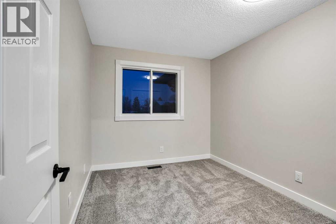
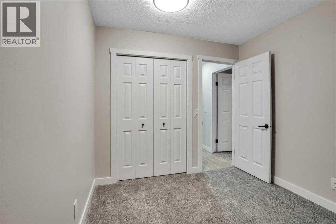
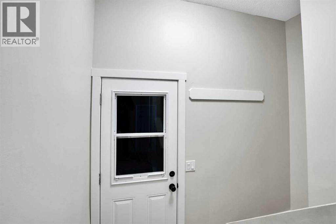
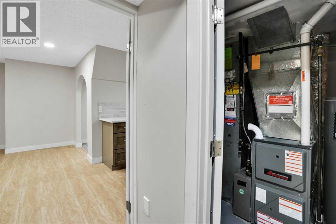
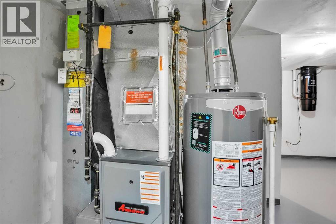
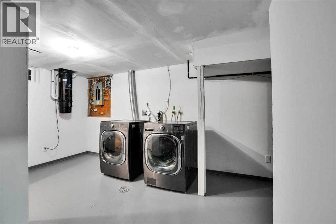
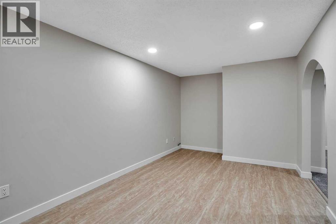
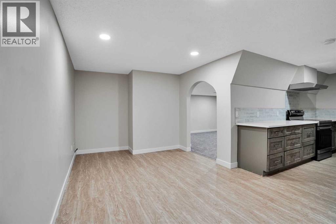
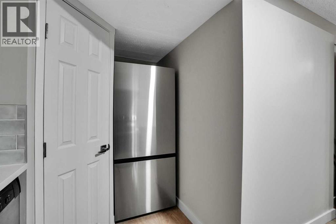
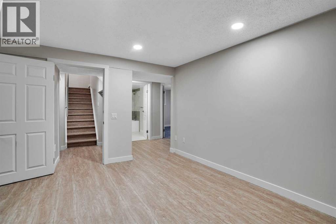
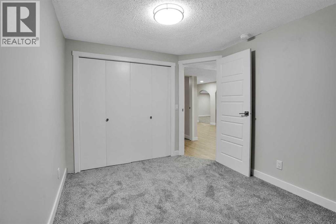
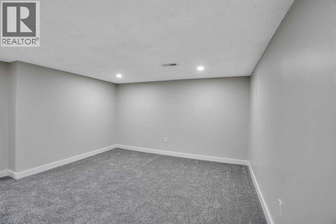
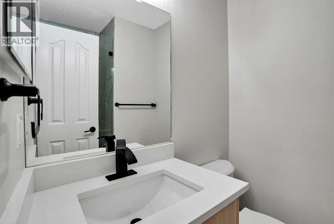
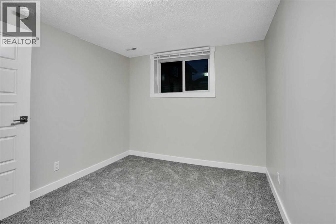
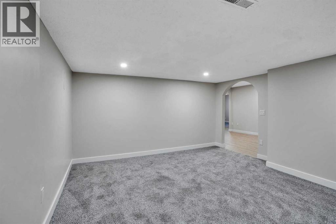
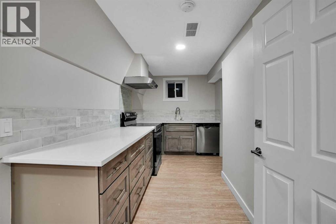
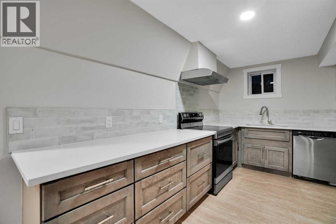
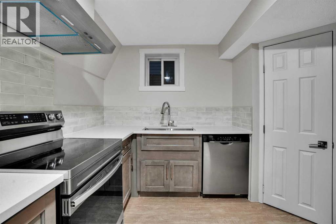
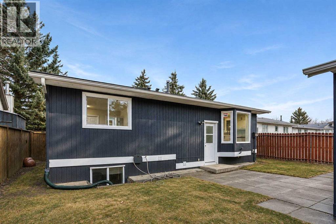
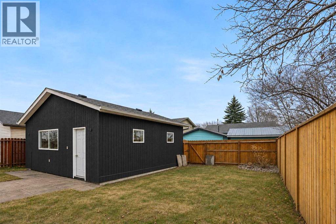
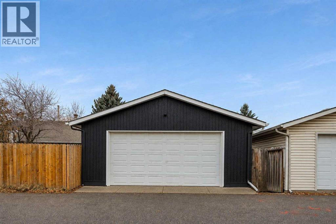
WELCOME TO THIS BEAUTIFULLY RENOVATED BUNGALOW AT 1156 ABBEYDALE DRIVE NE!Offering exceptional value, modern upgrades, and incredible versatility, this extensively renovated 5-bedroom, 3-bathroom bungalow features a double detached garage and a spacious, fully fenced lot. The home has undergone numerous recent improvements, making it an excellent move-in-ready opportunity for homeowners and investors alike. The bright and inviting main floor showcases new flooring, fresh paint, new windows, and beautifully updated finishes throughout. The completely refreshed kitchen features brand-new cabinetry, new countertops, and new appliances, including a refrigerator, microwave hood fan, and range. Additional major upgrades include a newer furnace, newer hot water tank, and numerous other improvements that enhance the home's comfort, functionality, and overall appeal. Adding tremendous value and flexibility is the separate rear entrance leading to a spacious 2-bedroom legal basement suite, complete with additional bonus and recreation space. Whether you are looking to accommodate extended family, enjoy additional living space, or generate rental income, this property offers outstanding possibilities.Outside, enjoy the huge, fully fenced backyard featuring a rear patio, perfect for summer barbecues, entertaining, or relaxing with family and friends. The property also offers a double detached garage and additional street parking. Conveniently located close to schools, parks, shopping, public transit, and major amenities, this extensively updated property is an excellent opportunity for first-time buyers, growing families, and savvy investors. A fantastic combination of extensive renovations, modern comfort, income potential, and exceptional value. This is one you won't want to miss! (id:58331)
Property Details
| MLS® Number | A2359048 |
| Property Type | Single Family |
| Community Name | Abbeydale |
| Amenities Near By | Park, Schools, Shopping |
| Features | Back Lane, Pvc Window, No Animal Home, No Smoking Home |
| Parking Space Total | 2 |
| Plan | 7811081 |
Building
| Bathroom Total | 3 |
| Bedrooms Above Ground | 3 |
| Bedrooms Below Ground | 2 |
| Bedrooms Total | 5 |
| Appliances | Washer, Refrigerator, Range - Electric, Dishwasher, Stove, Dryer, Microwave Range Hood Combo, Hood Fan, Washer/dryer Stack-up |
| Architectural Style | Bungalow |
| Basement Development | Finished |
| Basement Features | Separate Entrance, Suite |
| Basement Type | Full (finished) |
| Constructed Date | 1979 |
| Construction Material | Wood Frame |
| Construction Style Attachment | Detached |
| Cooling Type | None |
| Exterior Finish | Brick, Wood Siding |
| Flooring Type | Carpeted, Tile, Vinyl Plank |
| Foundation Type | Poured Concrete |
| Heating Fuel | Natural Gas |
| Heating Type | Forced Air |
| Stories Total | 1 |
| Size Interior | 1,174 Ft2 |
| Total Finished Area | 1173.89 Sqft |
| Type | House |
Parking
| Detached Garage | 2 |
Land
| Acreage | No |
| Fence Type | Fence |
| Land Amenities | Park, Schools, Shopping |
| Landscape Features | Landscaped |
| Size Depth | 33.55 M |
| Size Frontage | 14.72 M |
| Size Irregular | 493.85 |
| Size Total | 493.85 M2|4,051 - 7,250 Sqft |
| Size Total Text | 493.85 M2|4,051 - 7,250 Sqft |
| Zoning Description | R-c2 |
Rooms
| Level | Type | Length | Width | Dimensions |
|---|---|---|---|---|
| Basement | Bedroom | 10.83 Ft x 14.83 Ft | ||
| Basement | Bedroom | 8.92 Ft x 11.58 Ft | ||
| Basement | Bonus Room | 12.83 Ft x 13.92 Ft | ||
| Basement | Kitchen | 13.25 Ft x 11.75 Ft | ||
| Basement | Pantry | 3.42 Ft x 3.25 Ft | ||
| Basement | Family Room | 9.42 Ft x 14.75 Ft | ||
| Basement | 4pc Bathroom | 6.75 Ft x 8.92 Ft | ||
| Main Level | Bedroom | 8.08 Ft x 13.42 Ft | ||
| Main Level | Bedroom | 8.83 Ft x 10.83 Ft | ||
| Main Level | Primary Bedroom | 11.50 Ft x 15.08 Ft | ||
| Main Level | Dining Room | 13.58 Ft x 9.75 Ft | ||
| Main Level | Foyer | 3.92 Ft x 7.08 Ft | ||
| Main Level | Kitchen | 14.50 Ft x 14.08 Ft | ||
| Main Level | Living Room | 13.58 Ft x 14.67 Ft | ||
| Main Level | Laundry Room | 3.00 Ft x 2.50 Ft | ||
| Main Level | Pantry | 2.58 Ft x 3.58 Ft | ||
| Main Level | 3pc Bathroom | 5.00 Ft x 6.58 Ft | ||
| Main Level | 4pc Bathroom | 5.25 Ft x 7.83 Ft |
Contact Us
Contact us for more information

The trademarks REALTOR®, REALTORS®, and the REALTOR® logo are controlled by The Canadian Real Estate Association (CREA) and identify real estate professionals who are members of CREA. The trademarks MLS®, Multiple Listing Service® and the associated logos are owned by The Canadian Real Estate Association (CREA) and identify the quality of services provided by real estate professionals who are members of CREA. The trademark DDF® is owned by The Canadian Real Estate Association (CREA) and identifies CREA's Data Distribution Facility (DDF®)
November 20 2026 09:19:23
Calgary Real Estate Board
RE/MAX Complete Realty

