116 Cantrell Place Sw Calgary, Alberta T2N 1X2

$619,900
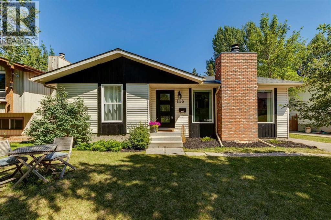
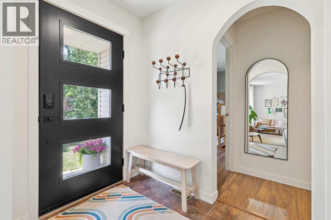
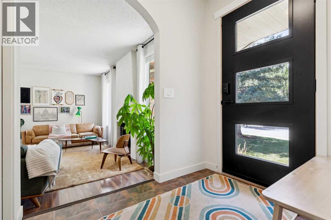
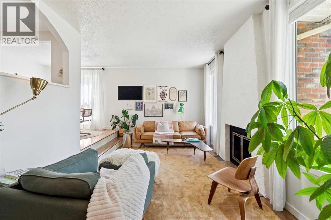
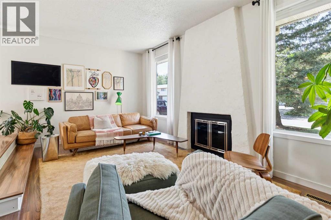
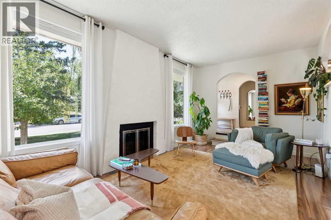
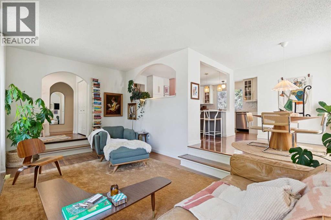
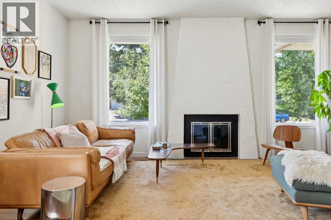
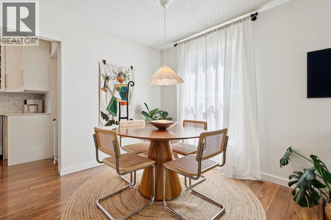
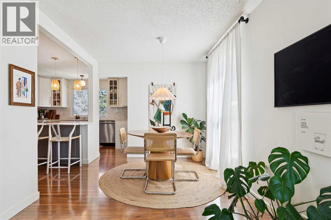
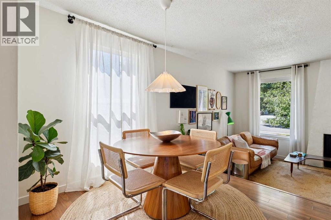
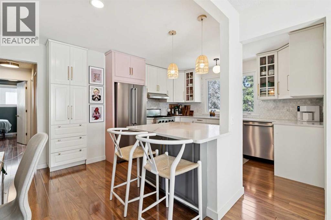
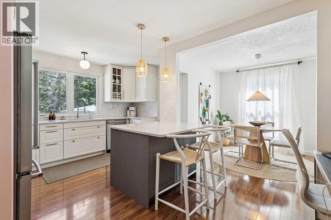
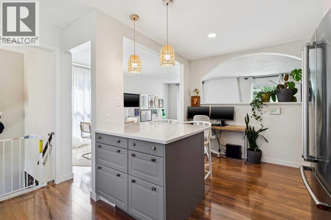
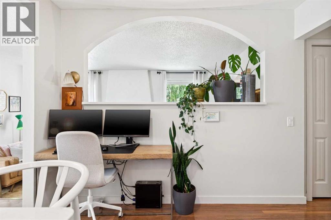
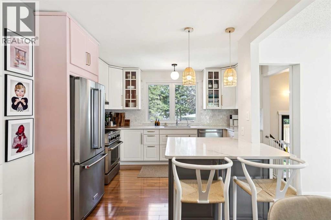
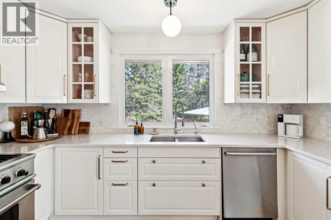
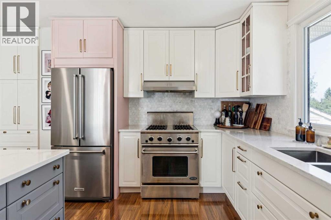
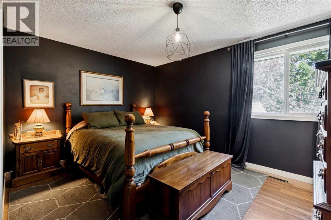
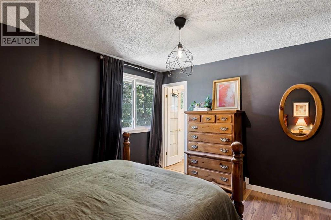
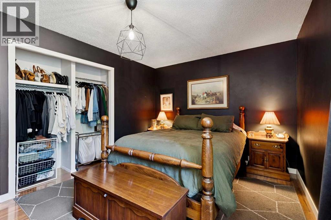
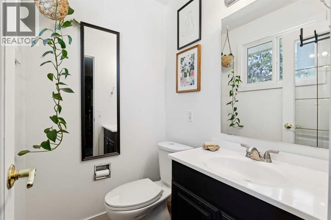
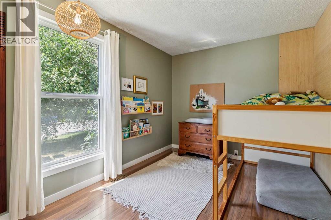
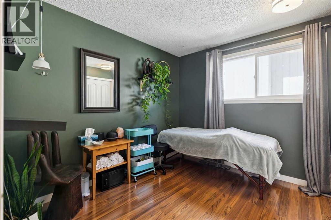
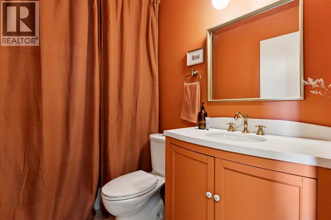
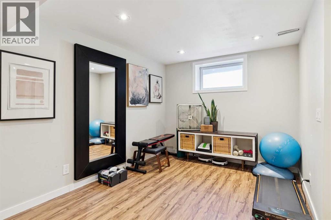
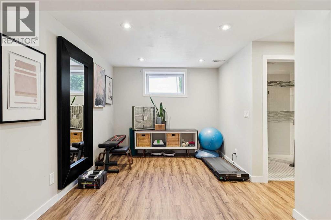
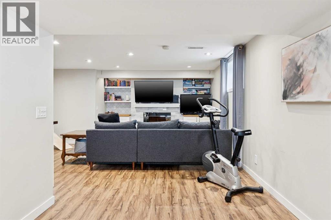
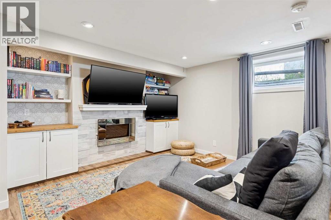
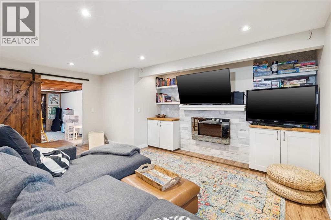
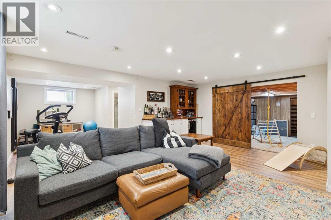
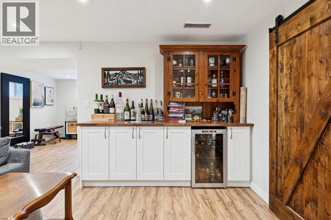
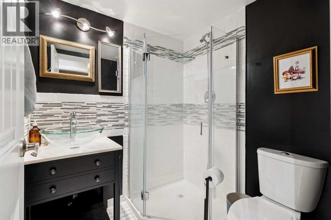
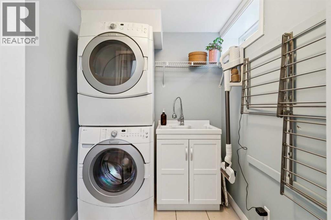
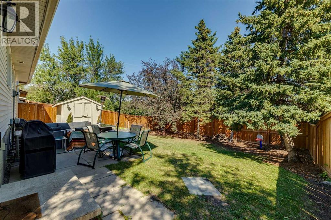
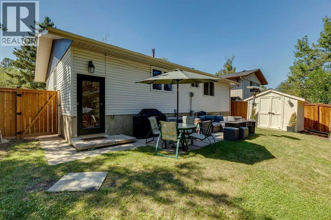
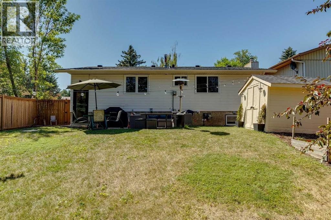
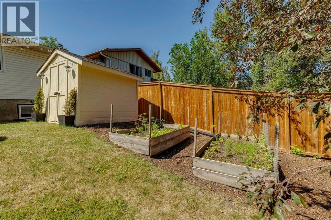
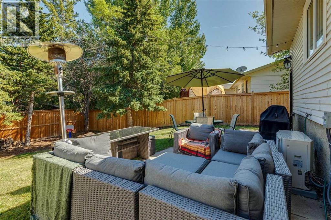
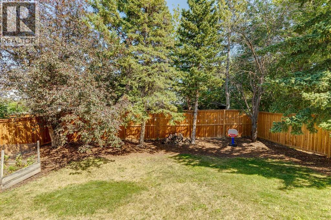
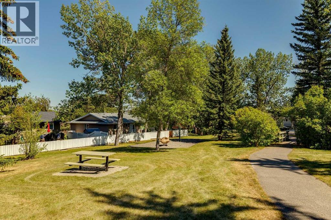
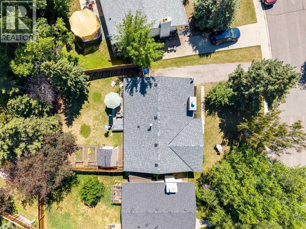
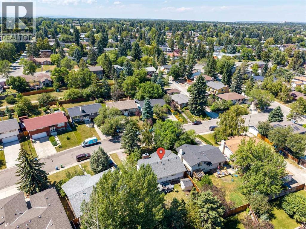
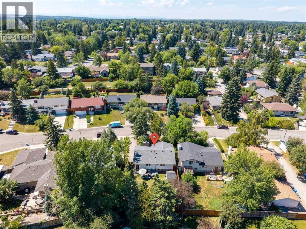
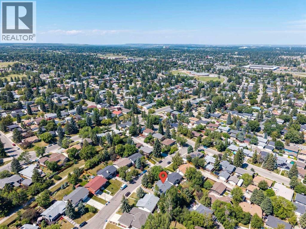
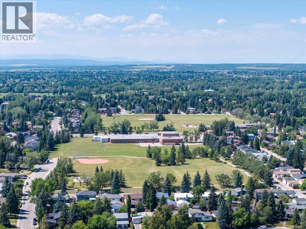
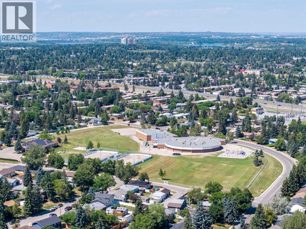
AMAZING VALUE! Located on a quiet cul-de-sac in the desirable community of Canyon Meadows, this updated bungalow features charm and character along with modern upgrades throughout. Outside you'll appreciate the brand new roof (2025), updated windows that complement the brick chimney and painted exterior (2025). Heading inside you're welcomed by fresh paint (2025) and a sunken living room boasting a stunning fireplace and oversized west facing windows that allow plenty of natural light. The living room opens to the dining space and updated kitchen, which features quartz countertops, a gas stove and newer stainless steel appliances (dishwasher 2024/fridge 2022). Off the kitchen you have a 4-piece bathroom, 2 spare bedrooms and the primary bedroom featuring a 2 piece en suite. Heading downstairs, you'll find a large multi purpose room with a wet bar that can function as a gym, home theatre, rec room, play space and so much more. The basement is complete with a 3 piece bathroom with heated floors, a laundry room with heated floors and additional storage. Outside, you'll find an extremely mature yard with plenty of large trees for great privacy, a sitting area, two garden beds and a shed. Other improvements include a newer hot water tank (2023), AC and humidifier/dehumidifier (2024), front and back doors (2026), and a roof insulation top-up (2025). This street is what buyers dream of: kids play freely and safely knowing cars won't speed by. Just steps from your front door, you can access walking paths, parks, schools and the community centre. Don't let this gem of a property pass you by; everything's been updated! (id:58331)
Property Details
| MLS® Number | A2348269 |
| Property Type | Single Family |
| Community Name | Canyon Meadows |
| Amenities Near By | Park, Playground, Recreation Nearby, Schools, Shopping |
| Features | Back Lane, Closet Organizers, No Smoking Home |
| Parking Space Total | 2 |
| Plan | 1165lk |
Building
| Bathroom Total | 3 |
| Bedrooms Above Ground | 3 |
| Bedrooms Total | 3 |
| Appliances | Washer, Refrigerator, Gas Stove(s), Dishwasher, Dryer, Hood Fan, Window Coverings |
| Architectural Style | Bungalow |
| Basement Development | Finished |
| Basement Type | Full (finished) |
| Constructed Date | 1973 |
| Construction Style Attachment | Detached |
| Cooling Type | Central Air Conditioning |
| Exterior Finish | Vinyl Siding |
| Fireplace Present | Yes |
| Fireplace Total | 2 |
| Flooring Type | Laminate, Tile |
| Foundation Type | Poured Concrete |
| Half Bath Total | 1 |
| Heating Fuel | Natural Gas |
| Heating Type | Forced Air |
| Stories Total | 1 |
| Size Interior | 1,151 Ft2 |
| Total Finished Area | 1151 Sqft |
| Type | House |
Parking
| None |
Land
| Acreage | No |
| Fence Type | Fence |
| Land Amenities | Park, Playground, Recreation Nearby, Schools, Shopping |
| Size Depth | 33.54 M |
| Size Frontage | 14.52 M |
| Size Irregular | 553.00 |
| Size Total | 553 M2|4,051 - 7,250 Sqft |
| Size Total Text | 553 M2|4,051 - 7,250 Sqft |
| Zoning Description | R-cg |
Rooms
| Level | Type | Length | Width | Dimensions |
|---|---|---|---|---|
| Lower Level | 3pc Bathroom | 5.50 Ft x 5.75 Ft | ||
| Lower Level | Recreational, Games Room | 29.67 Ft x 17.67 Ft | ||
| Lower Level | Storage | 9.08 Ft x 15.50 Ft | ||
| Lower Level | Storage | 10.42 Ft x 12.92 Ft | ||
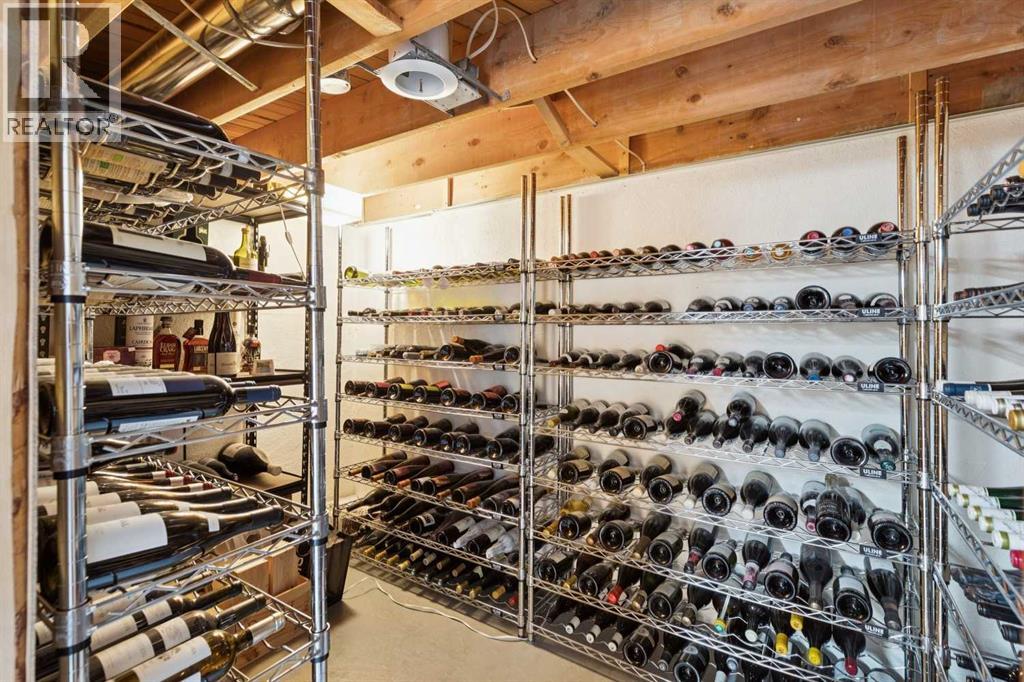
| Lower Level | Wine Cellar | 10.42 Ft x 6.08 Ft | ||
| Main Level | 2pc Bathroom | 4.42 Ft x 4.92 Ft | ||
| Main Level | 4pc Bathroom | 8.00 Ft x 4.92 Ft | ||
| Main Level | Bedroom | 8.67 Ft x 10.00 Ft | ||
| Main Level | Bedroom | 8.92 Ft x 13.42 Ft | ||
| Main Level | Dining Room | 9.00 Ft x 9.42 Ft | ||
| Main Level | Kitchen | 16.00 Ft x 12.58 Ft | ||
| Main Level | Living Room | 10.92 Ft x 19.42 Ft | ||
| Main Level | Primary Bedroom | 13.00 Ft x 13.33 Ft | ||
| Main Level | Laundry Room | 5.58 Ft x 6.42 Ft |
Contact Us
Contact us for more information

The trademarks REALTOR®, REALTORS®, and the REALTOR® logo are controlled by The Canadian Real Estate Association (CREA) and identify real estate professionals who are members of CREA. The trademarks MLS®, Multiple Listing Service® and the associated logos are owned by The Canadian Real Estate Association (CREA) and identify the quality of services provided by real estate professionals who are members of CREA. The trademark DDF® is owned by The Canadian Real Estate Association (CREA) and identifies CREA's Data Distribution Facility (DDF®)
October 05 2026 10:27:22
Calgary Real Estate Board
RE/MAX First

