

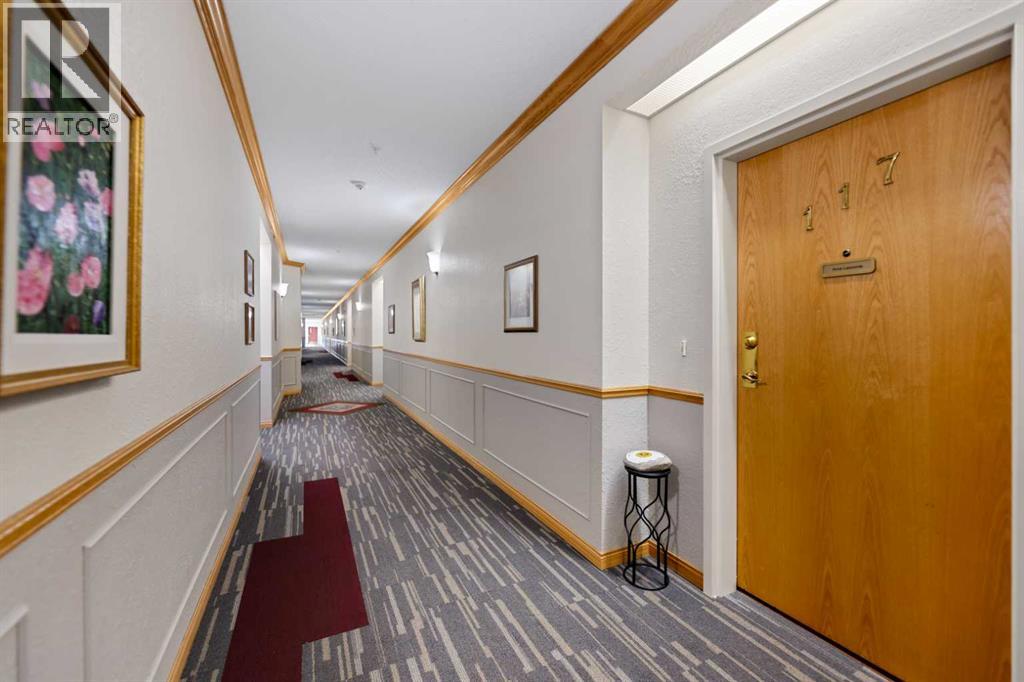
117, 223 Tuscany Springs Boulevard Nw Calgary, Alberta T3L 2M2

$429,900Maintenance, Condominium Amenities, Common Area Maintenance, Electricity, Heat, Insurance, Ground Maintenance, Parking, Property Management, Reserve Fund Contributions, Other, See Remarks, Sewer, Waste Removal
$618.16 Monthly
Maintenance, Condominium Amenities, Common Area Maintenance, Electricity, Heat, Insurance, Ground Maintenance, Parking, Property Management, Reserve Fund Contributions, Other, See Remarks, Sewer, Waste Removal
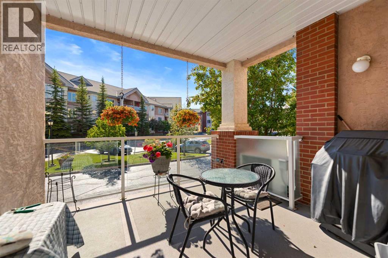
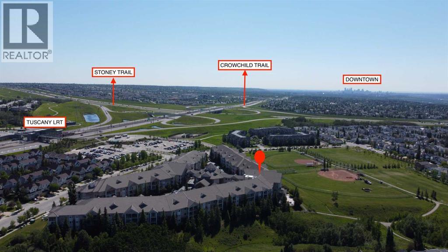
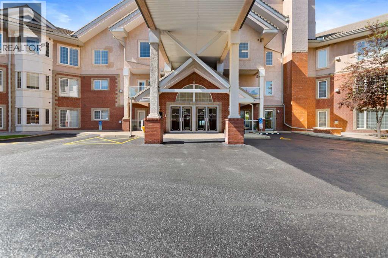
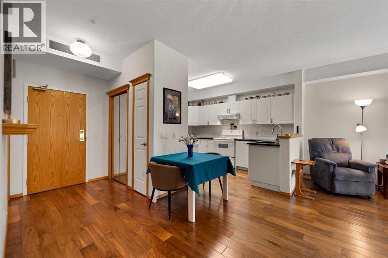
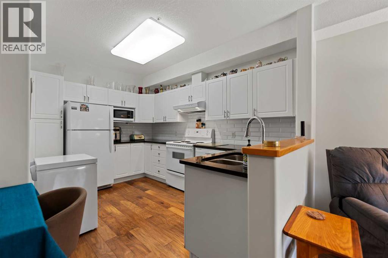
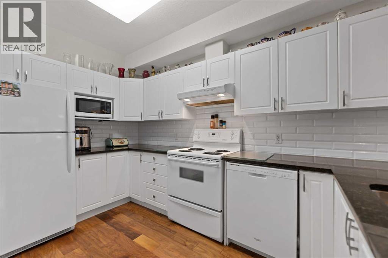
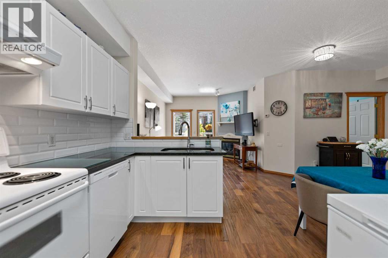
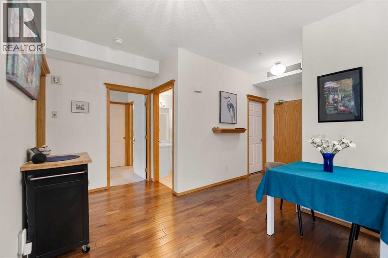
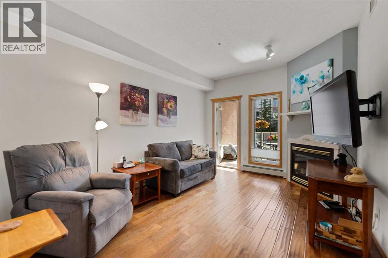
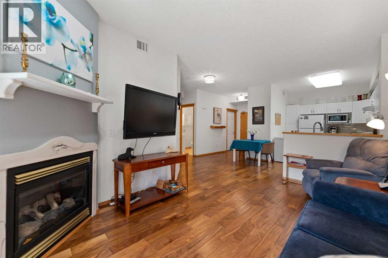
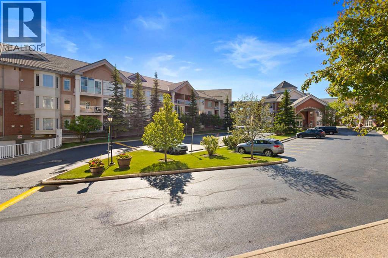
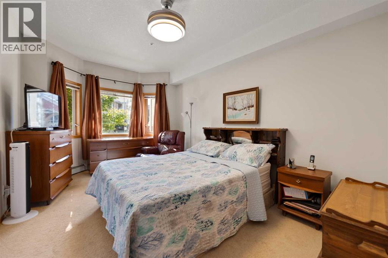
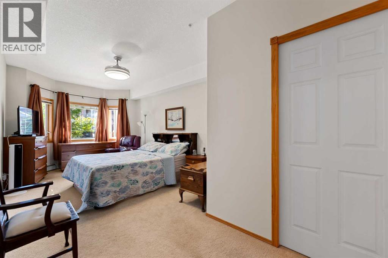
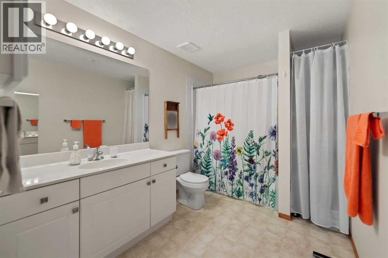
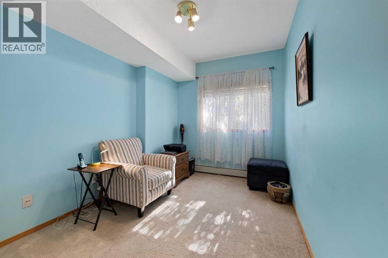
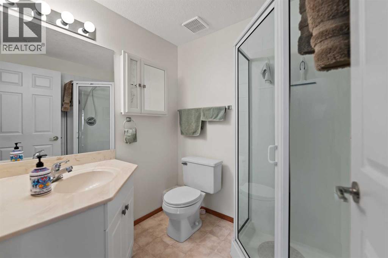
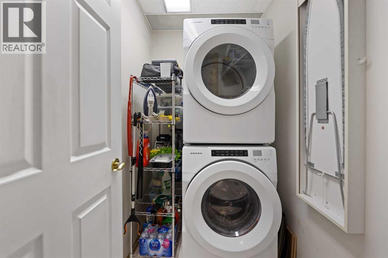
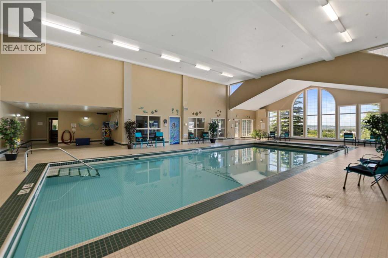
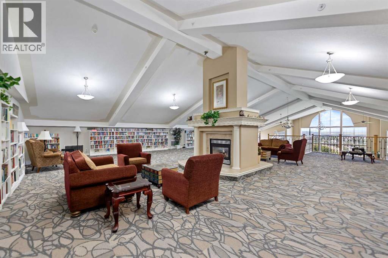
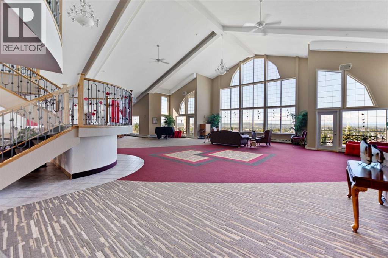
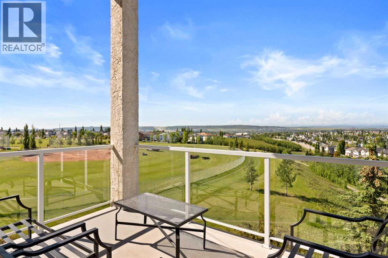
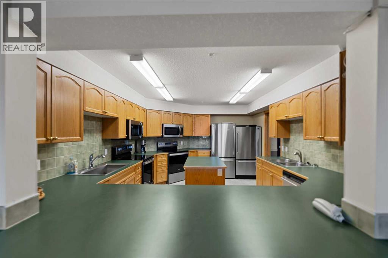
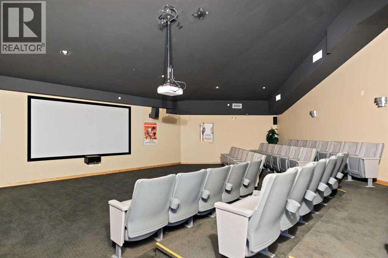
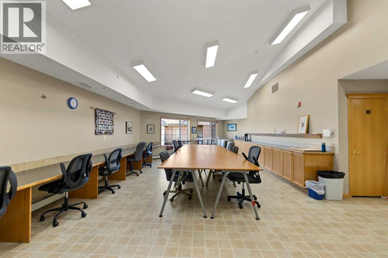
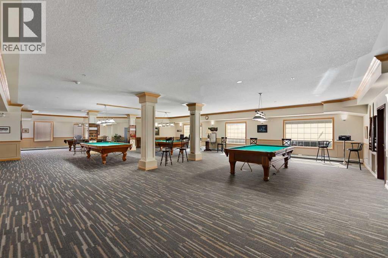
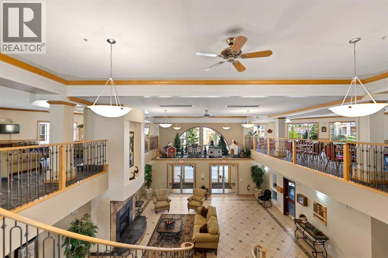
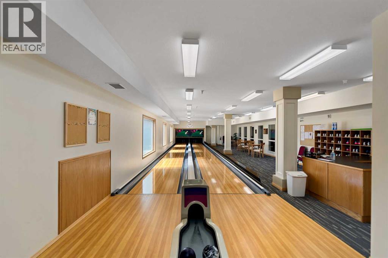
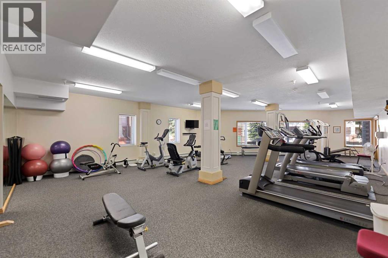
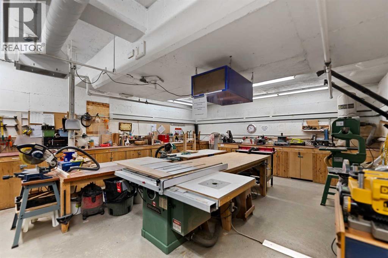
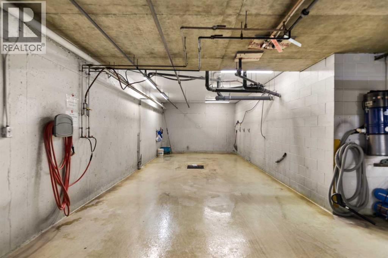
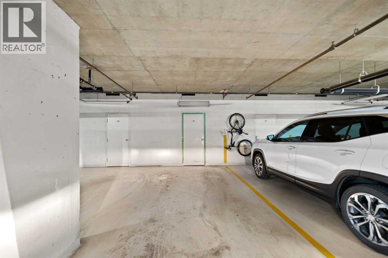
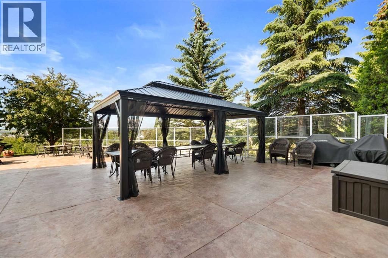
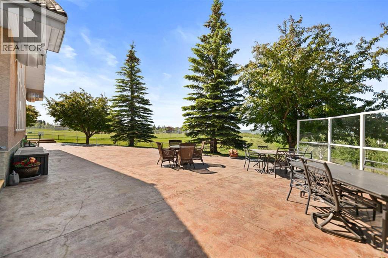
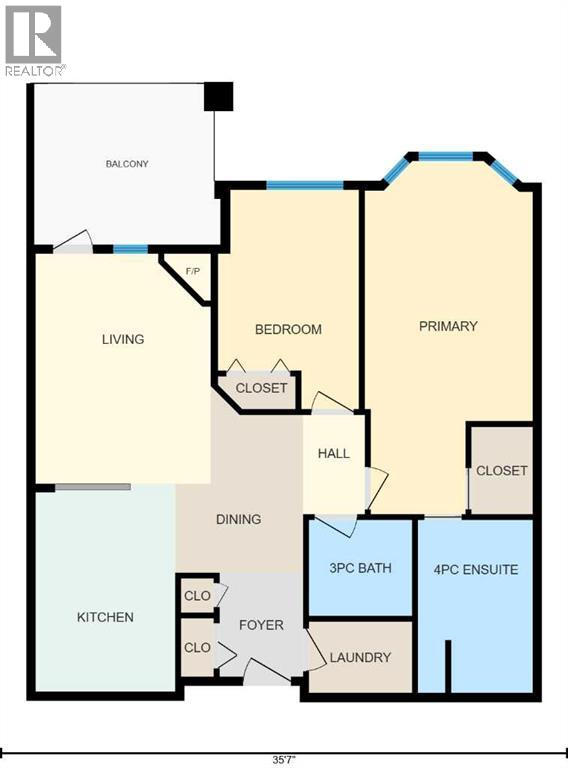
$618.16 MonthlySought after and highly regarded, the Sierras of Tuscany is an impressively well-run, active living building (40+) offering an unparalleled array of amenities. This 935 sqft, two bedroom, two full bath condo serves as the ultimate landing place for your next chapter. Open and bright, the kitchen features ample cabinetry, a nearby pantry for extra storage, elegant granite countertops, and a modern backsplash. Central air conditioning ensures you remain cool all summer, while a cozy gas fireplace adds warmth and ambiance during the winter months. The expansive, east-facing first-floor balcony is elevated above ground level, making it a wonderful spot for morning coffee or evening barbecuing (complete with a convenient gas line). The spacious primary suite boasts a nice-sized walk-in closet and its own private ensuite bath - thoughtfully equipped with a motion sensor light so you never have to fumble for a switch in the dark. The versatile second bedroom is perfect for guests or a home office (add a Murphy bed for the best of both worlds!). The condo features a full-sized, in-suite laundry room (with a built-in folding ironing board) and has been recently painted in fresh, neutral tones. This first-class complex offers incredible social and recreational opportunities. Within the main building, you will find an indoor pool and hot tub, a vast library and puzzle area, a wine-making club room, a comfy ping pong room, a fully equipped workshop, and a car wash. The jewel of the main building is the Panorama Room, hosting music and social events alongside sweeping, picturesque views from the third floor, while at ground level there is a generous, west-facing shared patio with communal patio furniture and BBQs. Accessible via a comfortable enclosed walkway, the central Amenities Building offers even more: a dedicated movie theatre room, a craft room, a ballroom, a vibrant games room featuring pool tables, shuffleboard, card tables, and darts, a bowling alley (join the league! ), a fully equipped fitness facility, furniture paining room, and multiple inviting gathering spaces with fireplaces. You will never want for fellowship or activity in this dynamic, welcoming community. For your own overnight guests, there are nine guest suites throughout the complex and ample visitor parking. Perfectly situated near scenic walking paths and the Tuscany LRT station, the Sierras of Tuscany is the premier choice for downsizing or retiring into maintenance-free living and total peace of mind - and as an added bonus, electricity is included in the condo fees. Welcome home to a truly exceptional lifestyle. (id:58331)
Property Details
| MLS® Number | A2324361 |
| Property Type | Single Family |
| Community Name | Tuscany |
| Amenities Near By | Park, Playground, Schools, Shopping |
| Community Features | Pets Allowed With Restrictions, Age Restrictions |
| Features | No Animal Home, No Smoking Home, Guest Suite, Gas Bbq Hookup, Parking |
| Parking Space Total | 1 |
| Plan | 0012551 |
Building
| Bathroom Total | 2 |
| Bedrooms Above Ground | 2 |
| Bedrooms Total | 2 |
| Amenities | Car Wash, Clubhouse, Exercise Centre, Guest Suite, Swimming, Party Room, Recreation Centre, Whirlpool |
| Appliances | Washer, Refrigerator, Range - Electric, Dishwasher, Dryer, Microwave, Hood Fan, Window Coverings |
| Constructed Date | 1999 |
| Construction Material | Poured Concrete, Wood Frame |
| Construction Style Attachment | Attached |
| Cooling Type | Central Air Conditioning |
| Exterior Finish | Brick, Concrete, Stucco |
| Fireplace Present | Yes |
| Fireplace Total | 1 |
| Flooring Type | Carpeted, Linoleum, Wood |
| Heating Type | Baseboard Heaters, Hot Water |
| Stories Total | 3 |
| Size Interior | 936 Ft2 |
| Total Finished Area | 935.53 Sqft |
| Type | Apartment |
Parking
| Garage | |
| Heated Garage | |
| Underground |
Land
| Acreage | No |
| Land Amenities | Park, Playground, Schools, Shopping |
| Size Total Text | Unknown |
| Zoning Description | M-c1 D125 |
Rooms
| Level | Type | Length | Width | Dimensions |
|---|---|---|---|---|
| Main Level | Primary Bedroom | 10.50 Ft x 22.17 Ft | ||
| Main Level | Bedroom | 8.83 Ft x 13.75 Ft | ||
| Main Level | 4pc Bathroom | Measurements not available | ||
| Main Level | 3pc Bathroom | Measurements not available | ||
| Main Level | Kitchen | 8.75 Ft x 13.00 Ft | ||
| Main Level | Living Room | 11.00 Ft x 14.42 Ft | ||
| Main Level | Dining Room | 11.50 Ft x 8.00 Ft |
Contact Us
Contact us for more information

The trademarks REALTOR®, REALTORS®, and the REALTOR® logo are controlled by The Canadian Real Estate Association (CREA) and identify real estate professionals who are members of CREA. The trademarks MLS®, Multiple Listing Service® and the associated logos are owned by The Canadian Real Estate Association (CREA) and identify the quality of services provided by real estate professionals who are members of CREA. The trademark DDF® is owned by The Canadian Real Estate Association (CREA) and identifies CREA's Data Distribution Facility (DDF®)
July 02 2026 09:30:48
Calgary Real Estate Board
Houston Realty.ca
