117 Saddlelake Grove Ne Calgary, Alberta T3J 0L1

$899,900
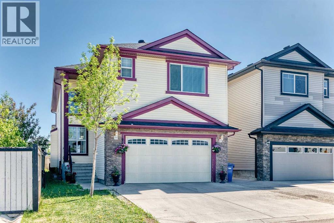
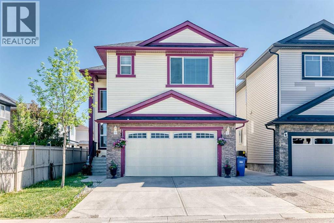
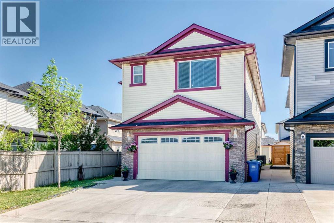
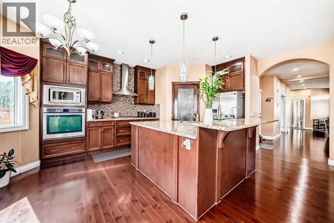
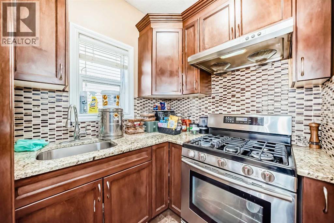
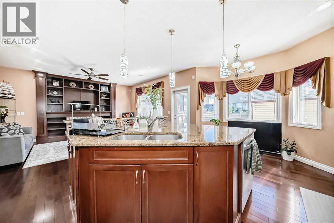
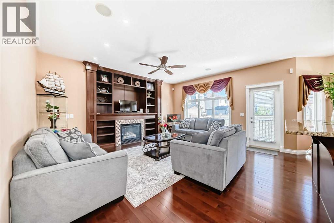
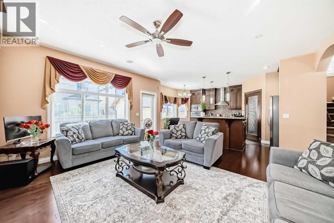
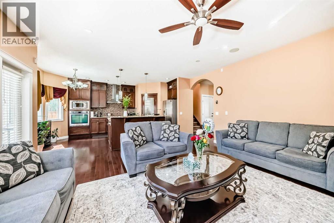
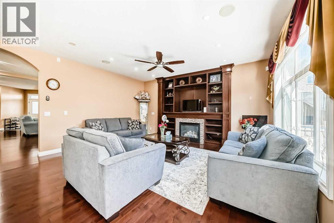
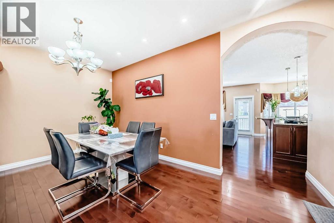
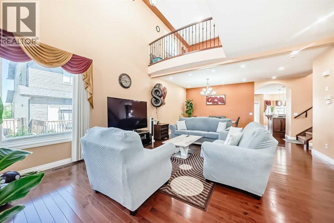
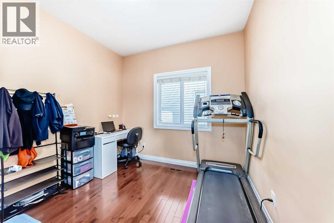
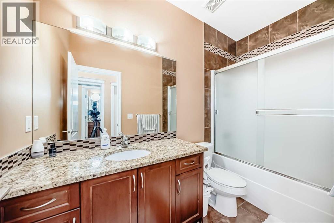
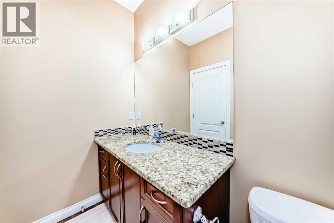
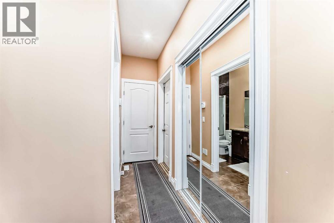
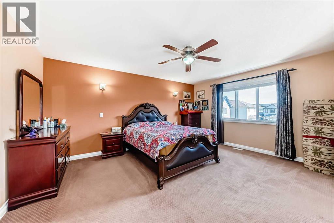
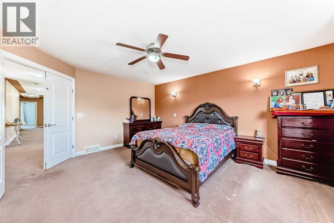
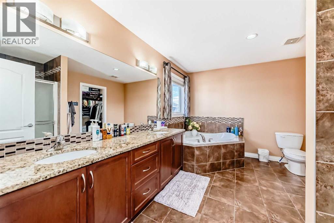
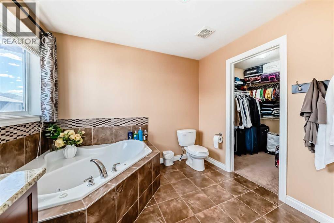
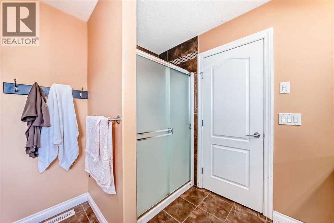
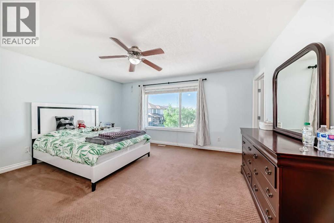
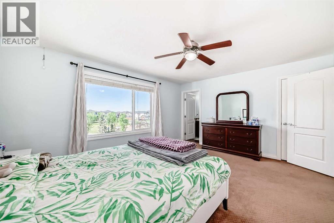
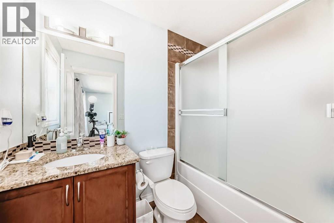
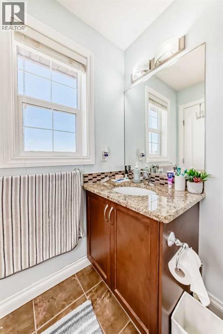
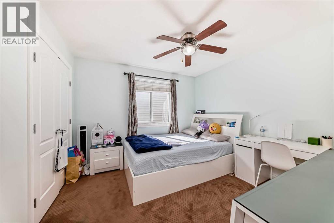
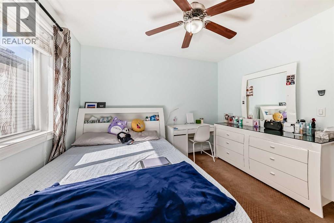
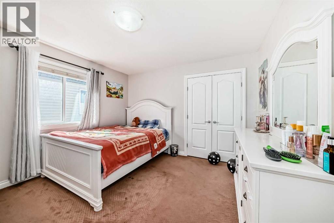
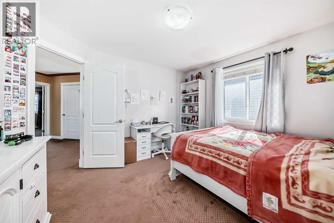
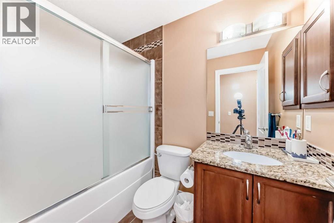
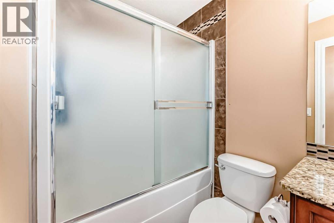
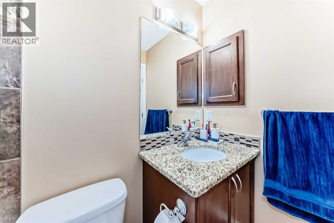
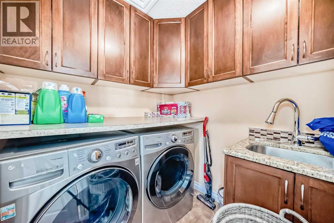
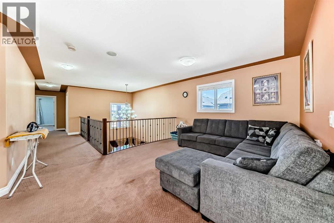
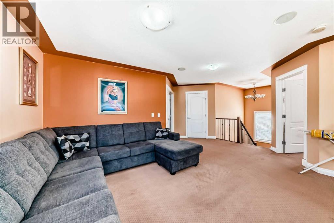
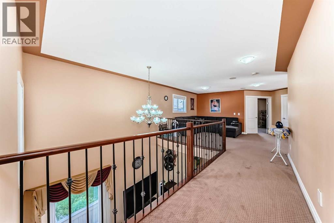
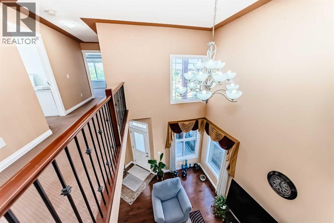
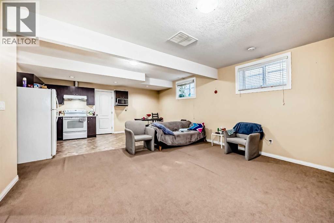
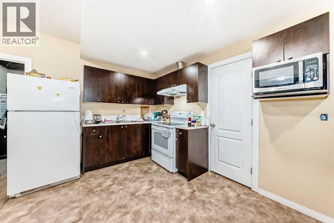
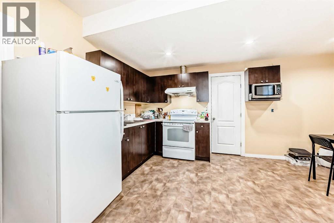
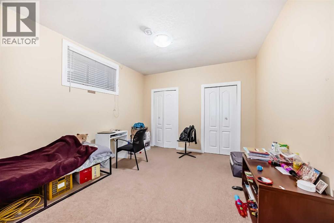
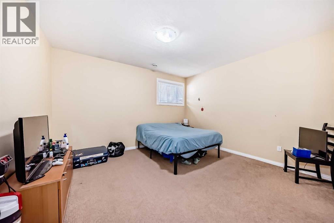
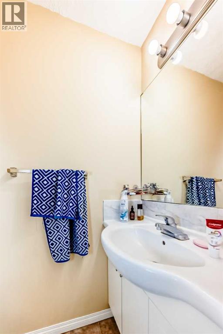
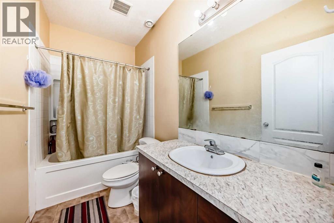
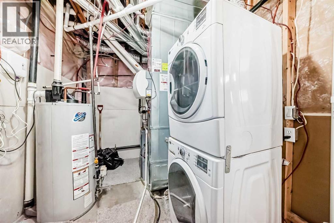
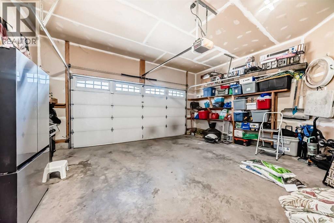
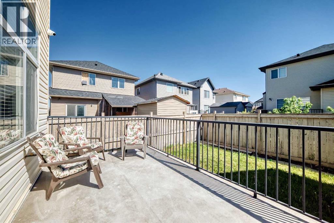
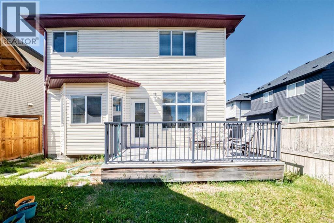
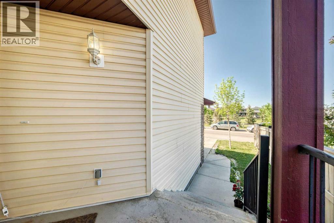
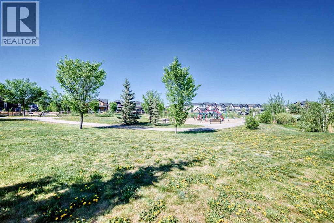
Boasting rare double master suites, a spice kitchen, a main-floor den with a full bath, and a lucrative two-bedroom legal basement suite—offering 6 bedrooms and 6 bathrooms in total—this meticulously maintained two-story home delivers unbelievable value directly across from a scenic playground, complete with central air conditioning for hot summer days. The main floor effortlessly balances elegance and functionality, welcoming you with a high-ceiling formal living and dining room combo that flows into an expansive family room with a cozy fireplace, all anchored by a gourmet main kitchen boasting a premium wall oven, gas range, and beautiful granite countertops that extend throughout the entire house. Upstairs, the grand primary retreat sits behind elegant double doors and features a luxurious 5-piece spa-like ensuite, perfectly complementing a second master bedroom equipped with its own private 4-piece ensuite and walk-in closet; two additional bright bedrooms, a large open loft/living area, a full 4-piece bathroom, and a dedicated laundry room with built-in cabinetry complete this incredibly spacious upper floor. Adding immense income potential or multi-generational utility, the self-contained basement suite enjoys a completely private entrance, two large bedrooms (including a primary room with a private ensuite half-bath), a full bathroom, and its own separate laundry facility. Beautiful window coverings, a central vacuum rough-in, an extra-large driveway leading to a double attached garage, and a fully landscaped backyard complete with a storage shed and a BBQ gas line on the deck round out this remarkable property. Priced to sell and offering unparalleled features, this gem of a home is a rare find—call your favorite Realtor today to schedule your private viewing! (id:58331)
Property Details
| MLS® Number | A2315667 |
| Property Type | Single Family |
| Community Name | Saddle Ridge |
| Amenities Near By | Playground |
| Features | See Remarks, Other |
| Parking Space Total | 4 |
| Plan | 1210881 |
| Structure | Deck |
Building
| Bathroom Total | 6 |
| Bedrooms Above Ground | 4 |
| Bedrooms Below Ground | 2 |
| Bedrooms Total | 6 |
| Appliances | Refrigerator, Range - Gas, Range - Electric, Microwave, Oven - Built-in, Hood Fan, Window Coverings, Garage Door Opener, Washer/dryer Stack-up |
| Basement Development | Finished |
| Basement Features | Separate Entrance, Suite |
| Basement Type | Full (finished) |
| Constructed Date | 2012 |
| Construction Style Attachment | Detached |
| Cooling Type | Central Air Conditioning |
| Exterior Finish | Stone, Vinyl Siding |
| Fireplace Present | Yes |
| Fireplace Total | 1 |
| Flooring Type | Carpeted, Hardwood, Linoleum |
| Foundation Type | Poured Concrete |
| Half Bath Total | 1 |
| Heating Fuel | Natural Gas |
| Heating Type | Central Heating |
| Stories Total | 2 |
| Size Interior | 2,845 Ft2 |
| Total Finished Area | 2845 Sqft |
| Type | House |
Parking
| Attached Garage | 2 |
Land
| Acreage | No |
| Fence Type | Fence |
| Land Amenities | Playground |
| Landscape Features | Landscaped |
| Size Frontage | 11 M |
| Size Irregular | 368.00 |
| Size Total | 368 M2|0-4,050 Sqft |
| Size Total Text | 368 M2|0-4,050 Sqft |
| Zoning Description | R-g |
Rooms
| Level | Type | Length | Width | Dimensions |
|---|---|---|---|---|
| Second Level | Primary Bedroom | 14.00 Ft x 13.17 Ft | ||
| Second Level | 5pc Bathroom | 12.58 Ft x 9.67 Ft | ||
| Second Level | Bedroom | 15.67 Ft x 14.50 Ft | ||
| Second Level | 4pc Bathroom | 7.92 Ft x 4.92 Ft | ||
| Second Level | Bedroom | 10.83 Ft x 10.92 Ft | ||
| Second Level | Bedroom | 11.83 Ft x 12.00 Ft | ||
| Second Level | Bonus Room | 12.33 Ft x 14.67 Ft | ||
| Second Level | 4pc Bathroom | 7.92 Ft x 4.83 Ft | ||
| Second Level | Laundry Room | 6.33 Ft x 6.42 Ft | ||
| Basement | Bedroom | 13.50 Ft x 11.58 Ft | ||
| Basement | Bedroom | 12.75 Ft x 14.00 Ft | ||
| Basement | 4pc Bathroom | 9.33 Ft x 4.92 Ft | ||
| Basement | 2pc Bathroom | 6.08 Ft x 2.75 Ft | ||
| Main Level | Den | 9.92 Ft x 9.58 Ft | ||
| Main Level | Living Room | 14.42 Ft x 16.75 Ft | ||
| Main Level | Family Room | 14.33 Ft x 16.58 Ft | ||
| Main Level | 4pc Bathroom | 9.92 Ft x 4.92 Ft | ||
| Main Level | Dining Room | 10.83 Ft x 16.67 Ft | ||
| Main Level | Other | 18.50 Ft x 12.67 Ft | ||
| Main Level | Other | 5.92 Ft x 5.92 Ft |
Contact Us
Contact us for more information

The trademarks REALTOR®, REALTORS®, and the REALTOR® logo are controlled by The Canadian Real Estate Association (CREA) and identify real estate professionals who are members of CREA. The trademarks MLS®, Multiple Listing Service® and the associated logos are owned by The Canadian Real Estate Association (CREA) and identify the quality of services provided by real estate professionals who are members of CREA. The trademark DDF® is owned by The Canadian Real Estate Association (CREA) and identifies CREA's Data Distribution Facility (DDF®)
June 02 2026 03:46:25
Calgary Real Estate Board
Creekside Realty

