

12 Signal Ridge Court Sw Calgary, Alberta T3H 2J7

$979,900
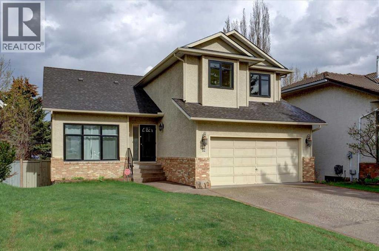
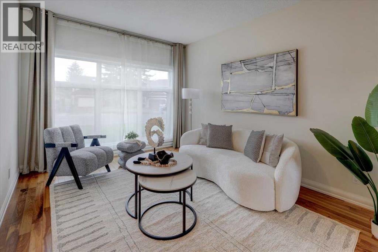
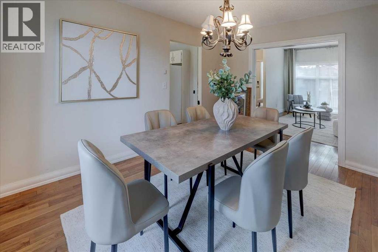
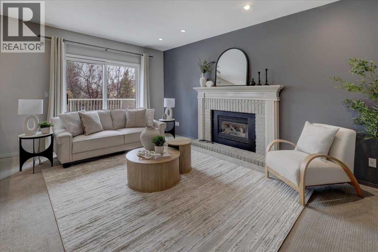
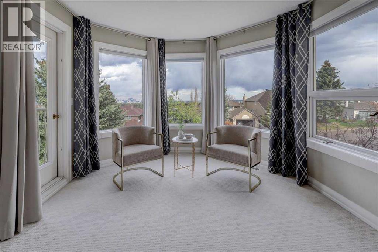
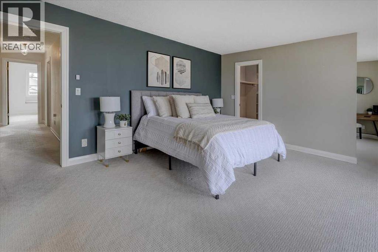
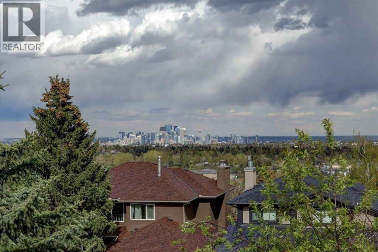
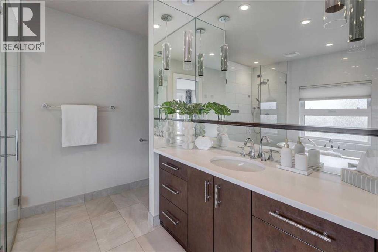
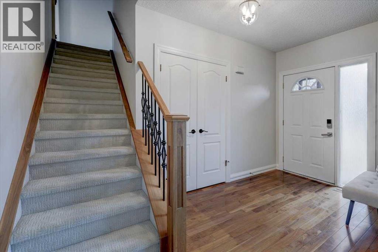
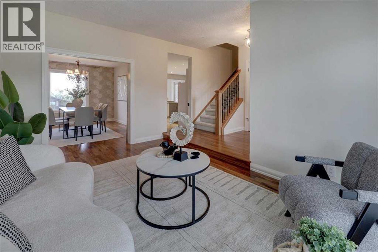
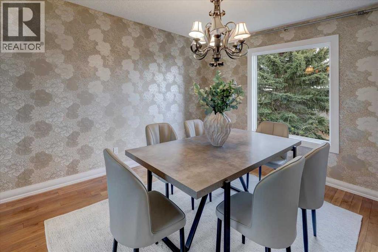
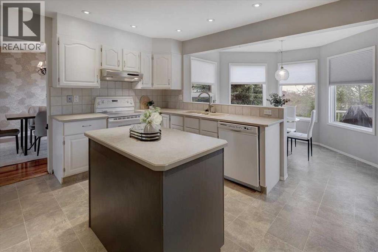
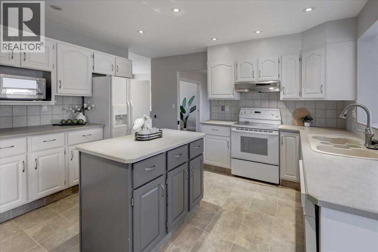
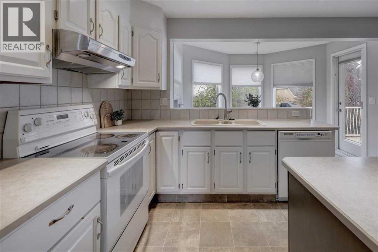
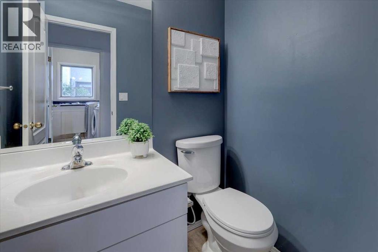
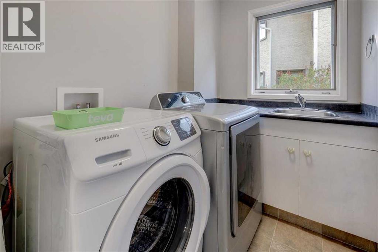
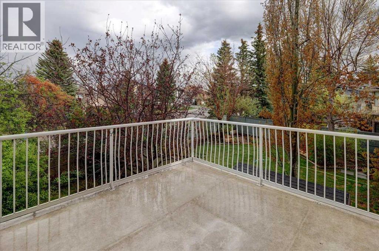
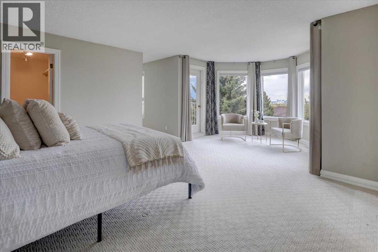
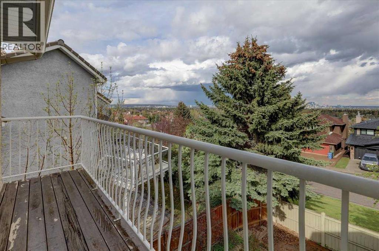
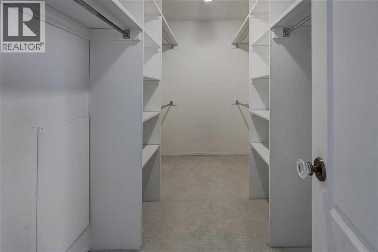
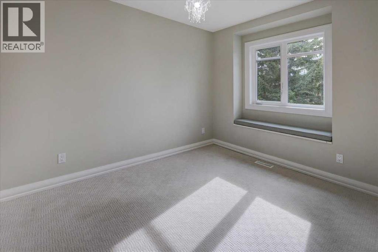
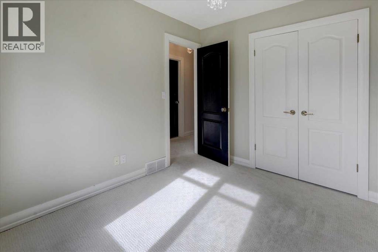
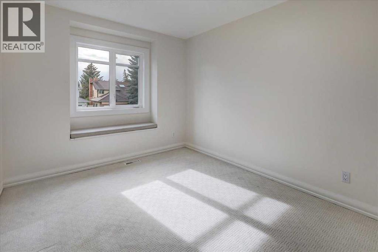
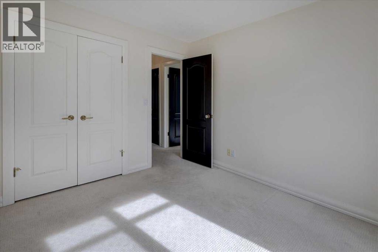
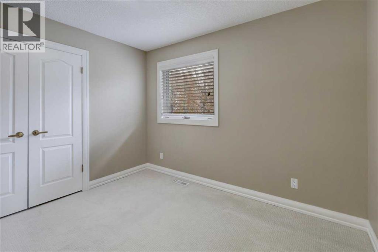
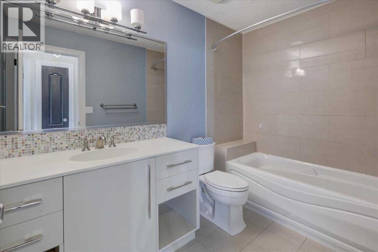
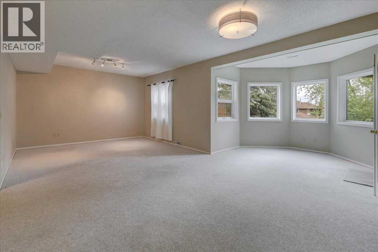
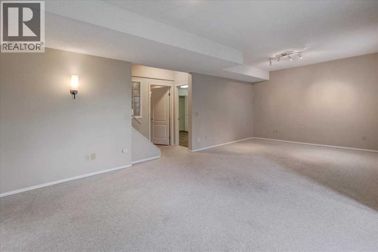
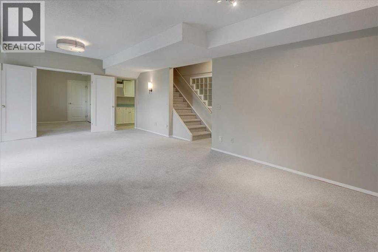
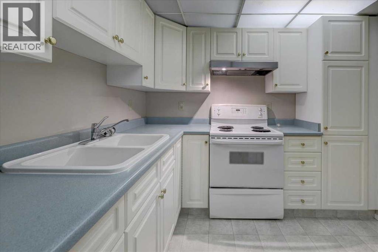
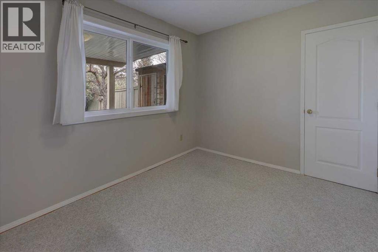
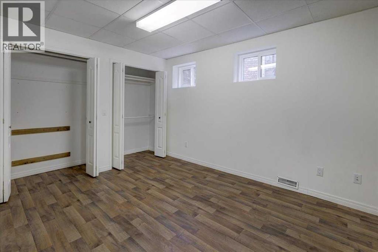
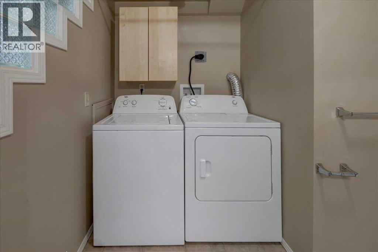
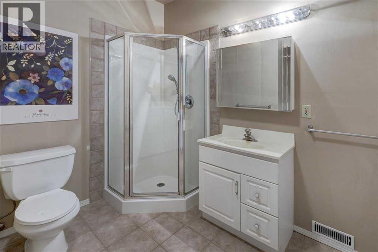
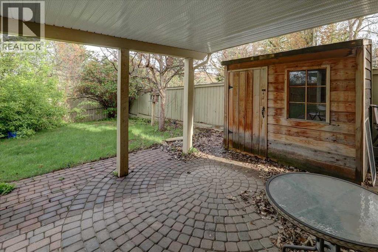
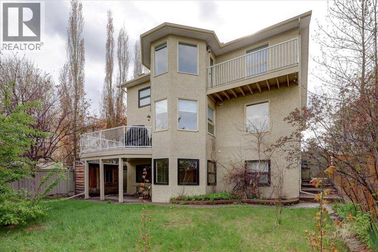
OPEN HOUSE JUNE 6 3:30-5:30 PM Exceptional opportunity in sought-after Signal Ridge with stunning downtown views and a fully developed walkout basement. Located in a quiet Cul-De-Sac, this spacious 5-bedroom, 3.5-bath home offers 3 levels of functional living space, including 2 kitchens and separate laundry up and down, creating excellent flexibility for extended family or mortgage helper (illegal suite).The location is hard to beat — steps from parks, pathways, playgrounds, baseball diamonds, soccer fields, transit, shopping, restaurants, coffee shops, excellent schools (CBE, Catholic, Private) and with excellent access to downtown and major roads.The home offers a desirable layout, presenting an excellent opportunity for a buyer to personalize and modernize the space to their own style. A rare chance to add value and customize a large walkout property in one of Calgary’s most desirable west-side communities. Ideal for renovators, investors, or buyers looking to build equity in a premium location. Conditionally sold. Sale is subject to buyer completing the sale of their property. Backup offers may be considered during the conditional period. (id:58331)
Open House
This property has open houses!
3:30 pm
Ends at:5:30 pm
Property Details
| MLS® Number | A2313886 |
| Property Type | Single Family |
| Community Name | Signal Hill |
| Amenities Near By | Park, Playground, Schools, Shopping |
| Features | Cul-de-sac, Wood Windows, Pvc Window, No Neighbours Behind, No Animal Home, No Smoking Home |
| Parking Space Total | 2 |
| Plan | 8611099 |
| Structure | Deck |
| View Type | View |
Building
| Bathroom Total | 4 |
| Bedrooms Above Ground | 4 |
| Bedrooms Below Ground | 1 |
| Bedrooms Total | 5 |
| Appliances | Refrigerator, Dishwasher, Stove, Hood Fan, Window Coverings, Washer & Dryer, Water Heater - Gas |
| Basement Development | Finished |
| Basement Features | Separate Entrance, Walk Out |
| Basement Type | Full (finished) |
| Constructed Date | 1987 |
| Construction Material | Poured Concrete, Wood Frame |
| Construction Style Attachment | Detached |
| Cooling Type | None |
| Exterior Finish | Brick, Concrete, Stucco |
| Fire Protection | Smoke Detectors |
| Fireplace Present | Yes |
| Fireplace Total | 1 |
| Flooring Type | Carpeted, Ceramic Tile, Hardwood, Linoleum |
| Foundation Type | Poured Concrete |
| Half Bath Total | 1 |
| Heating Fuel | Natural Gas |
| Heating Type | Forced Air |
| Stories Total | 2 |
| Size Interior | 2,248 Ft2 |
| Total Finished Area | 2248.27 Sqft |
| Type | House |
| Utility Water | Municipal Water |
Parking
| Attached Garage | 2 |
Land
| Acreage | No |
| Fence Type | Fence |
| Land Amenities | Park, Playground, Schools, Shopping |
| Sewer | Municipal Sewage System |
| Size Frontage | 15.87 M |
| Size Irregular | 535.00 |
| Size Total | 535 M2|4,051 - 7,250 Sqft |
| Size Total Text | 535 M2|4,051 - 7,250 Sqft |
| Zoning Description | R-cg |
Rooms
| Level | Type | Length | Width | Dimensions |
|---|---|---|---|---|
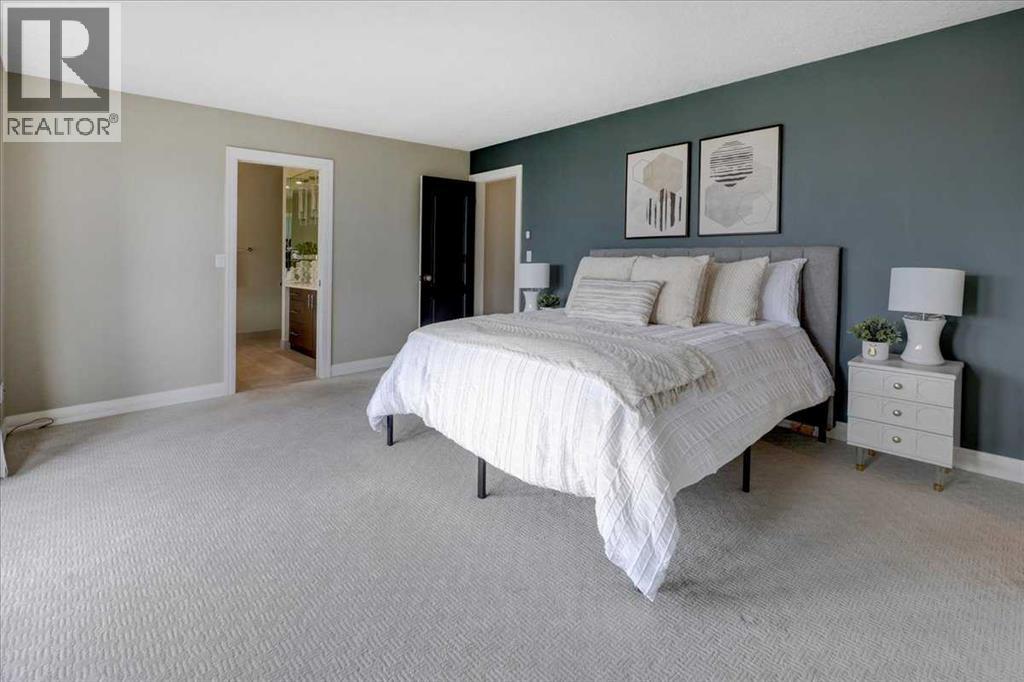
| Second Level | Primary Bedroom | 20.92 Ft x 16.17 Ft | ||
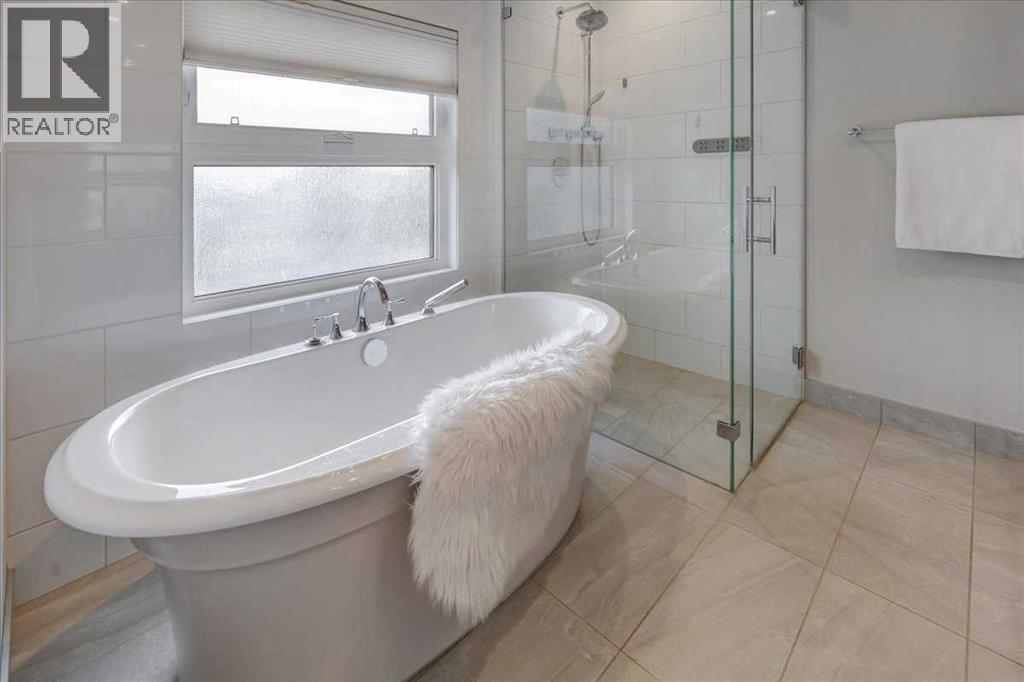
| Second Level | 4pc Bathroom | 12.42 Ft x 9.00 Ft | ||
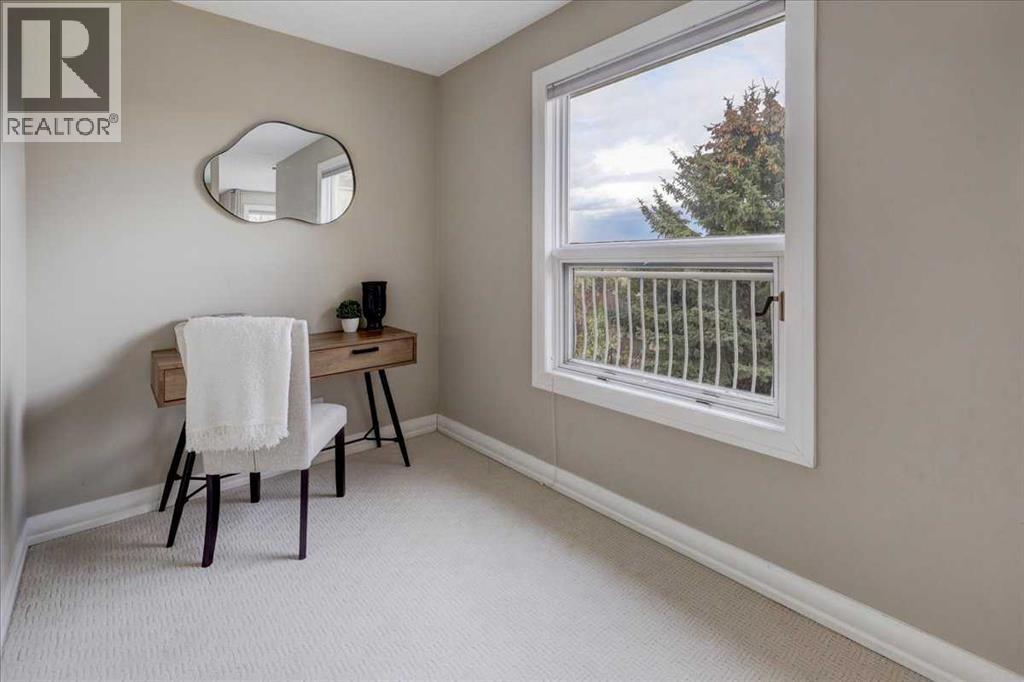
| Second Level | Other | 11.17 Ft x 6.67 Ft | ||
| Second Level | Bedroom | 9.00 Ft x 10.50 Ft | ||
| Second Level | Bedroom | 9.67 Ft x 11.17 Ft | ||
| Second Level | Bedroom | 9.00 Ft x 11.00 Ft | ||
| Second Level | 4pc Bathroom | 5.75 Ft x 9.67 Ft | ||
| Basement | 3pc Bathroom | 9.75 Ft x 9.08 Ft | ||
| Basement | Other | 9.83 Ft x 12.58 Ft | ||
| Basement | Living Room/dining Room | 24.08 Ft x 21.67 Ft | ||
| Basement | Kitchen | 8.83 Ft x 12.67 Ft | ||
| Basement | Bedroom | 11.25 Ft x 9.42 Ft | ||
| Basement | Furnace | 12.67 Ft x 5.75 Ft | ||
| Main Level | Foyer | 13.50 Ft x 6.50 Ft | ||
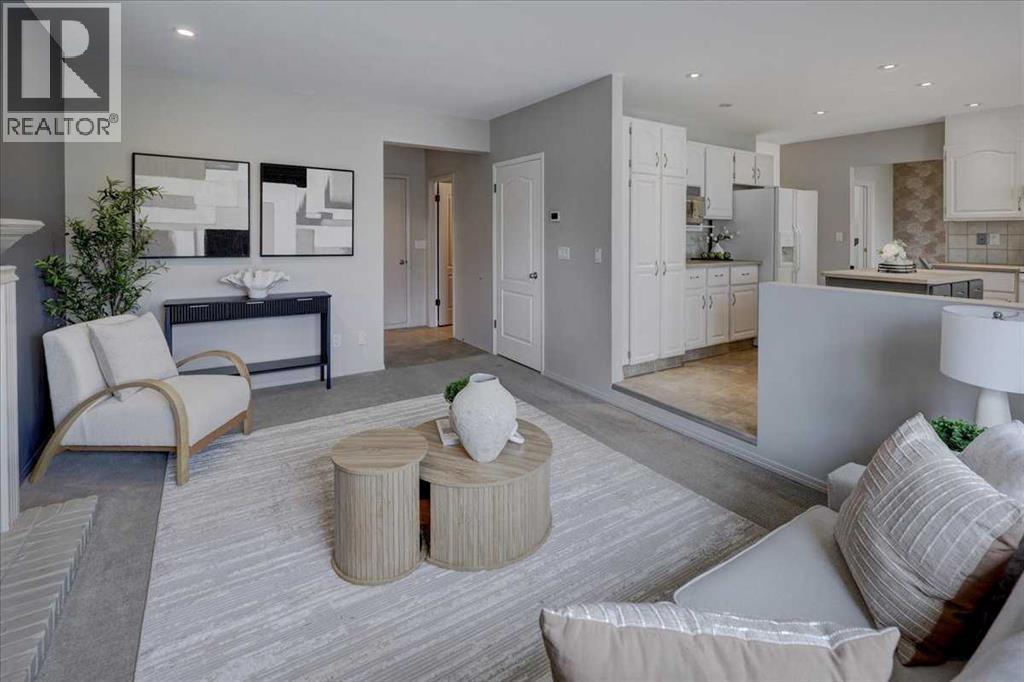
| Main Level | Living Room | 15.33 Ft x 11.17 Ft | ||
| Main Level | Dining Room | 13.00 Ft x 10.92 Ft | ||
| Main Level | Kitchen | 13.42 Ft x 13.25 Ft | ||
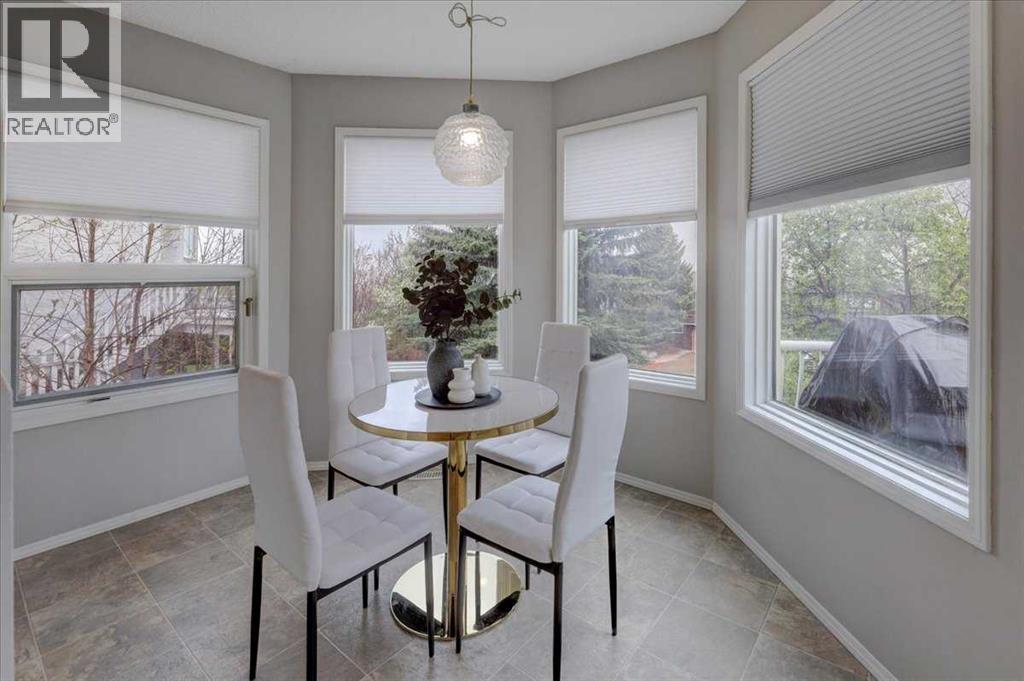
| Main Level | Breakfast | 8.42 Ft x 11.08 Ft | ||
| Main Level | Family Room | 12.25 Ft x 16.92 Ft | ||
| Main Level | 2pc Bathroom | 4.25 Ft x 5.67 Ft | ||
| Main Level | Laundry Room | 7.42 Ft x 5.58 Ft |
Contact Us
Contact us for more information

The trademarks REALTOR®, REALTORS®, and the REALTOR® logo are controlled by The Canadian Real Estate Association (CREA) and identify real estate professionals who are members of CREA. The trademarks MLS®, Multiple Listing Service® and the associated logos are owned by The Canadian Real Estate Association (CREA) and identify the quality of services provided by real estate professionals who are members of CREA. The trademark DDF® is owned by The Canadian Real Estate Association (CREA) and identifies CREA's Data Distribution Facility (DDF®)
May 30 2026 04:17:09
Calgary Real Estate Board
Unison Realty Group Ltd.
