1204, 950 Arbour Lake Road Nw Calgary, Alberta T3G 5B3

$305,500Maintenance, Common Area Maintenance, Heat, Ground Maintenance, Parking, Property Management, Reserve Fund Contributions, Sewer, Waste Removal, Water
$568.30 Monthly
Maintenance, Common Area Maintenance, Heat, Ground Maintenance, Parking, Property Management, Reserve Fund Contributions, Sewer, Waste Removal, Water
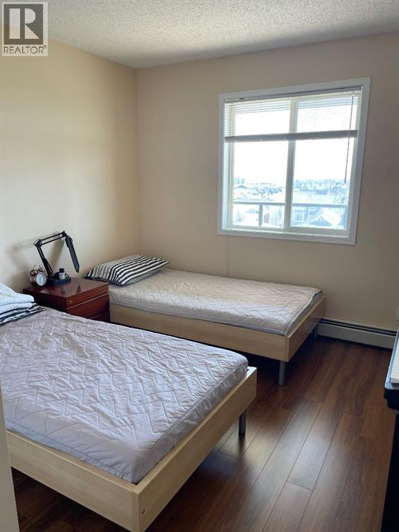
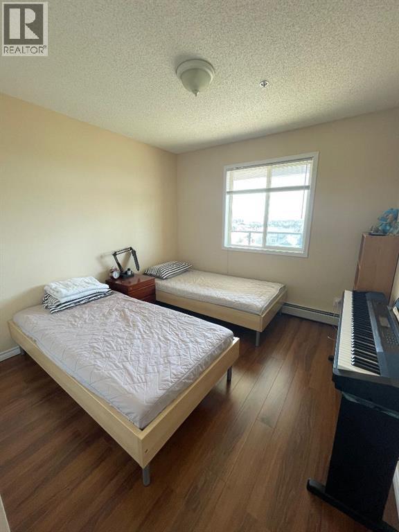
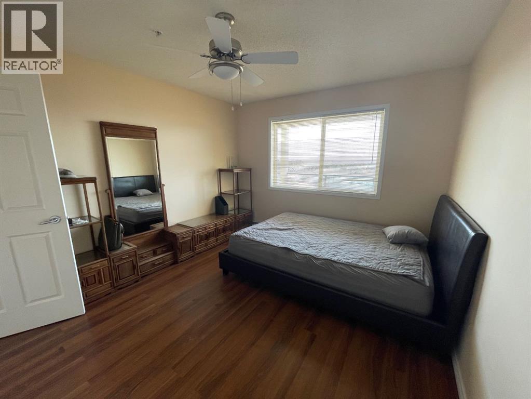
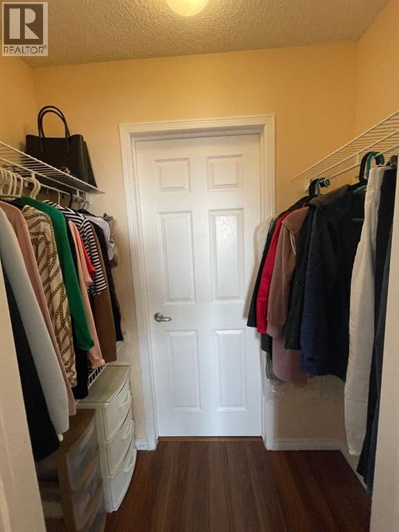
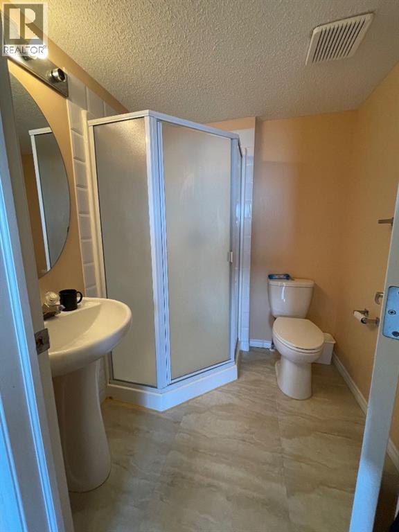
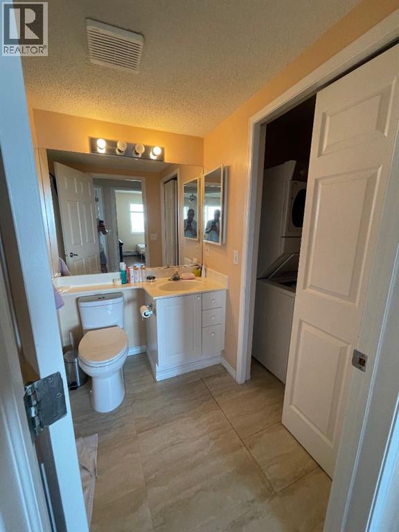
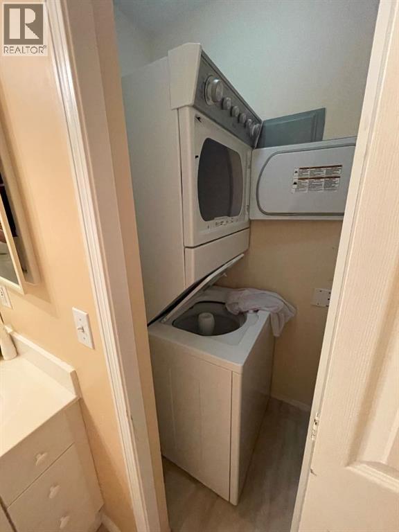
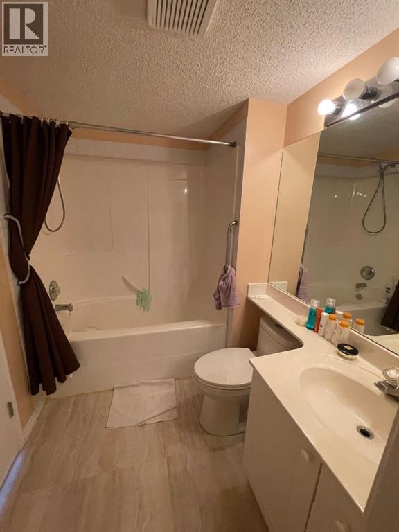
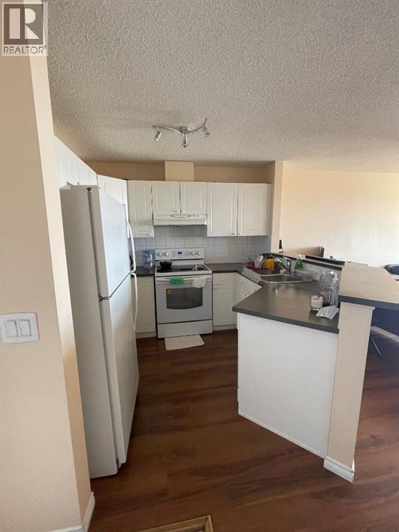
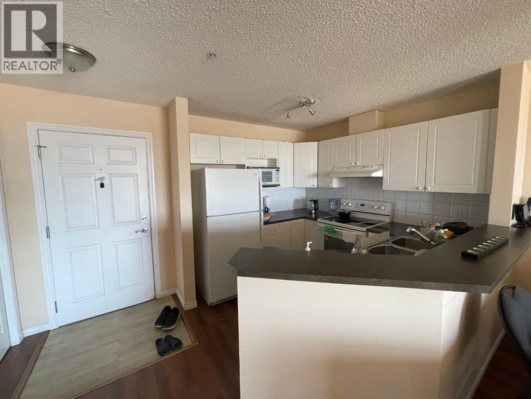
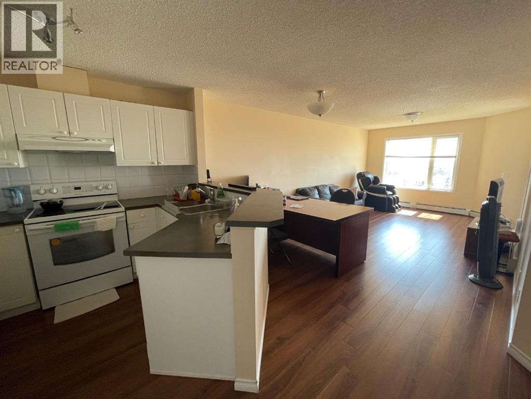
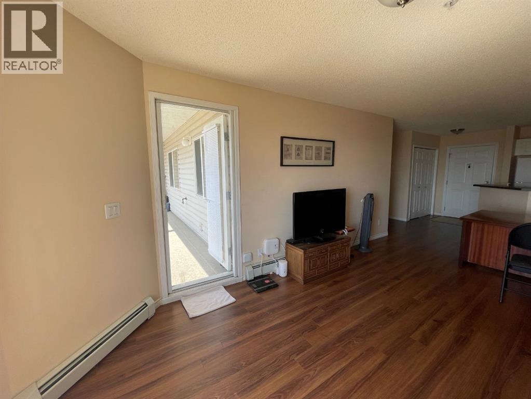
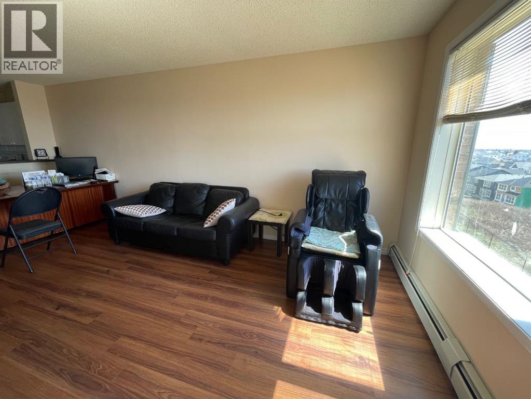
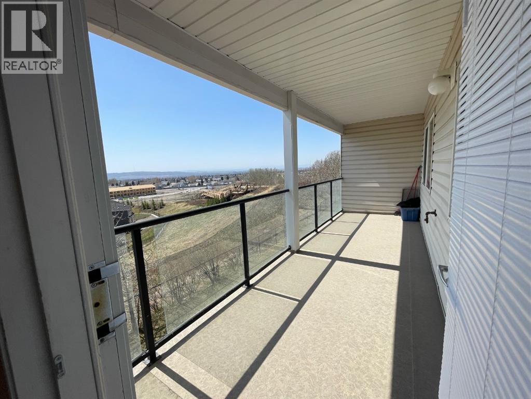
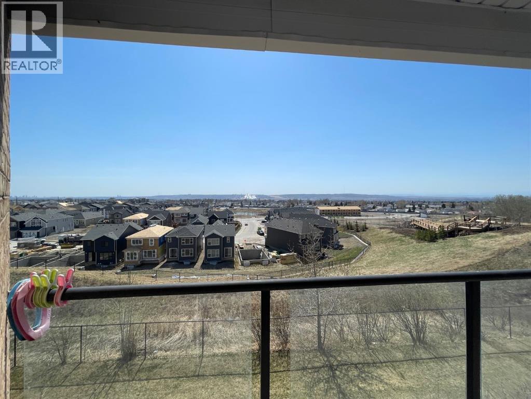
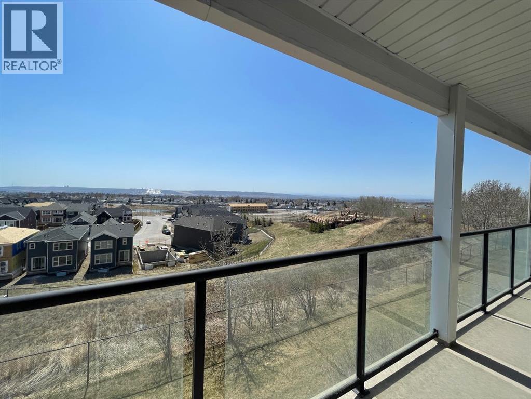
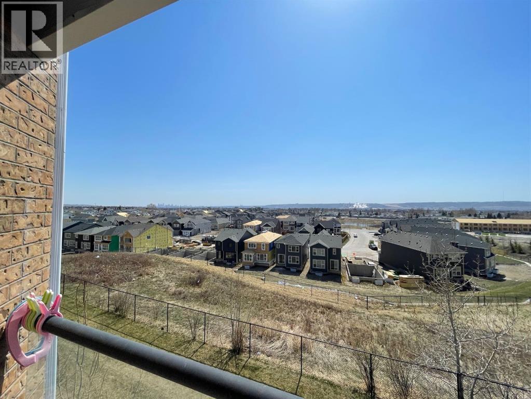
$568.30 MonthlySpectacular unobstructed mountain views highlight this prime top-tier condo in the desirable "Arbour Lake Landing" complex! This well-designed unit features 2 spacious bedrooms and 2 full bathrooms, including a primary suite complete with a walk-in closet and 3-piece ensuite. Enjoy an open-concept living area, in-suite laundry with washer/dryer included, and a huge sunny balcony framing breathtaking mountain vistas. Additional features include 1 titled underground parking stall and a separate storage locker. Building amenities feature elevator access, a fully equipped exercise room, and a social room with a big screen TV for entertaining. Full Lake Access lets you enjoy year-round activities including fishing, boating, and swimming. Ideally located within walking distance to Crowfoot Shopping Centre, LRT, schools, and transit. Exceptional value—priced to sell! (id:58331)
Property Details
| MLS® Number | A2343827 |
| Property Type | Single Family |
| Community Name | Arbour Lake |
| Amenities Near By | Playground, Water Nearby |
| Community Features | Lake Privileges, Fishing |
| Features | No Animal Home, No Smoking Home, Parking |
| Parking Space Total | 1 |
| Plan | 0012851 |
Building
| Bathroom Total | 2 |
| Bedrooms Above Ground | 2 |
| Bedrooms Total | 2 |
| Amenities | Exercise Centre, Recreation Centre |
| Appliances | Refrigerator, Range - Electric, Dishwasher, Microwave Range Hood Combo, Washer & Dryer |
| Constructed Date | 2003 |
| Construction Material | Wood Frame |
| Construction Style Attachment | Attached |
| Cooling Type | None |
| Exterior Finish | Brick, Vinyl Siding |
| Flooring Type | Carpeted, Laminate |
| Heating Type | Baseboard Heaters |
| Stories Total | 4 |
| Size Interior | 871 Ft2 |
| Total Finished Area | 871 Sqft |
| Type | Apartment |
Parking
| Underground |
Land
| Acreage | No |
| Land Amenities | Playground, Water Nearby |
| Size Total Text | Unknown |
| Zoning Description | M-c1 D75 |
Rooms
| Level | Type | Length | Width | Dimensions |
|---|---|---|---|---|
| Main Level | Bedroom | 3.48 M x 2.97 M | ||
| Main Level | Kitchen | 3.05 M x 2.74 M | ||
| Main Level | Primary Bedroom | 3.96 M x 3.30 M | ||
| Main Level | Dining Room | 1.68 M x 3.35 M | ||
| Main Level | Living Room | 5.79 M x 3.58 M | ||
| Main Level | 4pc Bathroom | Measurements not available | ||
| Main Level | 3pc Bathroom | Measurements not available |
Contact Us
Contact us for more information

The trademarks REALTOR®, REALTORS®, and the REALTOR® logo are controlled by The Canadian Real Estate Association (CREA) and identify real estate professionals who are members of CREA. The trademarks MLS®, Multiple Listing Service® and the associated logos are owned by The Canadian Real Estate Association (CREA) and identify the quality of services provided by real estate professionals who are members of CREA. The trademark DDF® is owned by The Canadian Real Estate Association (CREA) and identifies CREA's Data Distribution Facility (DDF®)
September 14 2026 10:14:37
Calgary Real Estate Board
First Place Realty

