1207 140 Avenue Nw Calgary, Alberta T3P 0Y5

$419,900
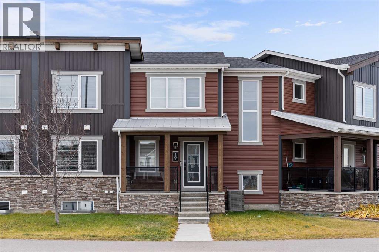
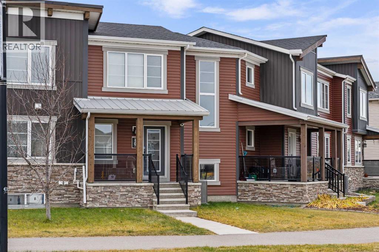
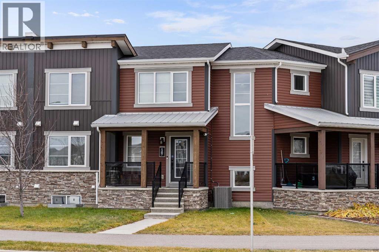
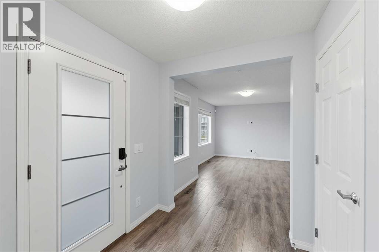
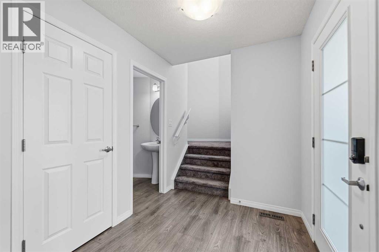
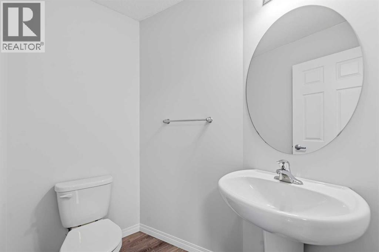
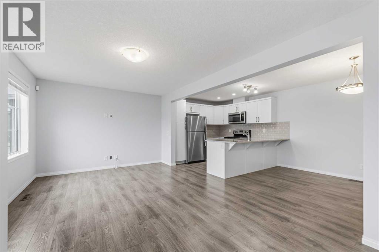
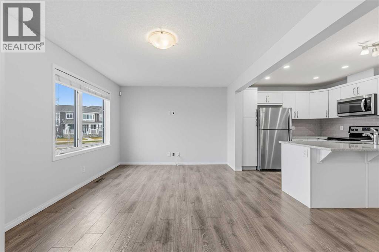
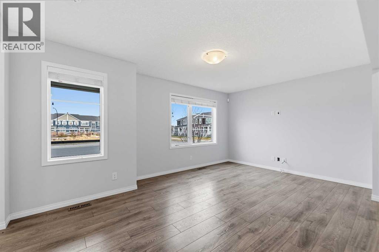
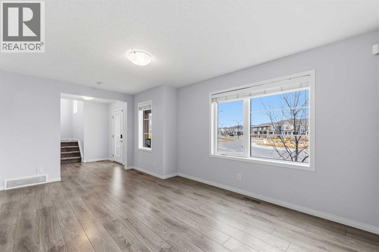
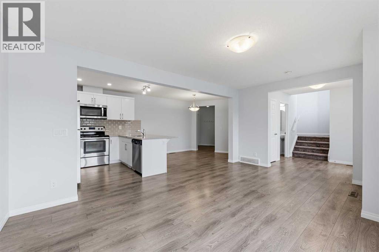
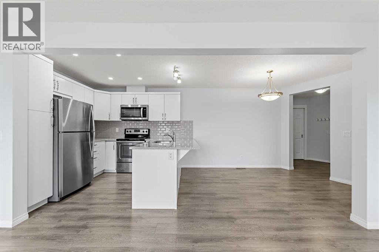
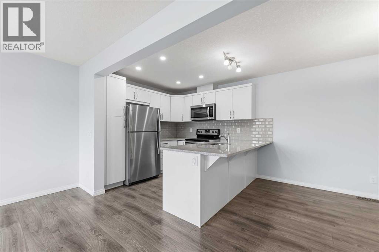
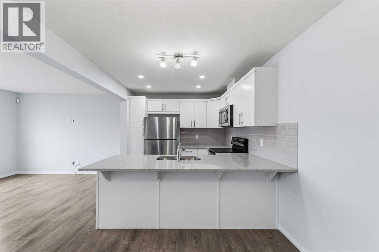
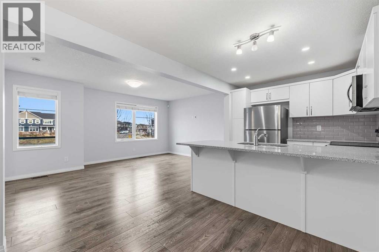
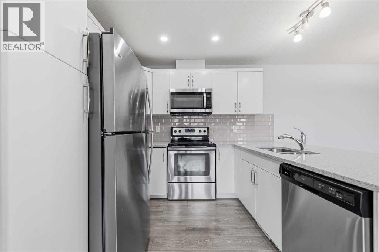
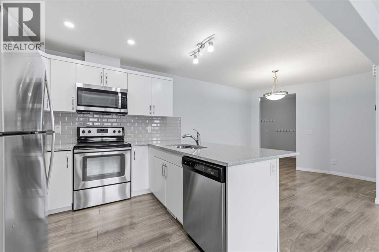
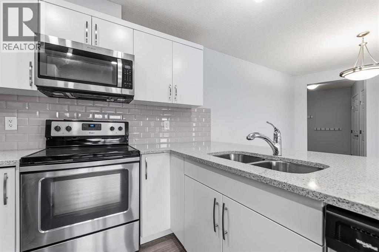
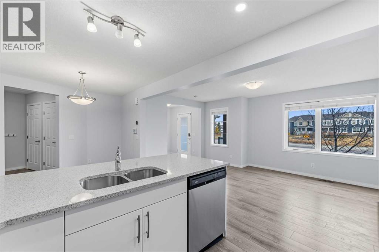
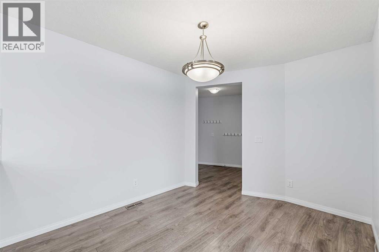
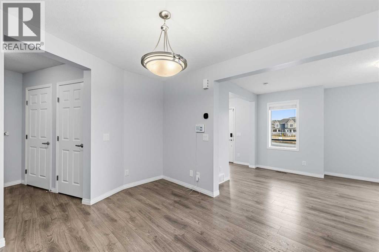
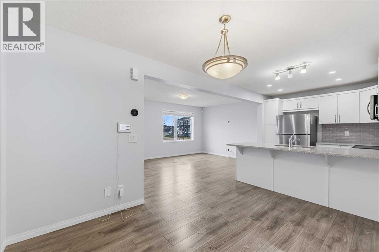
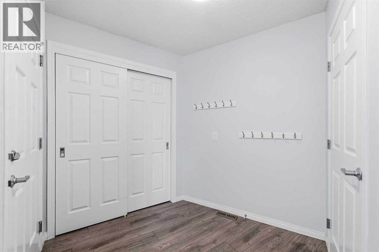
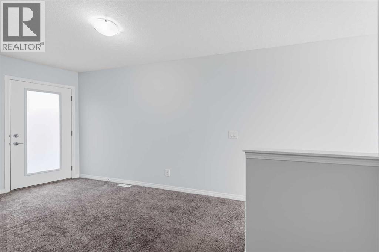
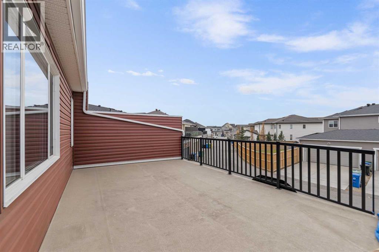
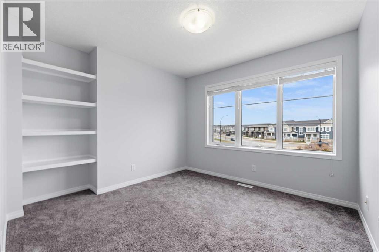
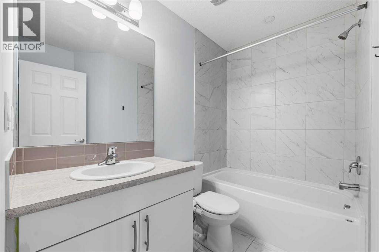
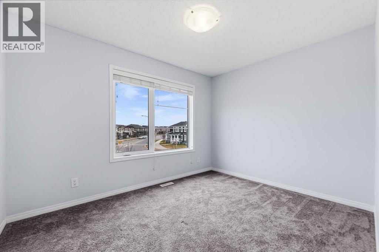
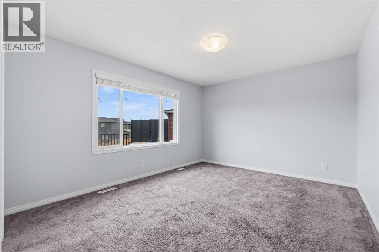
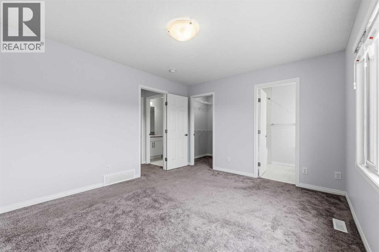
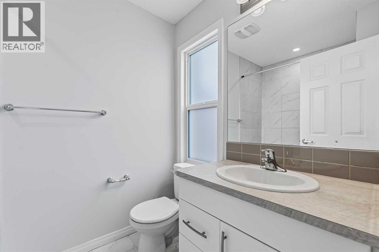
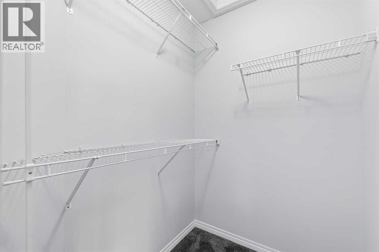
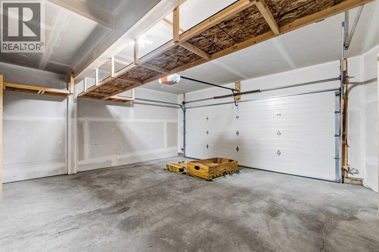
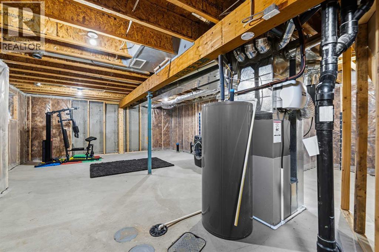
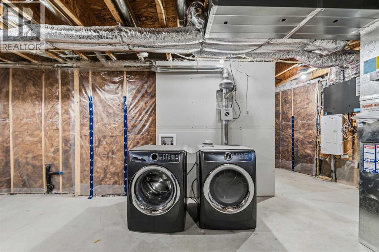
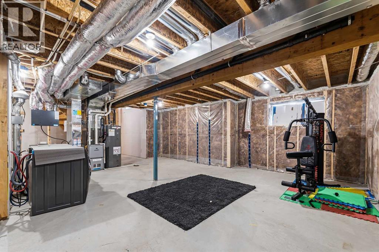
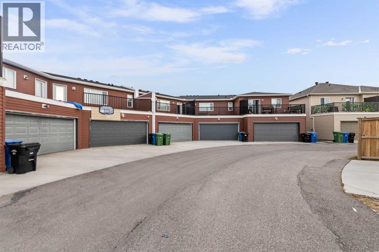
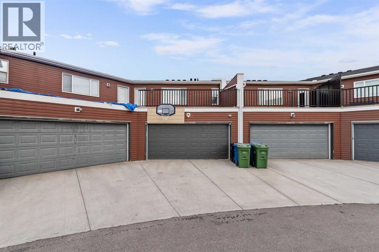
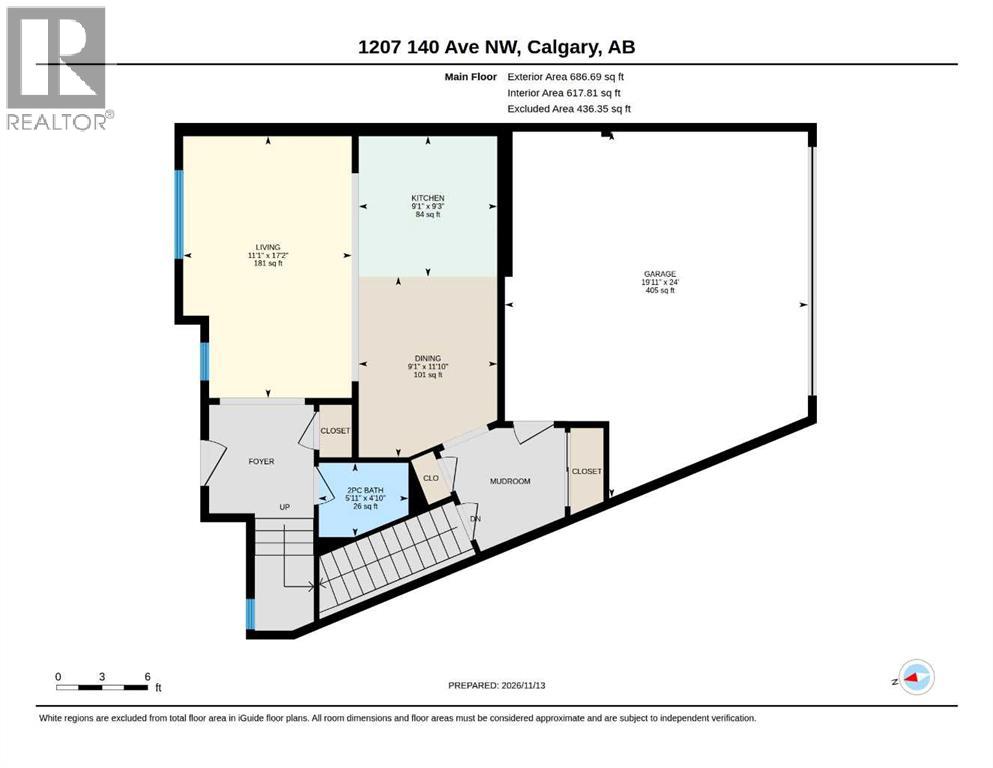
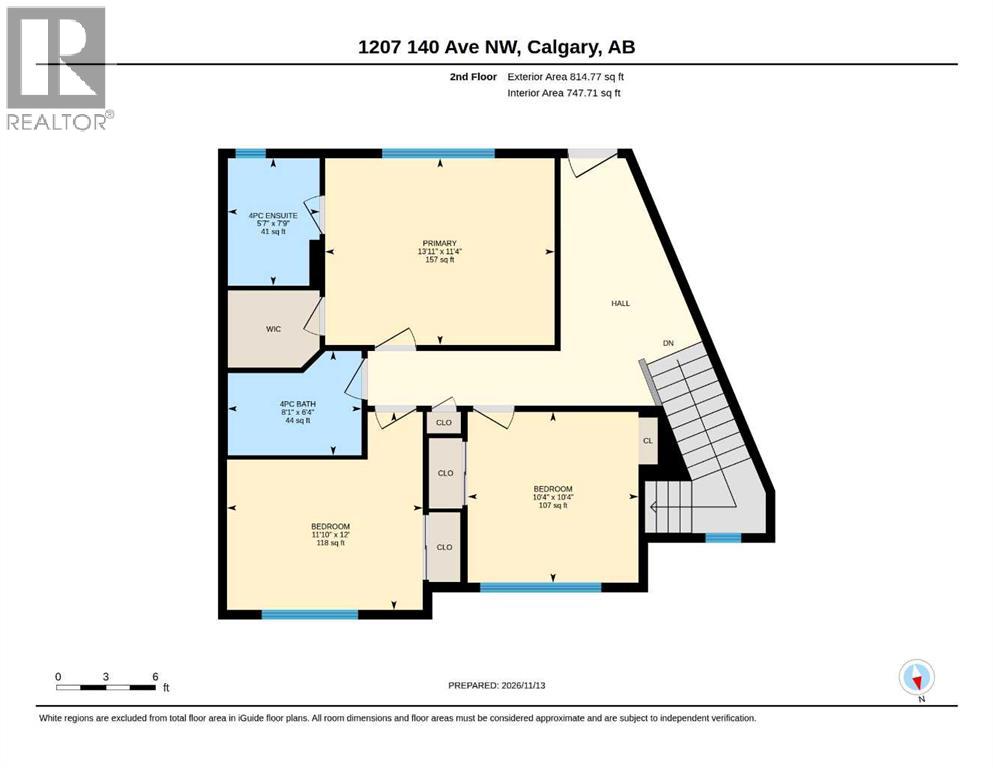
Welcome to 1207 140 Avenue NW in the vibrant community of Carrington! This beautifully maintained home offers the perfect blend of style, space, and convenience with NO CONDO FEES! Featuring 3 bedrooms, 2.5 bathrooms, CENTRAL A/C and a double attached garage, this home is sure to impress. The bright, open-concept main floor features a spacious living room, a modern kitchen with spacious countertops, stainless steel appliances, ample cabinetry, and a large island complemented by a beautiful picture window. The adjoining dining area and convenient 2-piece bathroom complete this inviting space.Upstairs, discover a spacious primary retreat with a walk-in closet and private 4-piece ensuite, two additional bedrooms, a full bathroom. Enjoy year-round comfort with central air conditioning and take advantage of the private balcony with a gas BBQ hookup, perfect for summer evenings. The unfinished basement offers plenty of potential to create additional living space tailored to your needs.Location, location, location! Overlooking Carrington Plaza, you're just steps from everyday conveniences, shopping, and restaurants, with parks, playgrounds, walking paths, and recreational amenities nearby. Easy access to Stoney Trail makes commuting around Calgary a breeze. Whether you're a first-time buyer, growing family, or investor, this fantastic home checks all the boxes. Don't miss your chance to make Carrington home—book your private showing today! (id:58331)
Open House
This property has open houses!
11:00 am
Ends at:1:00 pm
1:00 pm
Ends at:3:00 pm
Property Details
| MLS® Number | A2359002 |
| Property Type | Single Family |
| Community Name | Carrington |
| Amenities Near By | Park, Playground, Shopping |
| Features | No Animal Home, No Smoking Home |
| Parking Space Total | 2 |
| Plan | 1810797 |
| Structure | Deck |
Building
| Bathroom Total | 3 |
| Bedrooms Above Ground | 3 |
| Bedrooms Total | 3 |
| Appliances | Washer, Refrigerator, Dishwasher, Stove, Dryer |
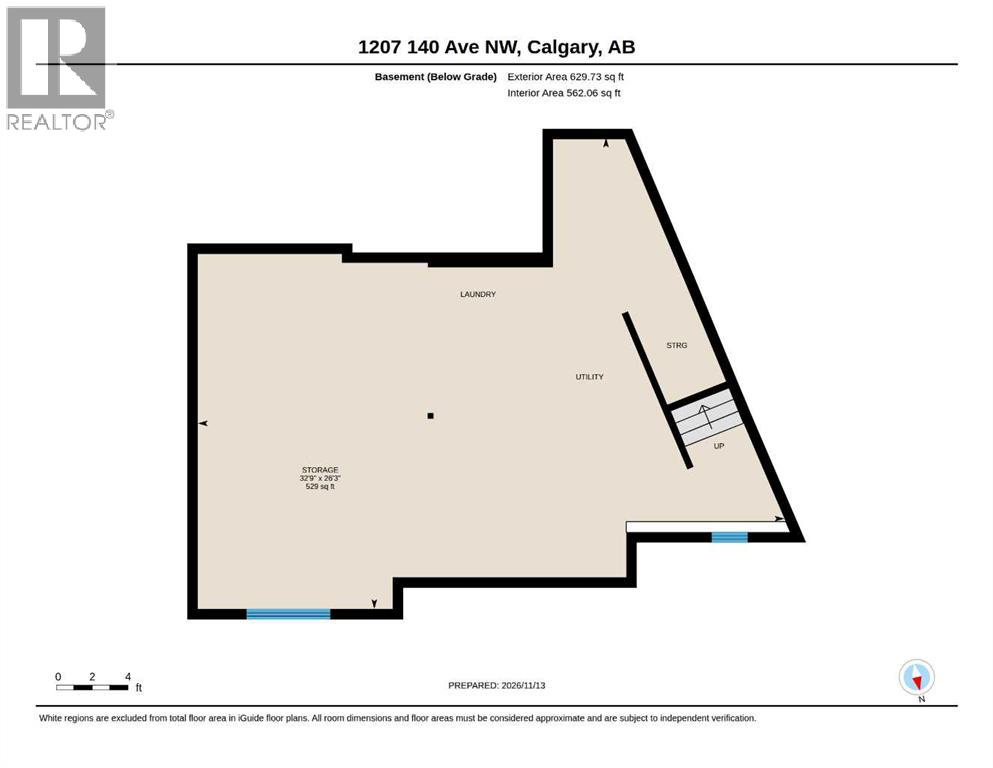
| Basement Development | Unfinished |
| Basement Type | Full (unfinished) |
| Constructed Date | 2018 |
| Construction Material | Poured Concrete, Wood Frame |
| Construction Style Attachment | Attached |
| Cooling Type | Central Air Conditioning |
| Exterior Finish | Concrete, Vinyl Siding |
| Flooring Type | Carpeted, Ceramic Tile, Vinyl |
| Foundation Type | Poured Concrete |
| Half Bath Total | 1 |
| Heating Fuel | Natural Gas |
| Heating Type | Forced Air |
| Stories Total | 2 |
| Size Interior | 1,501 Ft2 |
| Total Finished Area | 1501.46 Sqft |
| Type | Row / Townhouse |
Parking
| Attached Garage | 2 |
Land
| Acreage | No |
| Fence Type | Not Fenced |
| Land Amenities | Park, Playground, Shopping |
| Size Depth | 27.42 M |
| Size Frontage | 14.14 M |
| Size Irregular | 232.00 |
| Size Total | 232 M2|0-4,050 Sqft |
| Size Total Text | 232 M2|0-4,050 Sqft |
| Zoning Description | Dc |
Rooms
| Level | Type | Length | Width | Dimensions |
|---|---|---|---|---|
| Basement | Storage | 32.75 Ft x 26.25 Ft | ||
| Main Level | 2pc Bathroom | 4.83 Ft x 5.92 Ft | ||
| Main Level | Dining Room | 11.83 Ft x 9.08 Ft | ||
| Main Level | Kitchen | 9.25 Ft x 9.08 Ft | ||
| Main Level | Living Room | 17.17 Ft x 11.08 Ft | ||
| Upper Level | 4pc Bathroom | 8.08 Ft x 6.33 Ft | ||
| Upper Level | 4pc Bathroom | 5.58 Ft x 7.75 Ft | ||
| Upper Level | Bedroom | 11.83 Ft x 12.00 Ft | ||
| Upper Level | Bedroom | 10.33 Ft x 10.33 Ft | ||
| Upper Level | Primary Bedroom | 13.92 Ft x 11.33 Ft |
Contact Us
Contact us for more information

The trademarks REALTOR®, REALTORS®, and the REALTOR® logo are controlled by The Canadian Real Estate Association (CREA) and identify real estate professionals who are members of CREA. The trademarks MLS®, Multiple Listing Service® and the associated logos are owned by The Canadian Real Estate Association (CREA) and identify the quality of services provided by real estate professionals who are members of CREA. The trademark DDF® is owned by The Canadian Real Estate Association (CREA) and identifies CREA's Data Distribution Facility (DDF®)
November 20 2026 06:53:31
Calgary Real Estate Board
Exp Realty

