1210, 95 Burma Star Road Sw Calgary, Alberta T3E 8A9

$289,888Maintenance, Condominium Amenities, Heat, Insurance, Property Management, Reserve Fund Contributions, Water
$411.50 Monthly
Maintenance, Condominium Amenities, Heat, Insurance, Property Management, Reserve Fund Contributions, Water
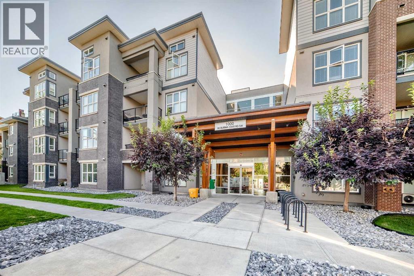
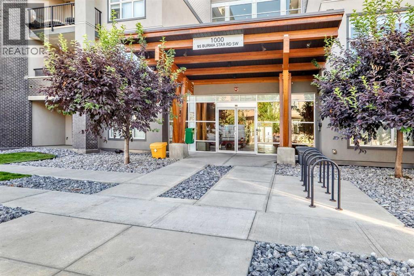
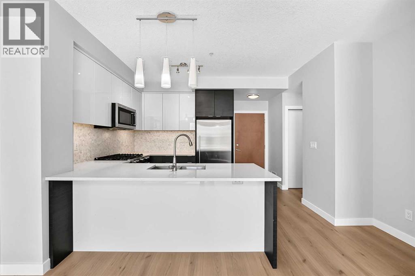

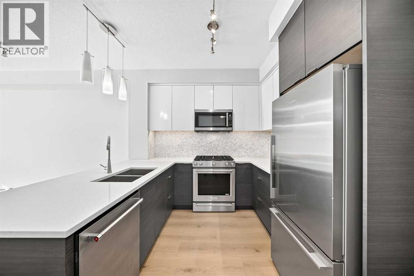
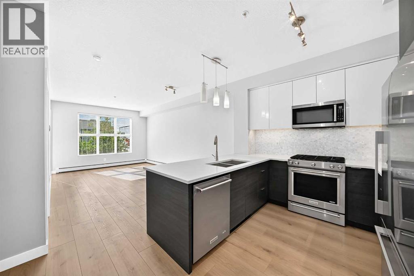
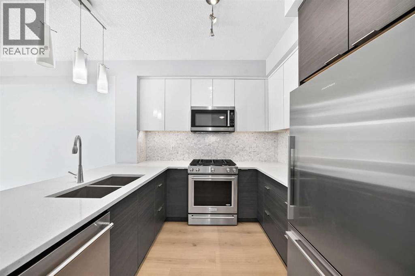
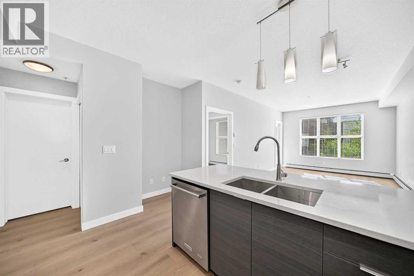
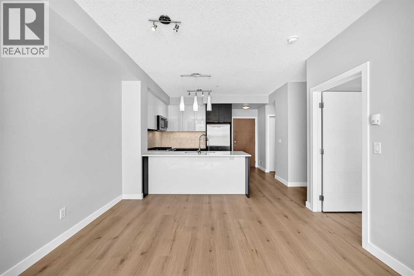
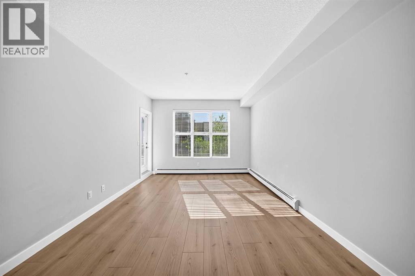
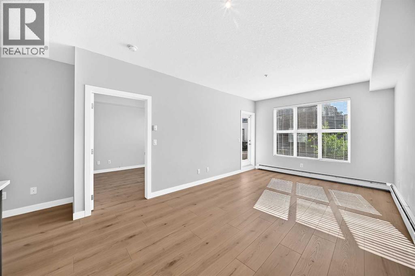
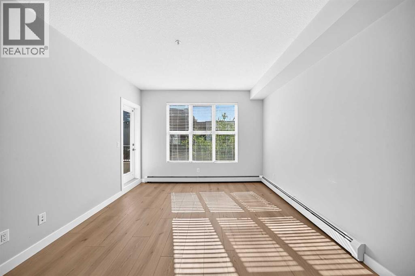
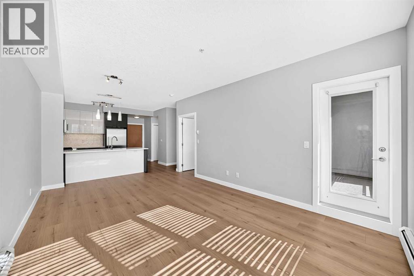
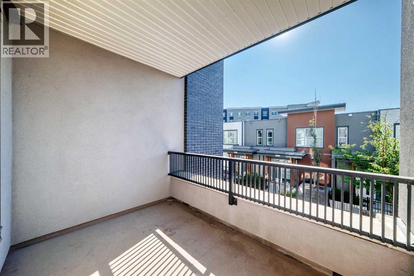
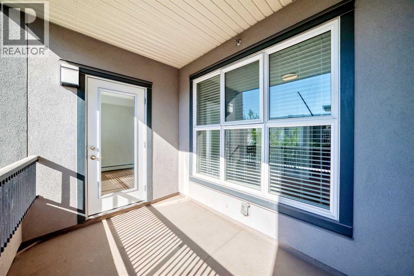
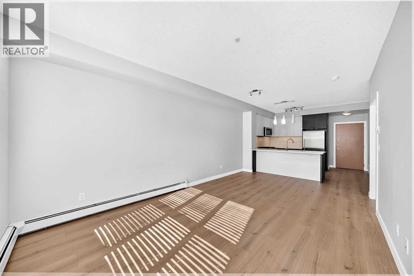
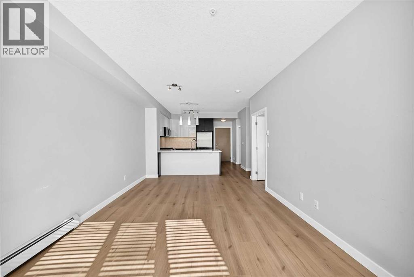
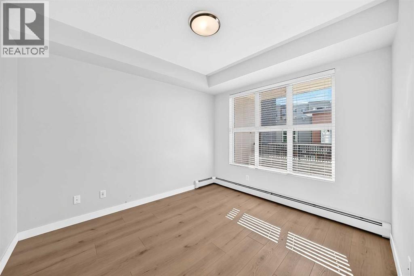
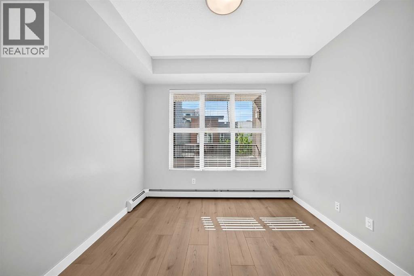
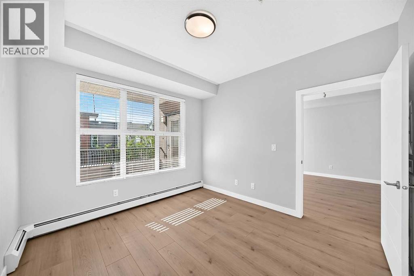
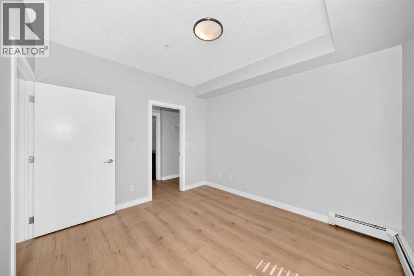
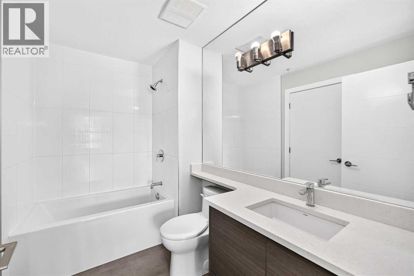
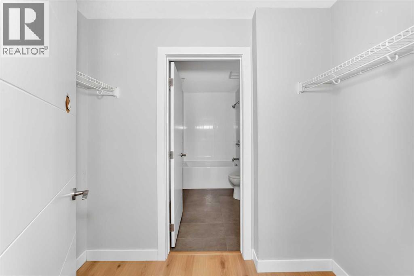
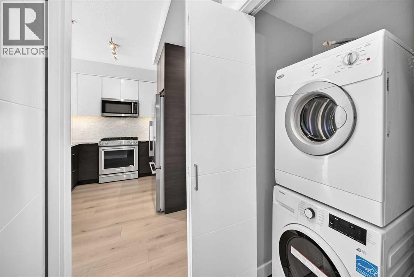
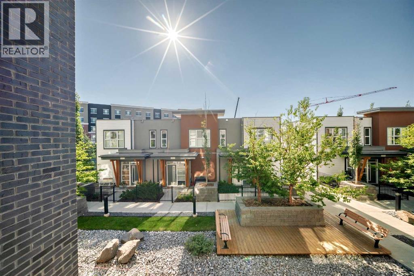
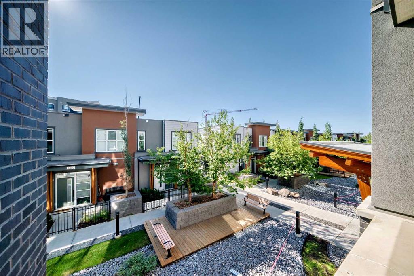
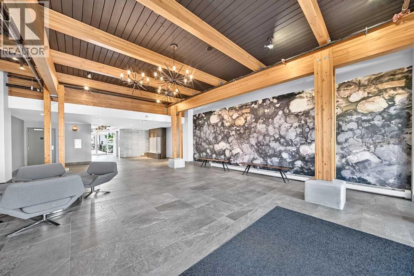
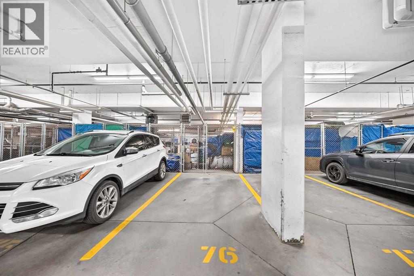
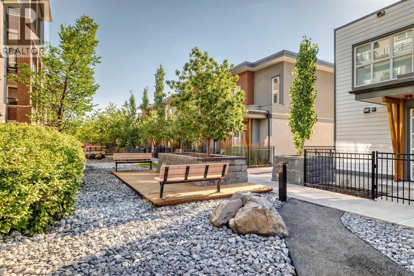
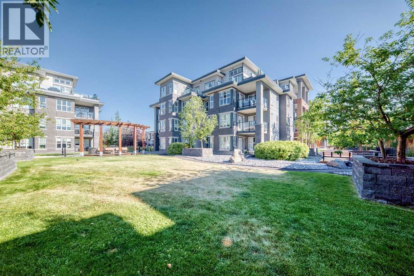
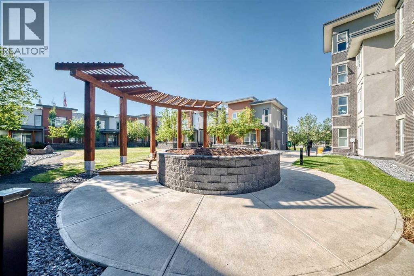
$411.50 Monthly**Modern. Bright. Move-in Ready. Welcome to The Axess by Slokker West in Currie—one of Calgary’s most sought-after inner-city communities.** This beautifully refreshed 1-bedroom, 1-bathroom condo offers an inviting open-concept layout with brand-new vinyl plank flooring throughout. The contemporary kitchen features two-tone cabinetry, quartz countertops, an extended breakfast bar, and stainless steel appliances including a gas range. The east-facing living room is filled with warm morning light and opens onto a generous private balcony overlooking the beautifully landscaped courtyard. The spacious bedroom features a walk-through closet and cheater ensuite, while thoughtful extras include in-suite laundry, titled underground parking, and an assigned storage locker. Enjoy an exceptional lifestyle surrounded by parks, pathways, and green spaces, with Mount Royal University, Marda Loop, downtown, restaurants, and everyday amenities all just minutes away. Whether you're a first-time buyer, downsizer, or savvy investor, this move-in-ready home delivers style, convenience, and incredible inner-city value. **A standout opportunity in Currie—don’t miss it!** (id:58331)
Property Details
| MLS® Number | A2332328 |
| Property Type | Single Family |
| Community Name | Currie Barracks |
| Amenities Near By | Park, Schools, Shopping |
| Community Features | Pets Allowed With Restrictions |
| Features | Parking |
| Parking Space Total | 1 |
| Plan | 1612567 |
Building
| Bathroom Total | 1 |
| Bedrooms Above Ground | 1 |
| Bedrooms Total | 1 |
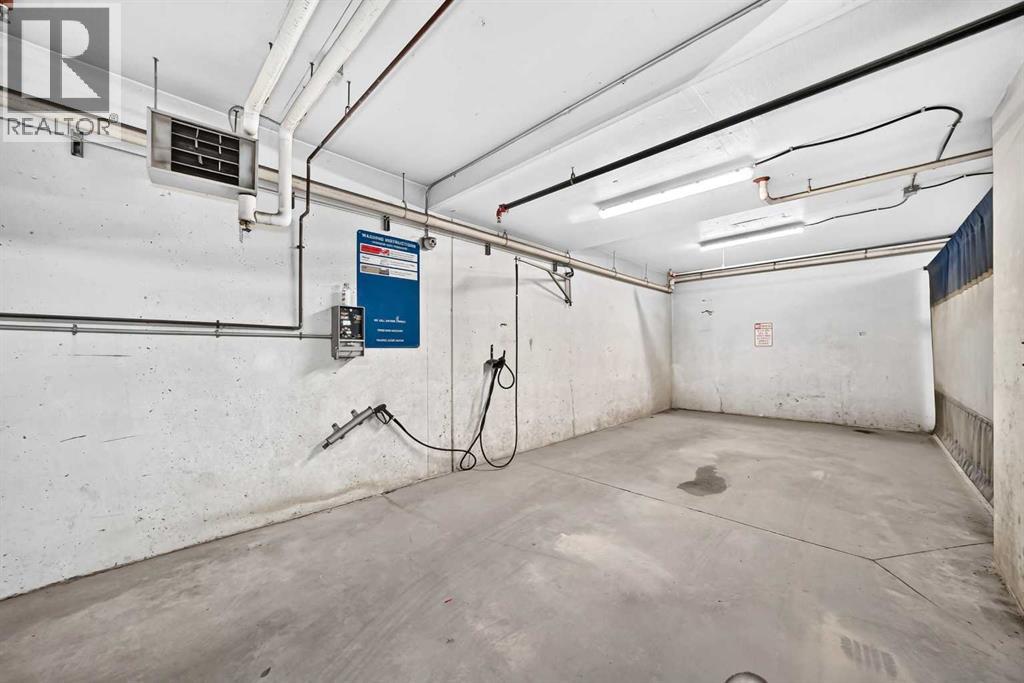
| Amenities | Car Wash |
| Appliances | Refrigerator, Gas Stove(s), Dishwasher, Microwave Range Hood Combo, Window Coverings, Washer & Dryer |
| Constructed Date | 2016 |
| Construction Material | Wood Frame |
| Construction Style Attachment | Attached |
| Cooling Type | None |
| Flooring Type | Vinyl |
| Heating Type | Baseboard Heaters |
| Stories Total | 4 |
| Size Interior | 619 Ft2 |
| Total Finished Area | 618.6 Sqft |
| Type | Apartment |
Parking
| Underground |
Land
| Acreage | No |
| Land Amenities | Park, Schools, Shopping |
| Size Total Text | Unknown |
| Zoning Description | Dc |
Rooms
| Level | Type | Length | Width | Dimensions |
|---|---|---|---|---|
| Main Level | Living Room | 11.75 Ft x 12.00 Ft | ||
| Main Level | Dining Room | 11.75 Ft x 7.08 Ft | ||
| Main Level | Kitchen | 12.58 Ft x 9.83 Ft | ||
| Main Level | Primary Bedroom | 10.50 Ft x 11.42 Ft | ||
| Main Level | Other | 10.33 Ft x 7.00 Ft | ||
| Main Level | Other | 7.75 Ft x 4.17 Ft | ||
| Main Level | 4pc Bathroom | 6.08 Ft x 8.58 Ft | ||
| Main Level | Other | 4.17 Ft x 6.25 Ft |
Contact Us
Contact us for more information

The trademarks REALTOR®, REALTORS®, and the REALTOR® logo are controlled by The Canadian Real Estate Association (CREA) and identify real estate professionals who are members of CREA. The trademarks MLS®, Multiple Listing Service® and the associated logos are owned by The Canadian Real Estate Association (CREA) and identify the quality of services provided by real estate professionals who are members of CREA. The trademark DDF® is owned by The Canadian Real Estate Association (CREA) and identifies CREA's Data Distribution Facility (DDF®)
July 31 2026 09:29:43
Calgary Real Estate Board
Skyrock

