122 Douglas Woods Hill Se Calgary, Alberta T2Z 2G6

$769,900
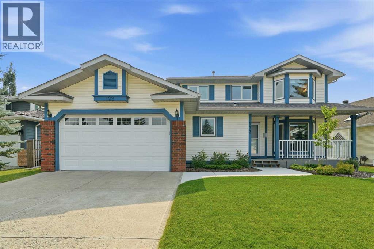
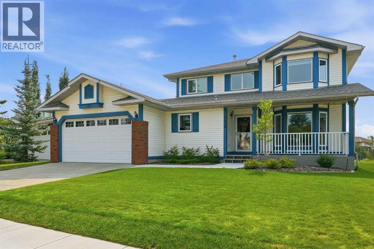
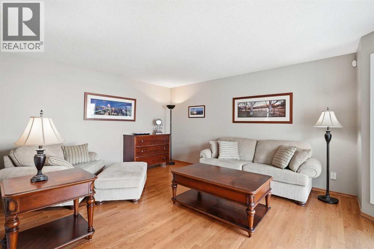
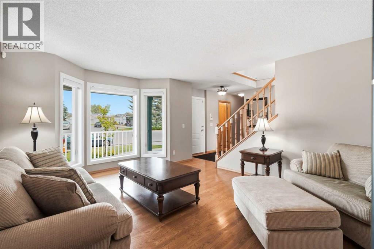
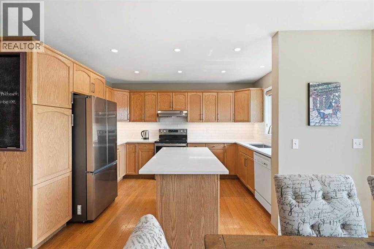
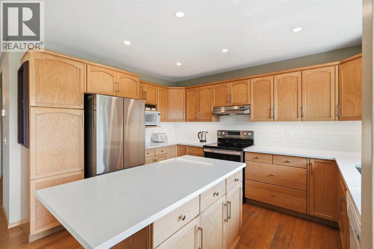
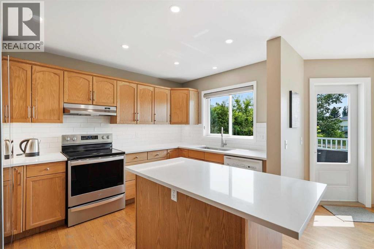
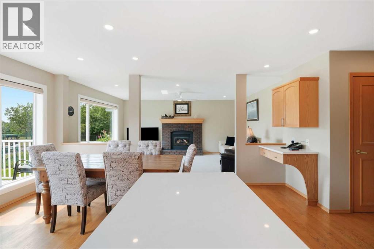
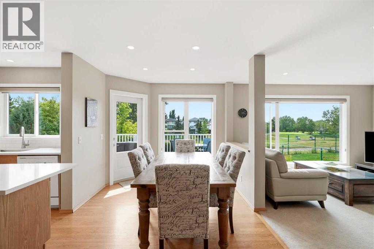
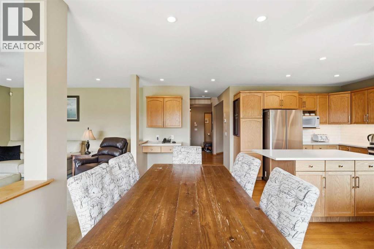
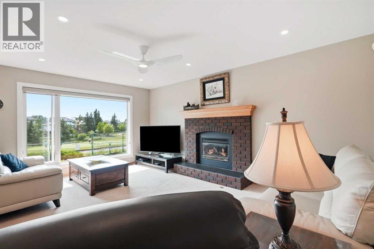
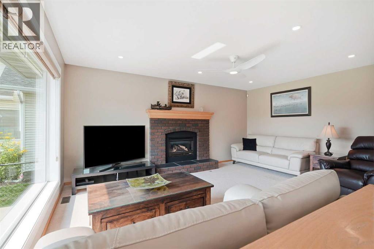
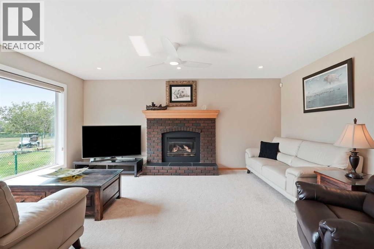
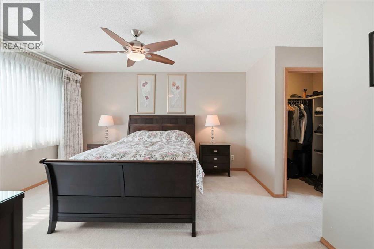
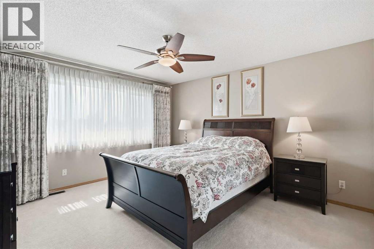
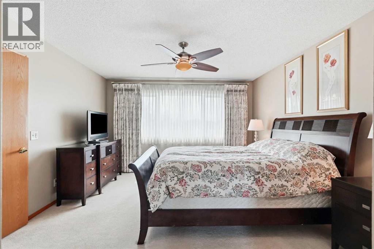
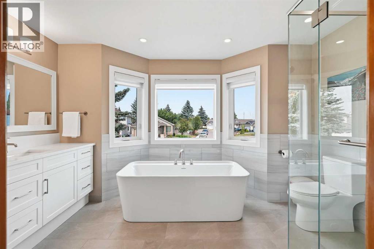
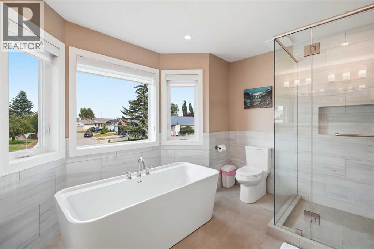
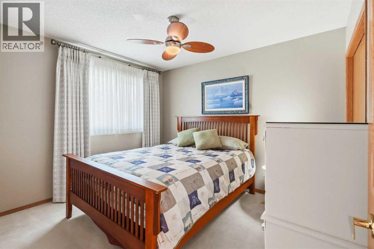
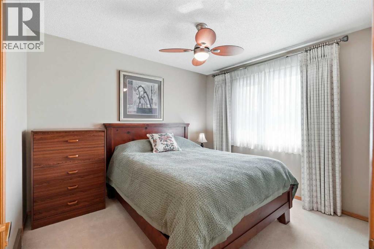
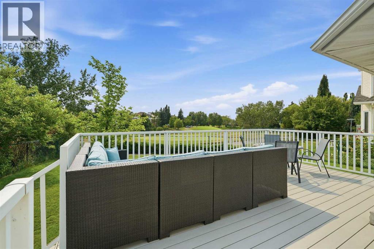
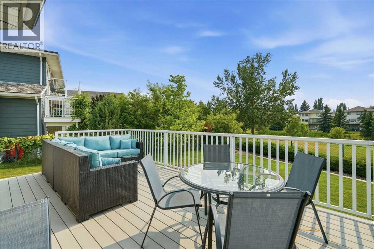
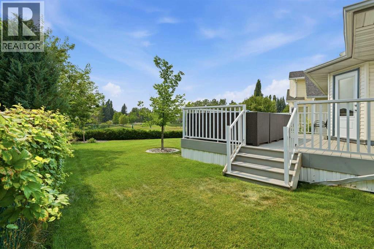
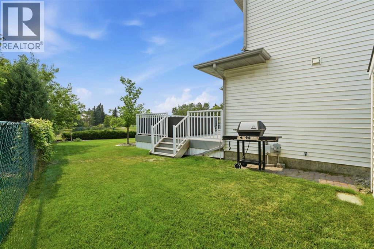
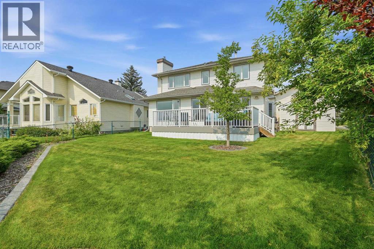
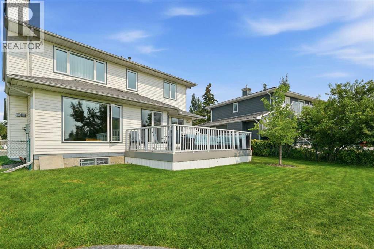
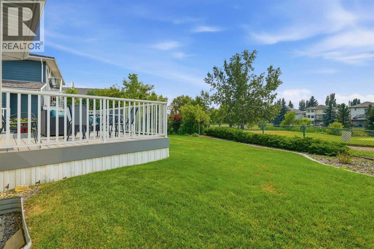
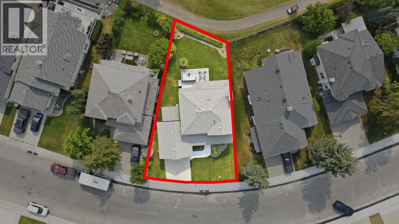
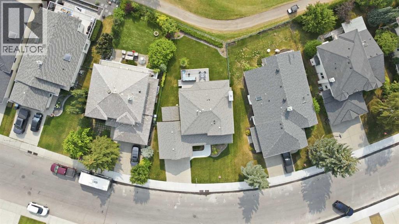
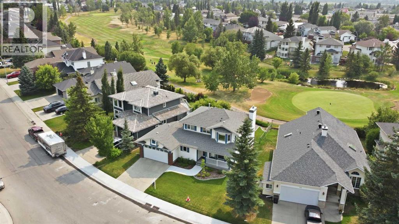
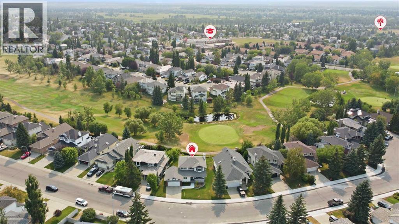
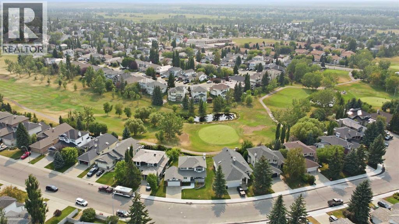
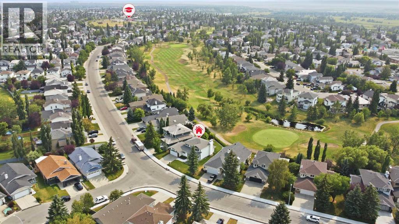
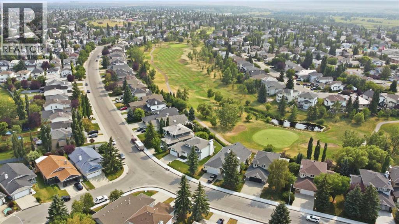
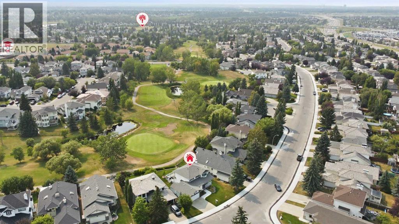
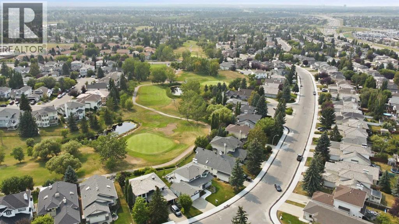
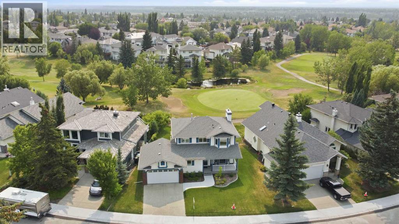
Welcome to a home where pride of ownership truly shines! Lovingly maintained by the same owners for over 20 years, this bright and spacious 4-bedroom, 4-bathroom home offers the perfect blend of comfort, quality, and an exceptional golf-course setting.The main floor entrance opens into a bright, open family room, creating an inviting first impression filled with natural light. The living room features a cozy gas fireplace and overlooks the golf course, offering peaceful views and a relaxing atmosphere year-round.Upstairs, you’ll find three well-appointed bedrooms, including a spacious primary retreat complete with a newly renovated 5-piece ensuite featuring luxurious heated floors—the perfect place to unwind.Additional highlights include triple-pane windows for enhanced comfort and efficiency, and a backyard that backs directly onto the golf course, providing privacy, scenery, and an unbeatable lifestyle setting.Recent updates include both water tanks replaced last year, offering added peace of mind. With its thoughtful layout, long-term care, and exceptional location, this is a rare opportunity to enjoy true golf-course living in a home that has been exceptionally loved and maintained.Come see it for yourself! (id:58331)
Property Details
| MLS® Number | A2336492 |
| Property Type | Single Family |
| Community Name | Douglasdale/Glen |
| Amenities Near By | Golf Course, Park, Playground, Schools, Shopping |
| Community Features | Golf Course Development |
| Features | Treed, No Animal Home, No Smoking Home |
| Parking Space Total | 4 |
| Plan | 9110562 |
| Structure | Deck |
Building
| Bathroom Total | 4 |
| Bedrooms Above Ground | 3 |
| Bedrooms Below Ground | 1 |
| Bedrooms Total | 4 |
| Appliances | Washer, Refrigerator, Dishwasher, Stove, Dryer, Microwave, Hood Fan, Window Coverings, Garage Door Opener |
| Basement Development | Partially Finished |
| Basement Type | Full (partially Finished) |
| Constructed Date | 1991 |
| Construction Style Attachment | Detached |
| Cooling Type | None |
| Exterior Finish | Aluminum Siding, Brick |
| Fireplace Present | Yes |
| Fireplace Total | 1 |
| Flooring Type | Carpeted, Ceramic Tile, Hardwood |
| Foundation Type | Poured Concrete |
| Half Bath Total | 1 |
| Heating Fuel | Natural Gas |
| Heating Type | Central Heating |
| Stories Total | 2 |
| Size Interior | 1,881 Ft2 |
| Total Finished Area | 1881.11 Sqft |
| Type | House |
Parking
| Attached Garage | 2 |
Land
| Acreage | No |
| Fence Type | Fence |
| Land Amenities | Golf Course, Park, Playground, Schools, Shopping |
| Landscape Features | Landscaped |
| Size Frontage | 20.59 M |
| Size Irregular | 524.00 |
| Size Total | 524 M2|4,051 - 7,250 Sqft |
| Size Total Text | 524 M2|4,051 - 7,250 Sqft |
| Zoning Description | Rc-g |
Rooms
| Level | Type | Length | Width | Dimensions |
|---|---|---|---|---|
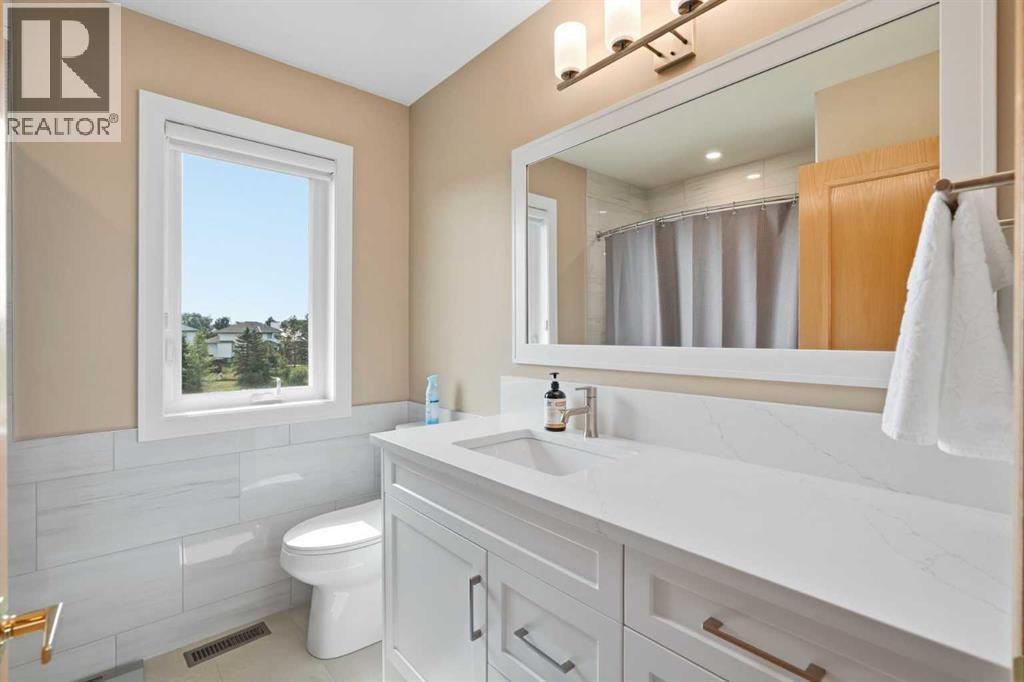
| Second Level | 4pc Bathroom | 7.58 Ft x 7.42 Ft | ||
| Second Level | 5pc Bathroom | 13.00 Ft x 9.50 Ft | ||
| Second Level | Bedroom | 9.83 Ft x 11.00 Ft | ||
| Second Level | Bedroom | 9.83 Ft x 11.25 Ft | ||
| Second Level | Primary Bedroom | 13.00 Ft x 13.83 Ft | ||
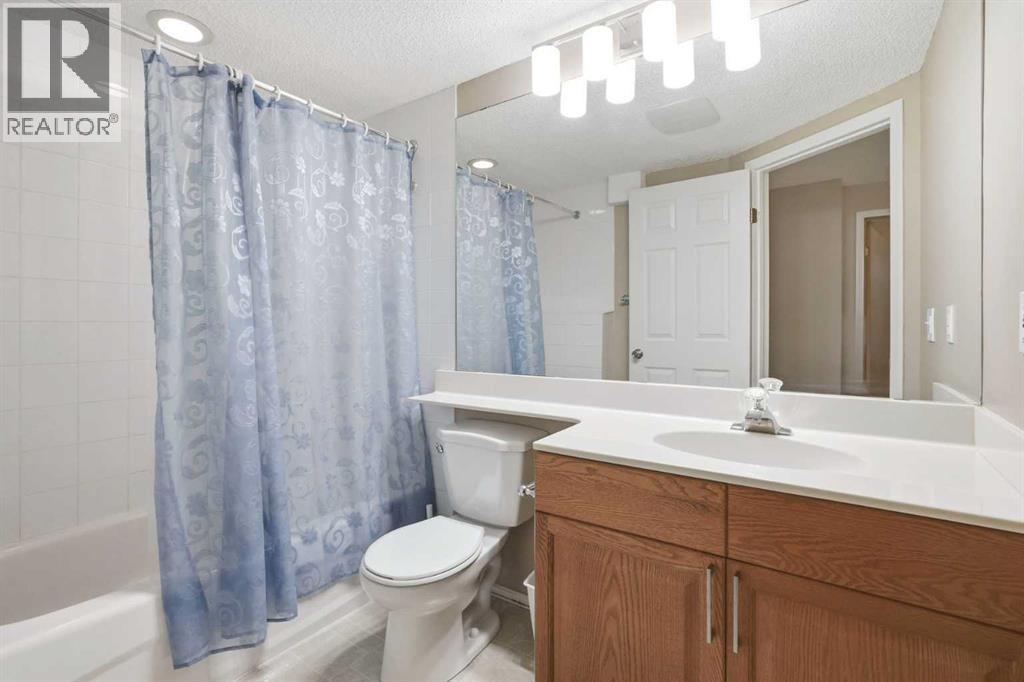
| Lower Level | 4pc Bathroom | 5.50 Ft x 8.67 Ft | ||
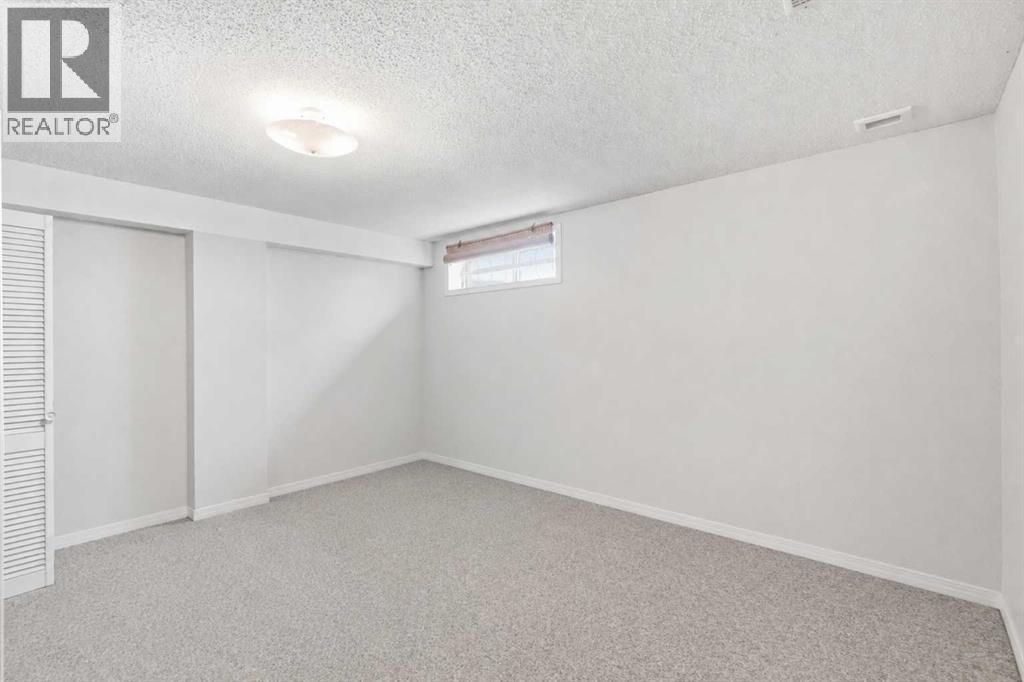
| Lower Level | Bedroom | 12.42 Ft x 13.42 Ft | ||
| Lower Level | Storage | 9.50 Ft x 15.92 Ft | ||
| Lower Level | Other | 30.17 Ft x 18.33 Ft | ||
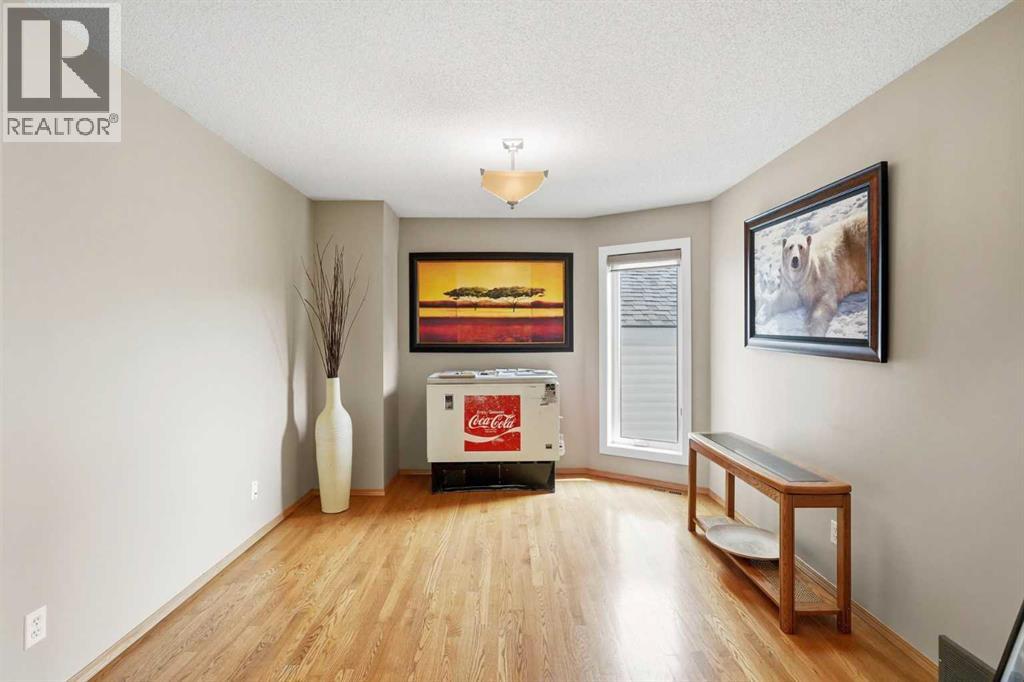
| Main Level | Den | 11.75 Ft x 10.75 Ft | ||
| Main Level | Dining Room | 9.33 Ft x 16.75 Ft | ||
| Main Level | Family Room | 13.17 Ft x 17.50 Ft | ||
| Main Level | Kitchen | 10.25 Ft x 12.75 Ft | ||
| Main Level | Family Room | 13.50 Ft x 16.75 Ft | ||
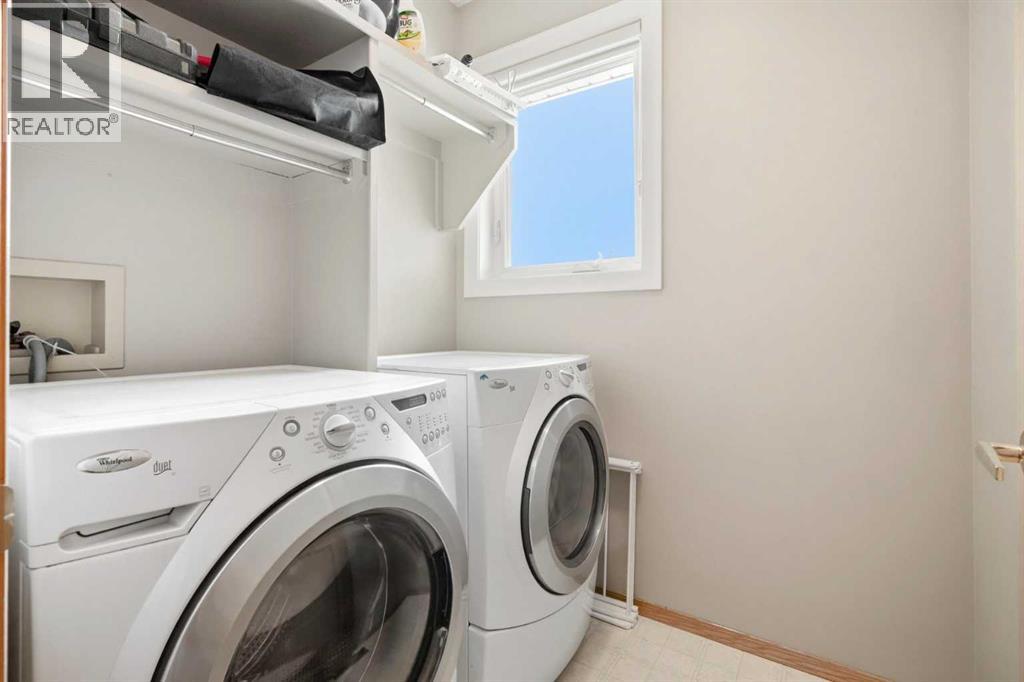
| Main Level | Laundry Room | 5.92 Ft x 5.42 Ft | ||
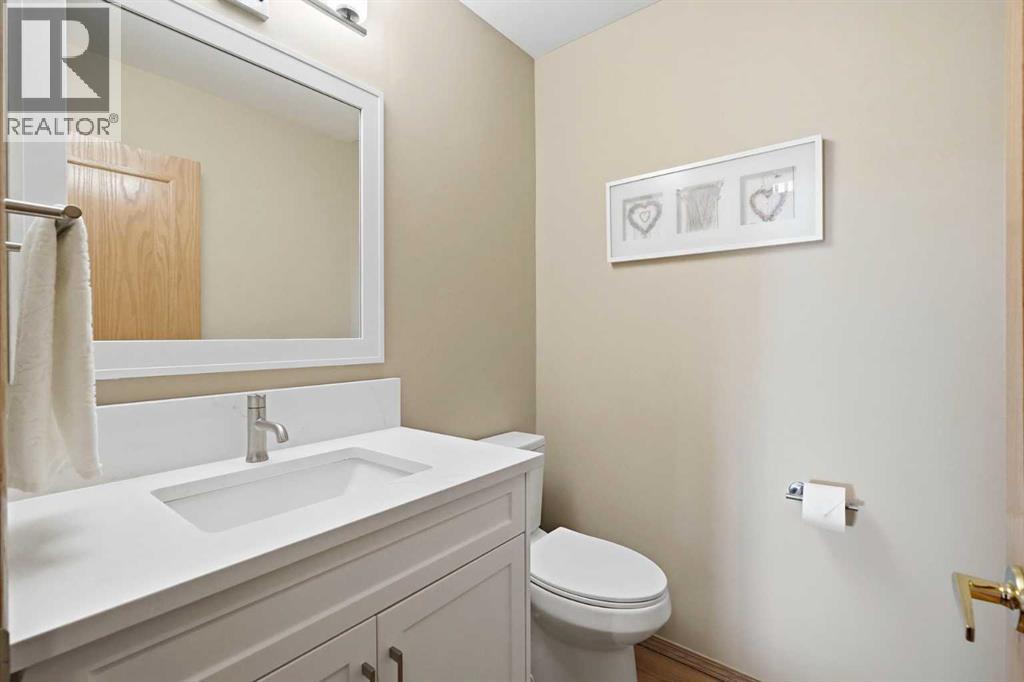
| Main Level | 2pc Bathroom | 4.83 Ft x 5.50 Ft |
Contact Us
Contact us for more information

The trademarks REALTOR®, REALTORS®, and the REALTOR® logo are controlled by The Canadian Real Estate Association (CREA) and identify real estate professionals who are members of CREA. The trademarks MLS®, Multiple Listing Service® and the associated logos are owned by The Canadian Real Estate Association (CREA) and identify the quality of services provided by real estate professionals who are members of CREA. The trademark DDF® is owned by The Canadian Real Estate Association (CREA) and identifies CREA's Data Distribution Facility (DDF®)
September 30 2026 08:45:56
Calgary Real Estate Board
Exp Realty

