1220, 16320 24 Street Sw Calgary, Alberta T2Y 4T7

$274,900Maintenance, Common Area Maintenance, Electricity, Heat, Insurance, Parking, Property Management, Reserve Fund Contributions, Waste Removal, Water
$560.01 Monthly
Maintenance, Common Area Maintenance, Electricity, Heat, Insurance, Parking, Property Management, Reserve Fund Contributions, Waste Removal, Water
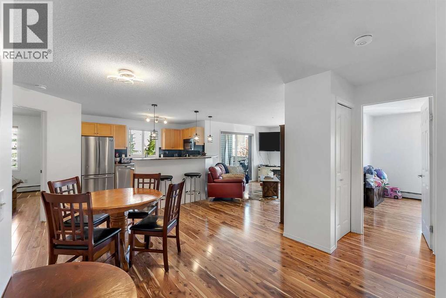
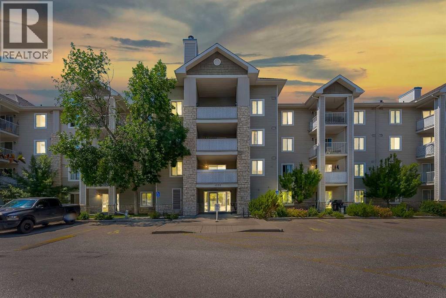
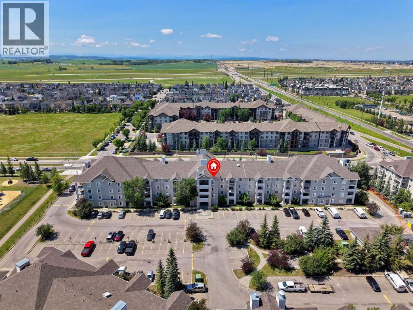
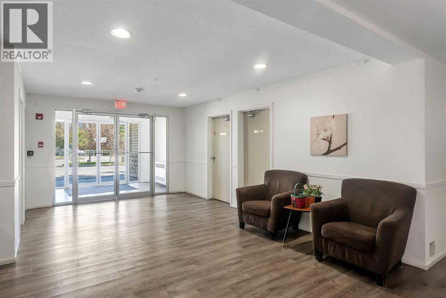
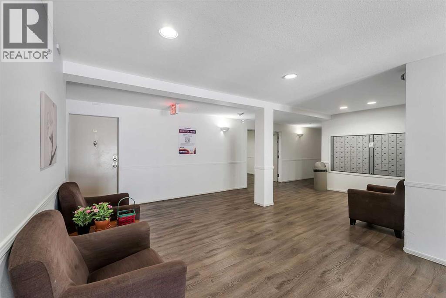
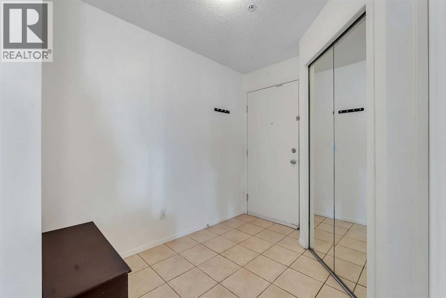
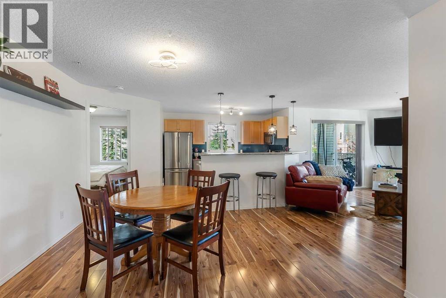
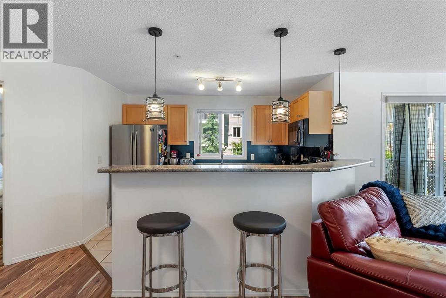
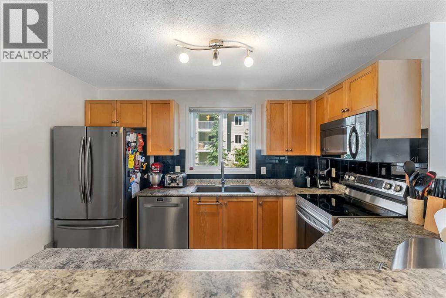
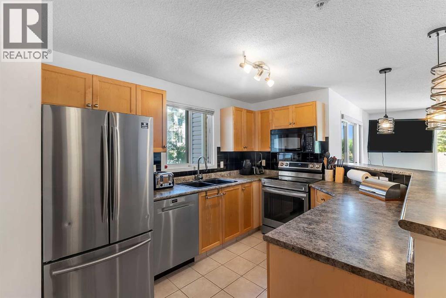
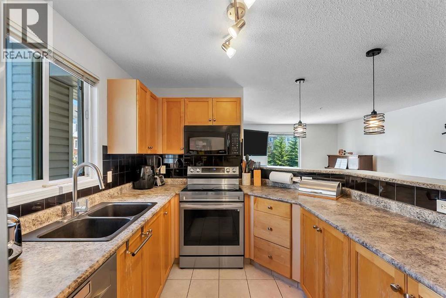
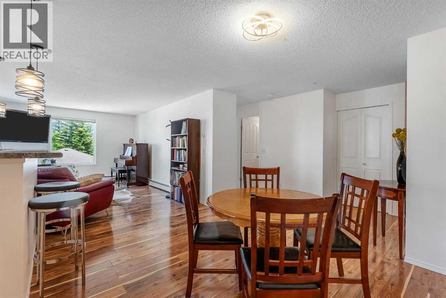
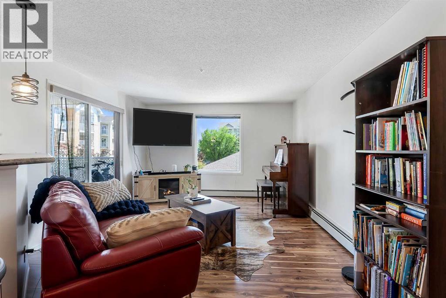
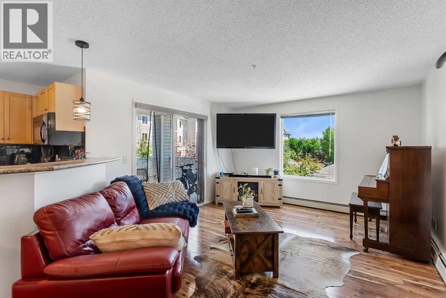

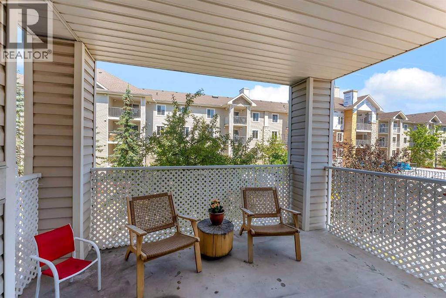
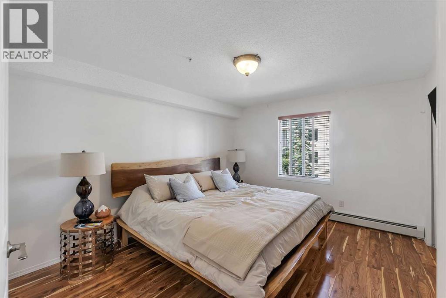
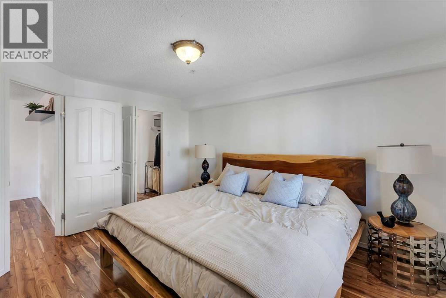
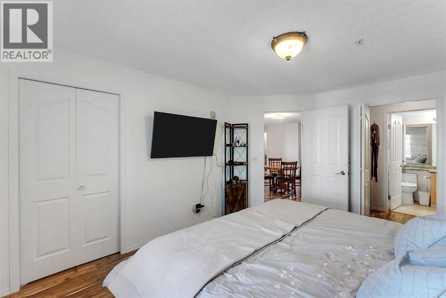
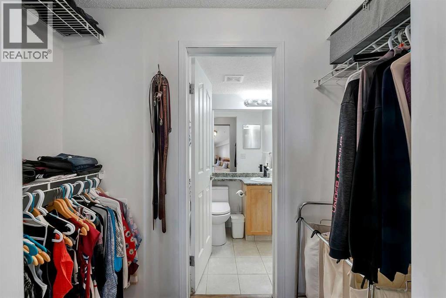
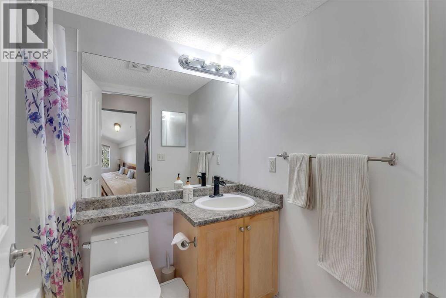
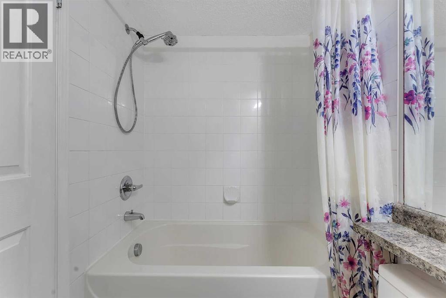
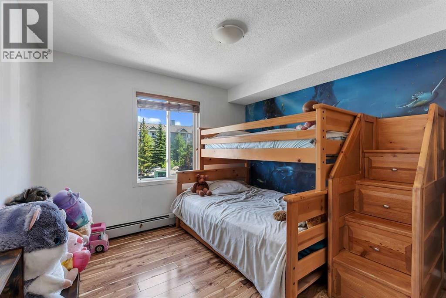
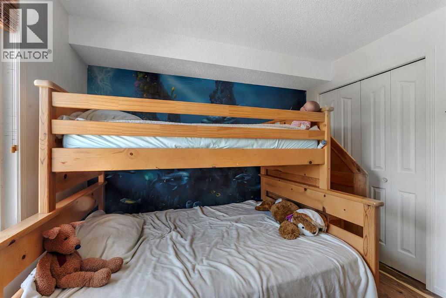
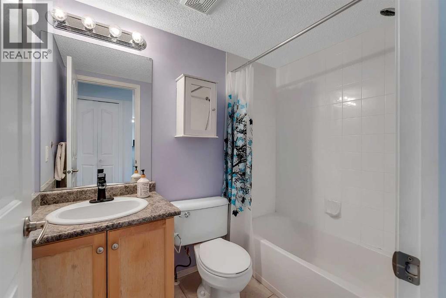
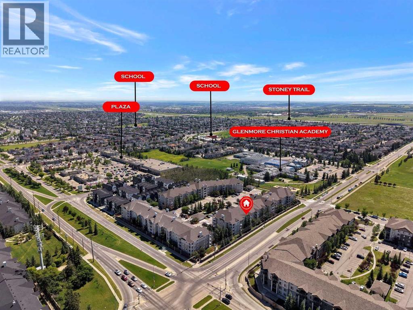
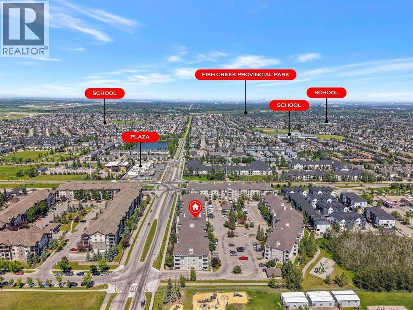
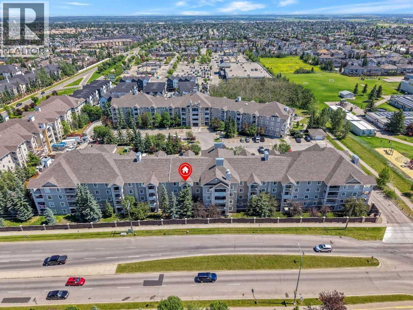
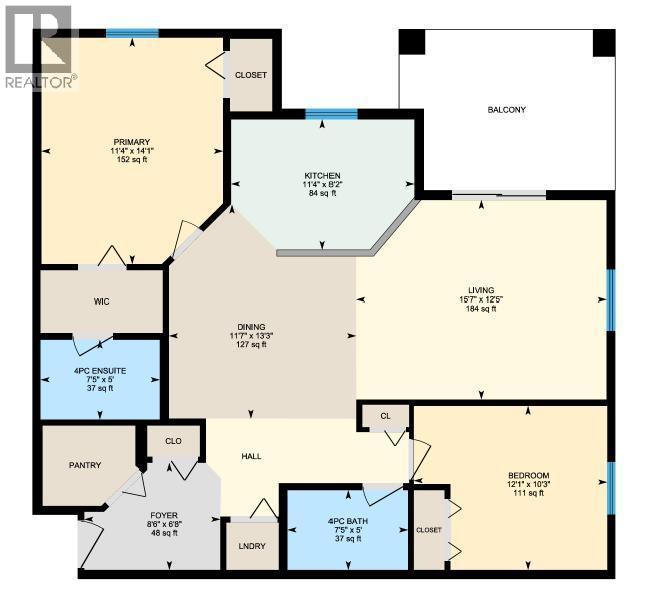
$560.01 MonthlyPRICE IMPROVEMENT!! Welcome to this bright and spacious CORNER UNIT offering nearly 1,000 sq ft of comfortable, functional living space in Bridlewood. The monthly condo fee includes ALL utilities, adding convenience and predictability to your monthly housing costs. This home's biggest advantage? TWO parking stalls! One titled underground stall plus one assigned surface stall offers flexibility that's hard to find at this price point. A deep front entry closet offers an impressive amount of storage space big enough to accommodate large belongings, sporting gear, and seasonal items. In-suite laundry adds to the everyday convenience. The open-concept kitchen, dining, and living areas are filled with natural light from the additional windows of this corner unit. The thoughtful split-bedroom layout offers excellent privacy. A spacious primary bedroom features TWO closets, along with a private 4-piece ensuite, and is separate from the second bedroom and full bathroom on the opposite side of the home. Step outside to your private balcony, complete with a natural gas hookup for summer BBQs. Located in the heart of Bridlewood, you're just minutes from shopping, restaurants, schools, transit, Stoney Trail, Fish Creek Provincial Park, and Spruce Meadows. A fantastic opportunity for a first-time buyer, downsizer, or investor looking for space, functionality, and value in southwest Calgary. (id:58331)
Property Details
| MLS® Number | A2327852 |
| Property Type | Single Family |
| Community Name | Bridlewood |
| Amenities Near By | Park, Playground, Schools, Shopping |
| Community Features | Pets Allowed With Restrictions |
| Features | Gas Bbq Hookup, Parking |
| Parking Space Total | 2 |
| Plan | 0413691 |
Building
| Bathroom Total | 2 |
| Bedrooms Above Ground | 2 |
| Bedrooms Total | 2 |
| Appliances | Washer, Refrigerator, Dishwasher, Stove, Dryer, Microwave, Window Coverings |
| Constructed Date | 2004 |
| Construction Material | Wood Frame |
| Construction Style Attachment | Attached |
| Cooling Type | None |
| Exterior Finish | Vinyl Siding |
| Flooring Type | Ceramic Tile, Laminate |
| Heating Fuel | Natural Gas |
| Heating Type | Baseboard Heaters |
| Stories Total | 4 |
| Size Interior | 988 Ft2 |
| Total Finished Area | 988 Sqft |
| Type | Apartment |
Parking
| Underground |
Land
| Acreage | No |
| Land Amenities | Park, Playground, Schools, Shopping |
| Size Total Text | Unknown |
| Zoning Description | M-2 |
Rooms
| Level | Type | Length | Width | Dimensions |
|---|---|---|---|---|
| Main Level | Primary Bedroom | 11.33 Ft x 14.08 Ft | ||
| Main Level | Bedroom | 12.08 Ft x 10.25 Ft | ||
| Main Level | 4pc Bathroom | 7.42 Ft x 5.00 Ft | ||
| Main Level | 4pc Bathroom | 7.42 Ft x 5.00 Ft | ||
| Main Level | Kitchen | 11.33 Ft x 8.17 Ft | ||
| Main Level | Dining Room | 11.58 Ft x 13.25 Ft | ||
| Main Level | Living Room | 15.58 Ft x 12.42 Ft | ||
| Main Level | Foyer | 8.50 Ft x 6.67 Ft |
Contact Us
Contact us for more information

The trademarks REALTOR®, REALTORS®, and the REALTOR® logo are controlled by The Canadian Real Estate Association (CREA) and identify real estate professionals who are members of CREA. The trademarks MLS®, Multiple Listing Service® and the associated logos are owned by The Canadian Real Estate Association (CREA) and identify the quality of services provided by real estate professionals who are members of CREA. The trademark DDF® is owned by The Canadian Real Estate Association (CREA) and identifies CREA's Data Distribution Facility (DDF®)
August 12 2026 09:18:06
Calgary Real Estate Board
Cir Realty

