1227 13 Avenue Sw Calgary, Alberta T3C 0T2

$819,900
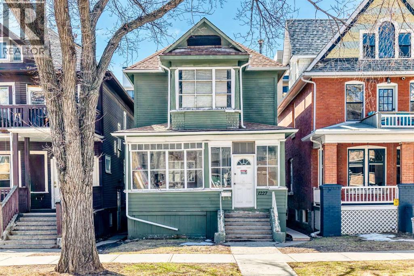
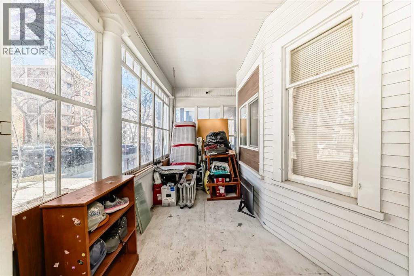
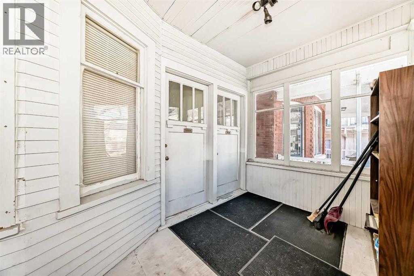
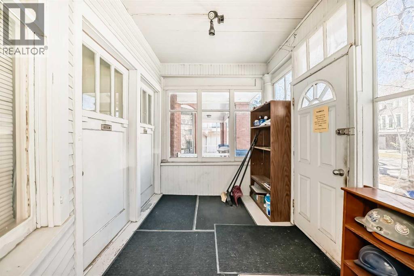
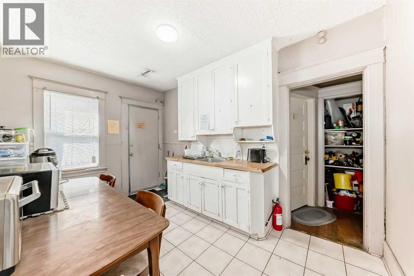
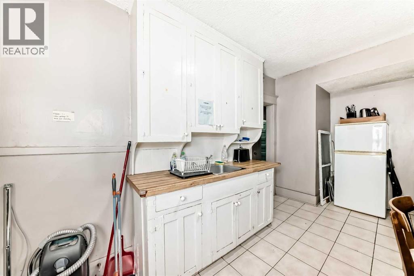
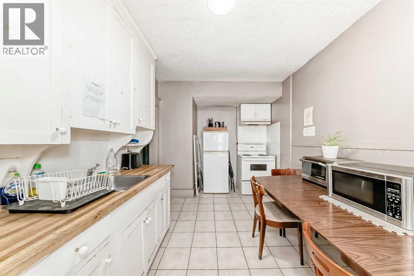
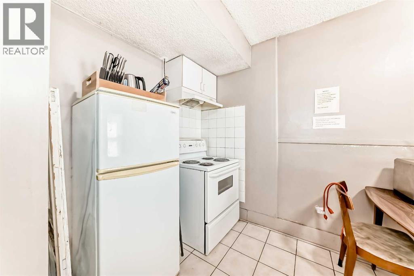
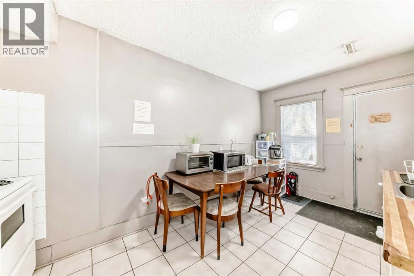
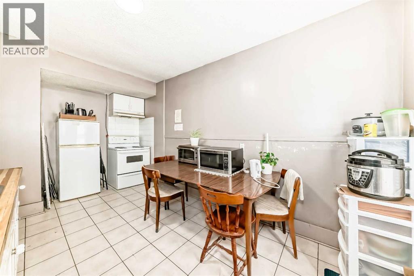
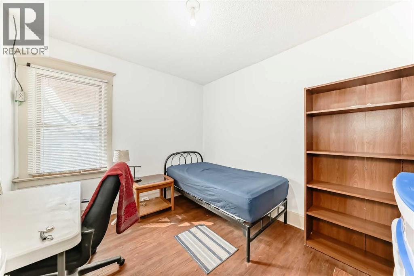
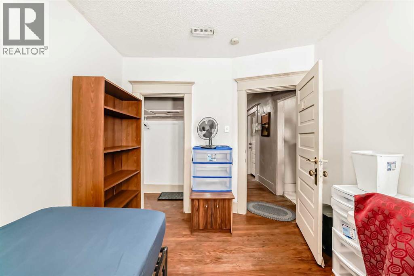
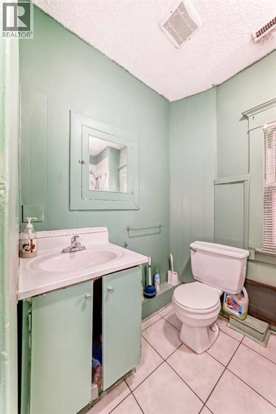
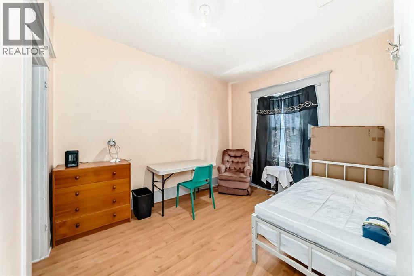
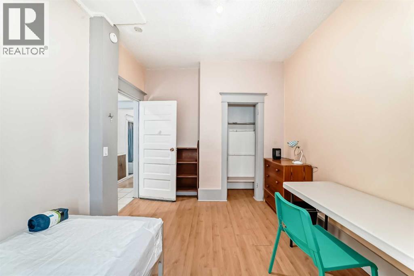
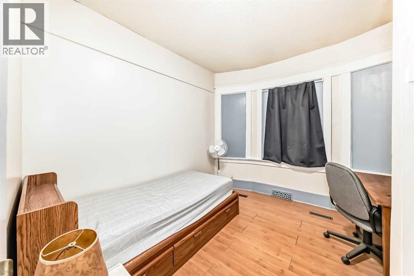
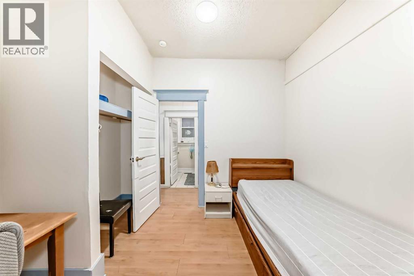
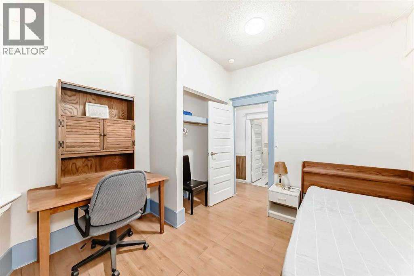
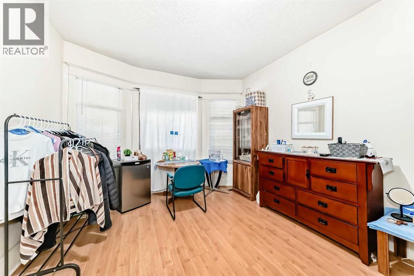
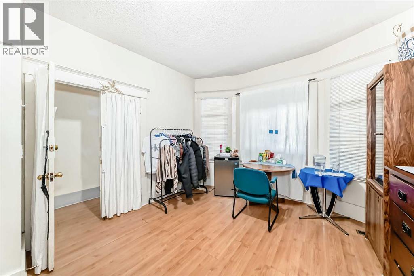
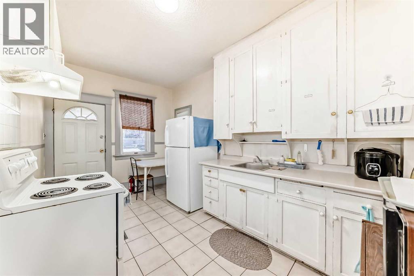
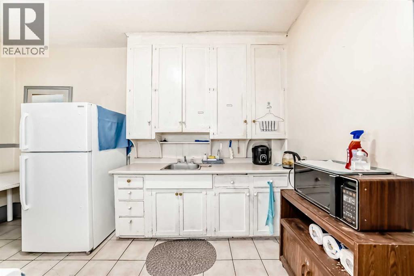
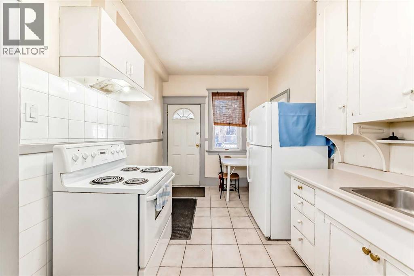
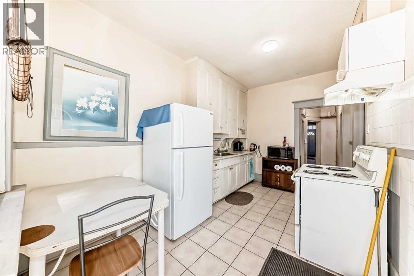
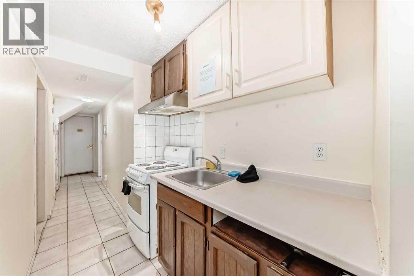
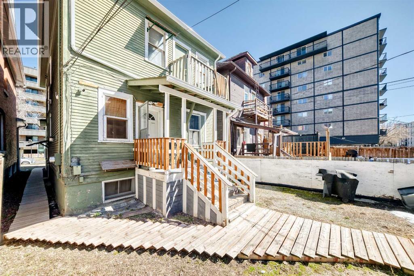
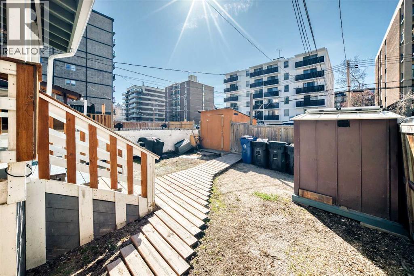
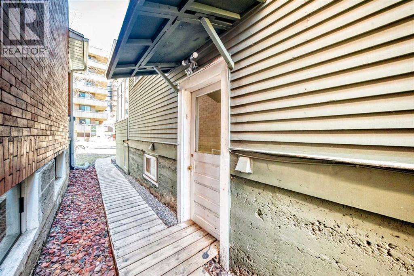
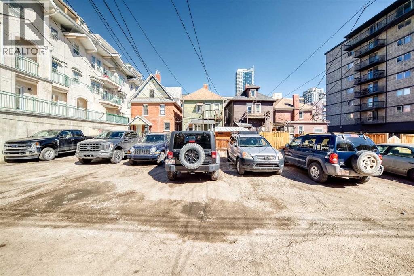
INVESTORS! This is a rare opportunity to acquire a centrally located property in Calgary's desirable Beltline with exceptional future redevelopment potential. Zoned CC-MH (Centre City Multi-Residential High-Rise District), the property is designated for high-density multi-residential development, making it a strategic long-term investment in one of Calgary's fastest-growing urban neighbourhoods.Currently operating as a rental property, its prime location offers excellent access to downtown, public transit, employment centres, shopping, restaurants, and everyday amenities, helping support strong tenant demand and consistent rental income. Each floor is equipped with a shared kitchen and washroom, and the building has been upgraded to meet Alberta Health requirements, providing a compliant, turnkey investment opportunity.The current month-to-month tenants can be assumed for immediate rental income and quick possession. Alternatively, vacant possession can be arranged with the required three full tenancy months' notice.The property offers ample rear parking for up to six vehicles. Shingles were replaced in 2015. Previously configured as three self-contained suites, each level featured its own furnace, thermostat, hot water tank, kitchen, and bathroom, presenting excellent potential for future reconfiguration (subject to municipal approval). Two storage sheds in the backyard are also included. (id:58331)
Property Details
| MLS® Number | A2308726 |
| Property Type | Single Family |
| Community Name | Beltline |
| Amenities Near By | Shopping |
| Features | Back Lane, No Animal Home |
| Parking Space Total | 6 |
| Plan | A1 |
Building
| Bathroom Total | 3 |
| Bedrooms Above Ground | 6 |
| Bedrooms Below Ground | 4 |
| Bedrooms Total | 10 |
| Appliances | Refrigerator, Dishwasher, Stove |
| Basement Development | Finished |
| Basement Features | Separate Entrance, Walk-up, Suite |
| Basement Type | Full (finished) |
| Constructed Date | 1912 |
| Construction Material | Wood Frame |
| Construction Style Attachment | Detached |
| Cooling Type | None |
| Flooring Type | Hardwood, Linoleum |
| Foundation Type | Poured Concrete |
| Heating Type | Central Heating |
| Stories Total | 2 |
| Size Interior | 1,620 Ft2 |
| Total Finished Area | 1620 Sqft |
| Type | House |
Parking
| Parking Pad |
Land
| Acreage | No |
| Fence Type | Fence |
| Land Amenities | Shopping |
| Size Depth | 39.74 M |
| Size Frontage | 7.64 M |
| Size Irregular | 303.00 |
| Size Total | 303 M2|0-4,050 Sqft |
| Size Total Text | 303 M2|0-4,050 Sqft |
| Zoning Description | Cc-mh |
Rooms
| Level | Type | Length | Width | Dimensions |
|---|---|---|---|---|
| Lower Level | Other | 7.08 Ft x 4.83 Ft | ||
| Lower Level | 4pc Bathroom | 4.33 Ft x 11.92 Ft | ||
| Lower Level | Bedroom | 9.17 Ft x 9.75 Ft | ||
| Lower Level | Bedroom | 7.42 Ft x 10.83 Ft | ||
| Lower Level | Bedroom | 9.50 Ft x 8.25 Ft | ||
| Lower Level | Bedroom | 9.33 Ft x 13.25 Ft | ||
| Main Level | Other | 18.75 Ft x 7.42 Ft | ||
| Main Level | Bedroom | 11.67 Ft x 15.17 Ft | ||
| Main Level | 4pc Bathroom | 4.92 Ft x 7.33 Ft | ||
| Main Level | Bedroom | 10.92 Ft x 10.58 Ft | ||
| Main Level | Bedroom | 9.67 Ft x 13.00 Ft | ||
| Main Level | Other | 14.25 Ft x 8.58 Ft | ||
| Upper Level | Bedroom | 8.92 Ft x 12.83 Ft | ||
| Upper Level | 4pc Bathroom | 5.83 Ft x 8.25 Ft | ||
| Upper Level | Bedroom | 9.42 Ft x 12.25 Ft | ||
| Upper Level | Other | 9.00 Ft x 15.67 Ft | ||
| Upper Level | Primary Bedroom | 18.33 Ft x 10.00 Ft | ||
| Upper Level | Other | 7.33 Ft x 7.58 Ft |
Contact Us
Contact us for more information

The trademarks REALTOR®, REALTORS®, and the REALTOR® logo are controlled by The Canadian Real Estate Association (CREA) and identify real estate professionals who are members of CREA. The trademarks MLS®, Multiple Listing Service® and the associated logos are owned by The Canadian Real Estate Association (CREA) and identify the quality of services provided by real estate professionals who are members of CREA. The trademark DDF® is owned by The Canadian Real Estate Association (CREA) and identifies CREA's Data Distribution Facility (DDF®)
July 30 2026 12:17:18
Calgary Real Estate Board
2% Realty

