124 Del Ray Close Ne Calgary, Alberta T1Y 6Y9

$619,900
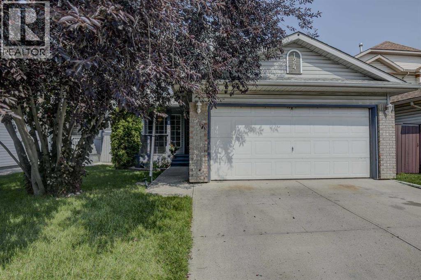
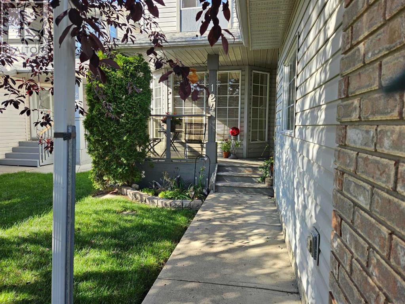
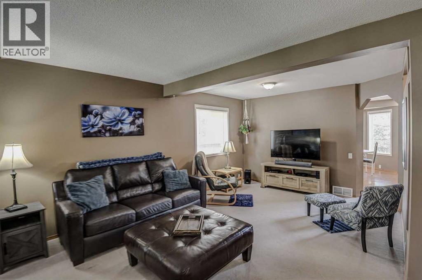
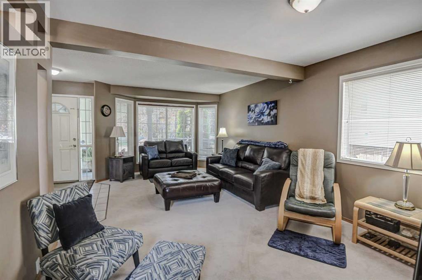
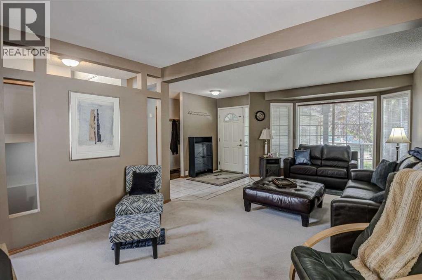
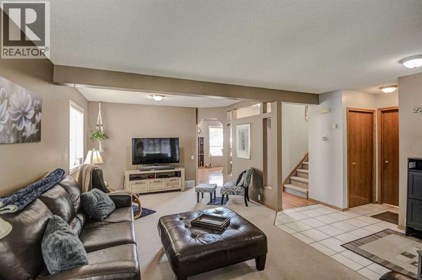
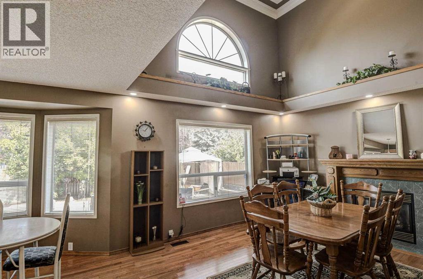
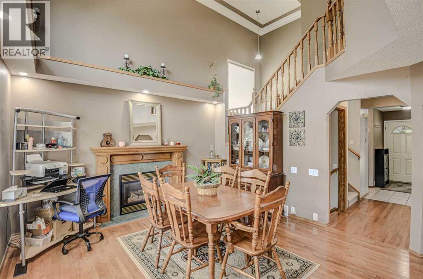
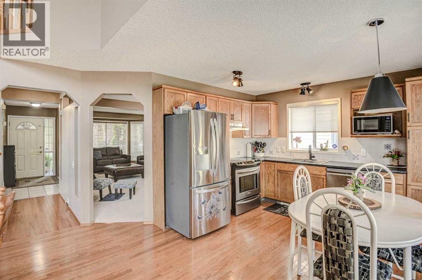
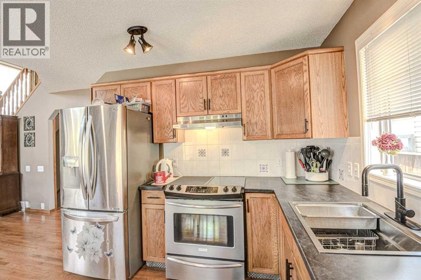
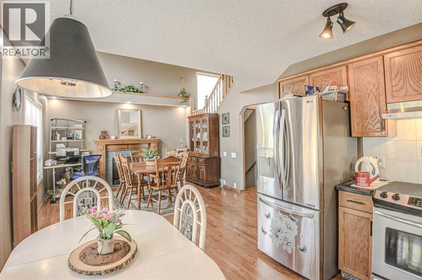
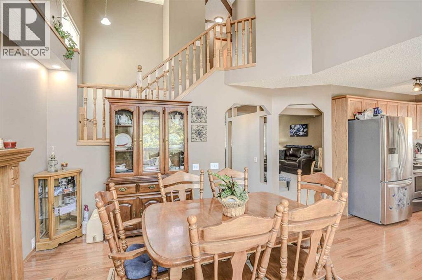
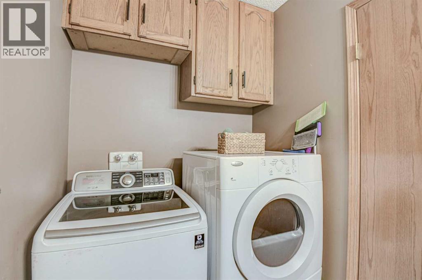
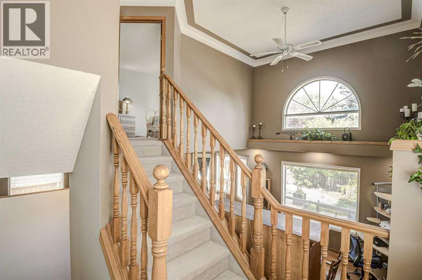
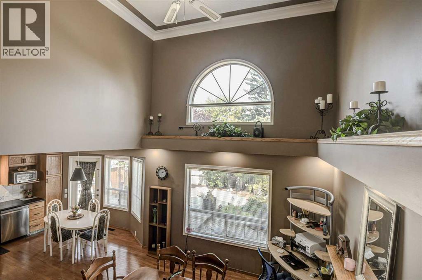
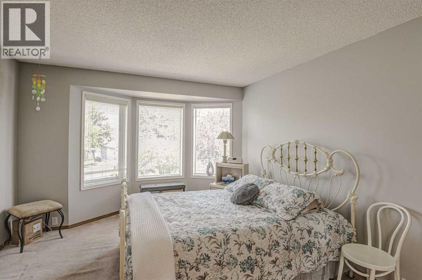
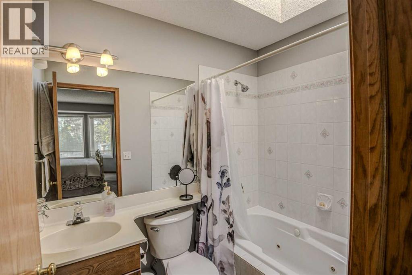
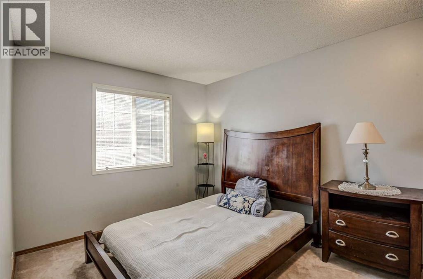
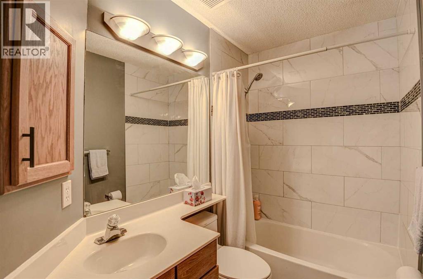
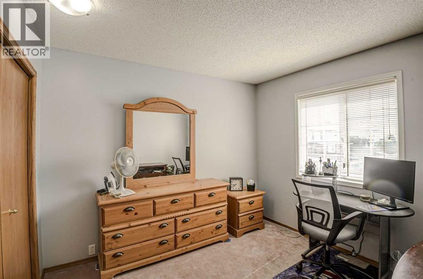
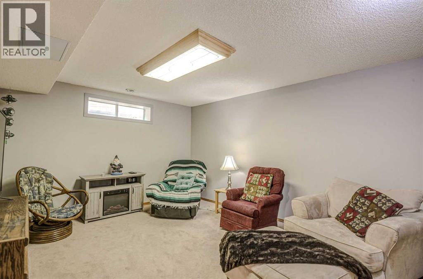
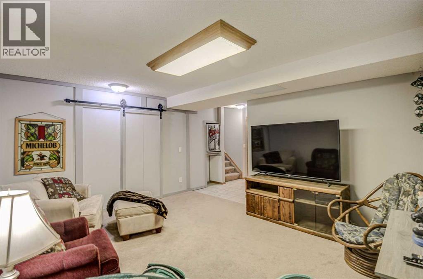
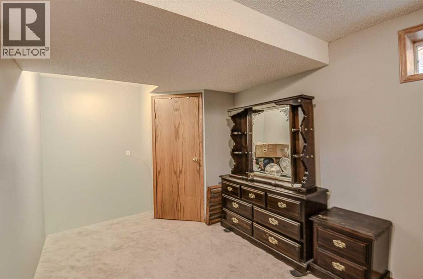
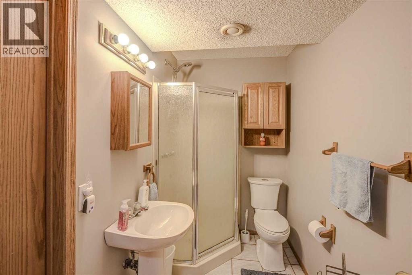
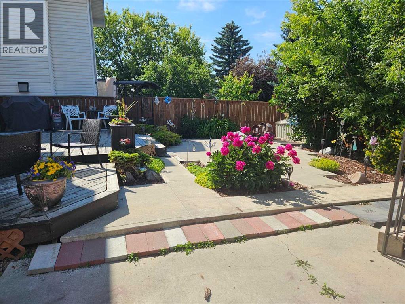
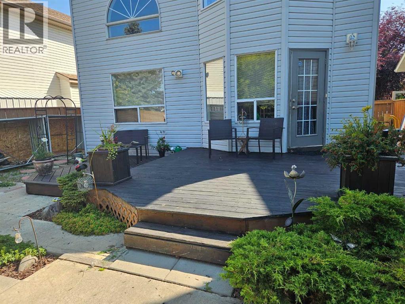
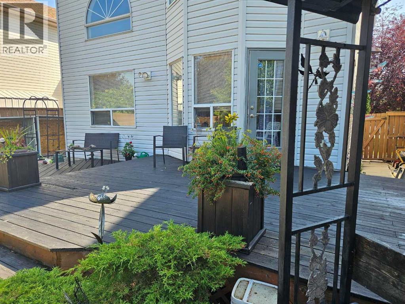
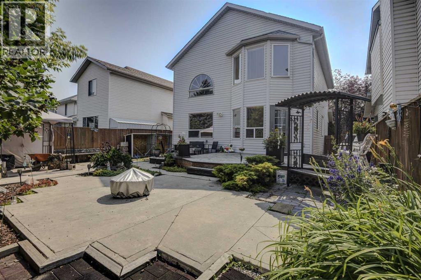
Quietly located on a desirable street in South Monterey Park, this charming four bedroom, three-and-a-half-bath two-storey home offers a fully developed basement and double detached garage. Well maintained and neat and clean throughout, the home features a functional layout with a convenient front living room and dining room, main floor laundry, and two-piece bath. The oak kitchen offers stainless steel appliances and a convenient eat-in area, while the impressive great room features oak hardwood floors, a gas fireplace, and soaring vaulted ceilings. Upstairs are three bedrooms and two full bathrooms, including a spacious owners suite with a walk-in closet and four-piece ensuite with jetted tub and skylight. The fully finished basement provides a recreation room, fourth bedroom (not egress window), three-piece bathroom, and huge storage area. The beautiful, low-maintenance backyard features mature perennials, a huge patio, two-tier deck, shed, and back alley access with potential for RV parking. Recent updates include a new furnace, hot water tank, and central air conditioning, all completed in 2025. Monterey Park is a family-friendly community with numerous schools, parks and playgrounds nearby, along with excellent road access to Stoney Trail and major routes throughout Calgary. (id:58331)
Property Details
| MLS® Number | A2338805 |
| Property Type | Single Family |
| Community Name | Monterey Park |
| Amenities Near By | Playground, Schools, Shopping |
| Features | Back Lane, Pvc Window, No Animal Home, No Smoking Home |
| Parking Space Total | 4 |
| Plan | 9312293 |
| Structure | Deck |
Building
| Bathroom Total | 4 |
| Bedrooms Above Ground | 3 |
| Bedrooms Below Ground | 1 |
| Bedrooms Total | 4 |
| Appliances | Washer, Refrigerator, Stove, Dryer, Microwave, Hood Fan |
| Basement Development | Finished |
| Basement Type | Full (finished) |
| Constructed Date | 1994 |
| Construction Material | Wood Frame |
| Construction Style Attachment | Detached |
| Cooling Type | Central Air Conditioning |
| Exterior Finish | Vinyl Siding |
| Fireplace Present | Yes |
| Fireplace Total | 1 |
| Flooring Type | Carpeted, Hardwood, Tile |
| Foundation Type | Poured Concrete |
| Half Bath Total | 1 |
| Heating Fuel | Natural Gas |
| Heating Type | Forced Air |
| Stories Total | 2 |
| Size Interior | 1,568 Ft2 |
| Total Finished Area | 1568 Sqft |
| Type | House |
Parking
| Attached Garage | 2 |
Land
| Acreage | No |
| Fence Type | Fence |
| Land Amenities | Playground, Schools, Shopping |
| Landscape Features | Landscaped |
| Size Depth | 32.92 M |
| Size Frontage | 12.19 M |
| Size Irregular | 4327.09 |
| Size Total | 4327.09 Sqft|4,051 - 7,250 Sqft |
| Size Total Text | 4327.09 Sqft|4,051 - 7,250 Sqft |
| Zoning Description | R-cg |
Rooms
| Level | Type | Length | Width | Dimensions |
|---|---|---|---|---|
| Basement | Recreational, Games Room | 15.08 Ft x 12.50 Ft | ||
| Basement | Bedroom | 16.50 Ft x 9.42 Ft | ||
| Basement | 3pc Bathroom | 9.25 Ft x 5.00 Ft | ||
| Basement | Storage | 12.50 Ft x 8.25 Ft | ||
| Basement | Furnace | 8.83 Ft x 8.42 Ft | ||
| Main Level | Living Room | 12.00 Ft x 12.00 Ft | ||
| Main Level | Dining Room | 12.00 Ft x 8.67 Ft | ||
| Main Level | Eat In Kitchen | 12.92 Ft x 9.25 Ft | ||
| Main Level | Family Room | 13.08 Ft x 11.42 Ft | ||
| Main Level | 2pc Bathroom | 8.50 Ft x 5.00 Ft | ||
| Upper Level | Primary Bedroom | 16.00 Ft x 12.00 Ft | ||
| Upper Level | 4pc Bathroom | 4.92 Ft x 7.50 Ft | ||
| Upper Level | Other | 4.92 Ft x 4.83 Ft | ||
| Upper Level | Bedroom | 10.25 Ft x 9.67 Ft | ||
| Upper Level | Bedroom | 10.83 Ft x 9.58 Ft | ||
| Upper Level | 4pc Bathroom | 7.83 Ft x 4.92 Ft |
Contact Us
Contact us for more information

The trademarks REALTOR®, REALTORS®, and the REALTOR® logo are controlled by The Canadian Real Estate Association (CREA) and identify real estate professionals who are members of CREA. The trademarks MLS®, Multiple Listing Service® and the associated logos are owned by The Canadian Real Estate Association (CREA) and identify the quality of services provided by real estate professionals who are members of CREA. The trademark DDF® is owned by The Canadian Real Estate Association (CREA) and identifies CREA's Data Distribution Facility (DDF®)
September 20 2026 06:30:20
Calgary Real Estate Board
RE/MAX House Of Real Estate

