

124 Edgehill Close Nw Calgary, Alberta T3A 2X1

$925,000
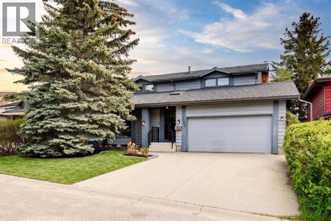
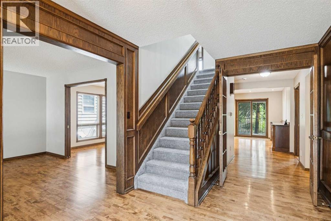
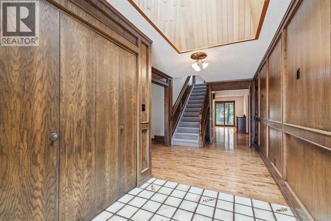
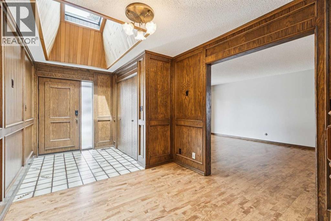
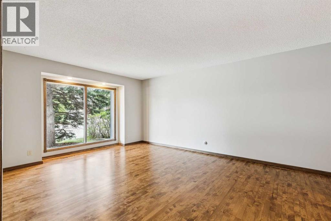
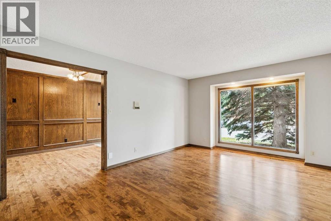
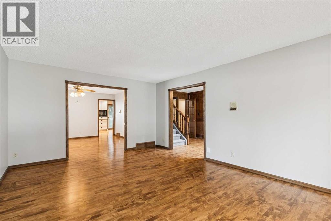
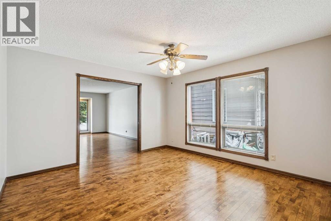
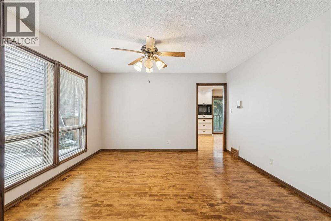
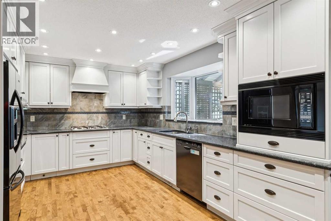
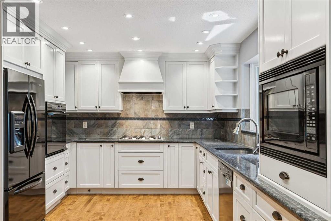
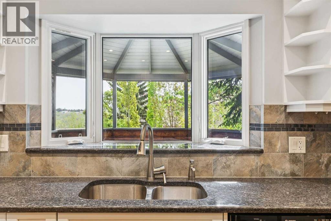
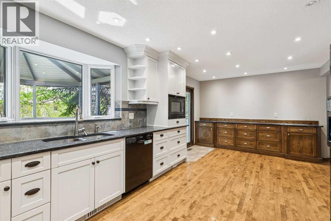
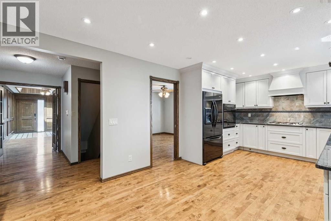
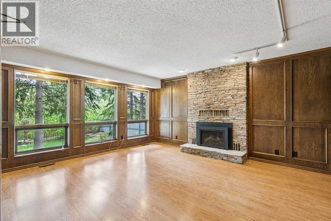
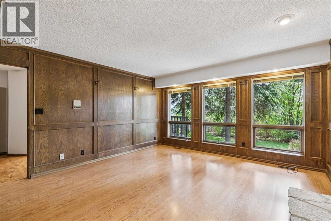
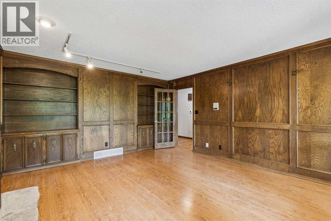
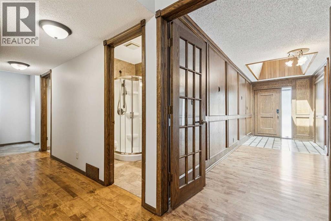
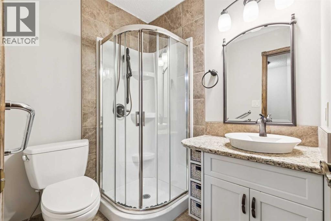
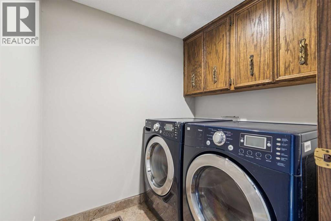
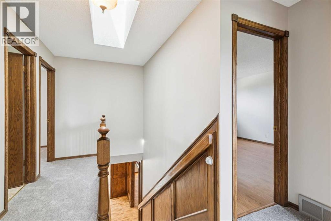
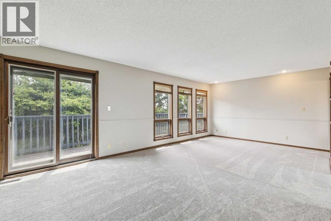
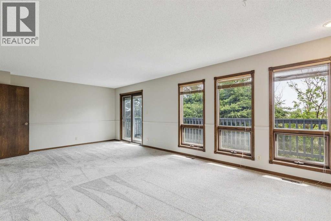
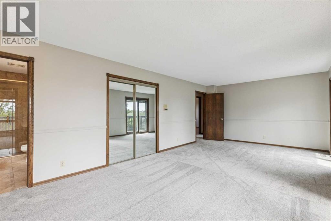
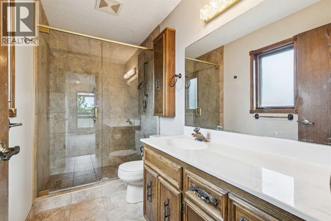
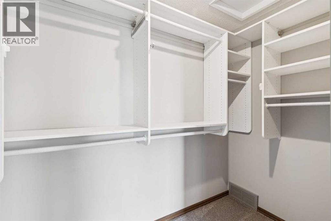
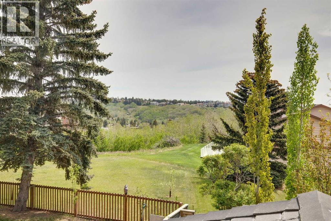
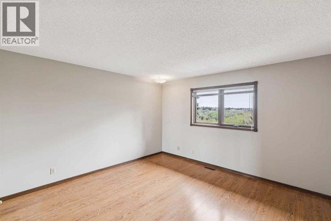
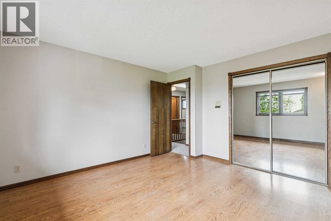
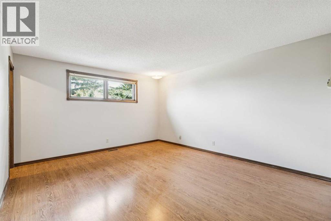
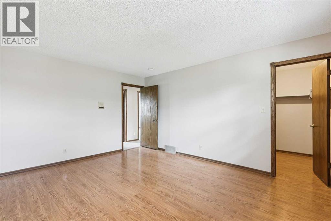
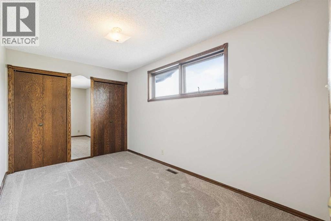
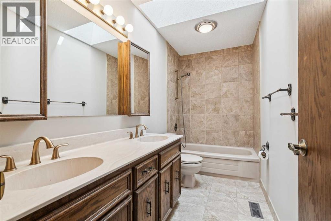
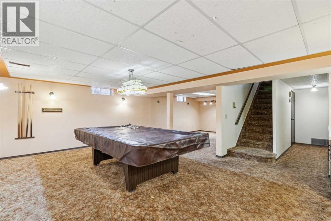
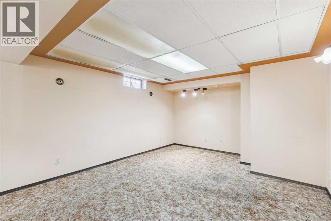
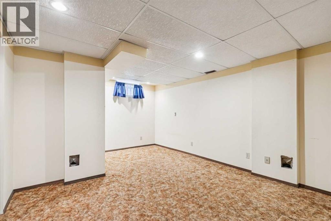
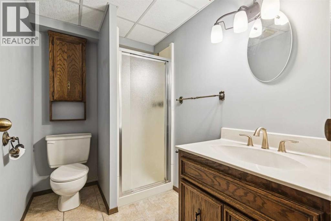
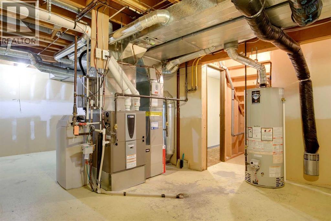
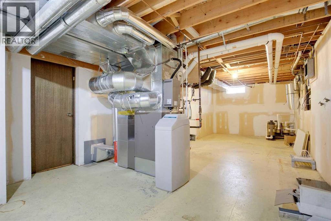
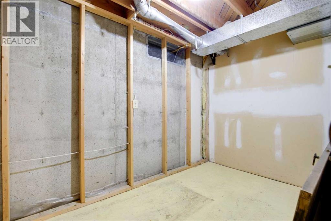
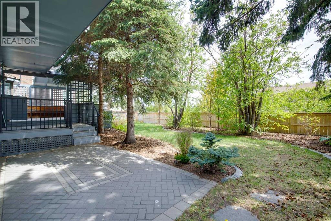
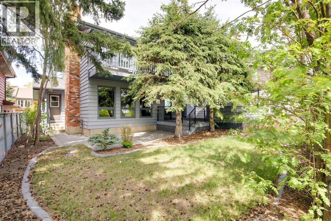
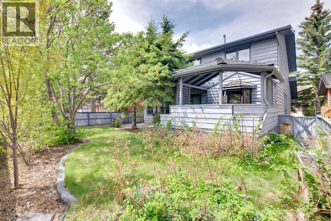
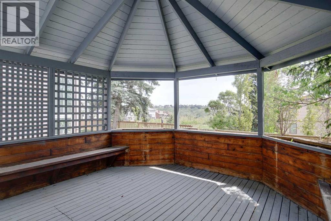
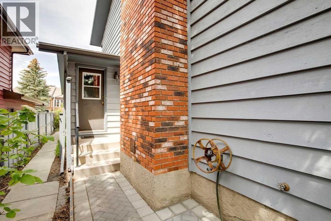
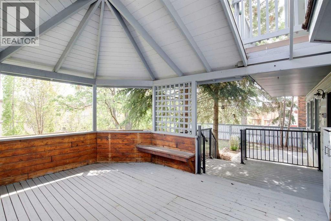
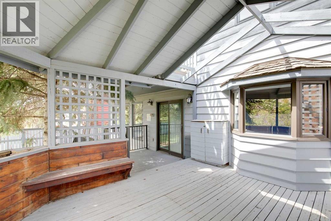
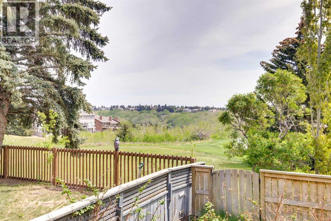
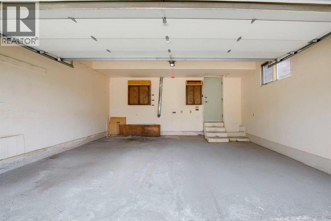
Welcome to an incredible, private location in Edgemont Estates. This exceptionally well-maintained home offers 4,165 sq.ft. of developed living space, perfectly nestled on a large, quiet cul-de-sac lot backing directly onto a greenspace. The main and upper floors feature freshly painted walls and ceilings alongside brand-new carpet throughout. Step into the bright foyer, illuminated by a large skylight and classic Italian tile. The main level boasts a grand living room with rich hardwood floors and expansive windows, a massive formal dining area, and a cozy family room featuring a stone-clad gas fireplace with rich custom woodwork throughout. The chef’s kitchen is upgraded with granite countertops, white shaker cabinetry, premium appliances, and under-cabinet lighting, all opening to a sunlit breakfast nook bar.Upstairs, the sprawling primary suite features a private balcony with tranquil ravine views, a walk-in closet, and a 3-piece ensuite. Four additional generous-sized bedrooms and a full 4-piece bath complete the upper floor—an ideal layout for a growing family.The fully developed lower level is the ultimate recreation hub, featuring massive games and media zones (pool table included!), a 5th bedroom, a 3-piece bath, and extensive storage with a cold room.Mechanical & Structural Peace of Mind: This house has been meticulously maintained with numerous premium upgrades, including a GEM Euroshield Slate Roof (50-year warranty), recent exterior paint, an upgraded high-efficiency ZONED furnace system, a newer hot water tank, a water softener, a steam humidifier, a new garage door opener, and an in-ground sprinkler system. Backing directly onto green space with a playground and immediate access to the Edgemont and Hawkwood ravine pathways, this home is completely move-in ready! (id:58331)
Property Details
| MLS® Number | A2302408 |
| Property Type | Single Family |
| Community Name | Edgemont |
| Features | Cul-de-sac, See Remarks, Gazebo |
| Parking Space Total | 4 |
| Plan | 7811409 |
| Structure | See Remarks |
Building
| Bathroom Total | 4 |
| Bedrooms Above Ground | 4 |
| Bedrooms Below Ground | 1 |
| Bedrooms Total | 5 |
| Appliances | Refrigerator, Water Softener, Cooktop - Gas, Dishwasher, Oven, Microwave, Garburator, Hood Fan, See Remarks, Window Coverings, Garage Door Opener, Washer & Dryer, Water Heater - Gas |
| Basement Development | Finished |
| Basement Type | Full (finished) |
| Constructed Date | 1980 |
| Construction Material | Wood Frame |
| Construction Style Attachment | Detached |
| Cooling Type | None |
| Exterior Finish | Wood Siding |
| Fireplace Present | Yes |
| Fireplace Total | 1 |
| Flooring Type | Carpeted, Linoleum |
| Foundation Type | Poured Concrete |
| Heating Fuel | Natural Gas |
| Heating Type | Forced Air |
| Stories Total | 2 |
| Size Interior | 2,696 Ft2 |
| Total Finished Area | 2696.13 Sqft |
| Type | House |
Parking
| Attached Garage | 2 |
Land
| Acreage | No |
| Fence Type | Fence |
| Size Depth | 33.55 M |
| Size Frontage | 16.72 M |
| Size Irregular | 544.00 |
| Size Total | 544 M2|4,051 - 7,250 Sqft |
| Size Total Text | 544 M2|4,051 - 7,250 Sqft |
| Zoning Description | R-cg |
Rooms
| Level | Type | Length | Width | Dimensions |
|---|---|---|---|---|
| Second Level | Primary Bedroom | 23.42 Ft x 12.33 Ft | ||
| Second Level | Bedroom | 13.42 Ft x 13.00 Ft | ||
| Second Level | Bedroom | 14.92 Ft x 13.00 Ft | ||
| Second Level | Bedroom | 16.17 Ft x 8.42 Ft | ||
| Second Level | 3pc Bathroom | 9.58 Ft x 4.92 Ft | ||
| Second Level | 4pc Bathroom | 10.75 Ft x 4.92 Ft | ||
| Basement | Family Room | 17.08 Ft x 14.08 Ft | ||
| Basement | Bedroom | 15.83 Ft x 11.75 Ft | ||
| Basement | 3pc Bathroom | 7.83 Ft x 5.25 Ft | ||
| Main Level | Kitchen | 14.58 Ft x 10.92 Ft | ||
| Main Level | Dining Room | 12.92 Ft x 12.75 Ft | ||
| Main Level | Living Room | 17.83 Ft x 13.00 Ft | ||
| Main Level | 3pc Bathroom | 6.75 Ft x 5.00 Ft | ||
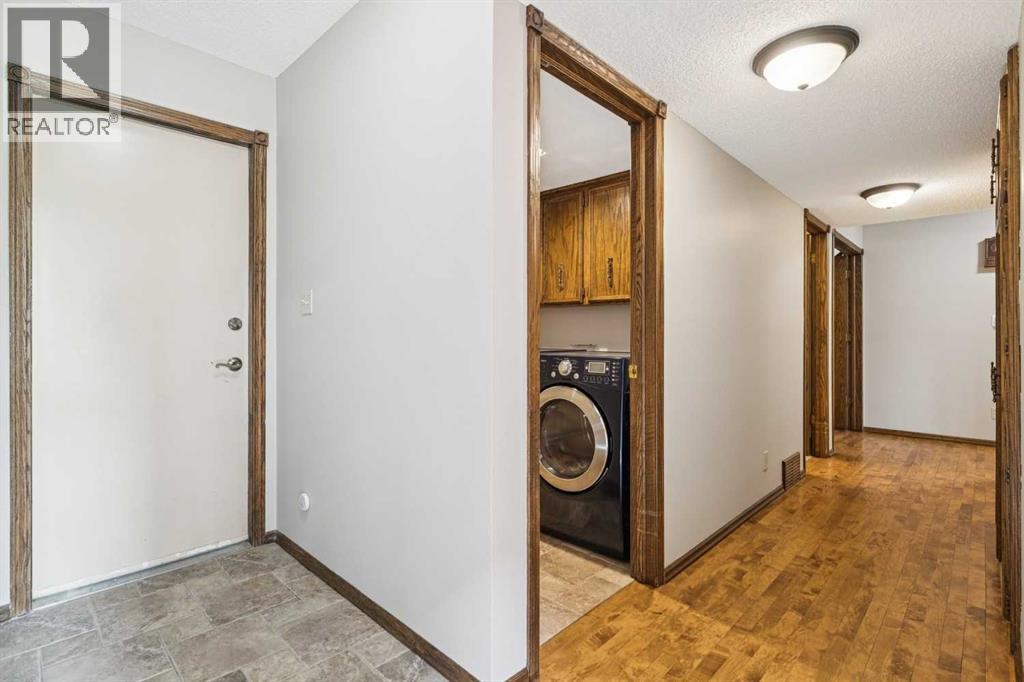
| Main Level | Laundry Room | 5.92 Ft x 5.00 Ft | ||
| Main Level | Foyer | 7.33 Ft x 6.50 Ft | ||
| Main Level | Other | 9.00 Ft x 5.67 Ft |
Contact Us
Contact us for more information

The trademarks REALTOR®, REALTORS®, and the REALTOR® logo are controlled by The Canadian Real Estate Association (CREA) and identify real estate professionals who are members of CREA. The trademarks MLS®, Multiple Listing Service® and the associated logos are owned by The Canadian Real Estate Association (CREA) and identify the quality of services provided by real estate professionals who are members of CREA. The trademark DDF® is owned by The Canadian Real Estate Association (CREA) and identifies CREA's Data Distribution Facility (DDF®)
June 19 2026 02:32:12
Calgary Real Estate Board
Urban-Realty.ca
